



4 Depew ST Pleasantville, NY 10570
3 Beds
2 Baths
1,891 SqFt
UPDATED:
Key Details
Property Type Single Family Home
Sub Type Single Family Residence
Listing Status Active
Purchase Type For Sale
Square Footage 1,891 sqft
Price per Sqft $475
MLS Listing ID 1027975
Style Bungalow,Colonial
Bedrooms 3
Full Baths 2
HOA Y/N No
Rental Info No
Year Built 1932
Annual Tax Amount $12,632
Lot Size 5,144 Sqft
Acres 0.1181
Property Sub-Type Single Family Residence
Source onekey2
Property Description
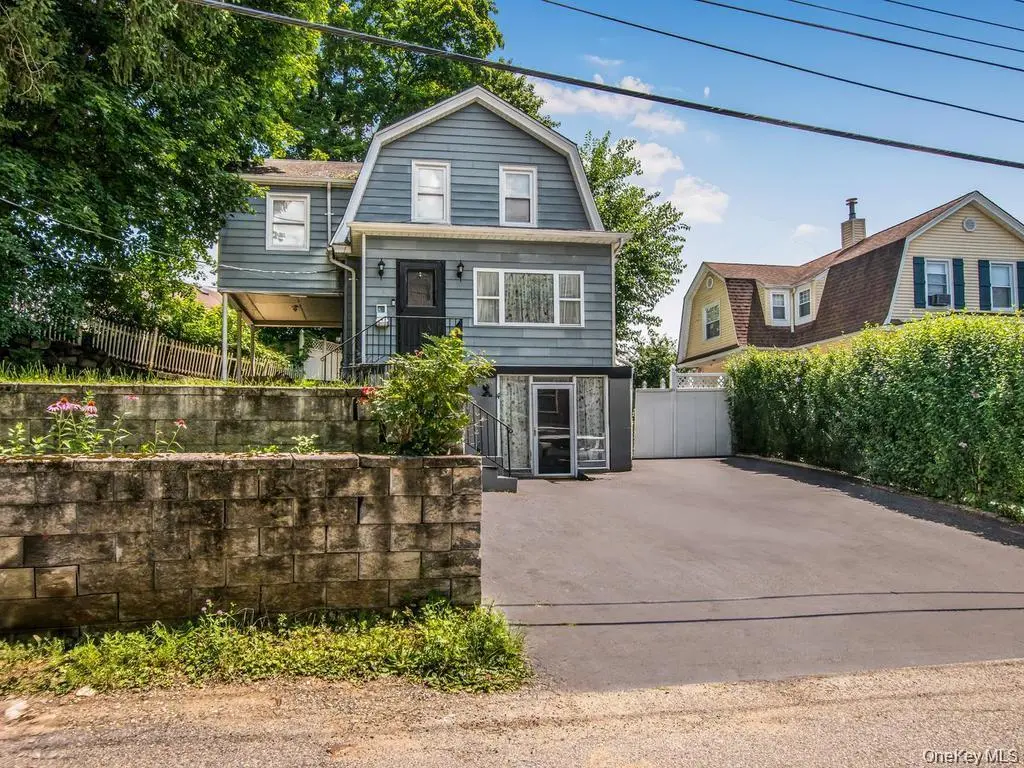
County Tax classification code is R-02, the ground-floor unit is a standout feature — ideal as a professional home office (light business permitted) or as a 750 sq ft above ground living space. Previously used as a real estate office, it now functions as a comfortable residential space with endless potential with private entrance and second egress. .
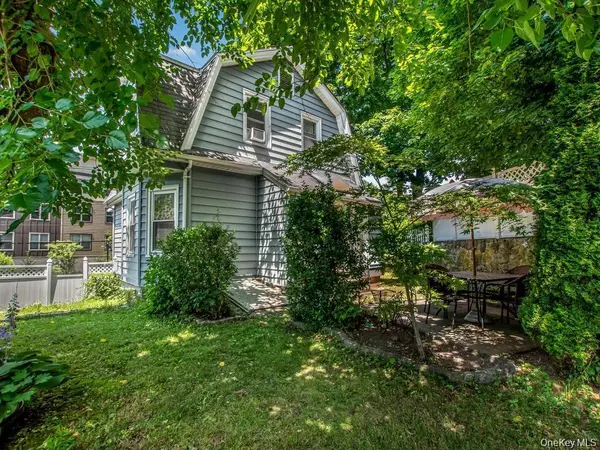
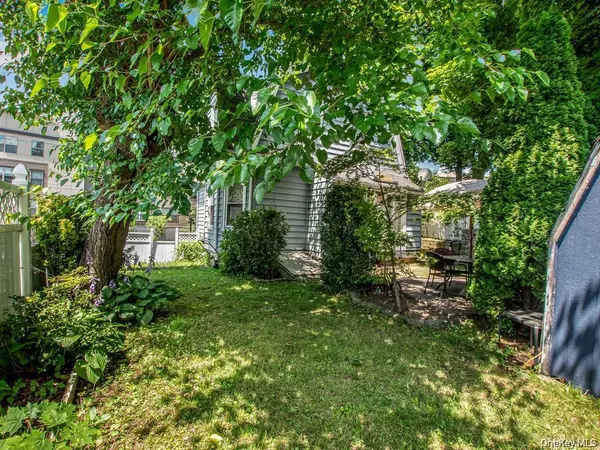
The main 3-bedroom apartment offers classic warmth and modern convenience, featuring a chef's stove, EI kitchen w. SGD onto patio, formal dining room, sun room and living room. The second floor offers f primary bedroom, and two additional secondary bedrooms . The home has been fairly well maintained and is ready for you to personalize and make your own.
This home offers off-street parking for at least three vehicles.
With flexible zoning, walk-to-everything convenience, and timeless 1930's character, 4 Depew Street is a one-of-a-kind Pleasantville opportunity. Zoning allows for 6 foot signage that is visible from Saw Mill River Parkway. .
Location
State NY
County Westchester County
Rooms
Basement Bilco Door(s), Finished, Full
Interior
Interior Features First Floor Bedroom, Cathedral Ceiling(s), Ceiling Fan(s), Eat-in Kitchen, Formal Dining, In-Law Floorplan, Master Downstairs, Washer/Dryer Hookup
Heating Forced Air
Cooling Central Air
Flooring Hardwood
Fireplace No
Appliance Dishwasher, Range, Refrigerator
Exterior
Parking Features Driveway
Garage Spaces 1.0
Utilities Available Cable Available, Cable Connected, Electricity Available, Electricity Connected, Natural Gas Available, Natural Gas Connected
Total Parking Spaces 4
Garage true
Private Pool No
Building
Sewer Public Sewer
Water Public
Structure Type Aluminum Siding
Schools
Elementary Schools Bedford Road
Middle Schools Pleasantville Middle School
High Schools Pleasantville
School District Pleasantville
Others
Senior Community No
Special Listing Condition None
