


11 Haggerty Hill RD Rhinebeck, NY 12572
3 Beds
3 Baths
3,723 SqFt
UPDATED:
Key Details
Property Type Single Family Home
Sub Type Single Family Residence
Listing Status Active
Purchase Type For Sale
Square Footage 3,723 sqft
Price per Sqft $523
MLS Listing ID 1028649
Style Colonial
Bedrooms 3
Full Baths 2
Half Baths 1
HOA Y/N No
Rental Info No
Year Built 1943
Annual Tax Amount $19,161
Lot Size 26.300 Acres
Acres 26.3
Property Sub-Type Single Family Residence
Source onekey2
Property Description
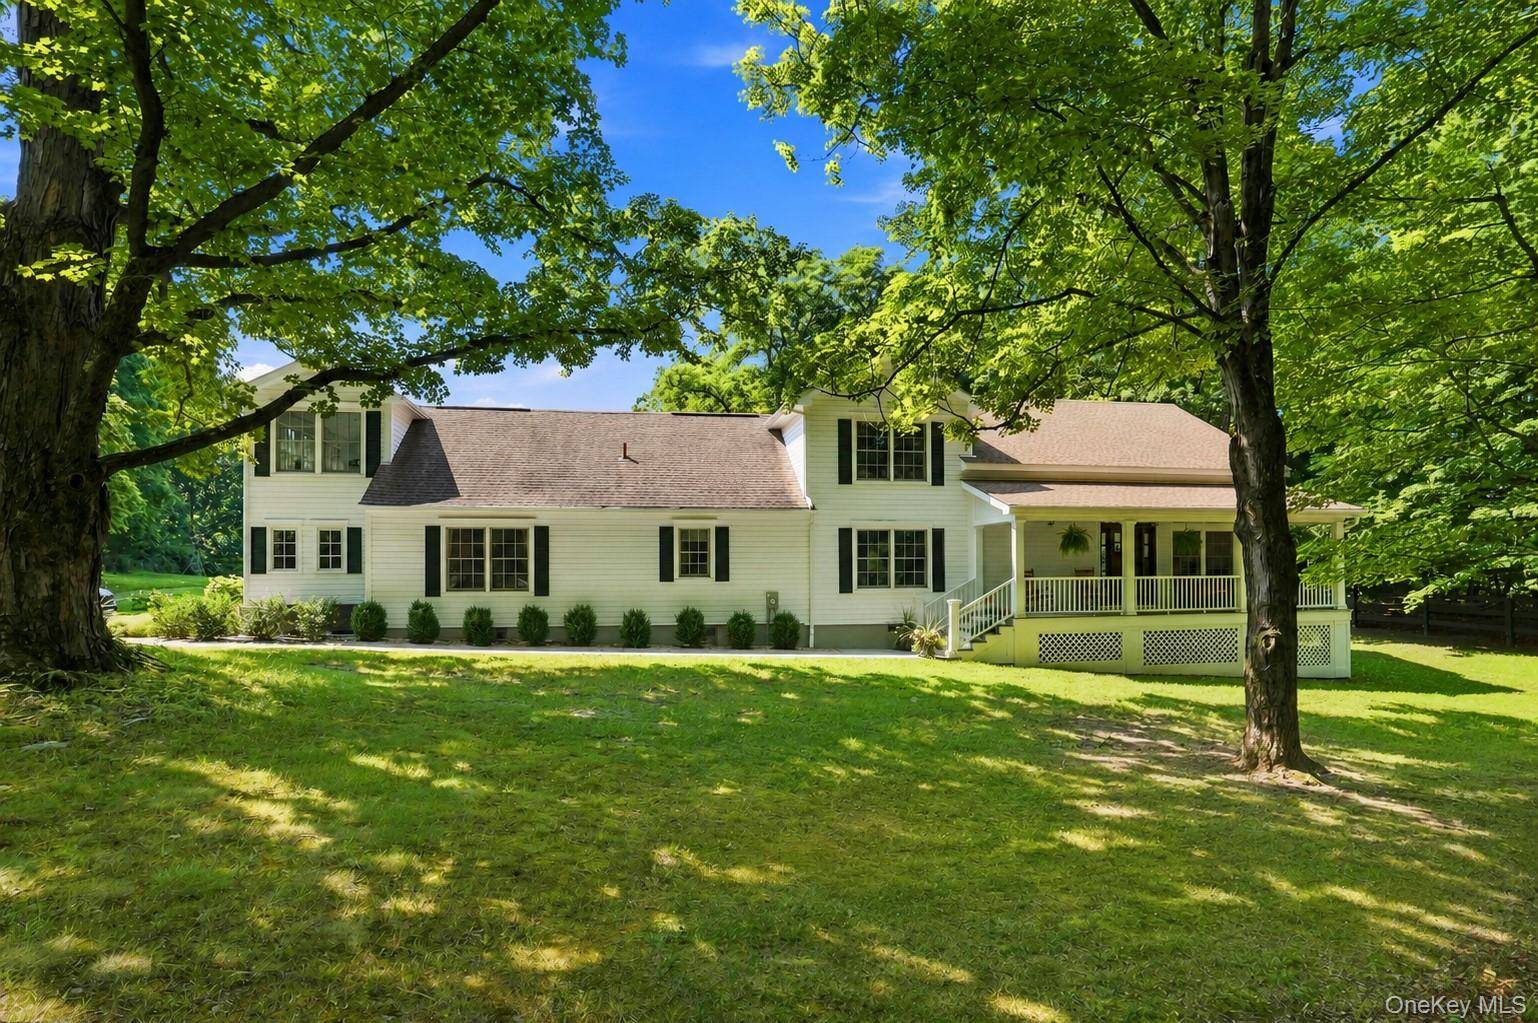
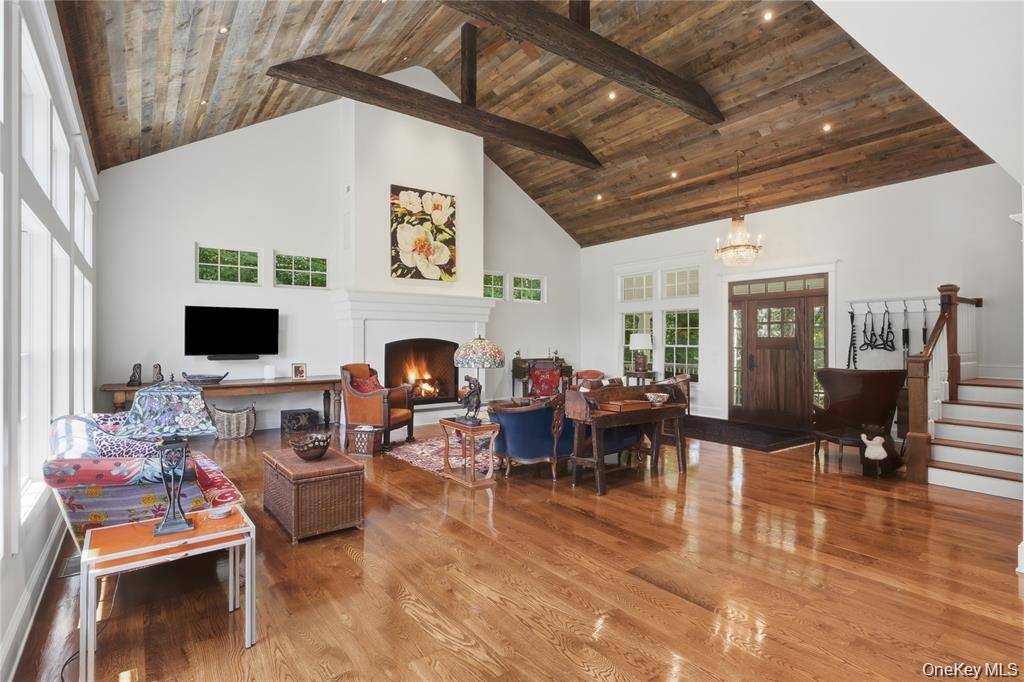
The residence captures a welcoming, timeless aesthetic tailored for both cozy gatherings and effortless entertaining. At its center is a breathtaking 900-square-foot Great Room featuring dramatic 20-foot vaulted ceilings, exposed timber beams, twin Hunter ceiling fans, and a grand propane fireplace that anchors the space with warmth. A stylish half bathroom is conveniently located on the same floor as the Great Room. From the Great Room, the open layout flows naturally into the dining area, where French doors open directly onto an expansive rear deck for indoor-outdoor living, and into the chef's kitchen outfitted with warm custom cabinetry, rich cherry countertops, and updated appliances. Completing the main level are two generously sized bedrooms and a full bathroom featuring a double vanity and tub. Sun-drenched interiors throughout feature 96 Andersen divided light, double-pane windows framing idyllic natural views.
Walk upstairs to the second floor for ultimate quiet and seclusion, the primary suite is a true private retreat featuring its own ensuite bathroom with a custom walk-in shower and double vanity. Connected to the primary bedroom is a designated office space, which flows directly into a private 220-square-foot artist studio with its own mini-split for heating and cooling - offering a serene, creative sanctuary away from the main living areas.
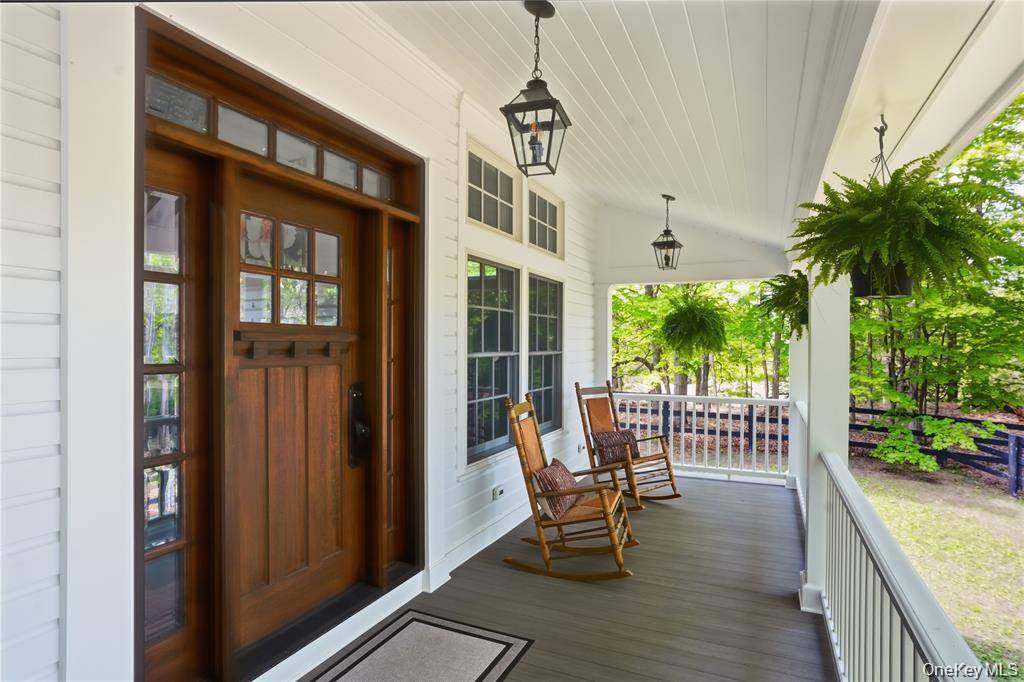
The home's exterior radiates classic Hudson Valley charm, enhanced by bluestone walkways (2025), a grand covered front porch ideal for morning coffee, and lush professional landscaping adorned with blooming hydrangeas and seasonal flowers. Mechanicals are fully modernized for effortless living, including central air conditioning, three-zone hydronic propane heating, an updated concrete septic system (2019), and well (2015).
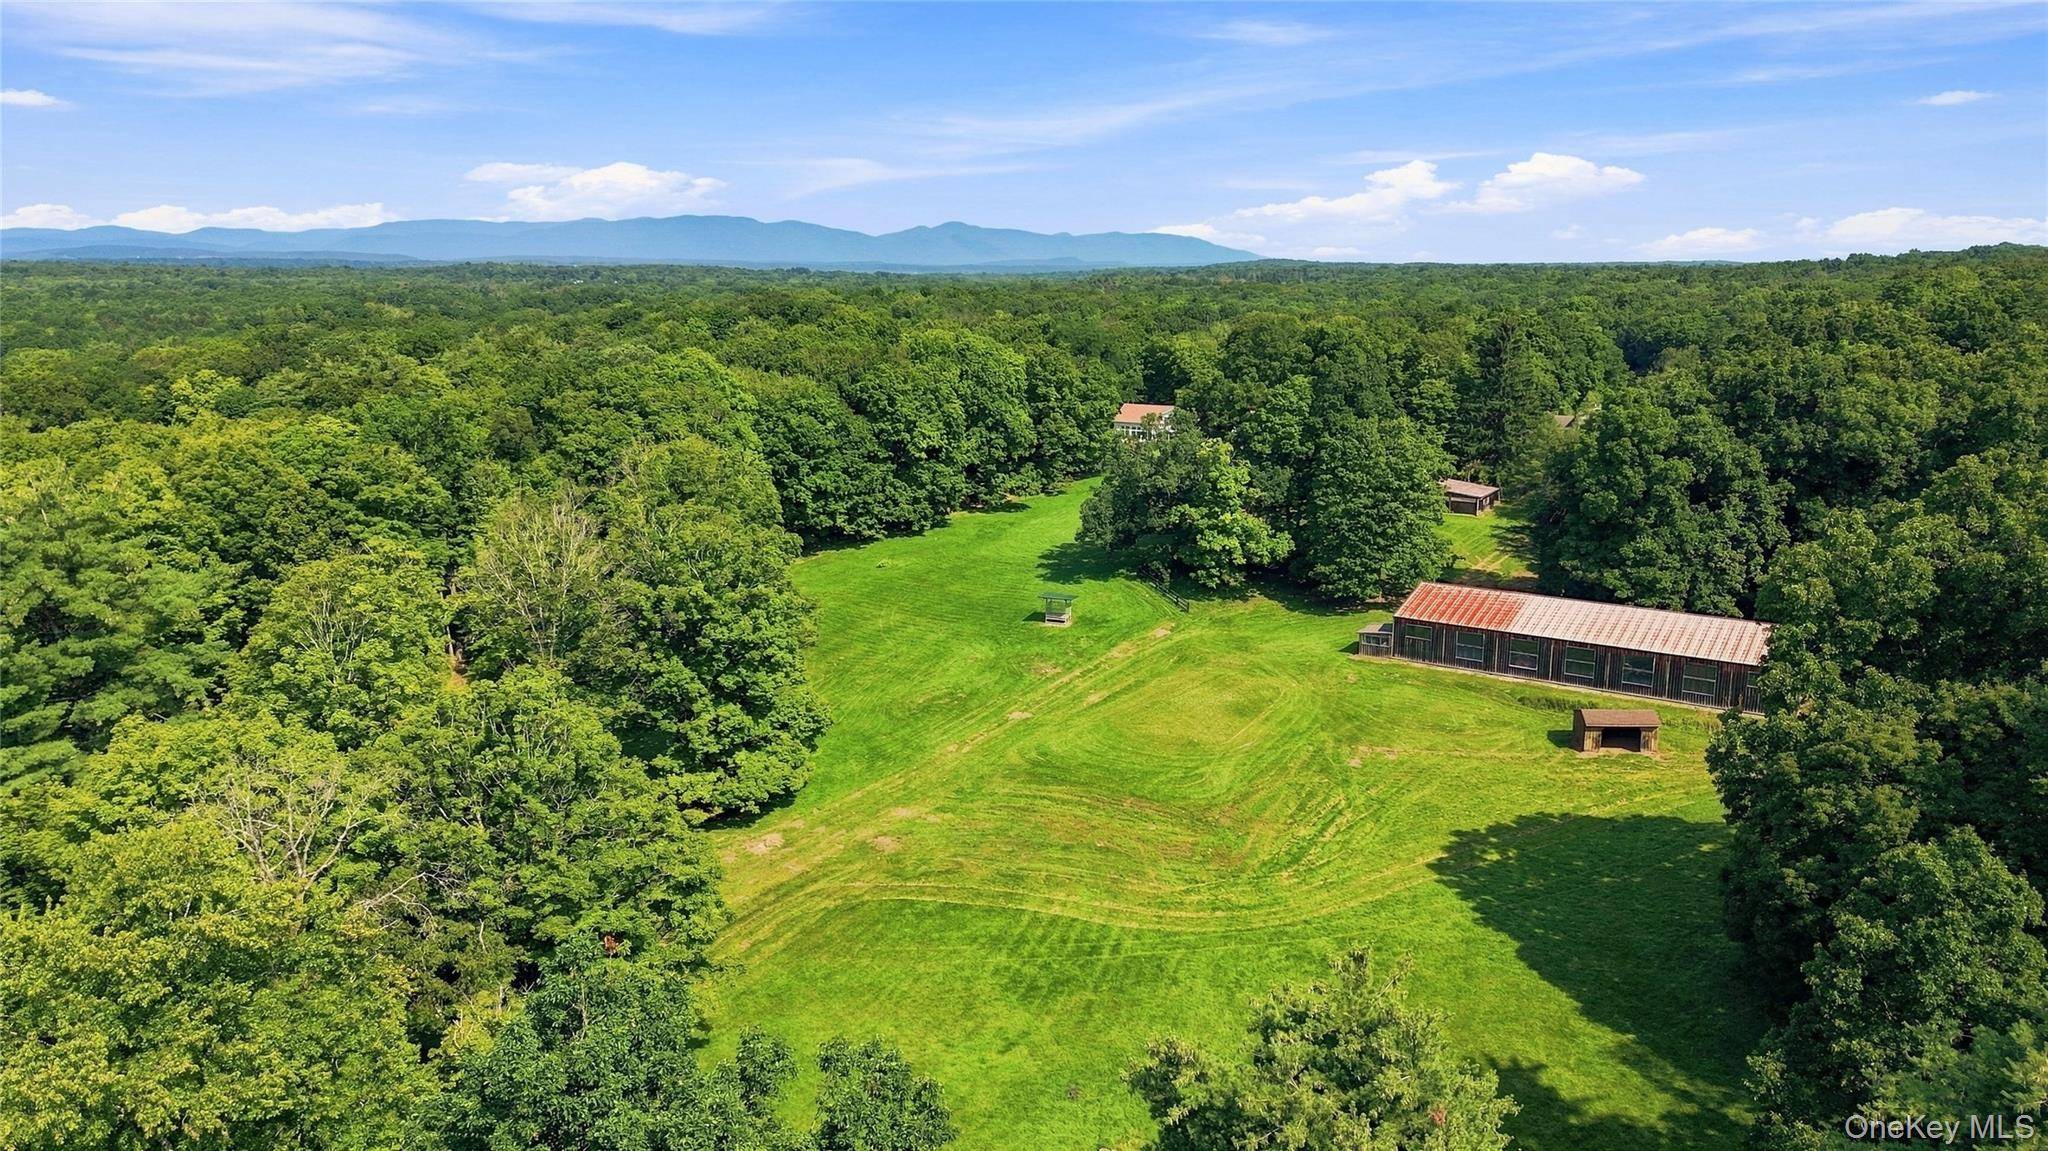
Beyond the home, the tranquil 26-acre setting features one of Rhinebeck's original equestrian setups. The grounds include a historic 50x120 steel-framed indoor riding arena that was refurbished with limestone footing, observation room, lighting, and ventilation, alongside a fully equipped six-stall barn with a tack room, feed room, hayloft, power, and water, plus multiple paddocks and run-in sheds. More than simply a property, this expansive setting is a template for your dreams - a rare opportunity to shape the land around the life you envision.
This rare offering delivers warm country charm, high-end comfort, and complete privacy - all just moments from Rhinebeck's premier dining, shopping, and attractions. This is the epitome of Hudson Valley living.
Location
State NY
County Dutchess County
Rooms
Basement Partial, Unfinished
Interior
Interior Features First Floor Bedroom, First Floor Full Bath, Beamed Ceilings, Breakfast Bar, Cathedral Ceiling(s), Ceiling Fan(s), Chefs Kitchen, Double Vanity, Entrance Foyer, Formal Dining, High Ceilings, Open Floorplan, Primary Bathroom, Recessed Lighting, Washer/Dryer Hookup
Heating Electric, ENERGY STAR Qualified Equipment, Forced Air, Heat Pump, Hydro Air, Propane
Cooling Central Air, Ductless, Zoned
Fireplaces Number 1
Fireplaces Type Family Room, Gas
Fireplace Yes
Appliance Dishwasher, Dryer, Microwave, Oven, Range, Refrigerator, Washer
Laundry Electric Dryer Hookup, Laundry Room
Exterior
Parking Features Driveway
Garage Spaces 1.0
Utilities Available Electricity Connected
Garage true
Private Pool No
Building
Lot Description Back Yard, Front Yard, Landscaped, Near School, Near Shops, Secluded, Views
Sewer Septic Tank
Water Well
Structure Type Frame
Schools
Elementary Schools Chancellor Livingston Elementary Sch
Middle Schools Rhinebeck Senior High School
High Schools Rhinebeck
School District Rhinebeck
Others
Senior Community No
Special Listing Condition None
