
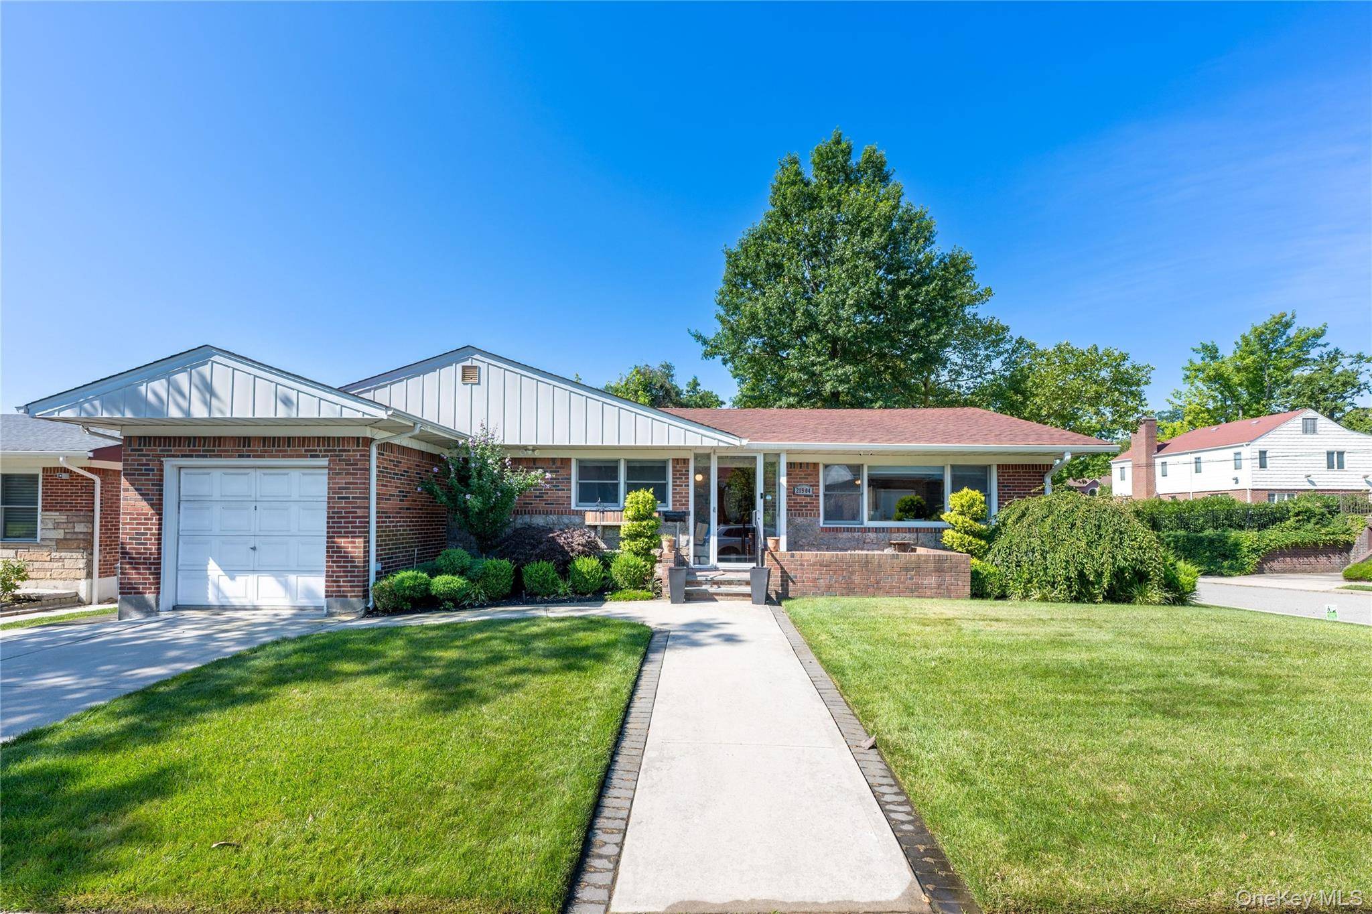
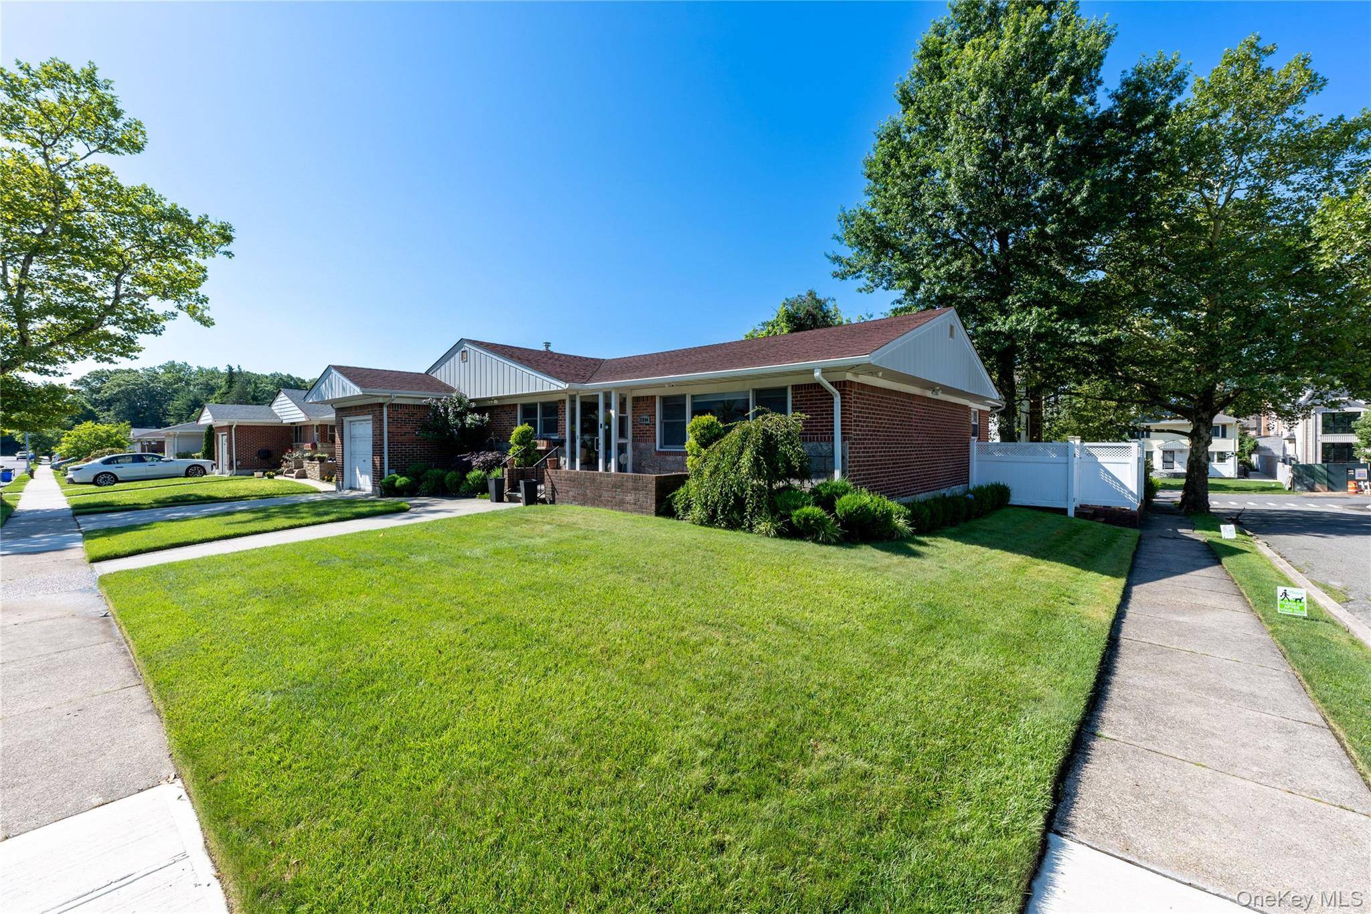
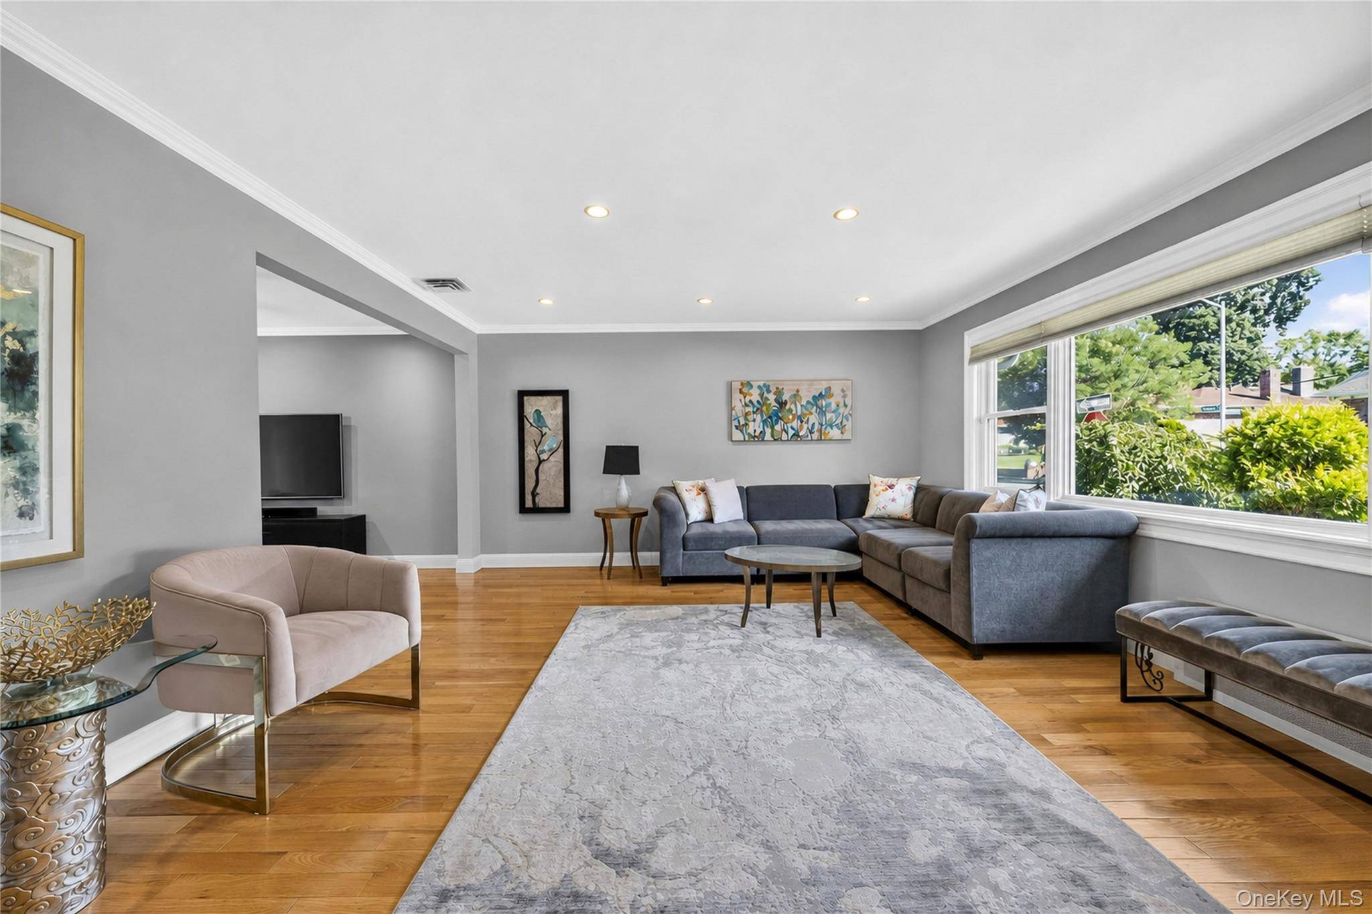

219-04 Stewart RD Hollis Hills, NY 11427
3 Beds
3 Baths
1,696 SqFt
UPDATED:
Key Details
Property Type Single Family Home
Sub Type Single Family Residence
Listing Status Active
Purchase Type For Sale
Square Footage 1,696 sqft
Price per Sqft $795
MLS Listing ID 1027482
Style Ranch
Bedrooms 3
Full Baths 3
HOA Y/N No
Rental Info No
Year Built 1955
Annual Tax Amount $12,407
Lot Size 5,248 Sqft
Acres 0.1205
Property Sub-Type Single Family Residence
Source onekey2
Property Description
The gourmet eat-in kitchen is the heart of the home, complete with granite and marble countertops, a center island, pantry, stainless steel appliances, and abundant cabinetry. The thoughtfully designed first floor also includes three generously sized bedrooms, including a primary suite with an en-suite bath and ample closet space, along with an additional full bathroom.
The fully finished basement significantly expands the living space, offering a large recreation area, an additional bedroom, a full bathroom, laundry room, utility room, and plenty of storage—ideal for extended living, guests, or a home office.
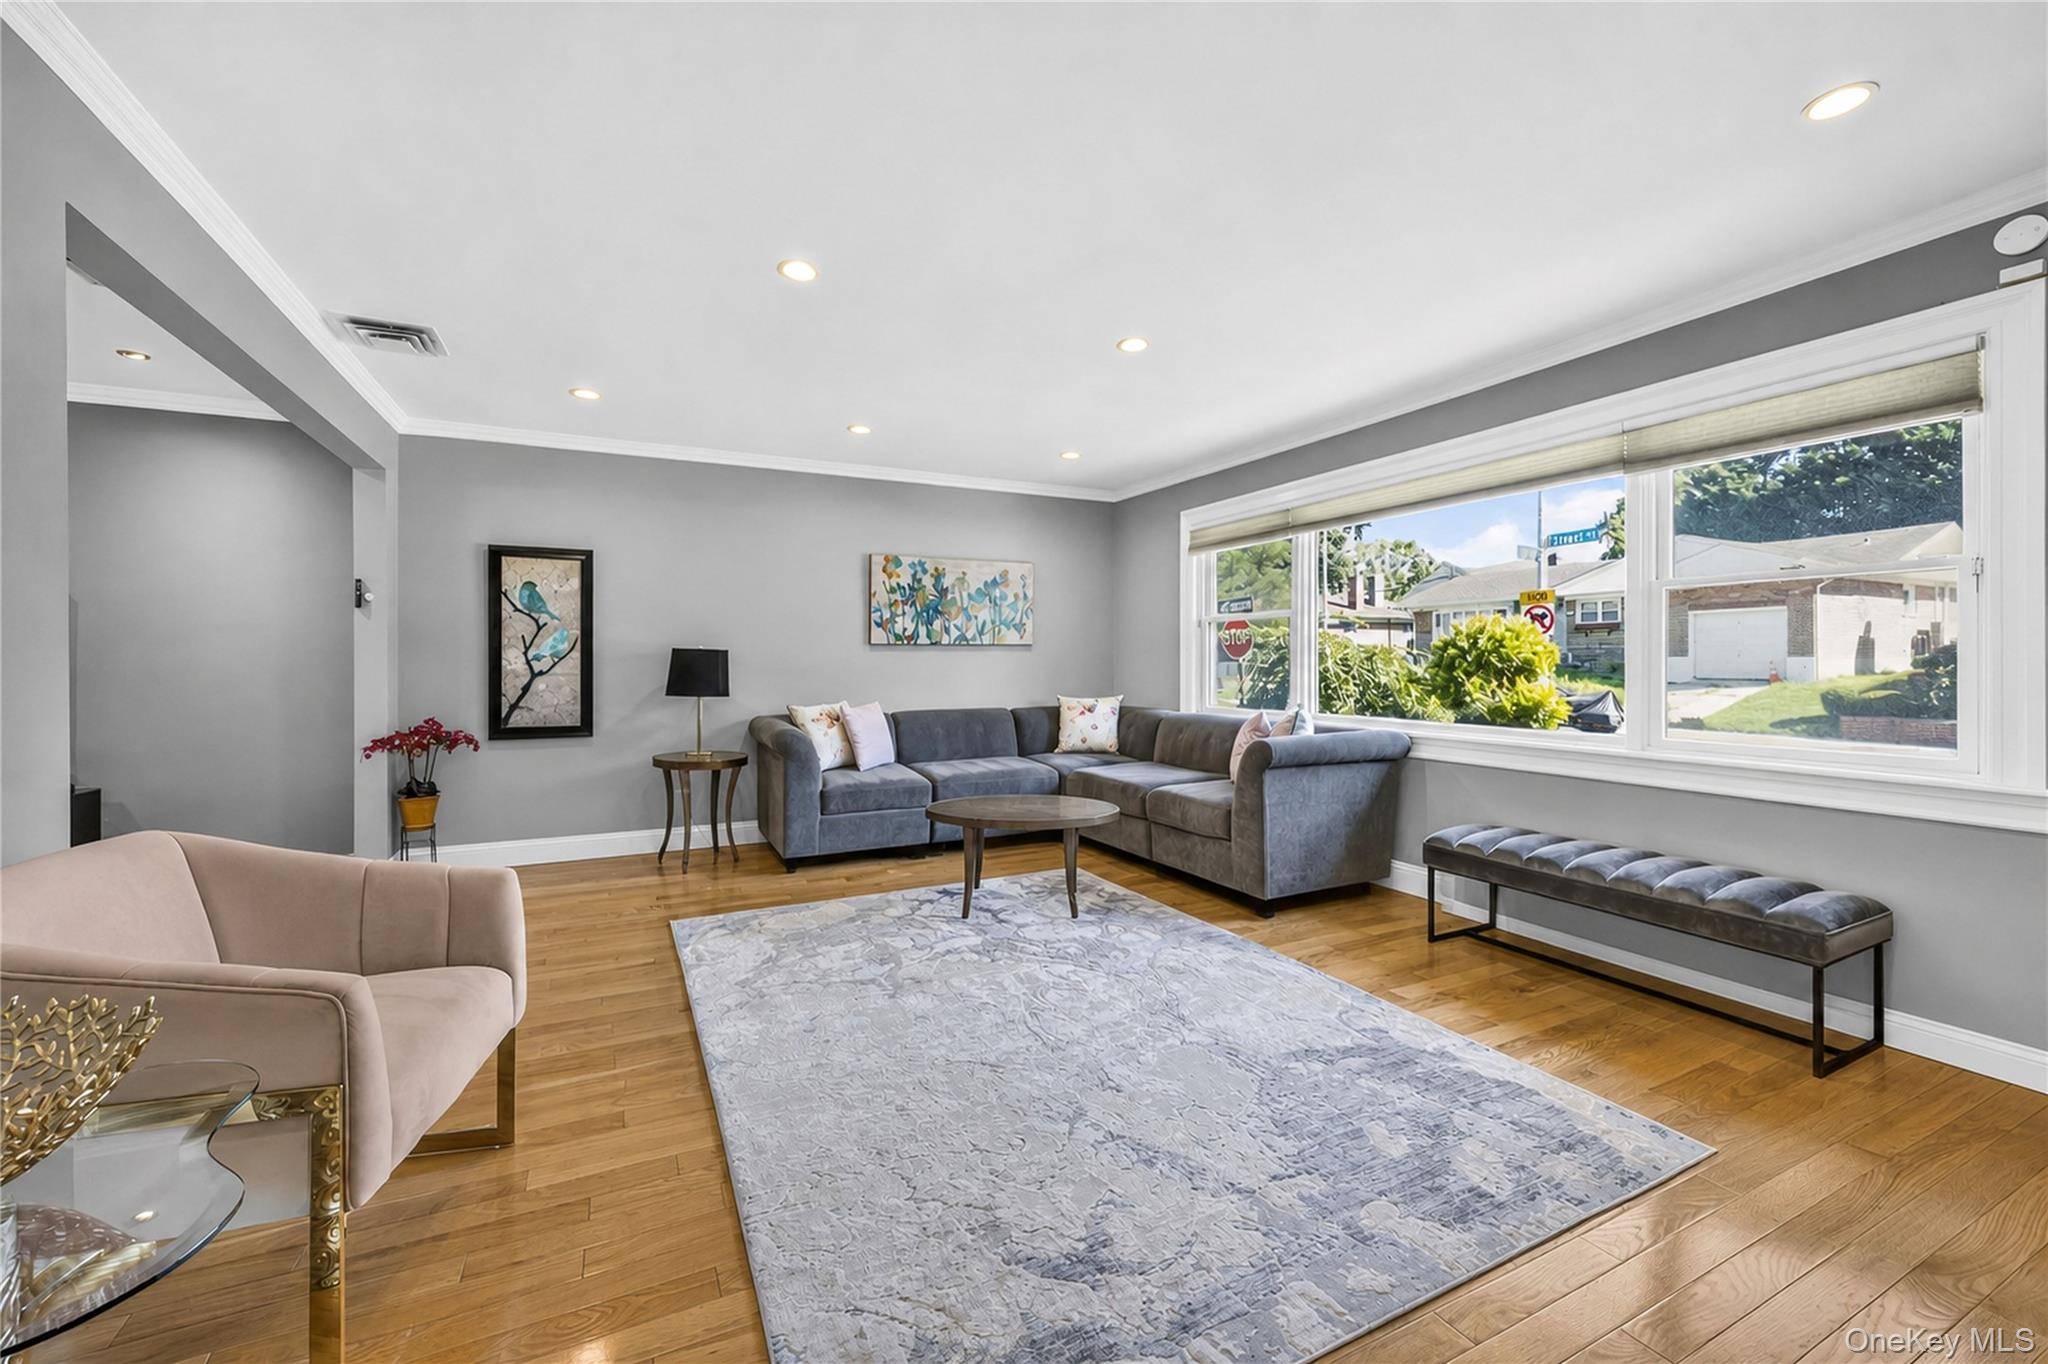
Additional highlights include hardwood floors, crown molding, built-in speakers, gas cooking, washer/dryer hookup, an attached garage, private driveway, and a rear patio perfect for outdoor enjoyment.
Situated in a desirable neighborhood close to schools, parks, shopping, dining, and transportation, this exceptional home is truly turnkey and ready for its next owner.
Location
State NY
County Queens
Rooms
Basement Finished, Full
Interior
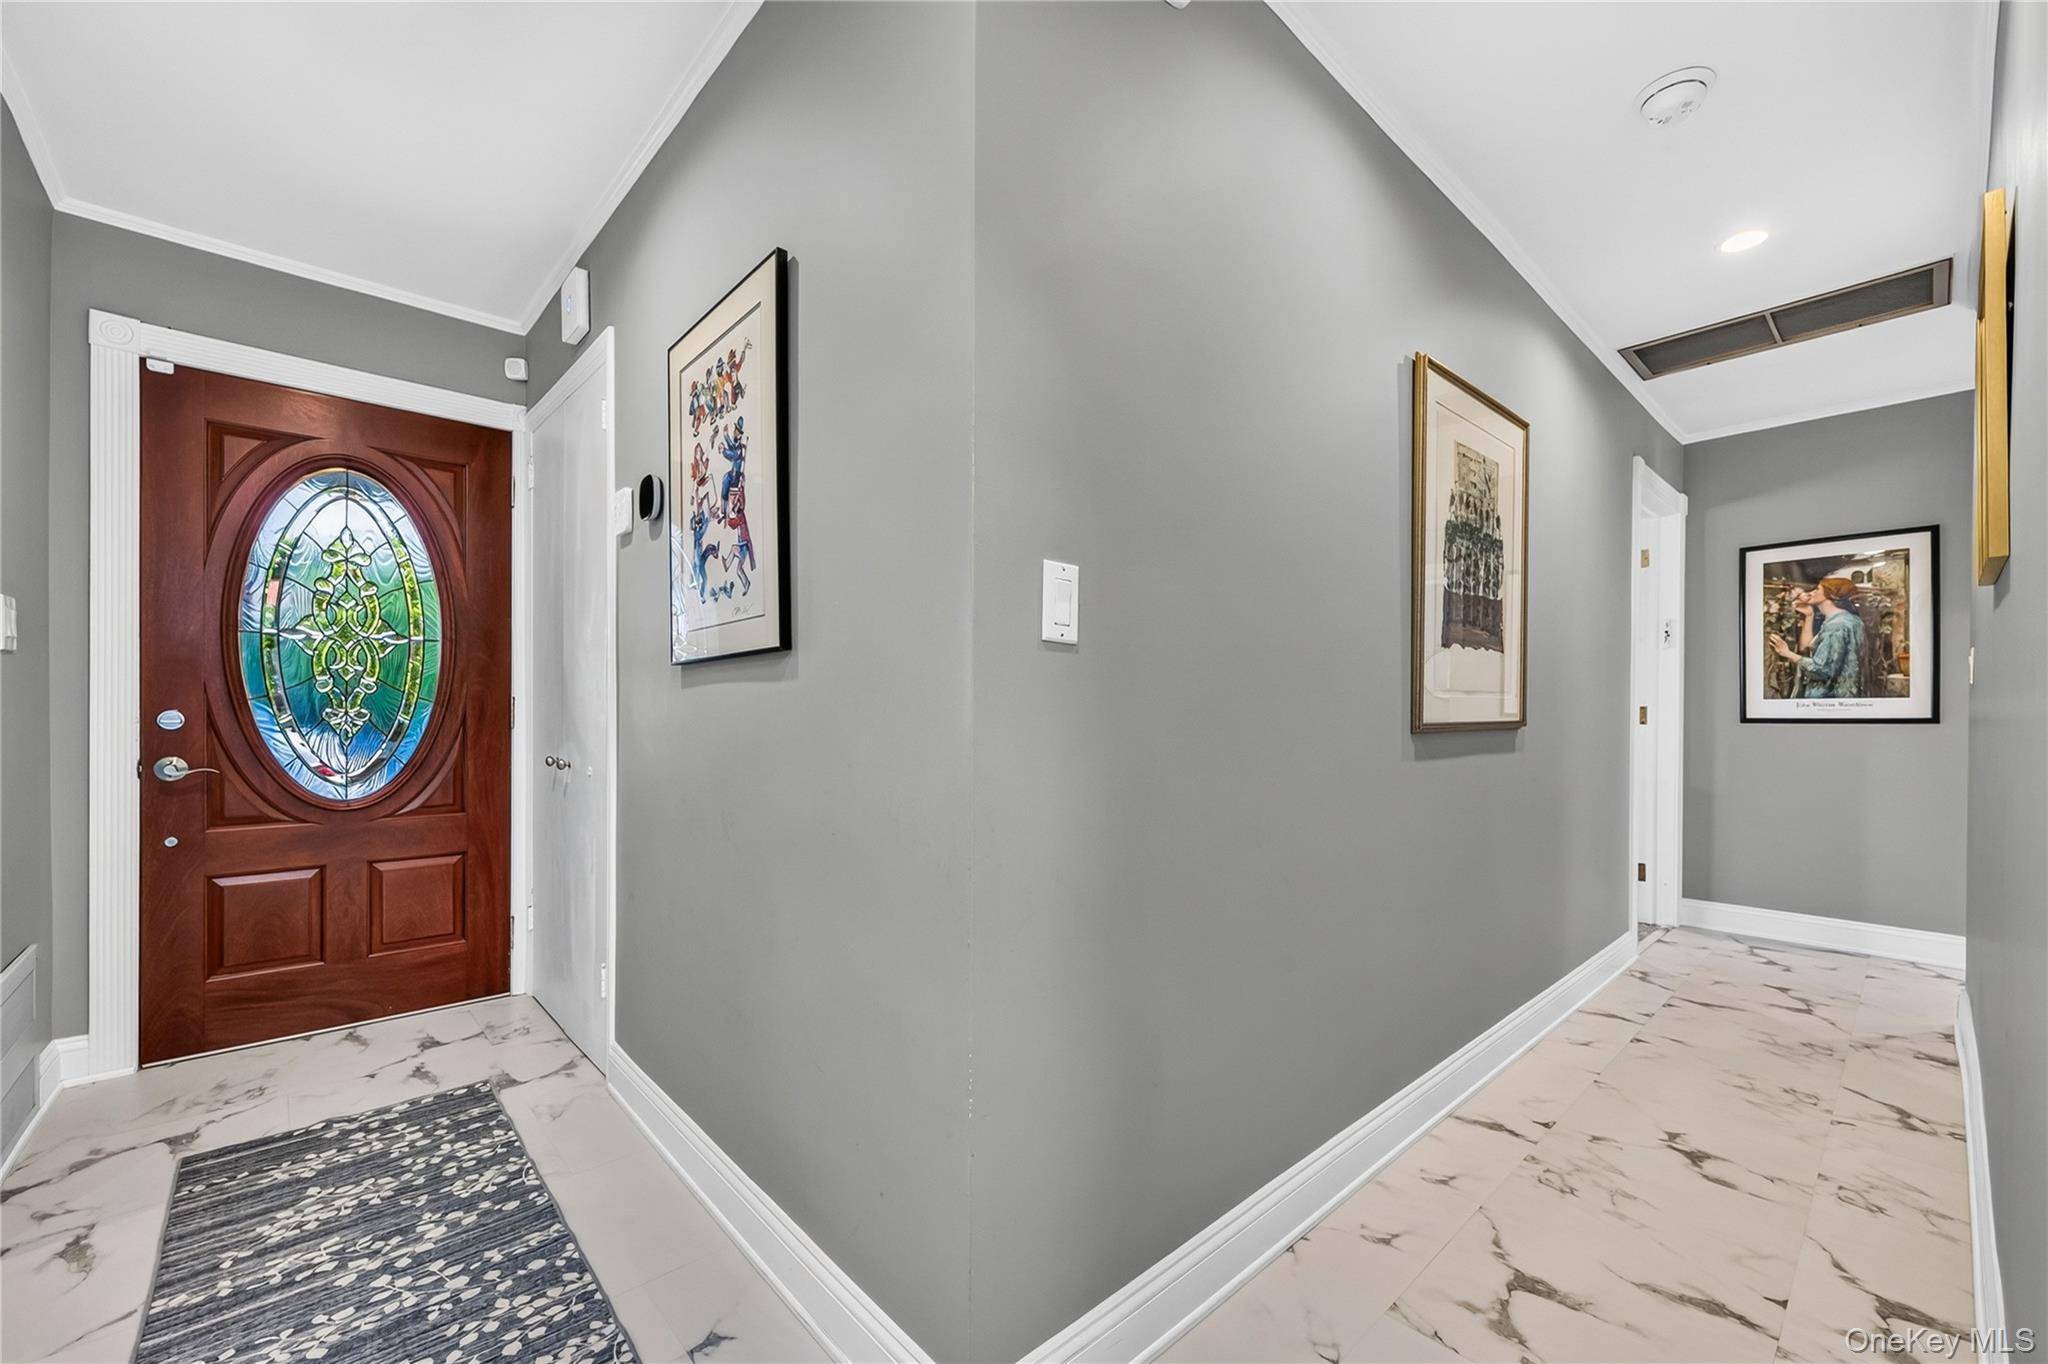
Interior Features First Floor Bedroom, First Floor Full Bath, Crown Molding, Eat-in Kitchen, Entrance Foyer, Formal Dining, Granite Counters, His and Hers Closets, Kitchen Island, Marble Counters, Open Kitchen, Pantry, Primary Bathroom, Master Downstairs, Speakers, Washer/Dryer Hookup
Heating Natural Gas
Cooling Central Air
Flooring Hardwood
Fireplace No
Appliance Dishwasher, Dryer, Gas Oven, Microwave, Refrigerator, Stainless Steel Appliance(s), Washer, Gas Water Heater
Exterior
Parking Features Attached, Driveway
Garage Spaces 1.0
Utilities Available Natural Gas Available
Garage true
Private Pool No
Building
Sewer Public Sewer
Water Public
Structure Type Brick
Schools
Elementary Schools Ps 188 Kingsbury
Middle Schools Jhs 74 Nathaniel Hawthorne
High Schools Queens 26
School District Queens 26
Others
Senior Community No
Special Listing Condition None
