

490 Peak RD Stone Ridge, NY 12484
3 Beds
3 Baths
2,482 SqFt
UPDATED:
Key Details
Property Type Single Family Home
Sub Type Single Family Residence
Listing Status Pending
Purchase Type For Sale
Square Footage 2,482 sqft
Price per Sqft $400
MLS Listing ID 1028011
Style Colonial
Bedrooms 3
Full Baths 2
Half Baths 1
HOA Y/N No
Rental Info No
Year Built 1994
Annual Tax Amount $12,959
Lot Size 12.000 Acres
Acres 12.0
Property Sub-Type Single Family Residence
Source onekey2
Property Description
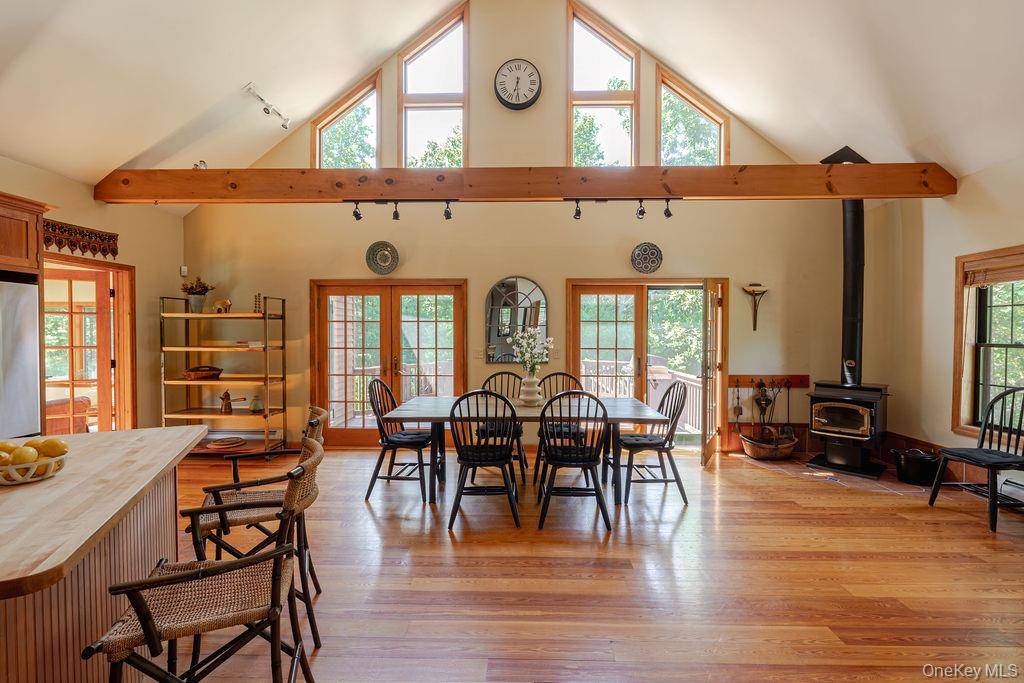
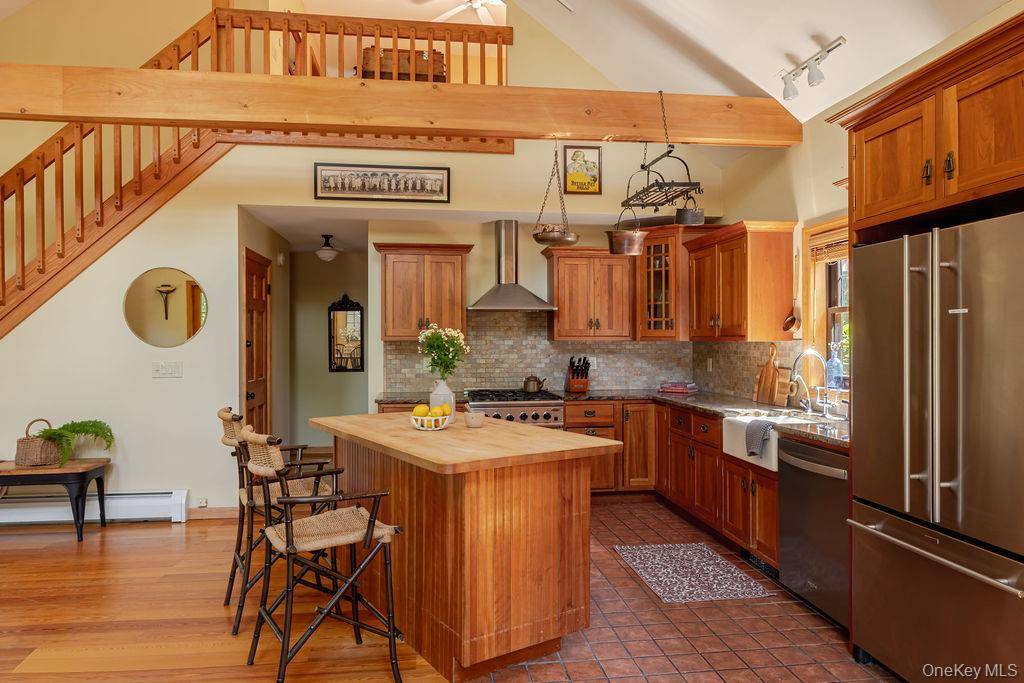
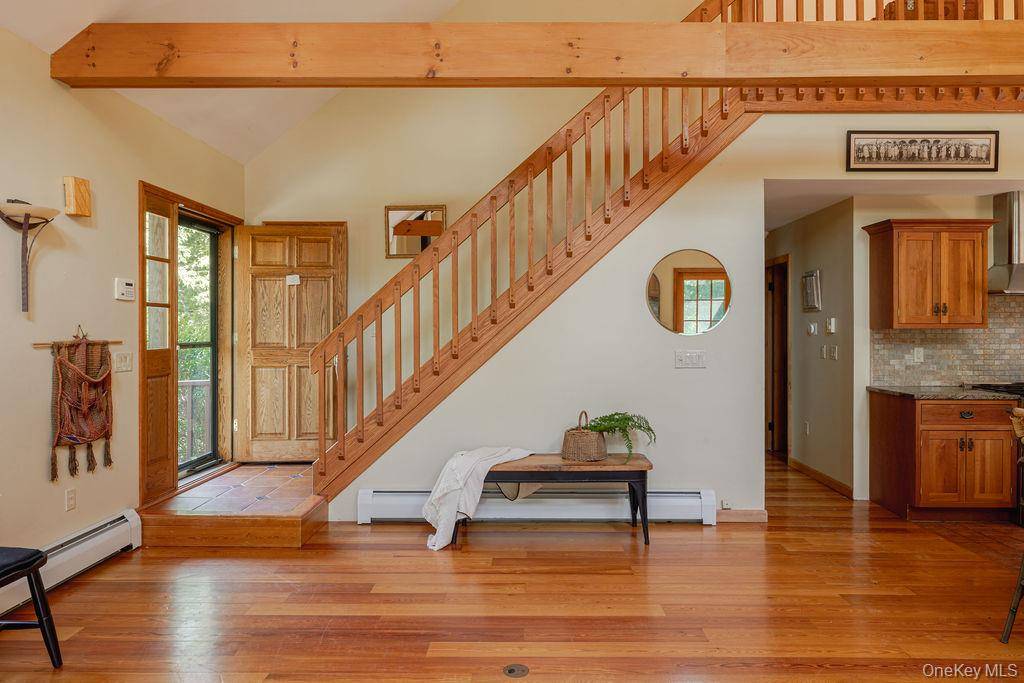
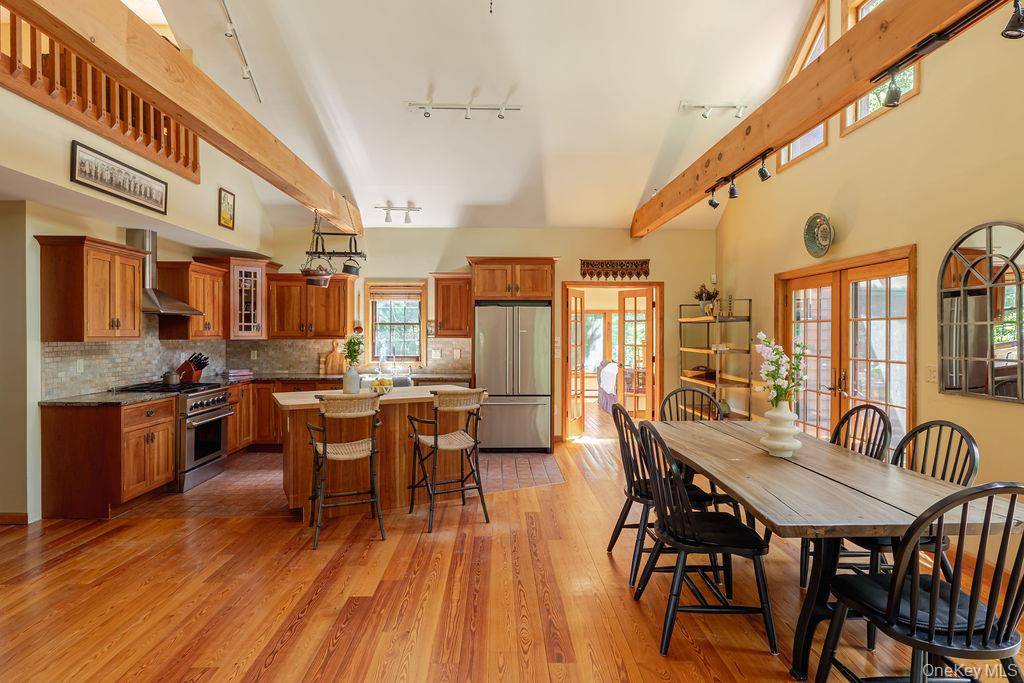
Designed for effortless indoor-outdoor living, the heart of the home is a dramatic open great room where the kitchen, dining, and living spaces come together beneath soaring lofted ceilings. Hardwood floors, expansive windows, and a wood-burning stove create a warm yet airy atmosphere. Two sets of Andersen French doors open to an expansive deck, seamlessly extending the living space outdoors for grilling, dining al fresco, or simply taking in the stars after sunset. Just beyond, a fire pit offers the perfect gathering spot on cool Hudson Valley evenings.
A sunroom wrapped in walls of windows offers a tranquil second living space, inviting the surrounding landscape indoors and providing a cozy retreat with its own wood-burning stove. The first-floor primary suite is a peaceful escape featuring a spacious walk-in closet and a spa-like bath with a soaking tub and steam shower. A separate laundry room and powder room complete the main level.
Upstairs, an open loft overlooks the great room below, creating the perfect space for a home office, reading nook, or creative studio. Two additional bedrooms, including one with a generous walk-in closet, share a full bath.
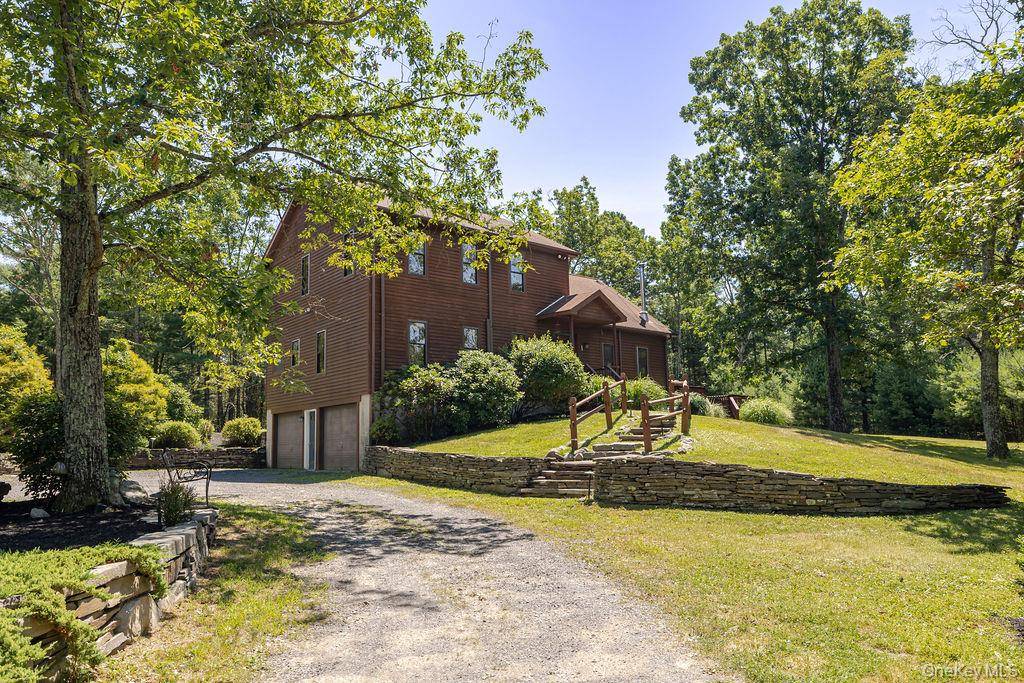
Additional features include individual air conditioning in every room, a whole-house generator, a whole-house water filtration system, a brand-new tankless hot water heater, basement storage, and an attached two-car garage. Surrounded by extensive landscaping and mature trees, the property offers exceptional privacy, abundant wildlife, excellent birdwatching, private trails for walking and winter snowshoeing, and some of the area's best stargazing. There is ample room to add a pool, and the separately deeded adjoining 18.4-acre parcel is also available for purchase, offering a rare opportunity to create a nearly 30-acre estate or preserve the surrounding landscape for generations to come.
Offering the rare combination of privacy and convenience, 490 Peak Road is just minutes from the historic hamlet of Stone Ridge and some of the Hudson Valley's most beloved destinations. Spend the afternoon golfing or dining at Inness, picking apples and enjoying wood-fired pizza at Westwind Orchard, catching live music and craft beer at Arrowood Farms, or exploring miles of trails at Minnewaska State Park and Mohonk Preserve. The shops, restaurants, and farmers markets of Kingston, High Falls, and Accord are all within easy reach, making this an exceptional full-time residence or weekend retreat with excellent Airbnb potential in the heart of the Hudson Valley.
Location
State NY
County Ulster County
Rooms
Basement Partial, Storage Space, Unfinished
Interior
Interior Features First Floor Bedroom, First Floor Full Bath, Beamed Ceilings, Ceiling Fan(s), High Ceilings, Kitchen Island, Open Kitchen, Primary Bathroom, Master Downstairs, Storage, Walk-In Closet(s)
Heating Baseboard, Hot Water, Steam
Cooling Ductless
Flooring Hardwood
Fireplaces Number 2
Fireplaces Type Family Room, Living Room, Wood Burning Stove
Fireplace Yes
Appliance Dishwasher, Dryer, Gas Range, Refrigerator, Stainless Steel Appliance(s), Tankless Water Heater, Washer
Laundry Laundry Room
Exterior
Parking Features Driveway, Garage
Garage Spaces 2.0
Utilities Available Electricity Connected, Underground Utilities
Garage true
Private Pool No
Building
Lot Description Back Yard, Front Yard, Landscaped, Level, Part Wooded, Private, Secluded
Foundation Concrete Perimeter
Sewer Septic Tank
Water Well
Level or Stories Two
Structure Type Wood Siding
Schools
Elementary Schools Marbletown Elementary School
Middle Schools Rondout Valley Junior High School
High Schools Rondout Valley
School District Rondout Valley
Others
Senior Community No
Special Listing Condition None
