


7 Herd And Tanner RD Holmes, NY 12531
4 Beds
5 Baths
7,210 SqFt
UPDATED:
Key Details
Property Type Single Family Home
Sub Type Single Family Residence
Listing Status Active
Purchase Type For Sale
Square Footage 7,210 sqft
Price per Sqft $204
MLS Listing ID 1029458
Style Colonial
Bedrooms 4
Full Baths 4
Half Baths 1
HOA Y/N No
Rental Info No
Year Built 1995
Annual Tax Amount $24,352
Lot Size 22.390 Acres
Acres 22.39
Property Sub-Type Single Family Residence
Source onekey2
Property Description
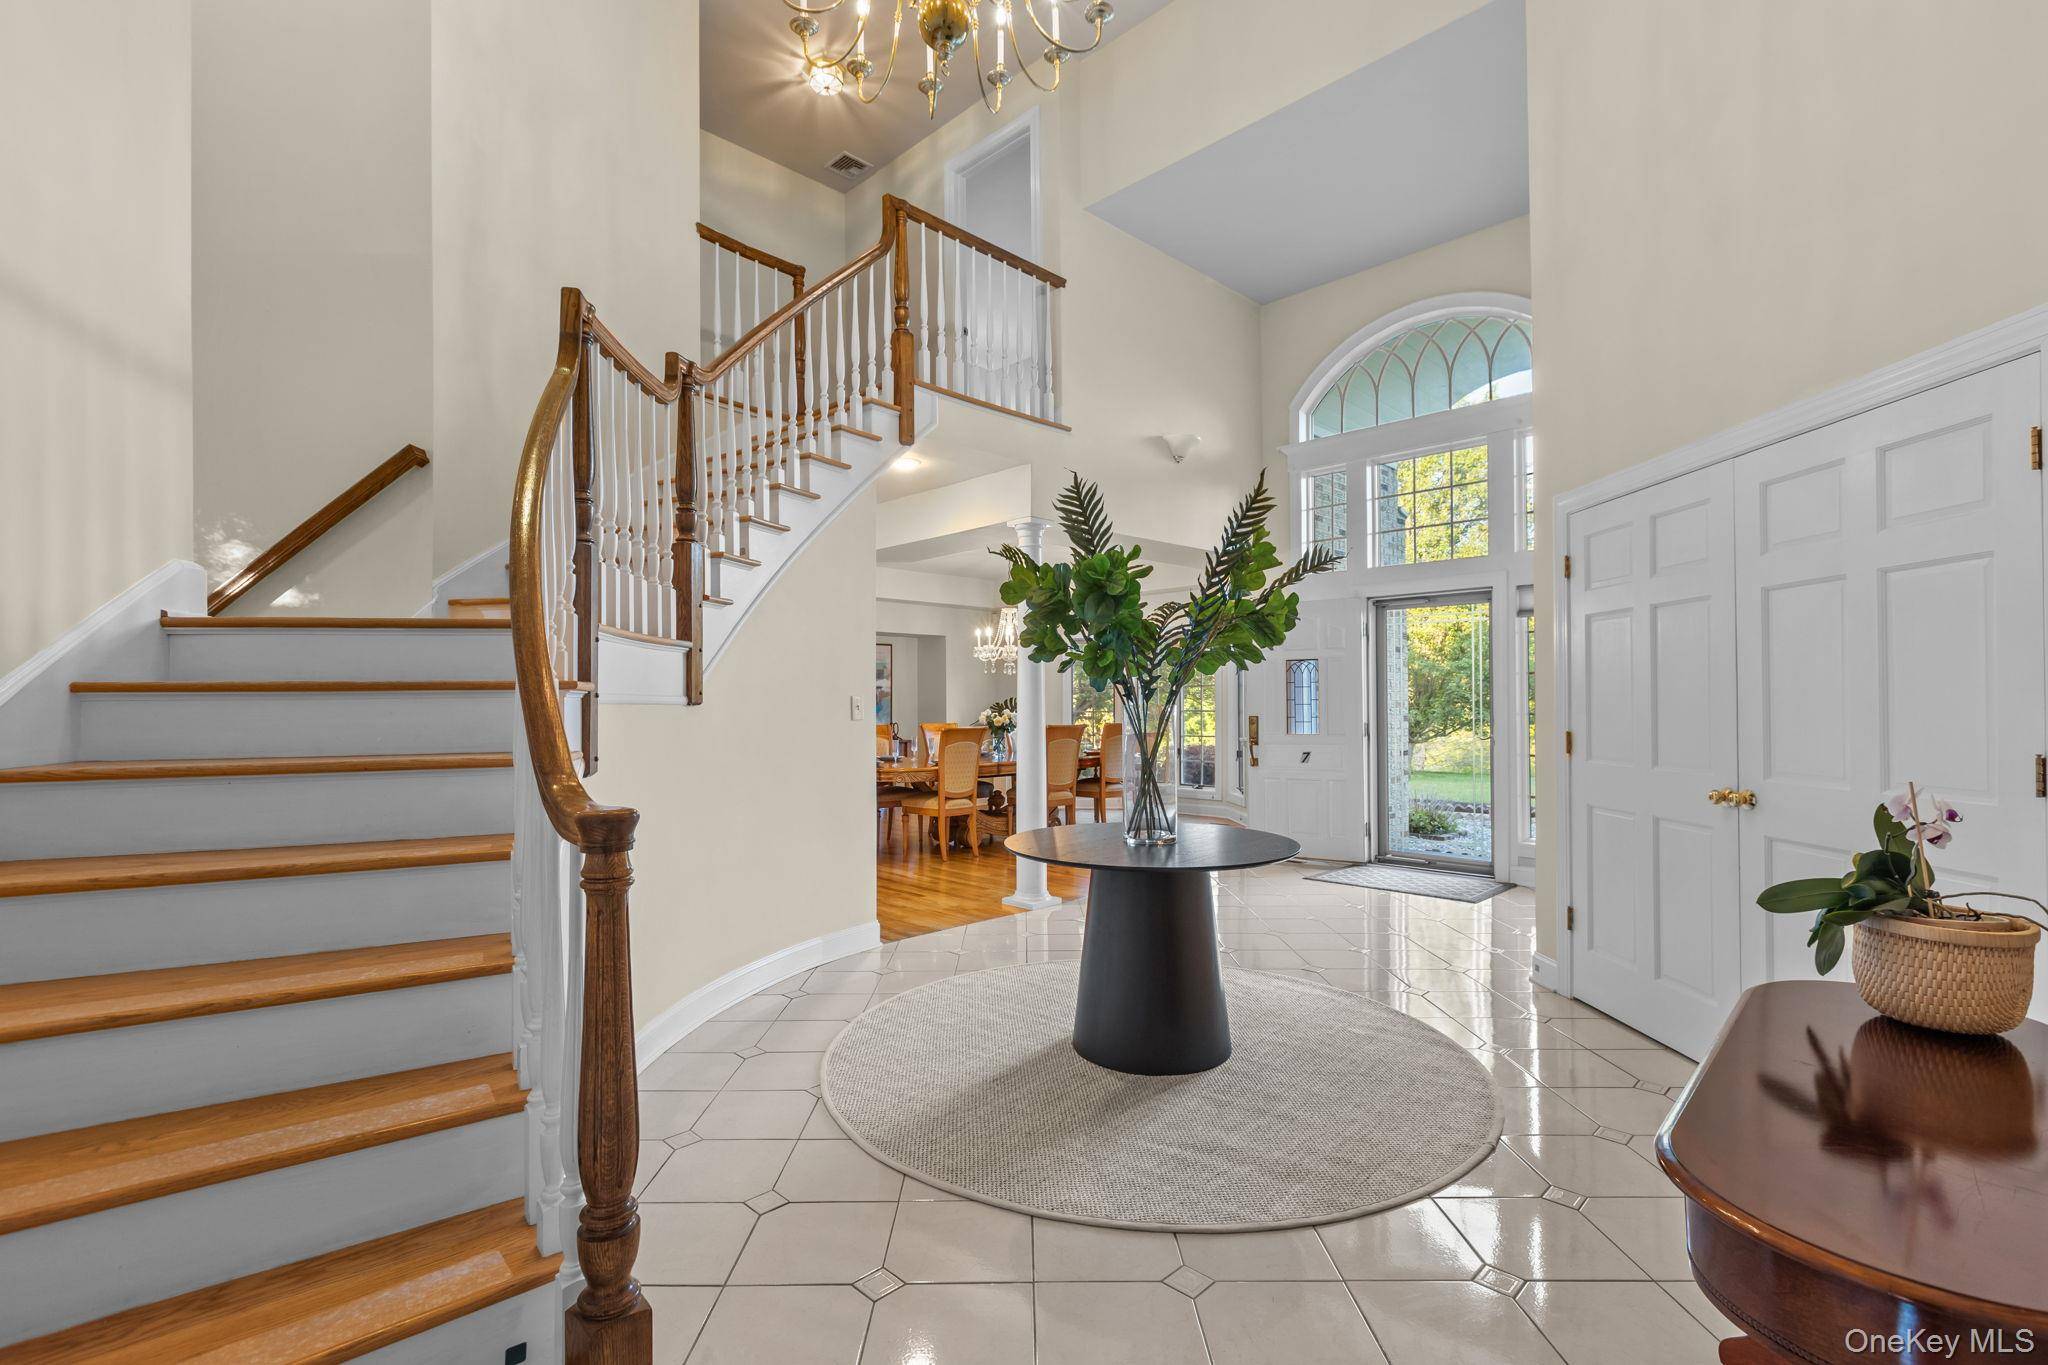
A dramatic two-story foyer welcomes you with a sweeping staircase, cathedral ceiling, gleaming ceramic tile flooring, and an elegant chandelier. Bathed in natural light, the gracious living room features a tray ceiling, oversized windows, hardwood floors, and a handsome wood-burning fireplace, while the formal dining room offers rich hardwood flooring, expansive windows, and a tray ceiling, creating an elegant setting for intimate dinners and memorable celebrations.
The heart of the home is the open-concept kitchen and family room. The eat-in kitchen boasts abundant cabinetry, granite countertops, stainless steel appliances, recessed lighting, hardwood floors, and a large center island, making meal preparation and casual gatherings effortless. The adjoining sunken family room impresses with soaring ceilings, a dramatic floor-to-ceiling brick fireplace, wet bar, oversized windows, and glass doors leading to a freshly painted deck overlooking beautifully landscaped grounds, mature trees, and peaceful vistas. Whether hosting or enjoying a quiet evening at home, this inviting space offers warmth, comfort, and spectacular year-round views.
The first-floor primary suite offers a luxurious retreat with a spa-inspired bath featuring a soaking tub, oversized glass-enclosed shower, dual marble vanities, and generous natural light. A private home office, powder room, laundry room, and access to the oversized three-car garage complete the main level.
Upstairs, a spacious bonus room provides endless possibilities as a media room, playroom, library, or additional gathering space. Three generously sized bedrooms with hardwood floors and generous closets are served by two full baths, providing comfortable accommodations for all.
The walk-out lower level offers exceptional flexibility with a recreation room featuring a full bar, den with walk-in closet, sitting area, exercise space, game room, full bath, and abundant storage—ideal for multigenerational living, extended guests, or an au pair suite.
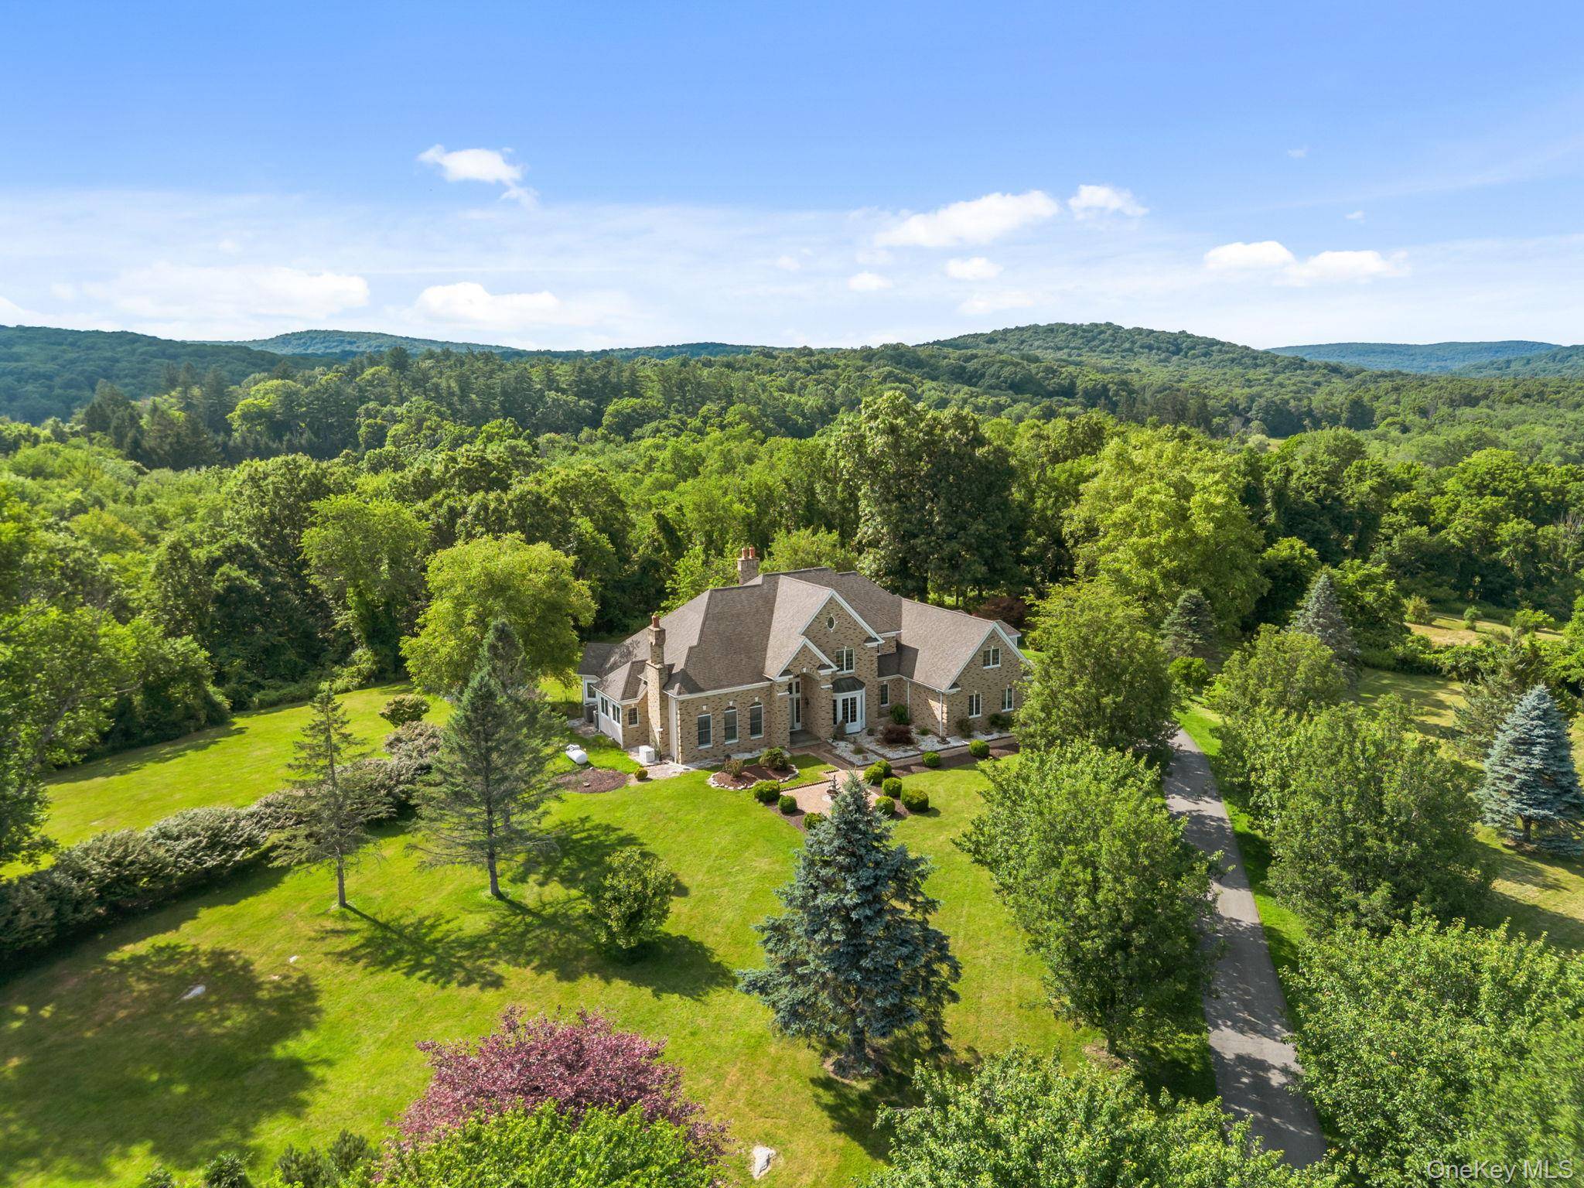
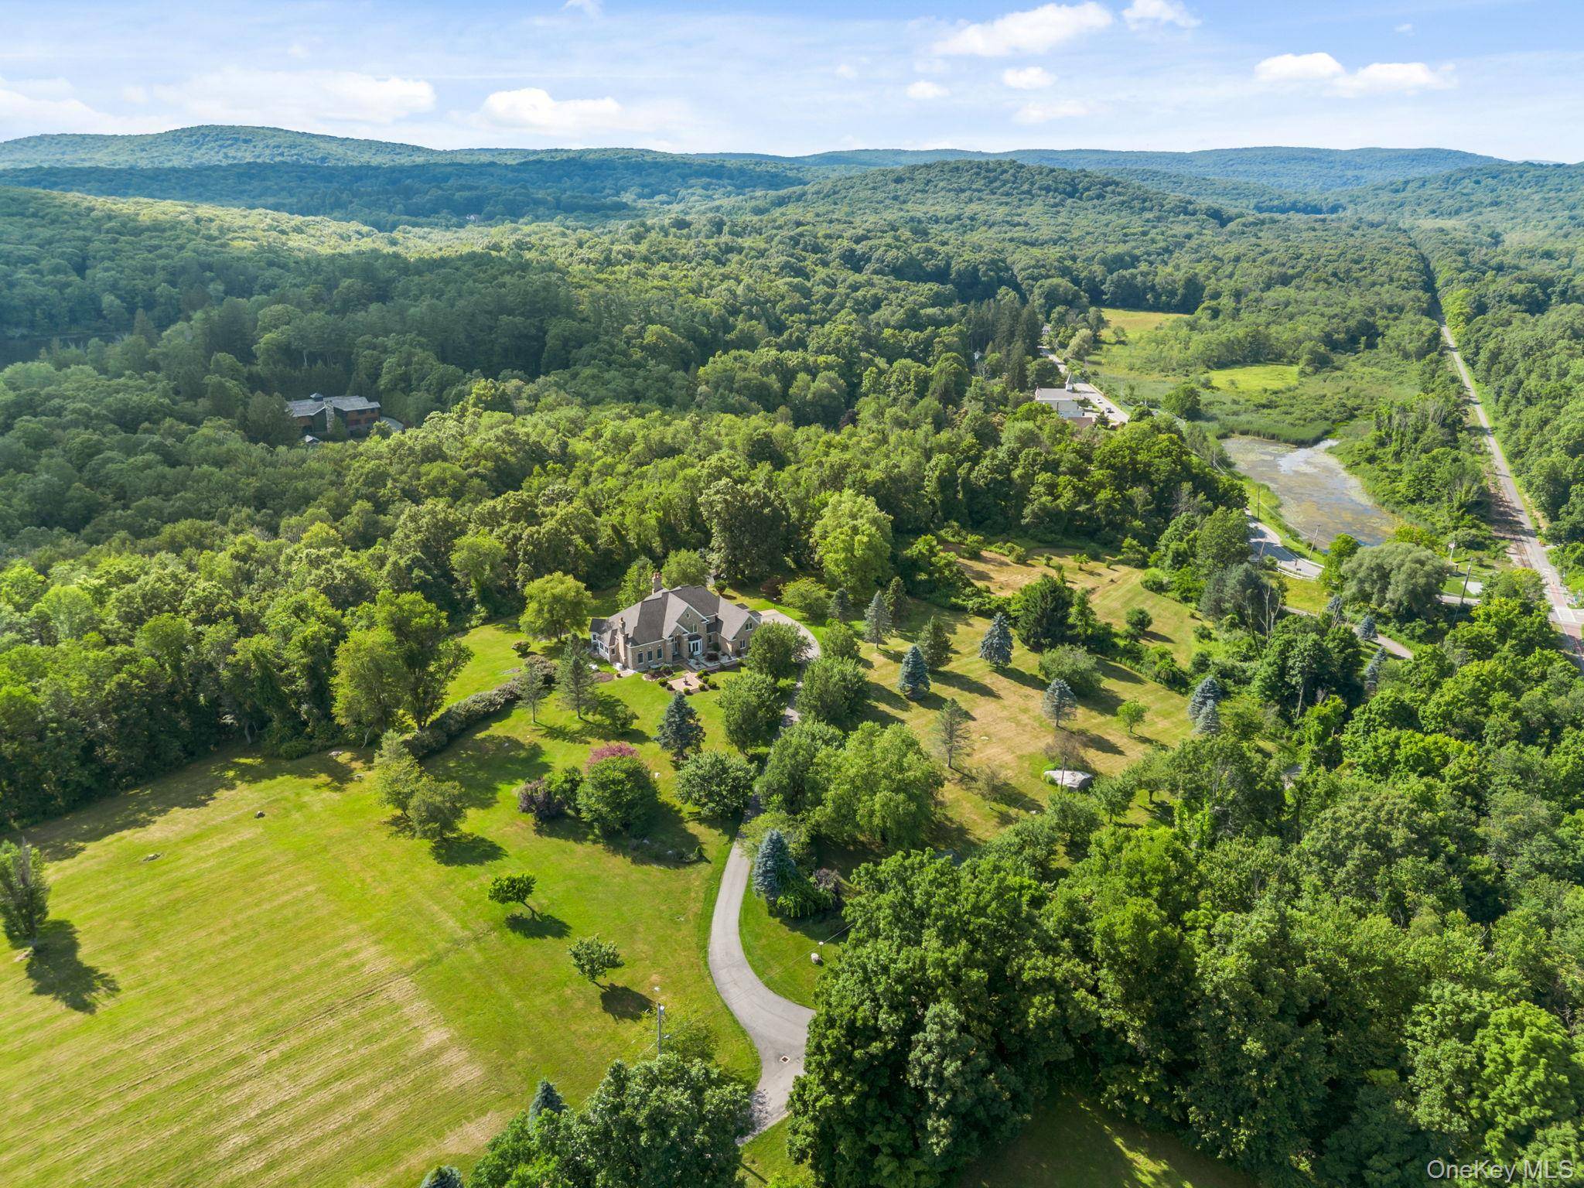
Beyond the beautifully maintained lawn, the property unfolds into acres of rolling countryside where open meadows, mature trees, and sweeping mountain views create an unforgettable backdrop. The expansive acreage offers endless possibilities for a pool, cabana, gardens, equestrian pursuits, or simply preserving the serenity and remarkable natural beauty that surrounds you. Spectacular sunsets paint the western sky, providing a breathtaking finale to each day.
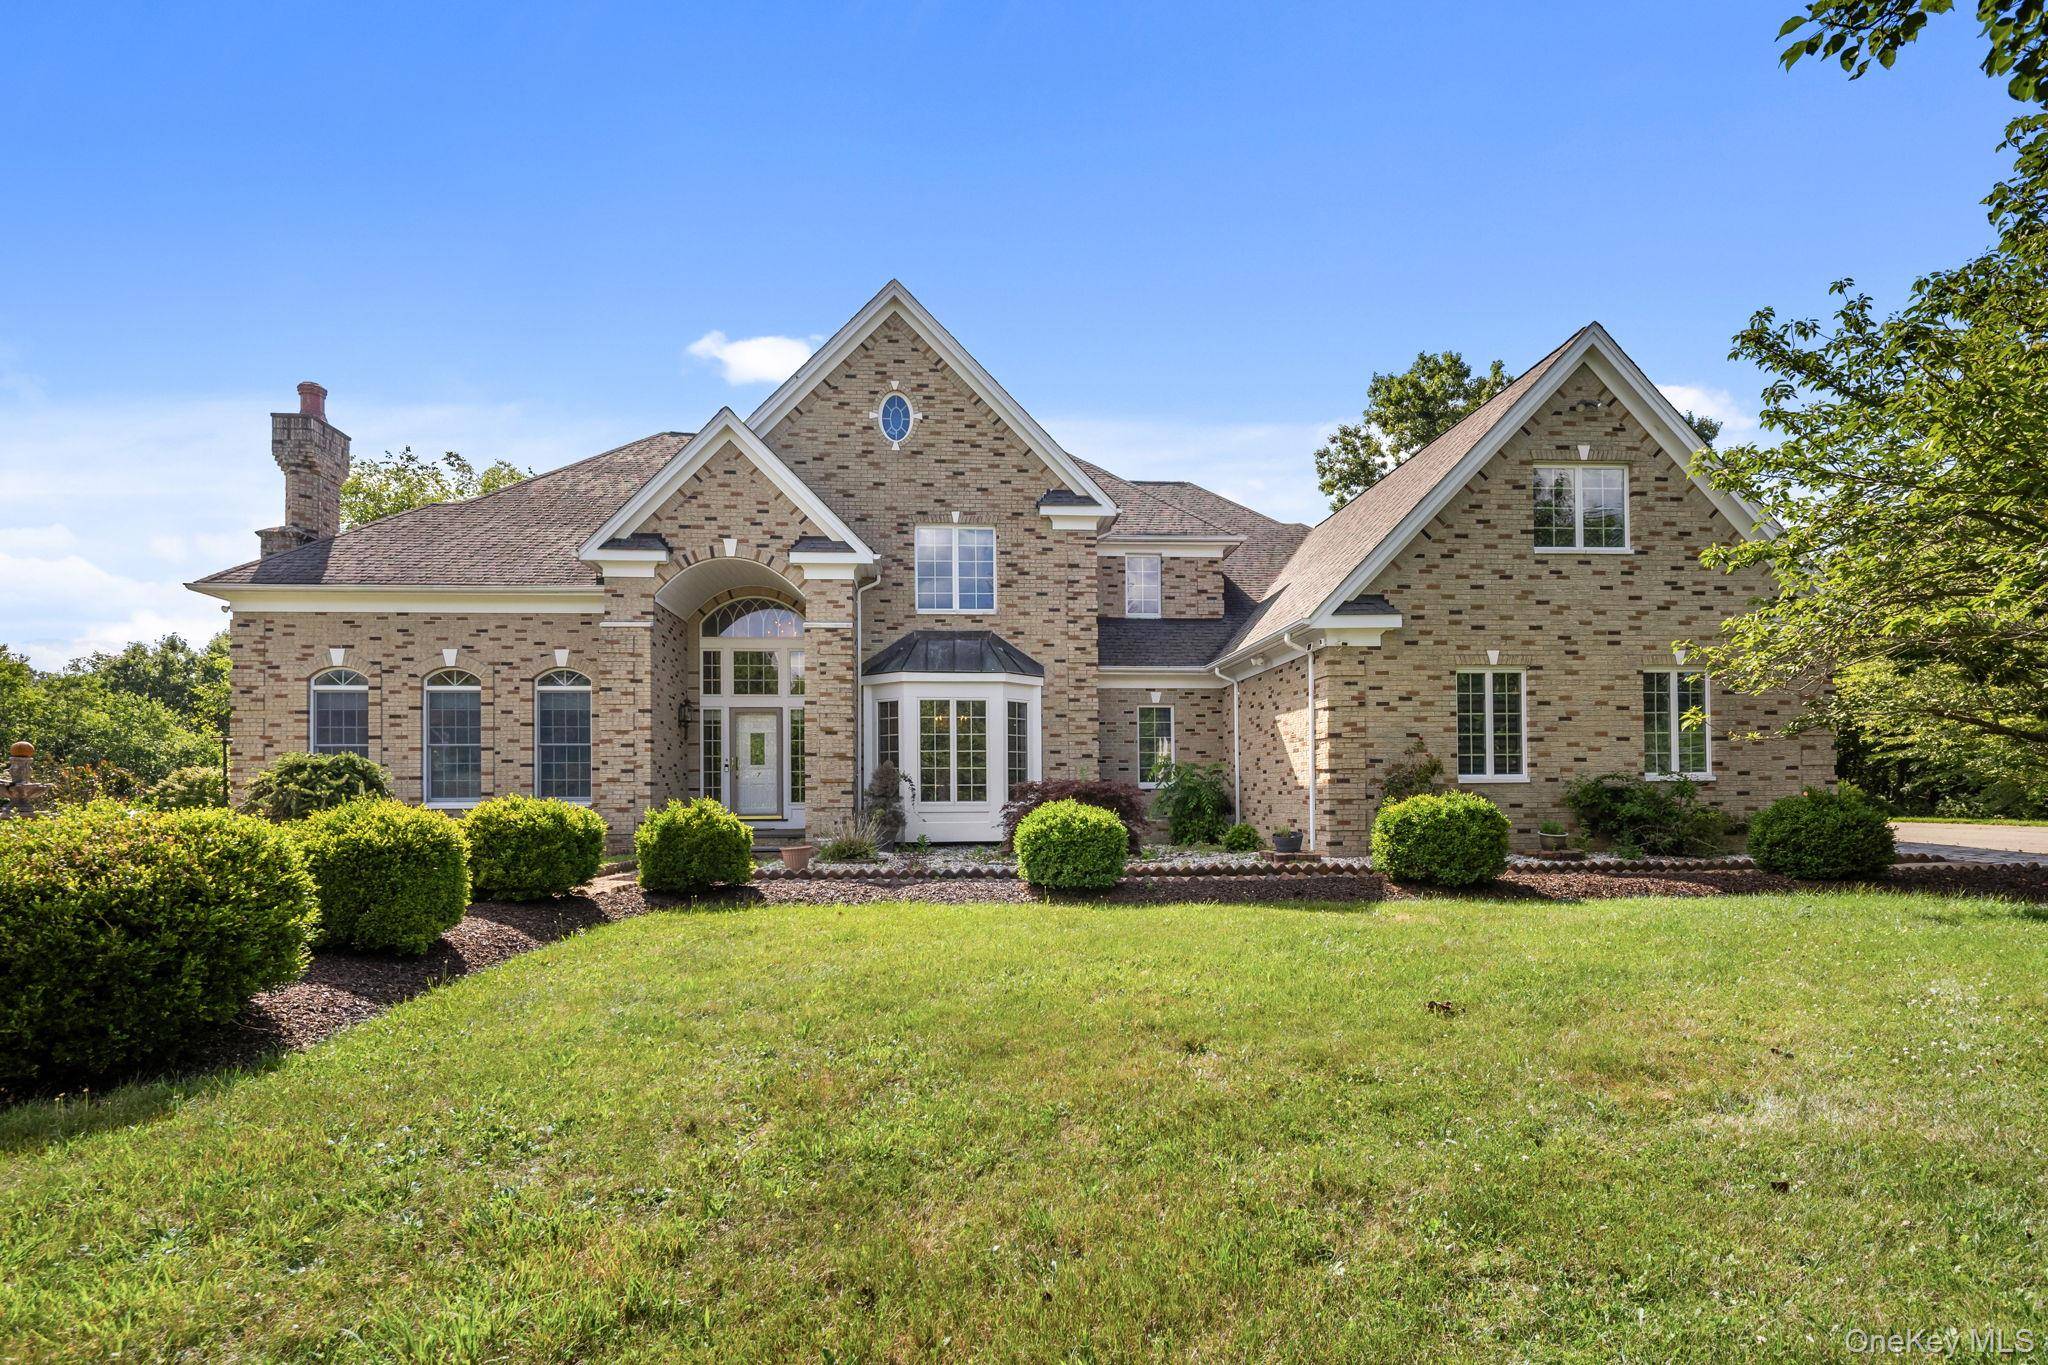
Additional amenities include hardwood flooring, recessed lighting, a generator, brick walkway, storage shed, tray ceilings, decorative columns, transom and bow windows, and dramatic floor-to-ceiling windows that beautifully frame the surrounding landscape.
Conveniently located just 90 minutes from New York City with easy access to Metro-North, Routes 22, 311, I-684 and I-84, and just minutes from Thunder Ridge Ski Area, the Harlem Valley Rail Trail, golf, parks, shopping, dining, and the charming Village of Pawling.
This extraordinary estate offers a rare opportunity to enjoy refined country living where timeless architecture, breathtaking scenery, and exceptional privacy create an unforgettable Hudson Valley retreat. Whether enjoyed as a full-time residence or an exceptional weekend escape, this is a place where luxury, nature, and tranquility exist in perfect harmony.
Location
State NY
County Dutchess County
Rooms
Basement Finished, Full, Walk-Out Access
Interior
Interior Features Built-in Features, Cathedral Ceiling(s), Chandelier, Double Vanity, Eat-in Kitchen, Entrance Foyer, Formal Dining, Granite Counters, High Ceilings, Open Floorplan, Open Kitchen, Pantry, Primary Bathroom, Master Downstairs, Storage, Walk-In Closet(s), Washer/Dryer Hookup, Wet Bar
Heating Forced Air, Oil, Propane
Cooling Central Air
Flooring Carpet, Hardwood, Tile
Fireplaces Number 2
Fireplaces Type Decorative, Family Room, Living Room, Wood Burning
Fireplace Yes
Appliance Dishwasher, Dryer, Microwave, Oven, Refrigerator, Stainless Steel Appliance(s), Washer
Laundry Laundry Room
Exterior
Exterior Feature Playground
Parking Features Attached, Driveway
Garage Spaces 3.0
Utilities Available Electricity Connected, Water Connected
View Mountain(s), Open, Trees/Woods
Garage true
Private Pool No
Building
Lot Description Back Yard, Landscaped, Level, Near Public Transit, Near School, Near Shops, Part Wooded, Private, Secluded, Views
Foundation Block
Sewer Septic Tank
Water Well
Level or Stories Multi/Split, Two
Structure Type Brick,Frame,Vinyl Siding
Schools
Elementary Schools Pawling Elementary School
Middle Schools Pawling Middle School
High Schools Pawling
School District Pawling
Others
Senior Community No
Special Listing Condition None
