
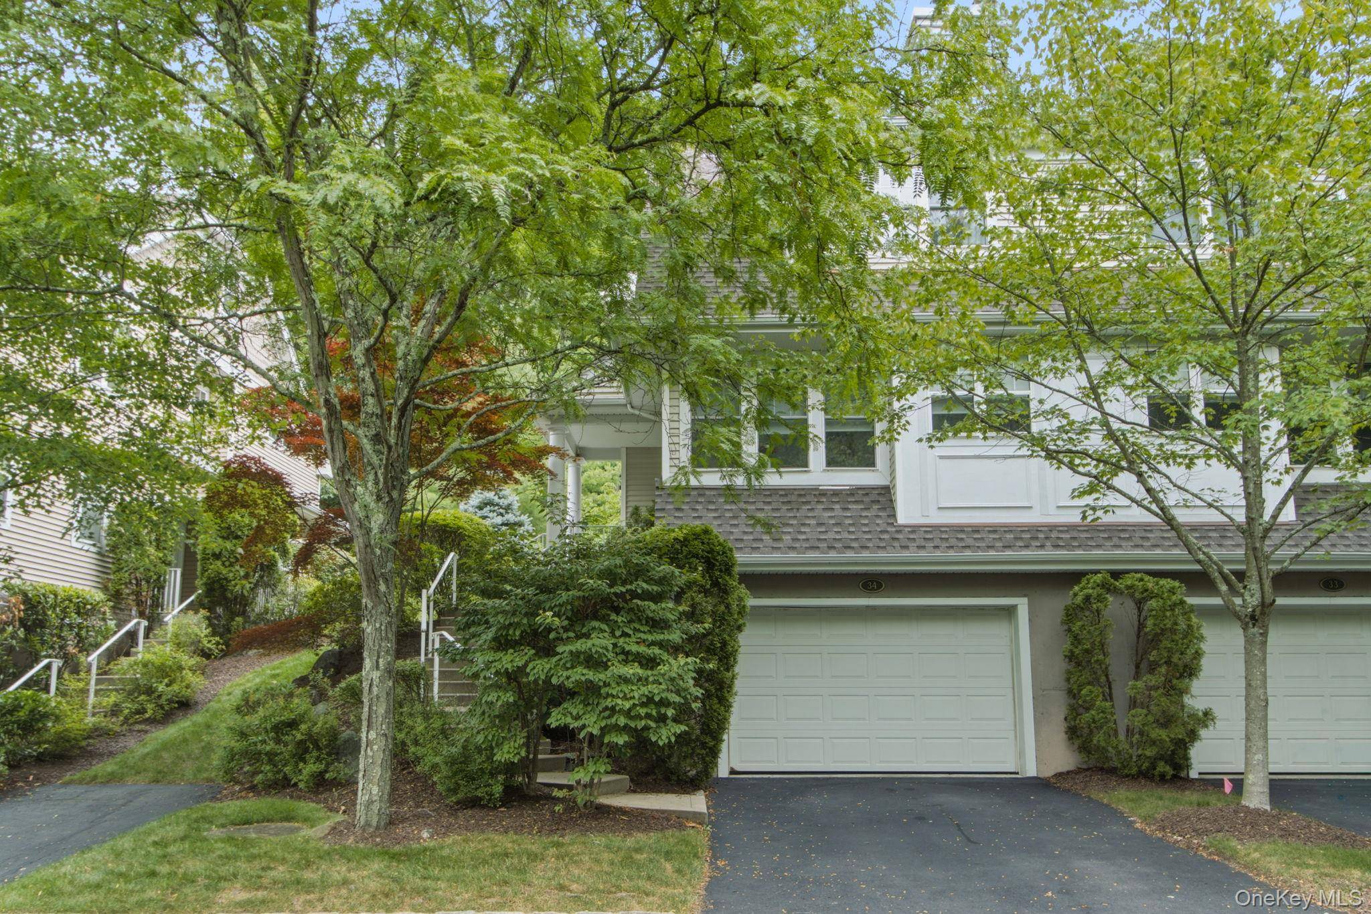
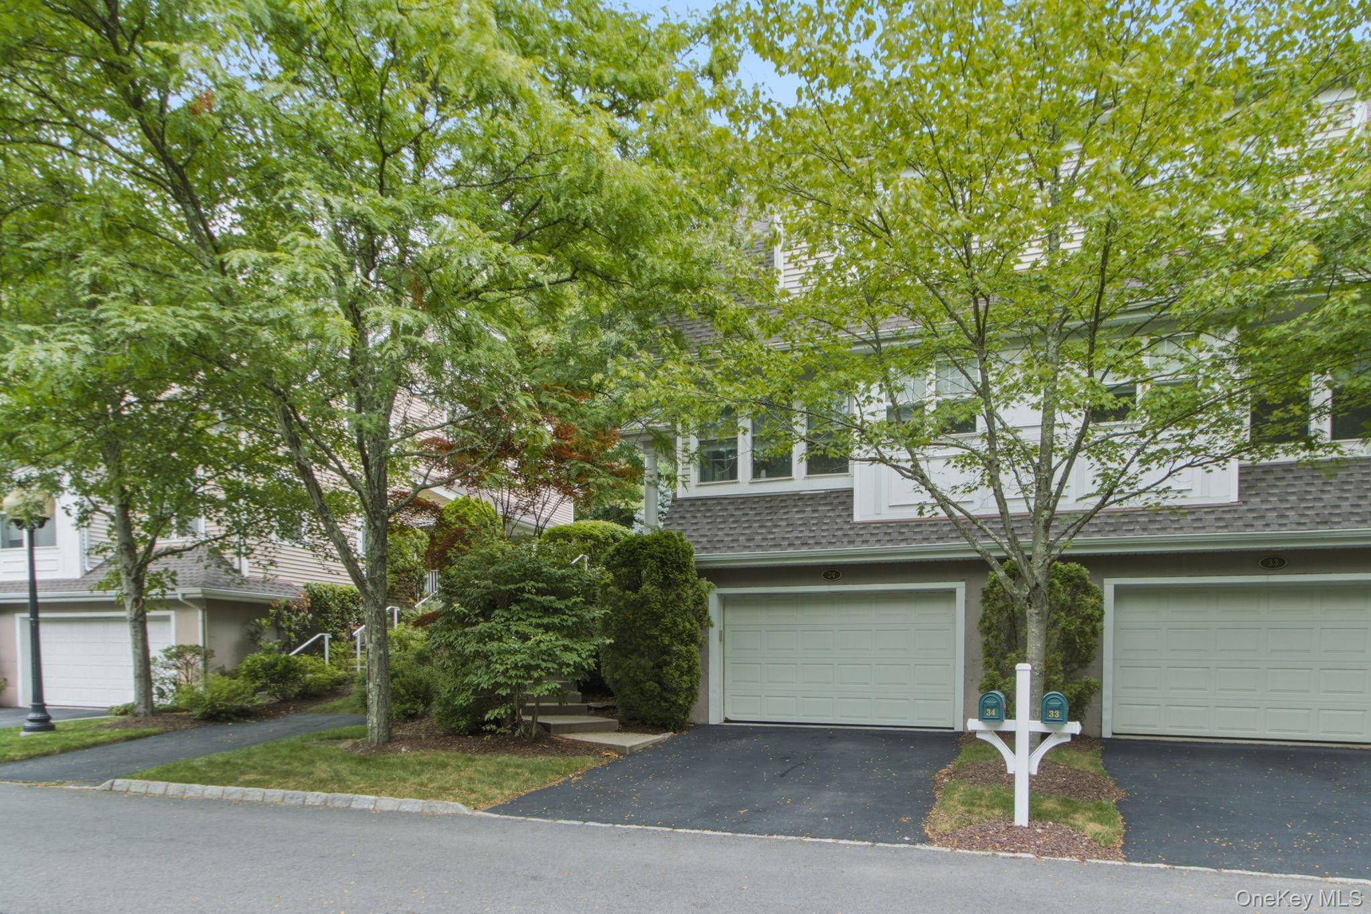
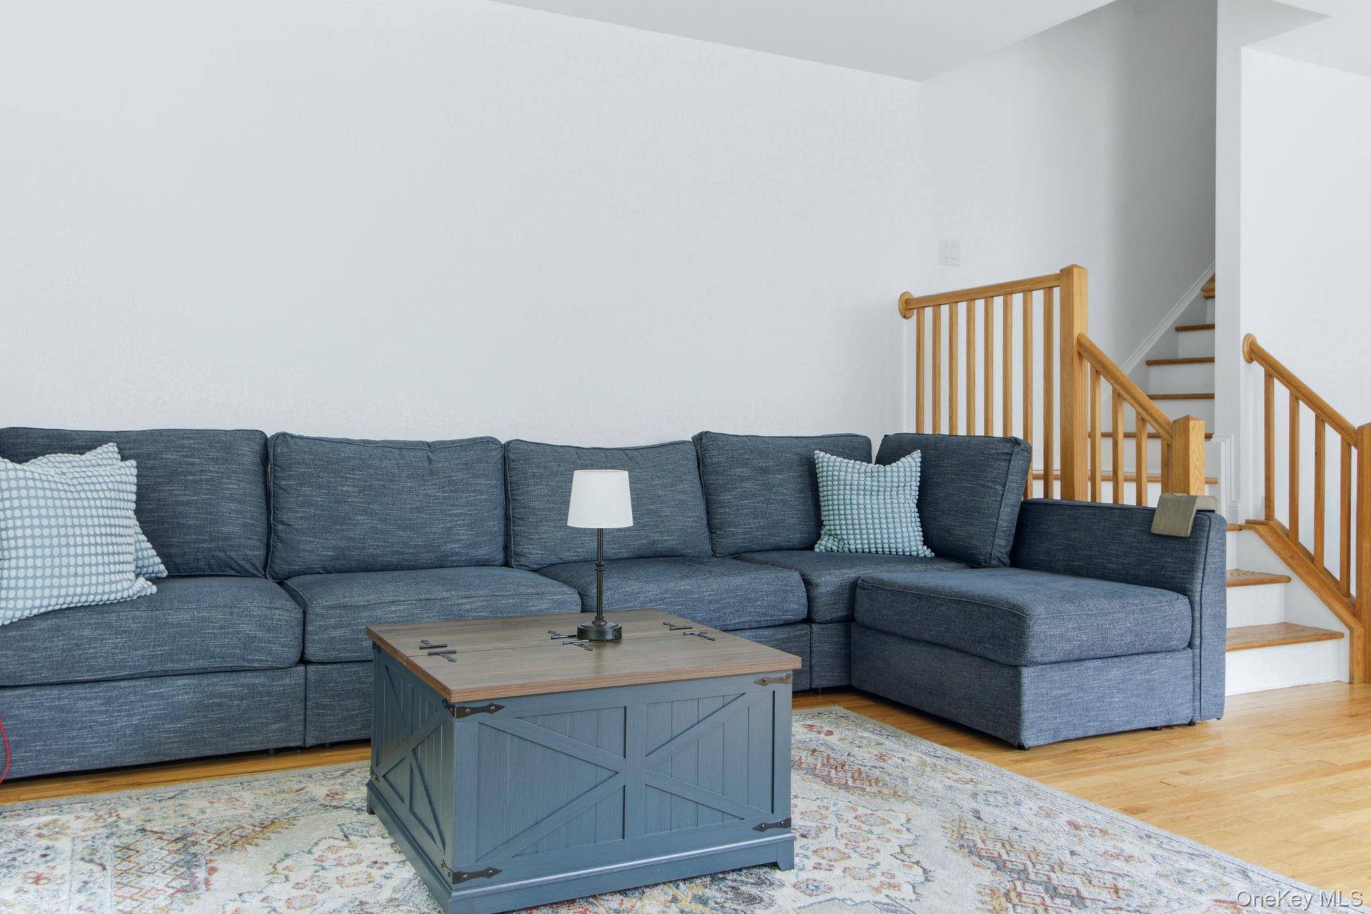

34 Briarbrook DR Briarcliff Manor, NY 10510
2 Beds
3 Baths
2,200 SqFt
UPDATED:
Key Details
Property Type Single Family Home
Sub Type Single Family Residence
Listing Status Pending
Purchase Type For Sale
Square Footage 2,200 sqft
Price per Sqft $318
MLS Listing ID 1030619
Bedrooms 2
Full Baths 2
Half Baths 1
HOA Fees $544/mo
HOA Y/N Yes
Rental Info No
Year Built 2001
Annual Tax Amount $12,200
Lot Size 4 Sqft
Acres 1.0E-4
Property Sub-Type Single Family Residence
Source onekey2
Property Description
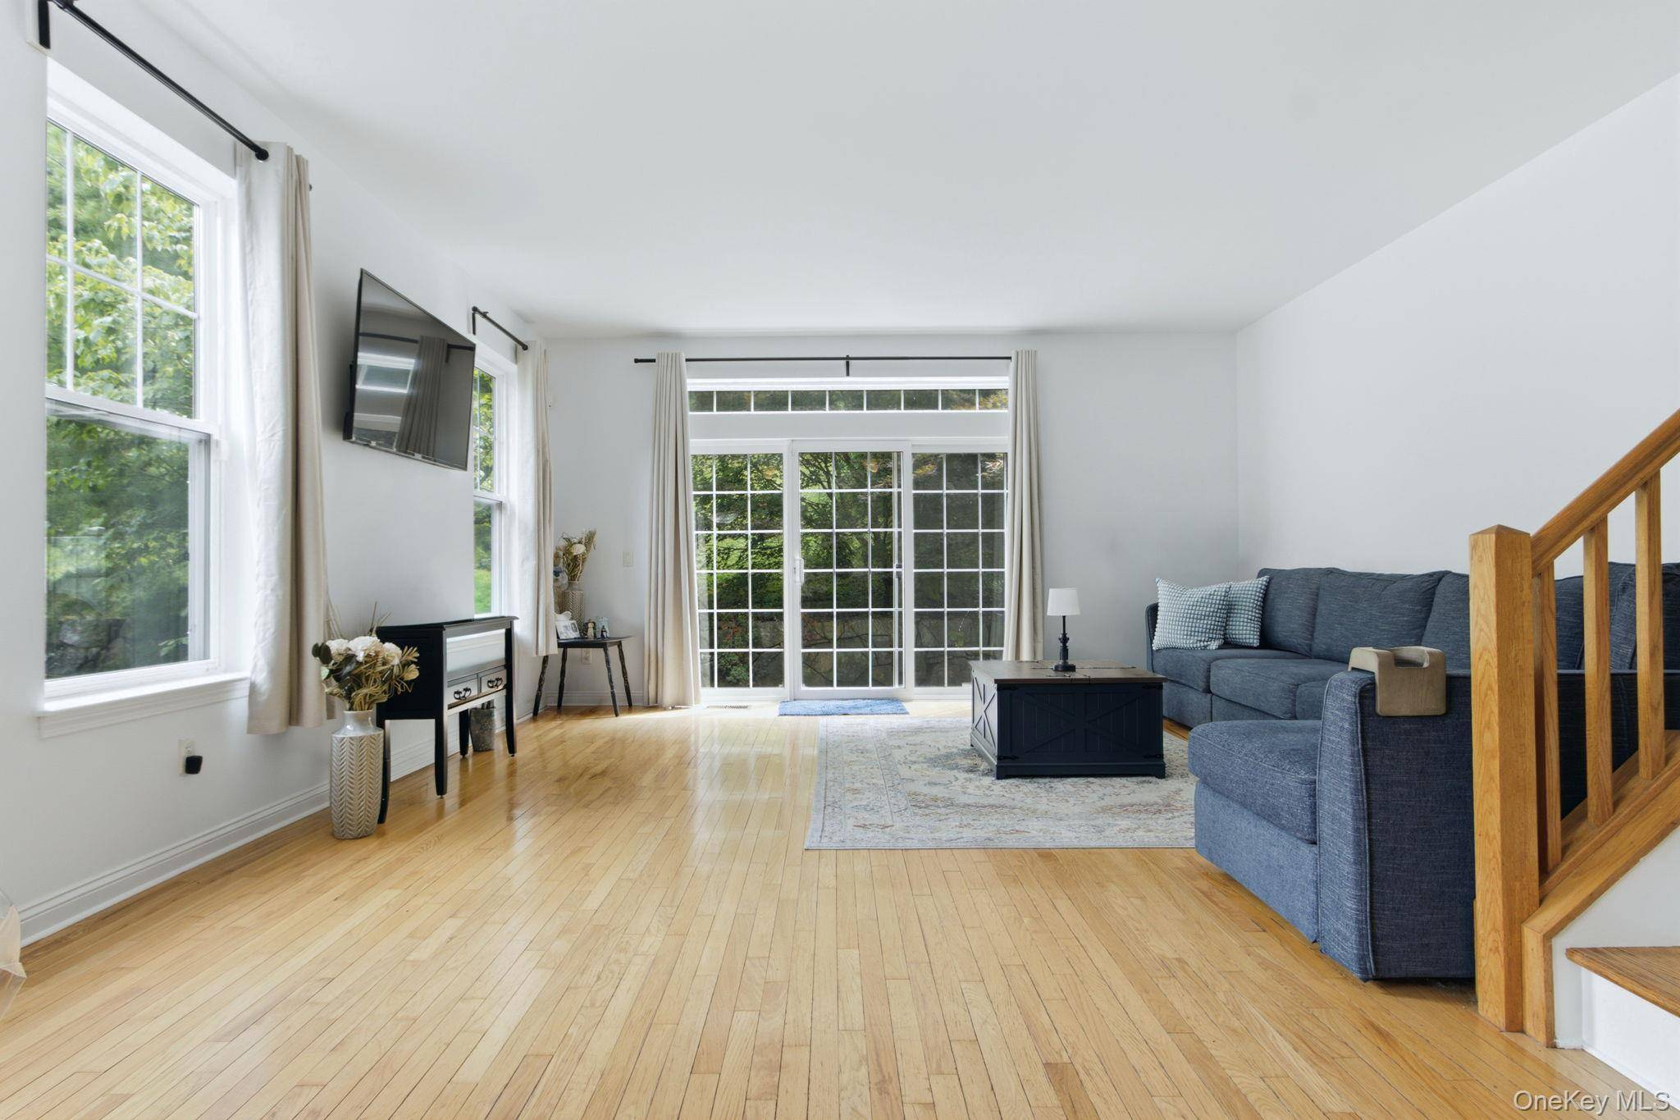
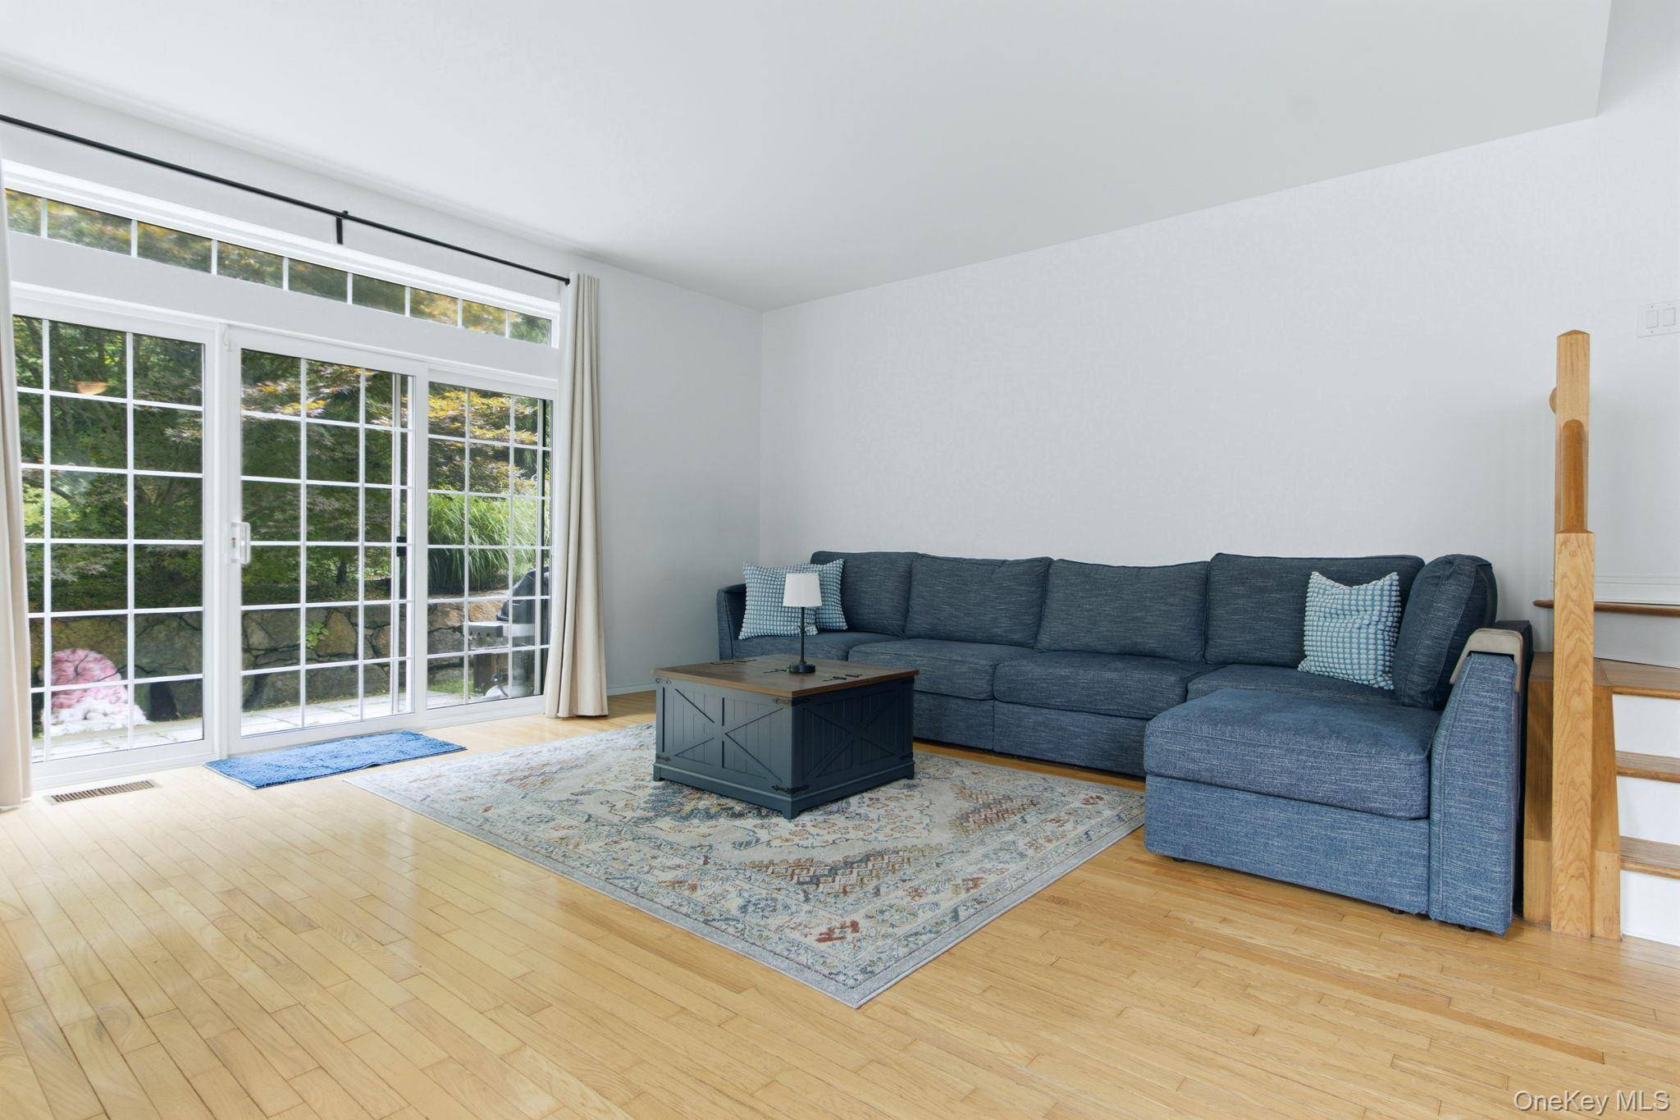
Step inside to discover hardwood floors throughout the main living areas, complemented by brand new carpeting in the bedrooms, loft, and finished lower level. The kitchen has been refreshed with brand new appliances, while a brand new roof and brand new skylights with remote-controlled shades provide both peace of mind and an abundance of natural light.
The impressive primary suite is a true retreat, featuring soaring cathedral ceilings, a spacious walk-in closet, and an expansive loft that is perfect for a home office, reading nook, fitness area, or additional living space.
The finished lower level offers exceptional flexibility for a recreation room, media room, home gym, or guest space. Sliding glass doors provide seamless access to a private stone patio, creating the perfect indoor-outdoor living space for relaxing, entertaining, or enjoying your morning coffee.
Perfectly positioned within the community, the home enjoys one of Scarborough Glen's most desirable settings. Visitor parking is conveniently located directly across from the home, making it easy for family and friends to visit. Rather than looking into neighboring homes, your front view overlooks a tranquil brook and lush greenery, providing a rare sense of privacy and a peaceful natural backdrop.
With extensive updates, a versatile floor plan, and a premium location, this exceptional home offers the comfort, convenience, and serene lifestyle that today's buyers have been searching for. Enjoy the ease of maintenance-free living while being just minutes from the village, shopping, restaurants, parks, and Metro-North for an easy commute to New York City.
Location
State NY
County Westchester County
Rooms
Basement Finished, Full
Interior
Interior Features Cathedral Ceiling(s), Eat-in Kitchen, Open Floorplan, Open Kitchen, Pantry, Walk-In Closet(s)
Heating Forced Air, Natural Gas
Cooling Central Air
Flooring Hardwood
Fireplace No
Appliance Dishwasher, Dryer, Gas Cooktop, Gas Oven, Gas Range, Microwave, Refrigerator, Stainless Steel Appliance(s), Washer
Exterior
Parking Features Driveway, Garage
Garage Spaces 1.0
Utilities Available Electricity Connected, Natural Gas Connected
Amenities Available Fitness Center, Pool
Garage true
Private Pool No
Building
Sewer Public Sewer
Water Public
Structure Type Frame
Schools
Elementary Schools Brookside
Middle Schools Anne M Dorner Middle School
High Schools Ossining
School District Ossining
Others
Senior Community No
Special Listing Condition None
