
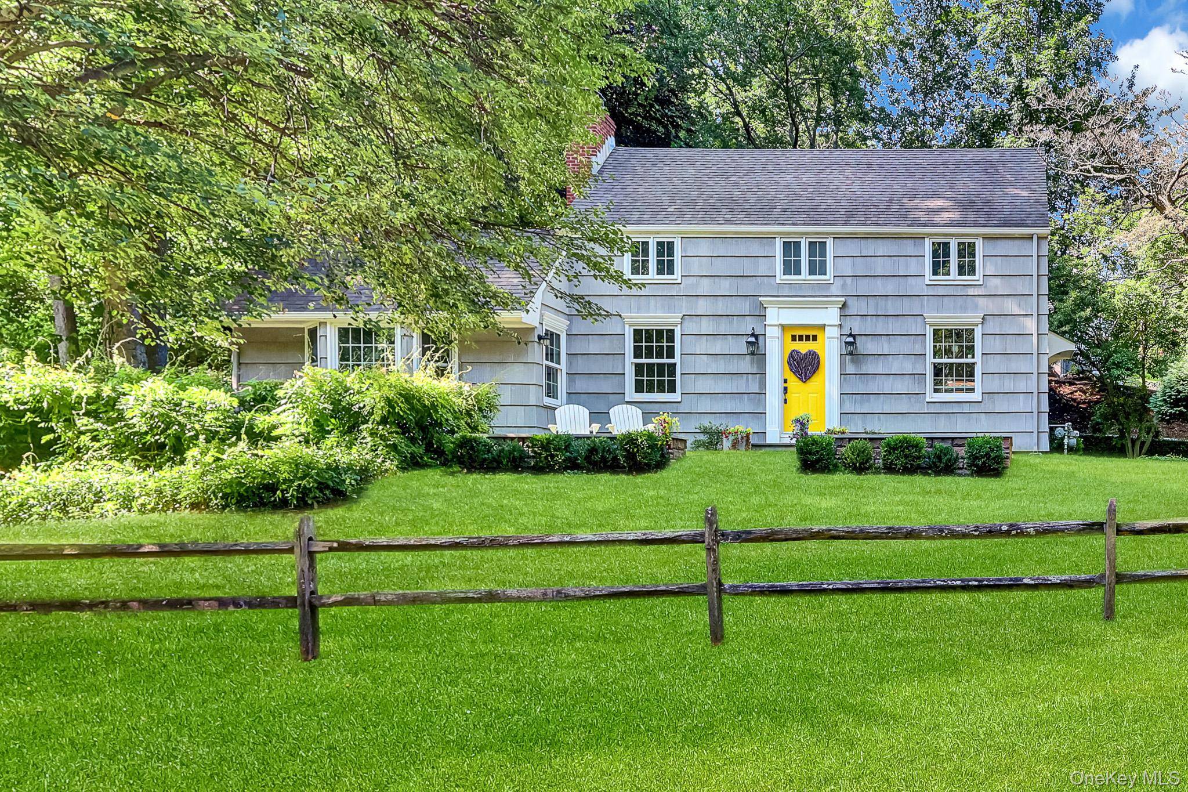
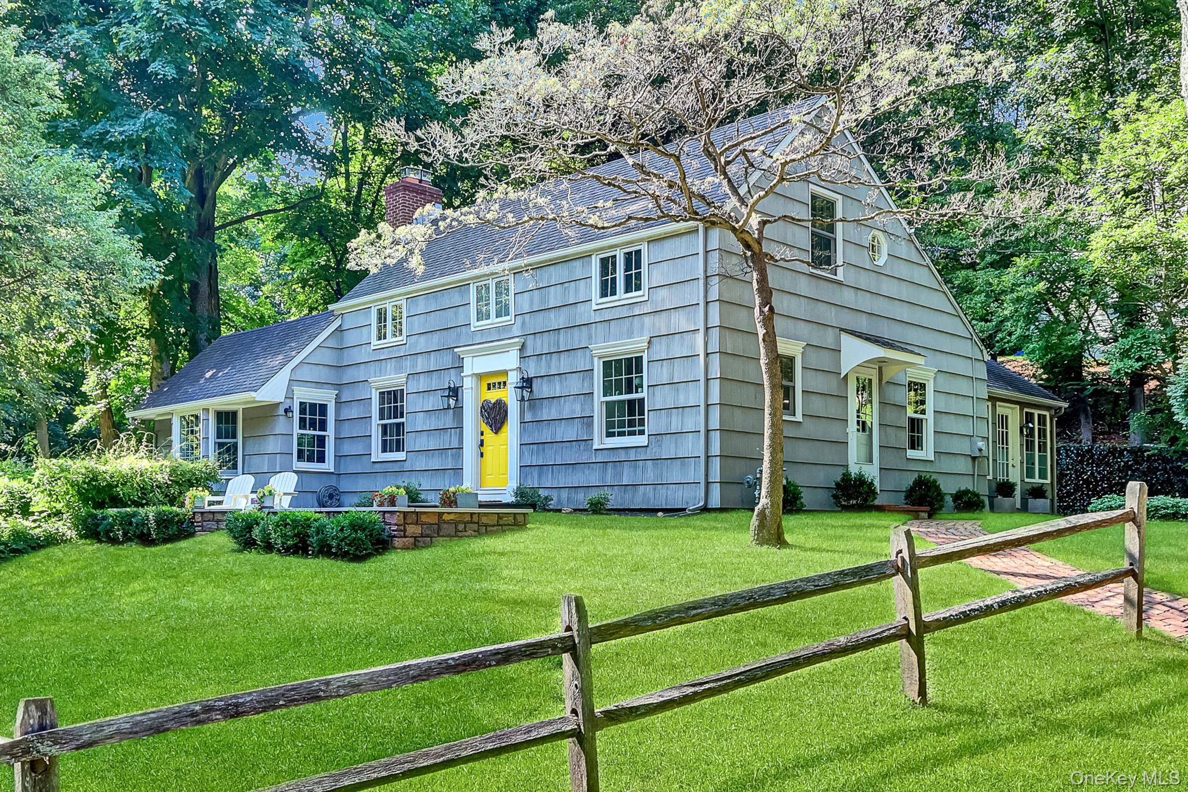
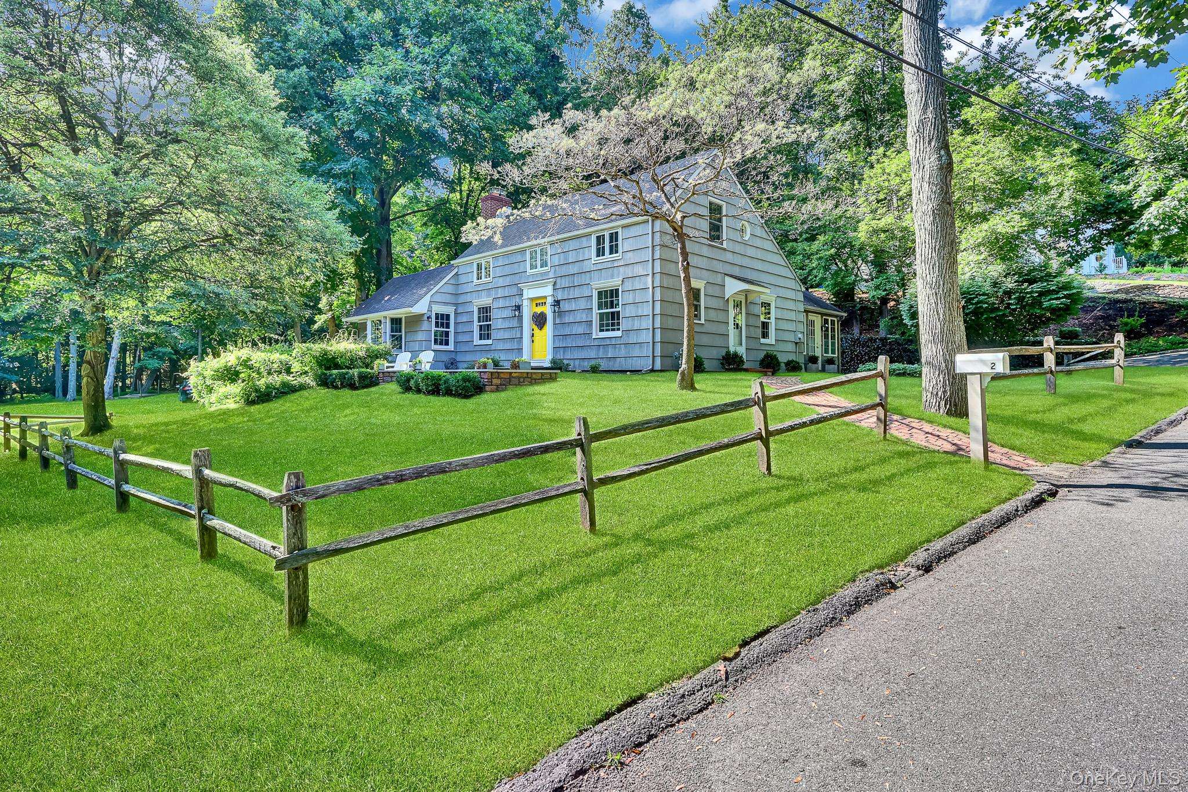
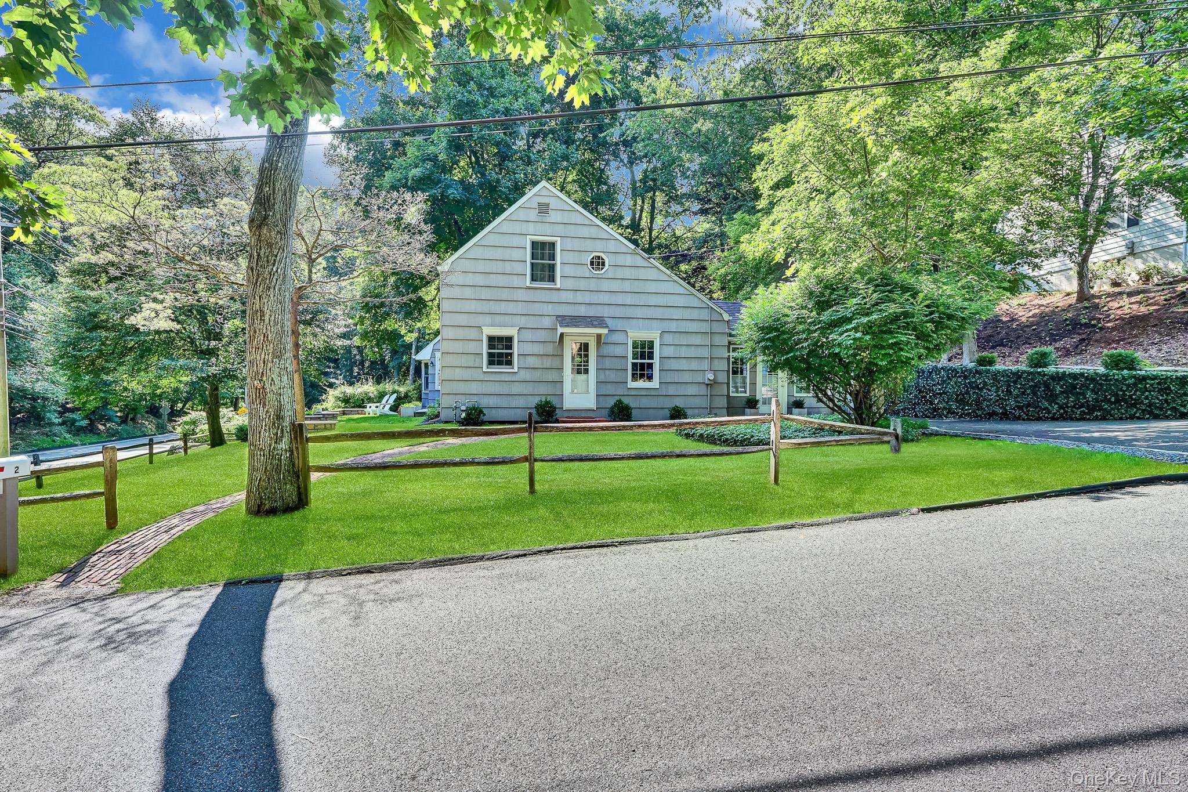

2 Dogwood DR Stony Brook, NY 11790
3 Beds
2 Baths
1,922 SqFt
UPDATED:
Key Details
Property Type Single Family Home
Sub Type Single Family Residence
Listing Status Pending
Purchase Type For Sale
Square Footage 1,922 sqft
Price per Sqft $411
MLS Listing ID 1030676
Style Cape Cod
Bedrooms 3
Full Baths 2
HOA Y/N No
Rental Info No
Year Built 1956
Annual Tax Amount $13,713
Lot Size 10,890 Sqft
Acres 0.25
Property Sub-Type Single Family Residence
Source onekey2
Property Description
The heart of the home is the beautifully renovated 2020 kitchen featuring quartz countertops, stainless steel appliances, new hardwood flooring, and an open flow into the spacious formal dining room—perfect for gatherings. The first floor also offers a cozy coffee/sitting room, a large updated den with sliders leading to the deck and private backyard, a bright sunroom/home office, a first-floor bedroom, and a newly renovated (2024) full bath.
Upstairs, the spacious primary bedroom is enhanced by walls of custom built-in cabinetry, accompanied by a second bedroom and a beautifully renovated (2024) adjoining full bath.
Extensive updates include Marvin windows, a new natural gas heating system, new exterior doors, spray foam insulation, generator hookup, and more. Outside, enjoy your own private retreat featuring a picturesque brick courtyard with a tranquil koi pond, a spacious deck with two retractable awnings, and a detached garage.
Ideally located just minutes from Stony Brook University, the LIRR, Stony Brook Village, the Harbor, shopping, dining, and beaches, this exceptional home offers the perfect combination of historic charm, modern comfort, and an unbeatable location. A truly special opportunity to own a piece of Stony Brook's timeless character.
Location
State NY
County Suffolk County
Rooms
Basement Full, Storage Space, Unfinished
Interior
Interior Features First Floor Bedroom, First Floor Full Bath, Breakfast Bar, Cathedral Ceiling(s), Ceiling Fan(s), Chandelier, Chefs Kitchen, Eat-in Kitchen, Formal Dining, Open Kitchen, Quartz/Quartzite Counters, Recessed Lighting, Soaking Tub, Storage
Heating Natural Gas
Cooling Ductless
Flooring Hardwood
Fireplaces Number 1
Fireplaces Type Family Room, Gas
Fireplace Yes
Appliance Dishwasher, Dryer, Gas Range, Refrigerator, Stainless Steel Appliance(s), Washer, Gas Water Heater, Water Purifier Owned
Laundry In Basement
Exterior
Parking Features Detached, Driveway, Garage
Garage Spaces 1.0
Utilities Available Electricity Connected, Natural Gas Connected, Trash Collection Public, Water Connected
Garage true
Private Pool No
Building
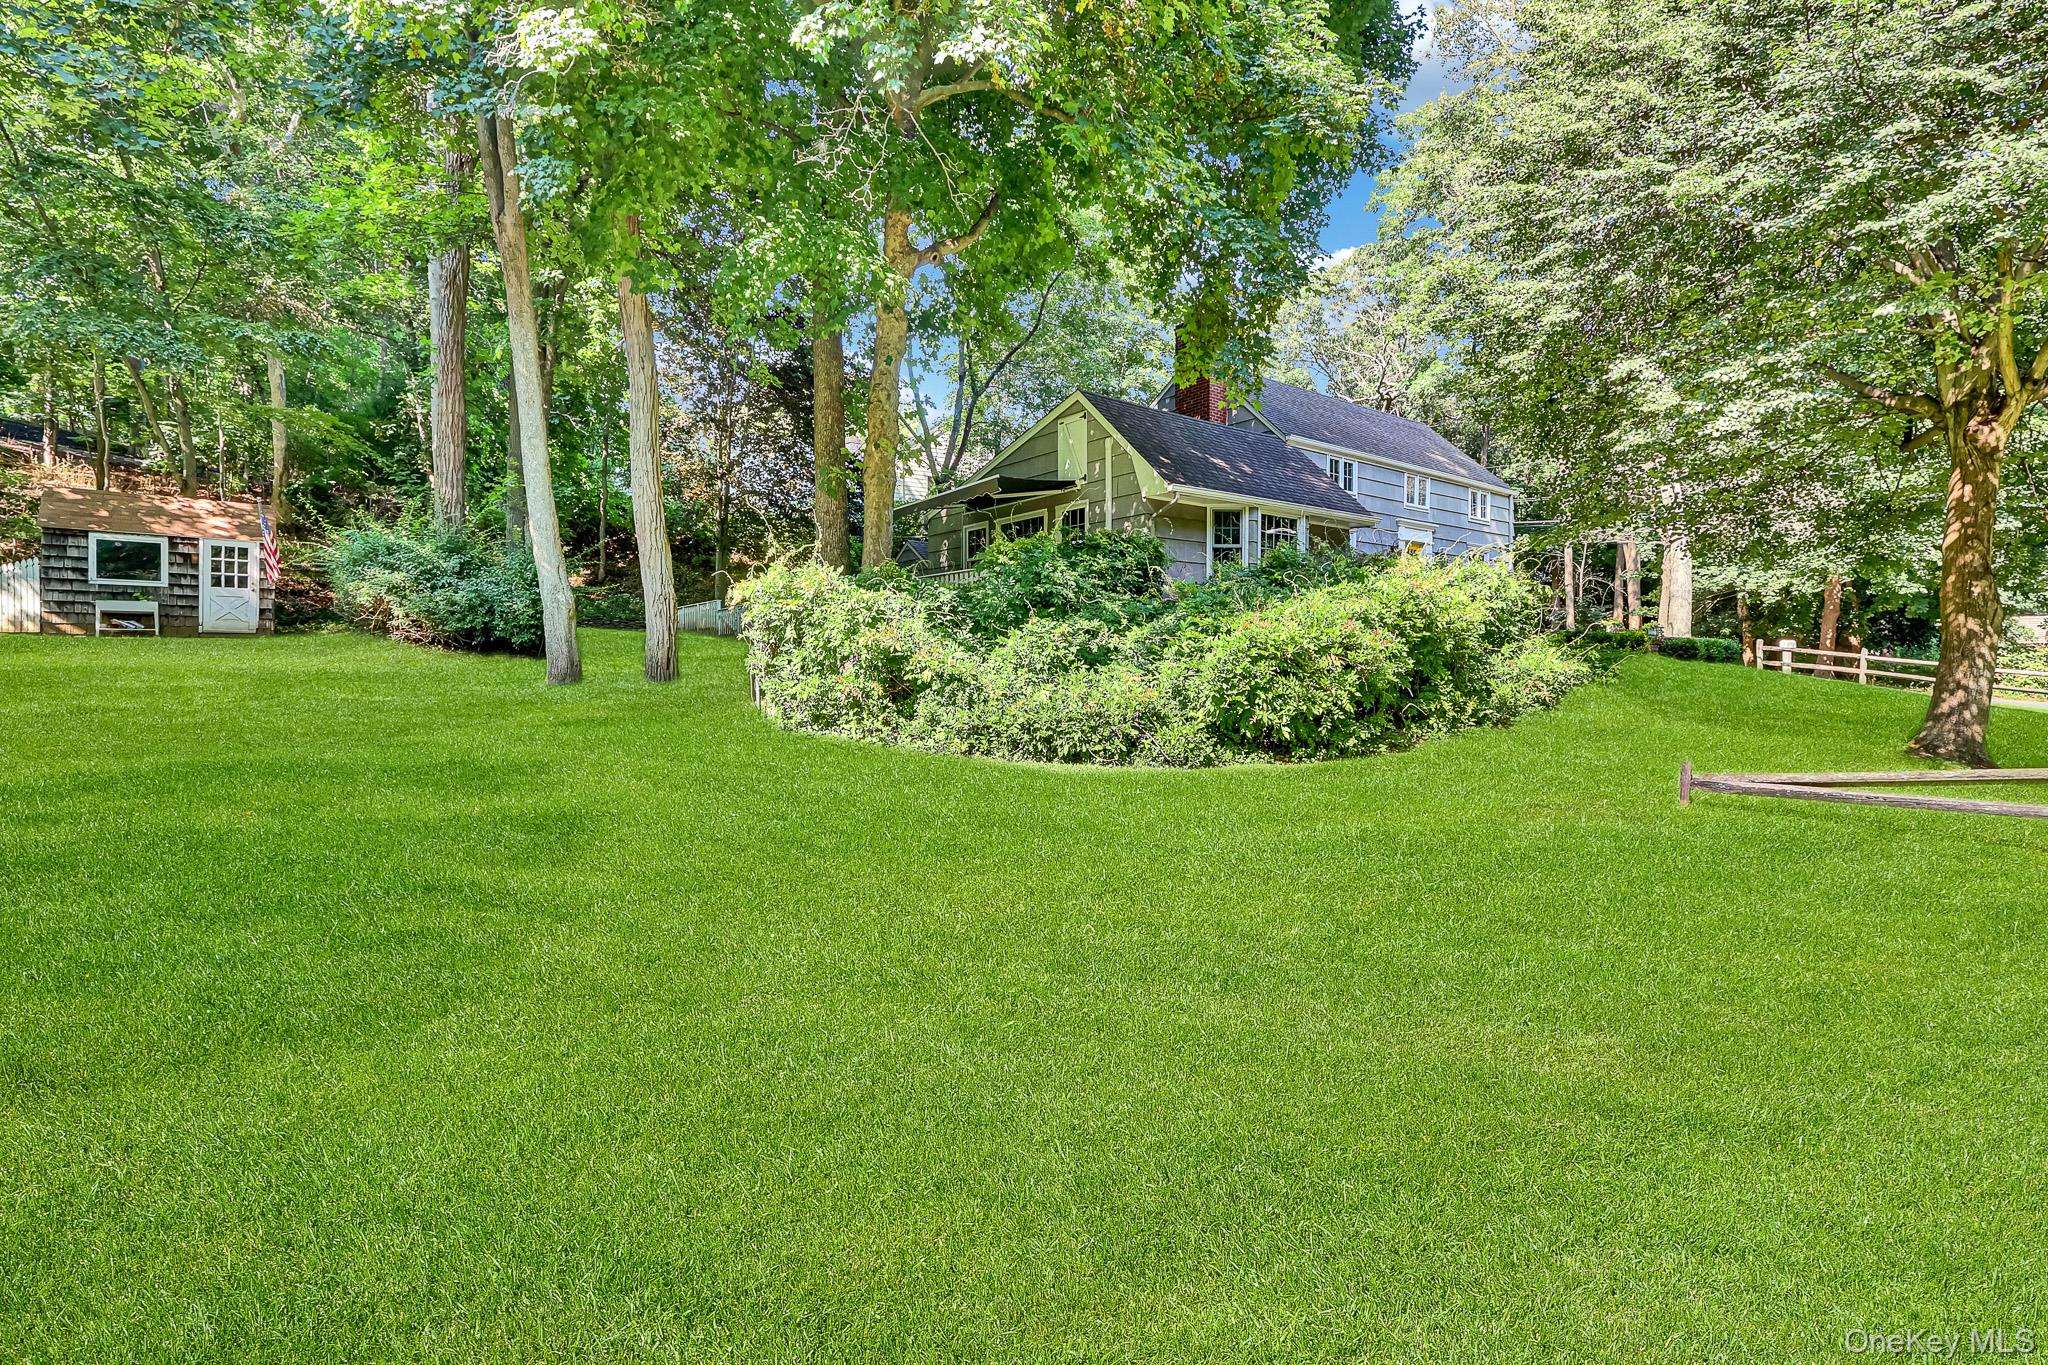
Lot Description Back Yard, Borders State Land, Cleared, Corner Lot, Front Yard, Landscaped, Near Public Transit, Near School, Near Shops
Sewer Cesspool
Water Public
Structure Type Cedar,Frame
Schools
Elementary Schools William Sidney Mount Elementary
Middle Schools Robert Cushman Murphy Jr High School
High Schools Three Village
School District Three Village
Others
Senior Community No
Special Listing Condition None
