
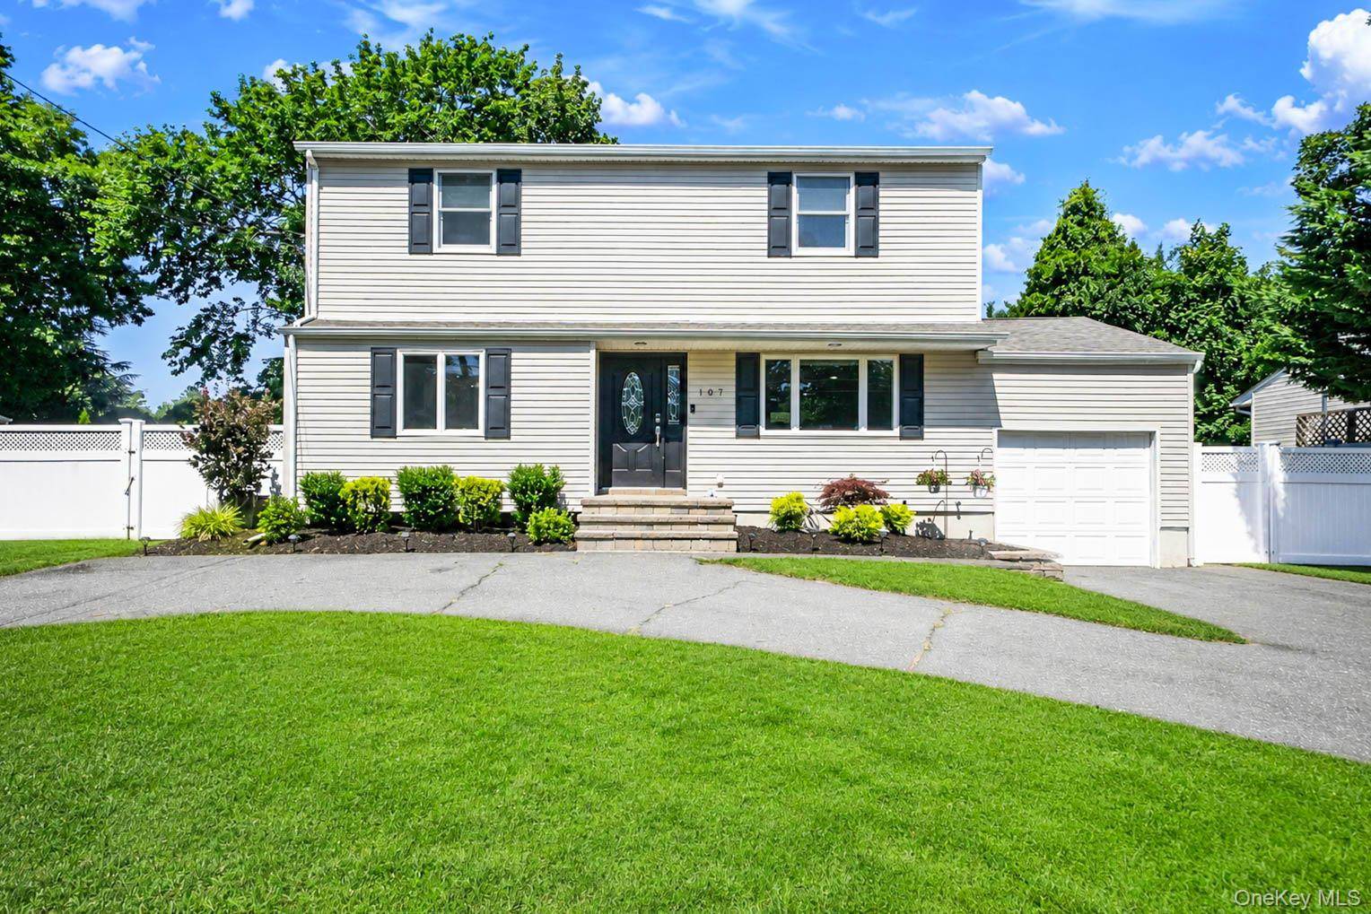
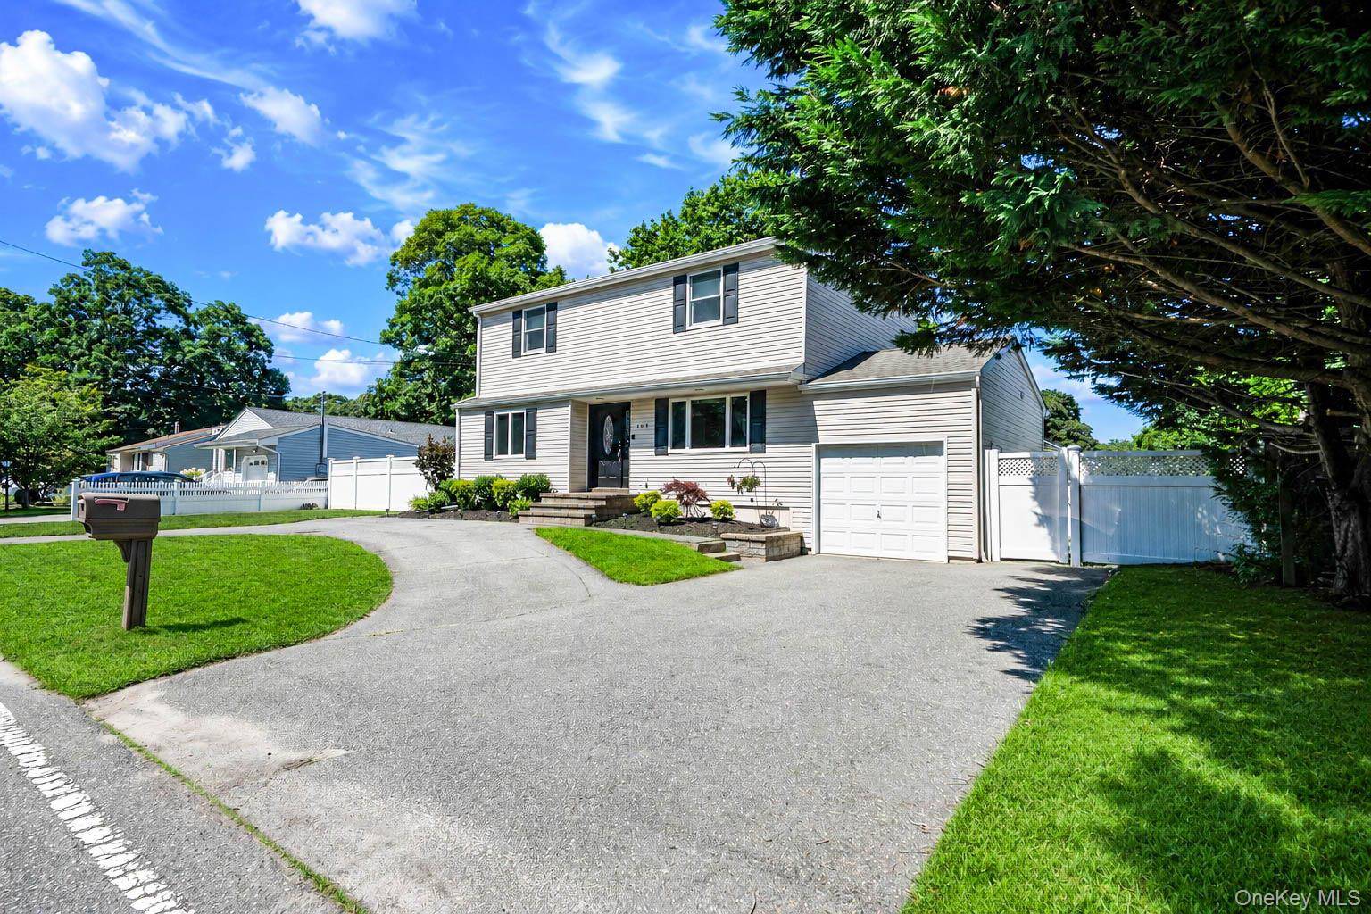
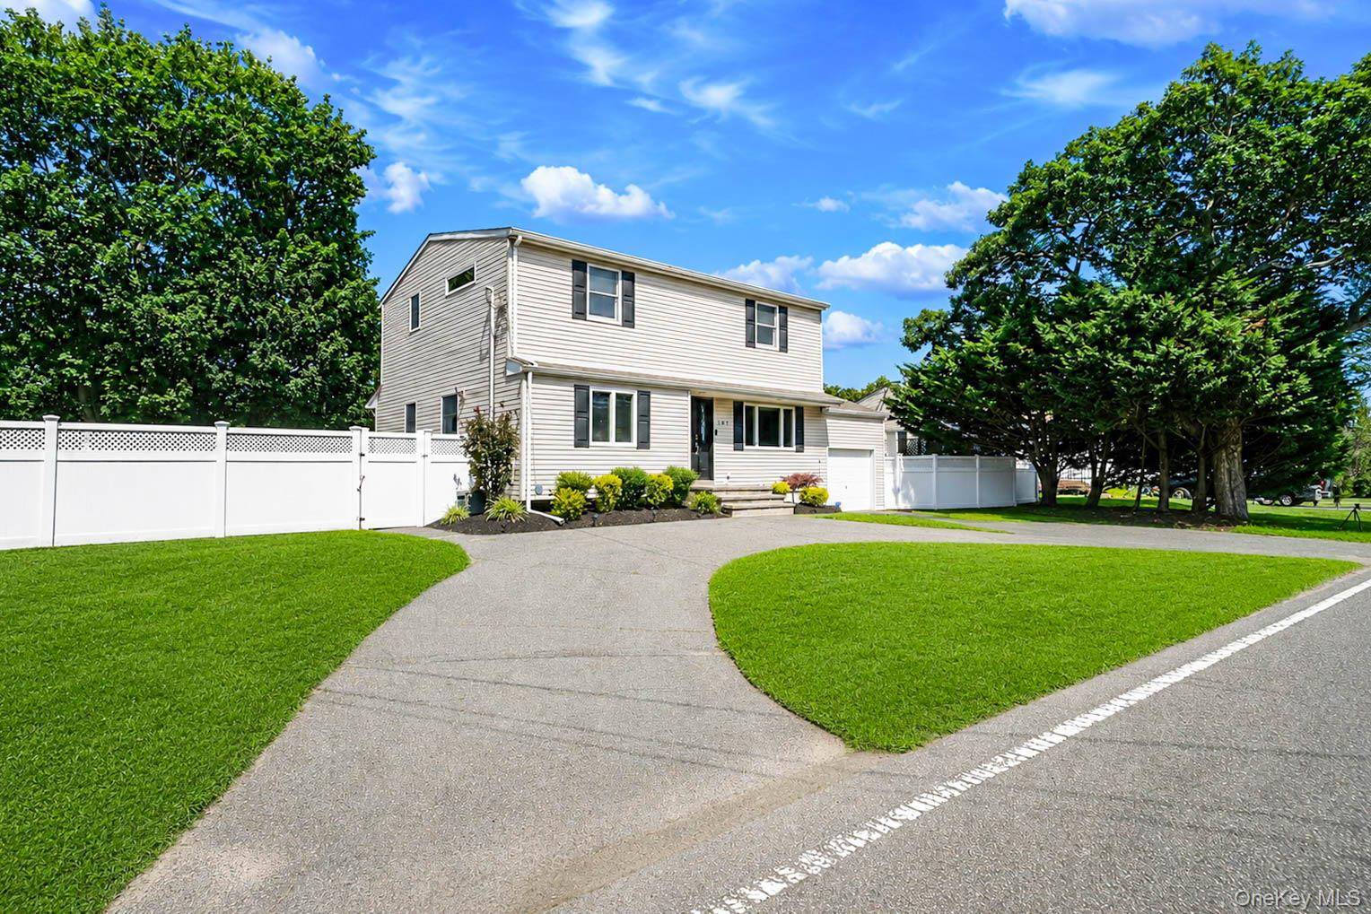

107 Terry RD, Sayville, NY 11782
See all 38 photos
107 Terry RD, Sayville, NY 11782
REQUEST A TOUR If you would like to see this home without being there in person, select the "Virtual Tour" option and your agent will contact you to discuss available opportunities.
In-PersonVirtual Tour
$ 739,999
Est. payment /mo
Save
New

107 Terry RD Sayville, NY 11782

3 Beds

3 Baths

2,076 SqFt


UPDATED:

Key Details

Property Type Single Family Home

Sub Type Single Family Residence

Listing Status Active

Purchase Type For Sale

Square Footage 2,076 sqft

Price per Sqft $356

MLS Listing ID 1030989

Style Colonial

Bedrooms 3

Full Baths 2

Half Baths 1

HOA Y/N No

Rental Info No

Year Built 1960

Annual Tax Amount $12,925

Lot Size 7,405 Sqft

Acres 0.17

Property Sub-Type Single Family Residence

Source onekey2

Property Description

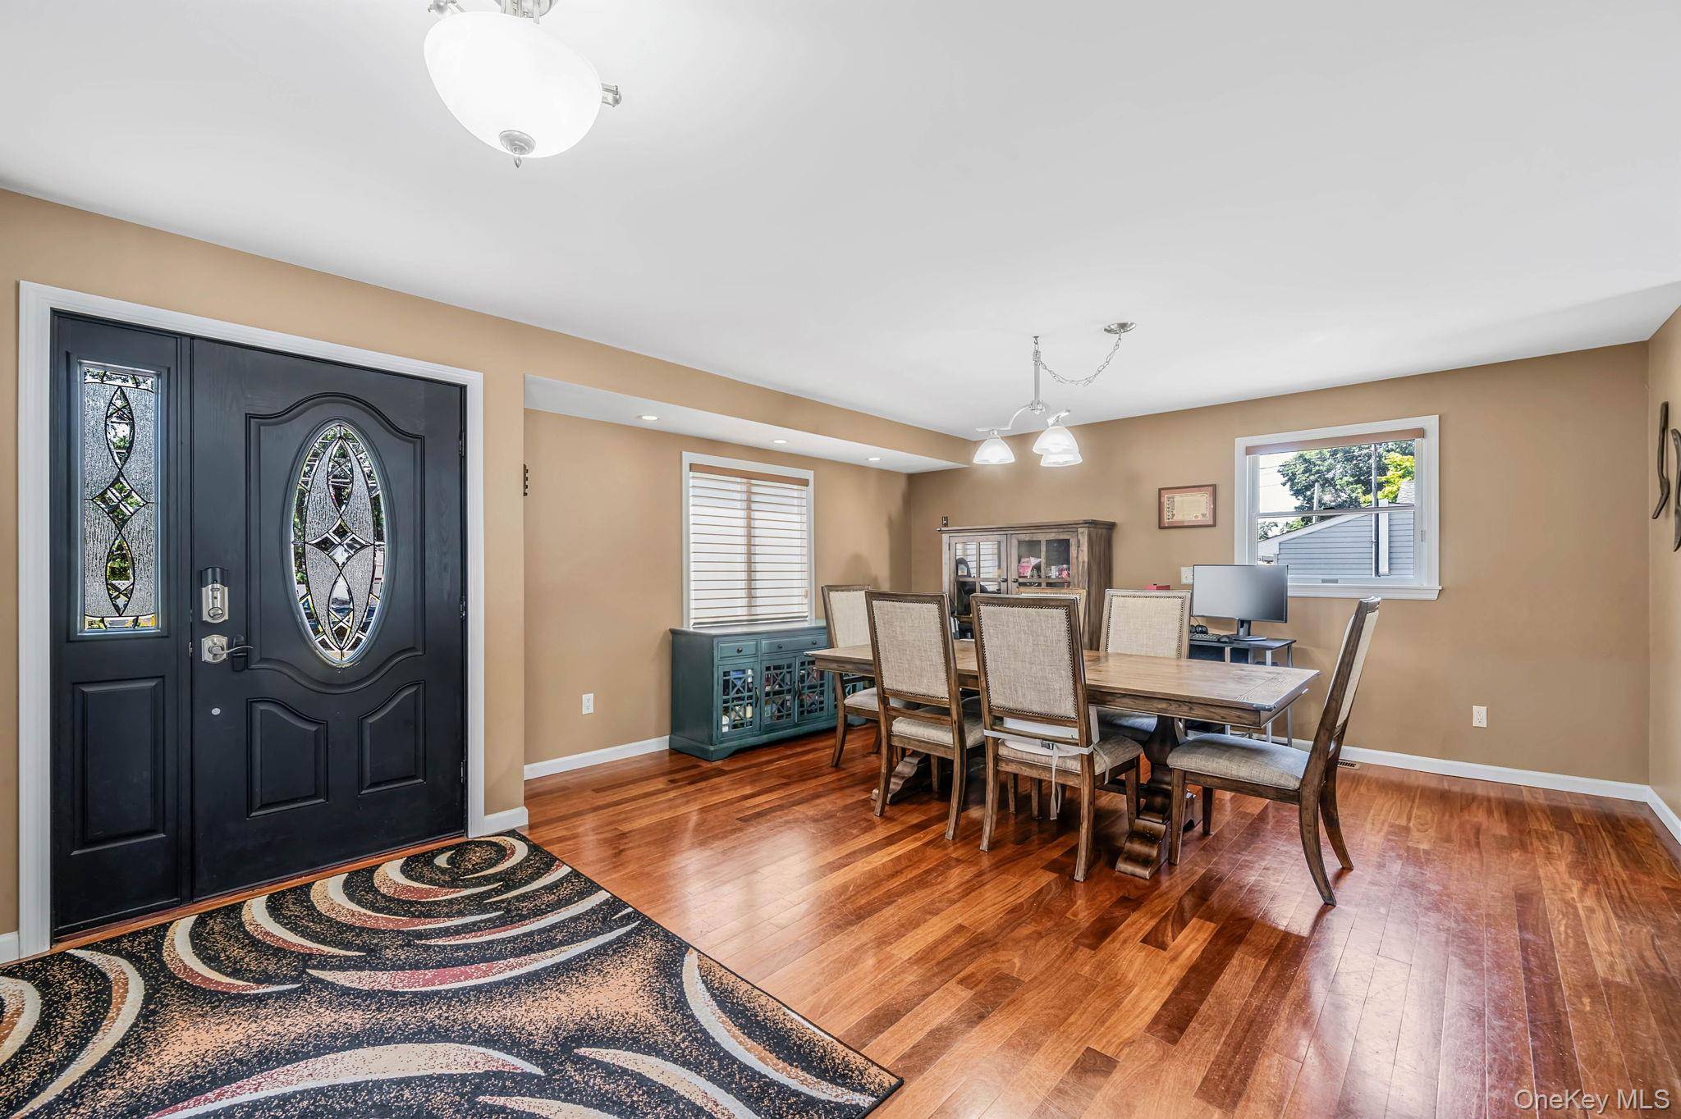
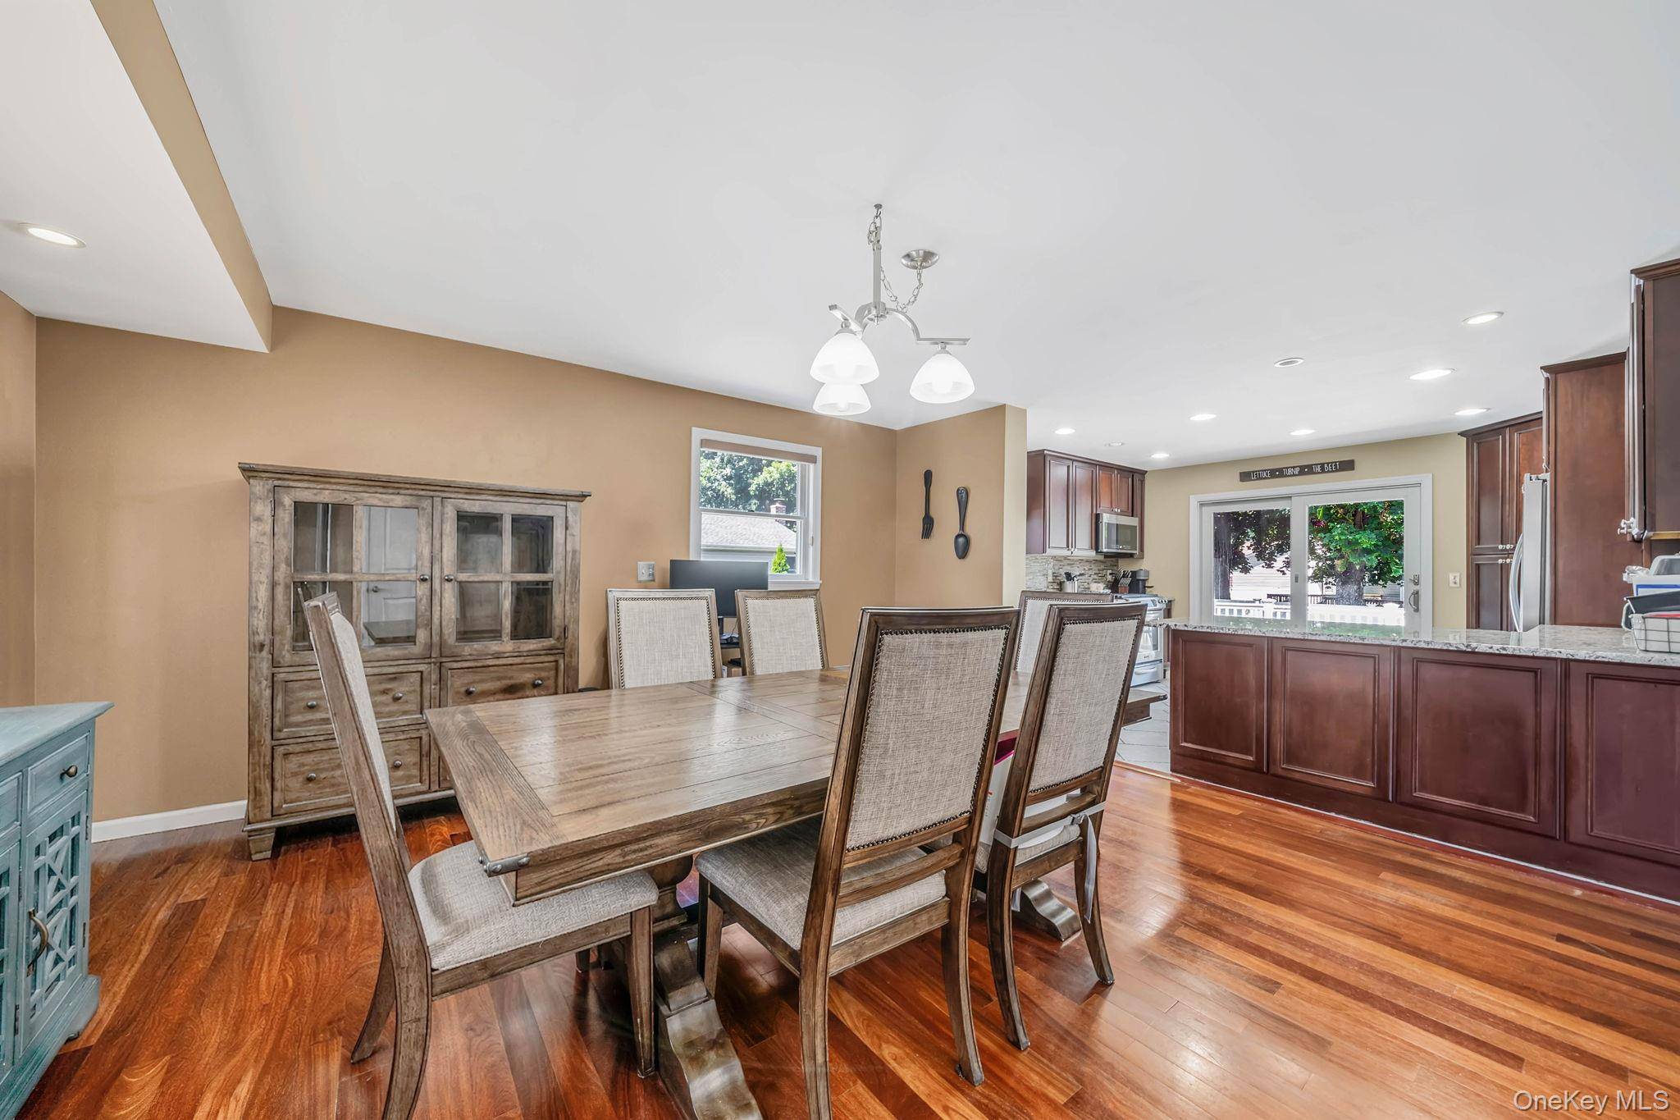
Welcome to 107 Terry Road, Sayville. This move-in ready colonial offers the perfect blend of comfort, functionality! A welcoming foyer leads into spacious living quarters and dining areas complete with a half bathroom on the main level creating an ideal layout for both everyday living and entertaining. Upstairs, you'll find three generously sized bedrooms and two full bathrooms, along with the convenience of a second-floor laundry area. The home is outfitted with beautiful hard-wood flooring, adding a fresh, modern touch throughout. Enjoy peace of mind with the utilities while it is equipped with two-zone central air conditioning and heating, natural gas, new Burnham gas furnaces, 200-amp electrical service, and a brand-new in-ground sprinkler system, offering comfort and peace of mind for years to come. Move right in and enjoy everything this exceptional Sayville home has to offer, all while being close to all major highways, shops, dining, and “Main Street USA”! LOW Taxes w/ Basic STAR.

Location

State NY

County Suffolk County

Rooms

Basement Full, Unfinished

Interior

Interior Features Eat-in Kitchen, Entrance Foyer, Formal Dining, Open Floorplan, Open Kitchen, Washer/Dryer Hookup

Heating Natural Gas

Cooling Central Air

Flooring Hardwood

Fireplace No

Appliance Dishwasher, Dryer, Microwave, Refrigerator, Stainless Steel Appliance(s), Washer

Exterior

Parking Features Driveway

Garage Spaces 1.0

Utilities Available Electricity Connected, Natural Gas Connected, Phone Connected, See Remarks, Trash Collection Public, Water Connected

Garage true

Private Pool No

Building

Sewer Cesspool

Water Public

Structure Type Frame,Vinyl Siding

Schools

Elementary Schools Edward J Bosti Elementary School

Middle Schools Oakdale-Bohemia Middle School

High Schools Connetquot

School District Connetquot

Others

Senior Community No

Special Listing Condition None


OneKey MLS/ Hudson Gateway (HGAR)/ Long Island MLS (MLSLI)/ Mid Hudson MLS
Listed by OverSouth LLC • Sean Manning

NEARBY SCHOOL & BUSINESS

AFFORDABILITY CALCULATOR

Price of Homes
$
Down Payment
$
Loan Term
Interest Rate
Home Insurance (optional)
$
Property Tax (optional)
$
Mortgage values are calculated by Lofty and are for illustration purposes only, accuracy is not guaranteed.

GET MORE INFORMATION

39 N Front St, Kingston, NY 12401
Name
Phone*
Message

Schedule a Showing

107 Terry RD