
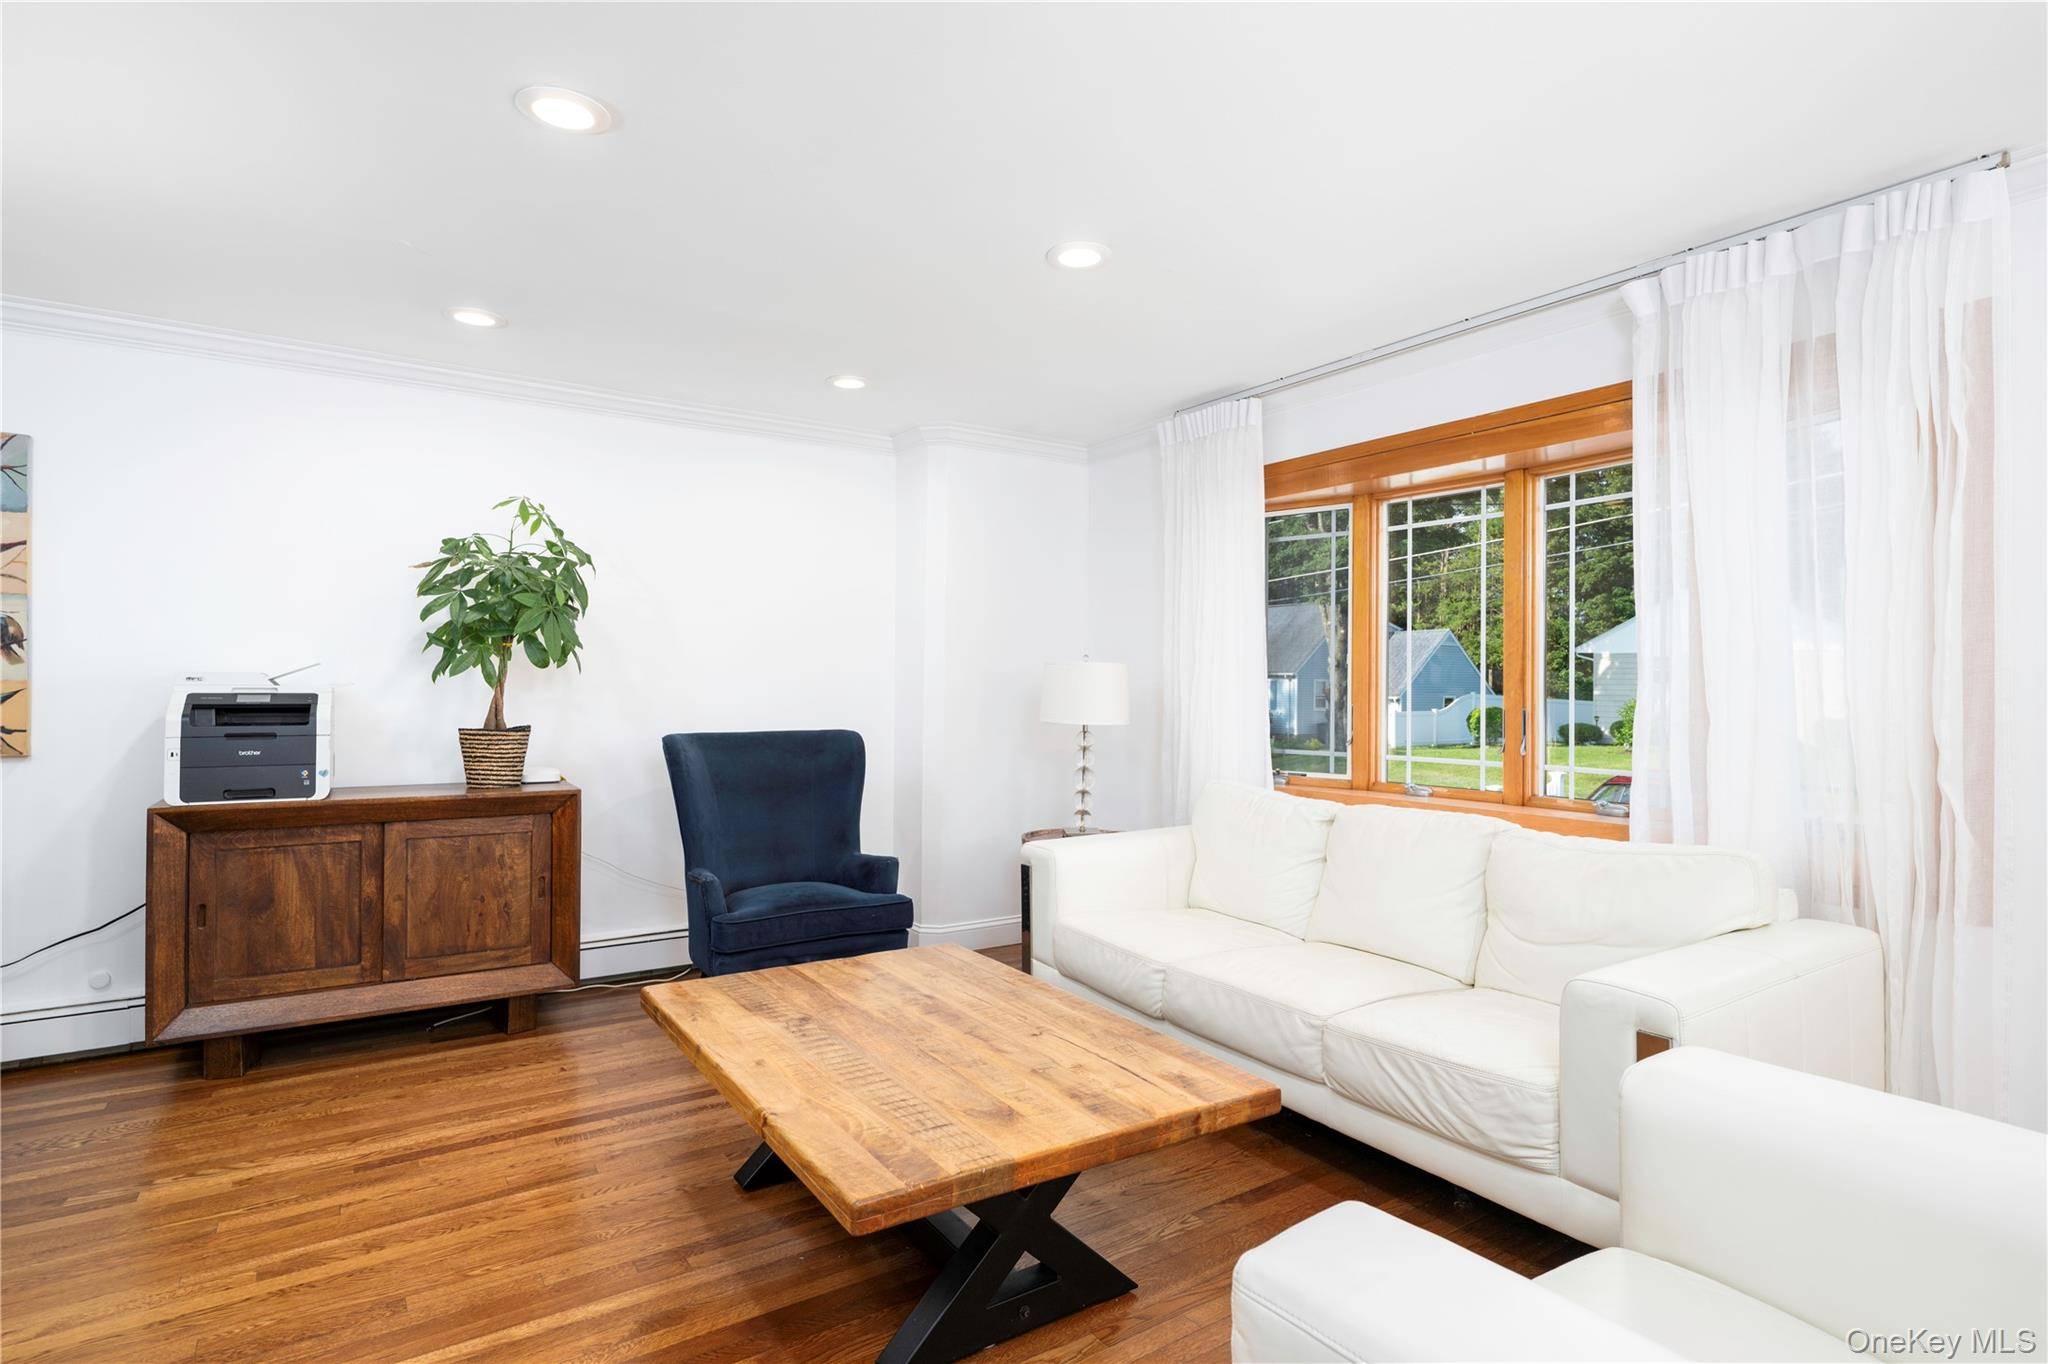

1704 Paine ST, Yorktown Heights, NY 10598
REQUEST A TOUR If you would like to see this home without being there in person, select the "Virtual Tour" option and your agent will contact you to discuss available opportunities.
In-PersonVirtual Tour
$ 799,500
Est. payment /mo
Save
Coming Soon

1704 Paine ST Yorktown Heights, NY 10598

4 Beds

2 Baths

2,000 SqFt


UPDATED:

Key Details

Property Type Single Family Home

Sub Type Single Family Residence

Listing Status Coming Soon

Purchase Type For Sale

Square Footage 2,000 sqft

Price per Sqft $399

MLS Listing ID 1029741

Style Split Level

Bedrooms 4

Full Baths 2

HOA Y/N No

Rental Info No

Year Built 1968

Annual Tax Amount $14,177

Lot Size 10,890 Sqft

Acres 0.25

Property Sub-Type Single Family Residence

Source onekey2

Property Description

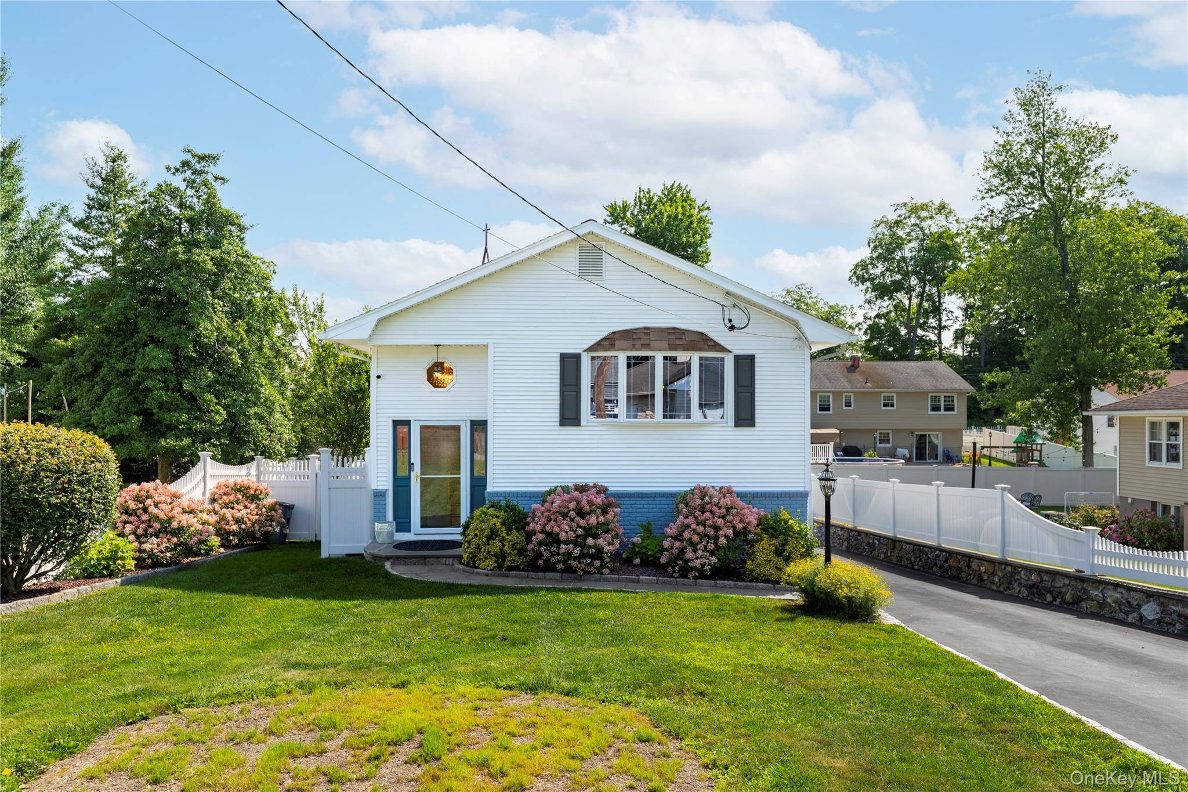
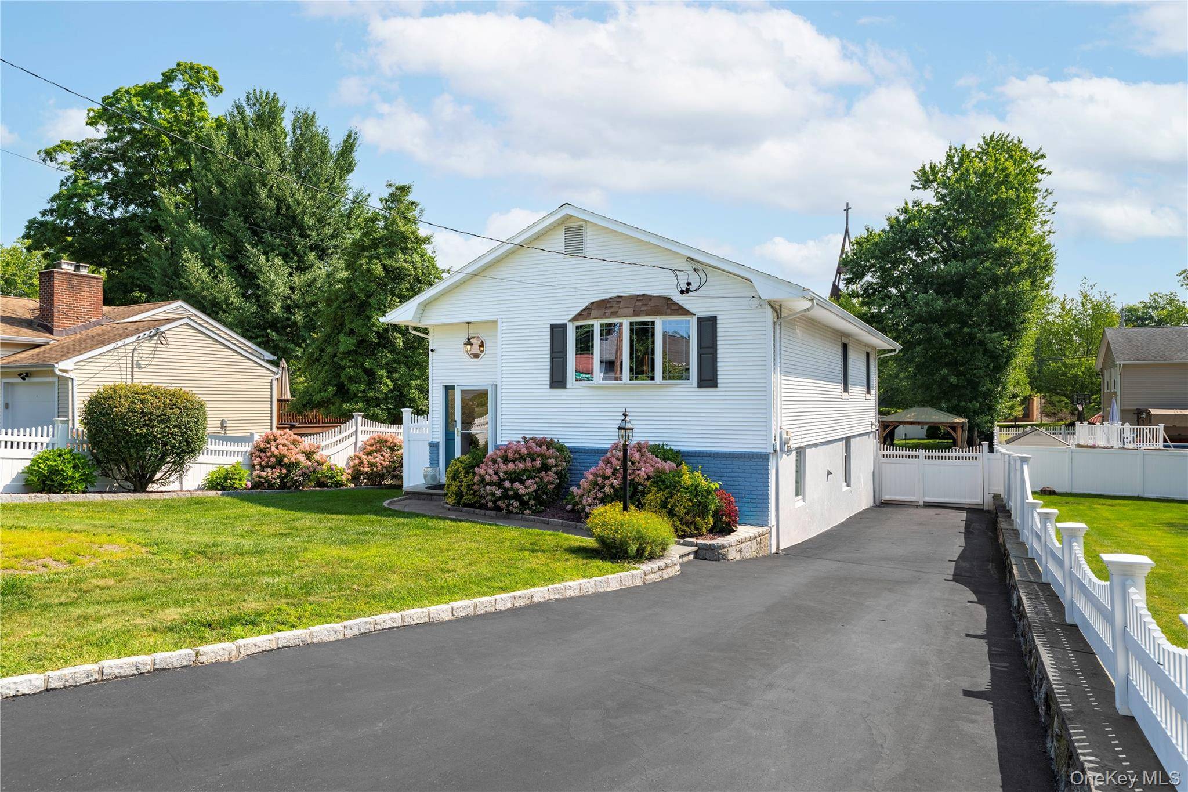
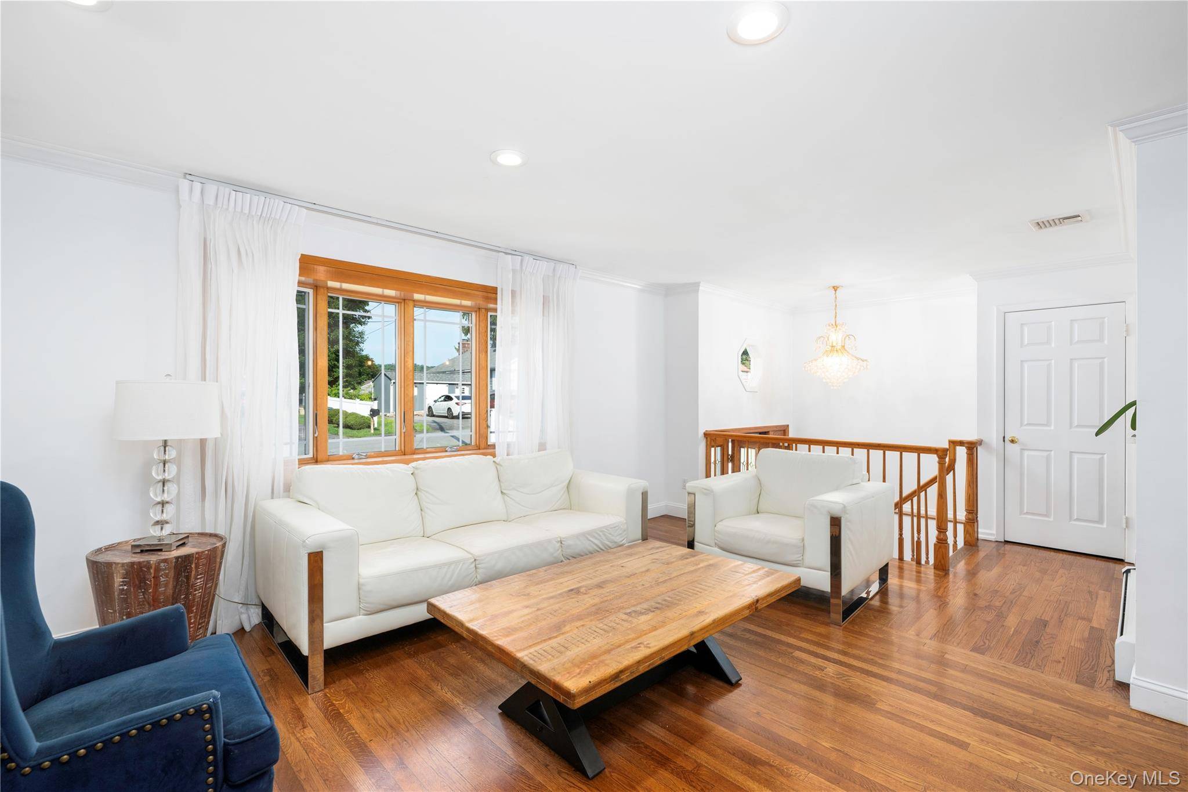
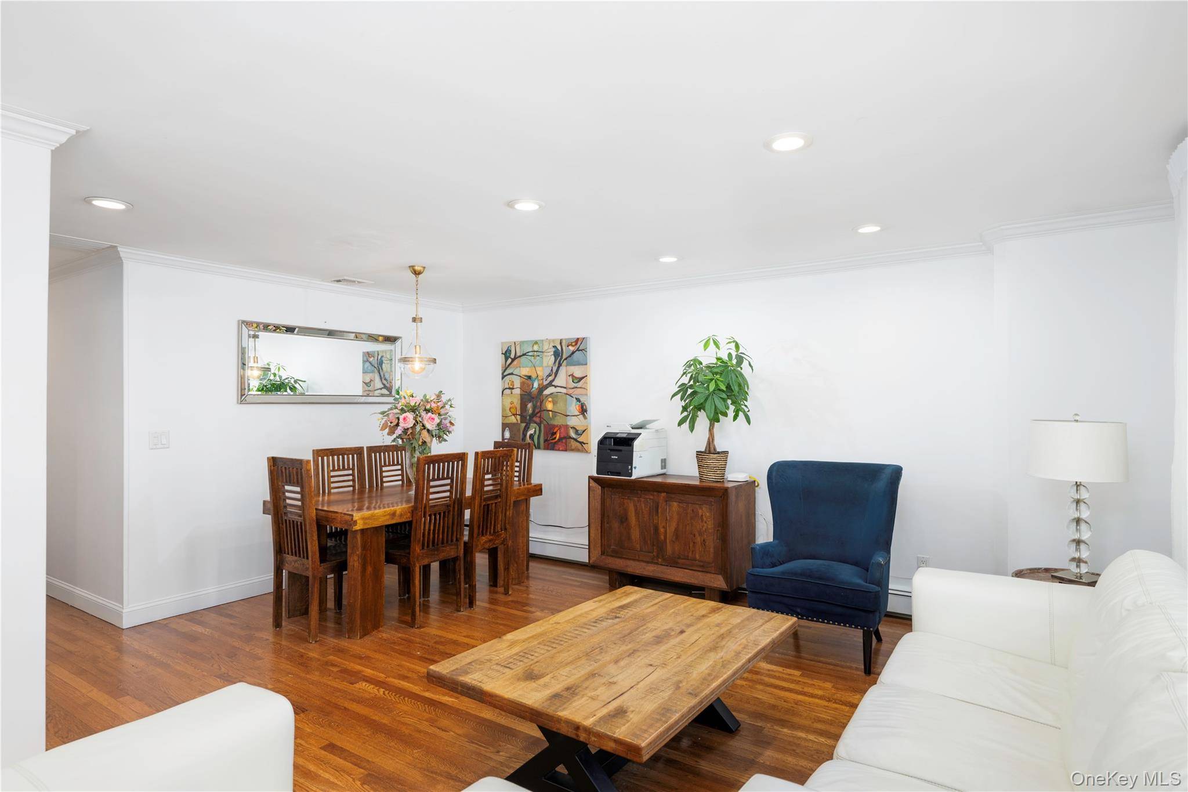
Welcome to this beautiful well maintained split level home in the center of yorktown heights with a tastefully updated kitchen, hardwood floors throughout, four well size bedrooms one of them opening to a nice size deck overlooking the spacious backyard, two full bathrooms one in each level with a massive double lot which extends from one street all the way to the other behind. This home is move in ready with major updates already done all you have to pick is your paint colors. Home has central ac unit, massive driveway with space to fit four cars, backyard features a beautful stone pathway with leads to a nice covered gazebo sitting area overlooking the playground ready to welcome kids. Come and see what this home and yorktown has to offer before its gone, the school bus stops literaly in front of the home to get your kids to school while you watch from the window with your morning coffee. Taxes are currently at 14,176.51 not including star exemption.

Location

State NY

County Westchester County

Rooms

Basement Finished, Full, Walk-Out Access

Interior

Interior Features ENERGY STAR Qualified Door(s), Entrance Foyer, Quartz/Quartzite Counters, Recessed Lighting, Walk-In Closet(s), Washer/Dryer Hookup

Heating Baseboard, Oil

Cooling Central Air

Flooring Combination, Hardwood, Tile

Fireplaces Number 1

Fireplaces Type Basement, Pellet Stove

Fireplace Yes

Appliance Microwave, Range, Refrigerator, Stainless Steel Appliance(s)

Laundry In Basement

Exterior

Parking Features Driveway, Off Street

Fence Back Yard, Full, Vinyl

Utilities Available Electricity Connected, See Remarks, Sewer Connected, Trash Collection Public

Total Parking Spaces 4

Garage false

Private Pool No

Building

Lot Description Back Yard, Level, Near School, Near Shops

Foundation Brick/Mortar

Sewer Public Sewer

Water Public

Structure Type Brick

Schools

Elementary Schools Brookside Elementary School Campus

Middle Schools Mildred E Strang Middle School

High Schools Yorktown

School District Yorktown

Others

Senior Community No

Special Listing Condition None


OneKey MLS/ Hudson Gateway (HGAR)/ Long Island MLS (MLSLI)/ Mid Hudson MLS
Listed by NYC Empire Realty Inc. • Jansel A. Pujols

NEARBY SCHOOL & BUSINESS

AFFORDABILITY CALCULATOR

Price of Homes
$
Down Payment
$
Loan Term
Interest Rate
Home Insurance (optional)
$
Property Tax (optional)
$
Mortgage values are calculated by Lofty and are for illustration purposes only, accuracy is not guaranteed.

GET MORE INFORMATION

39 N Front St, Kingston, NY 12401
Name
Phone*
Message

Schedule a Showing

1704 Paine ST
