
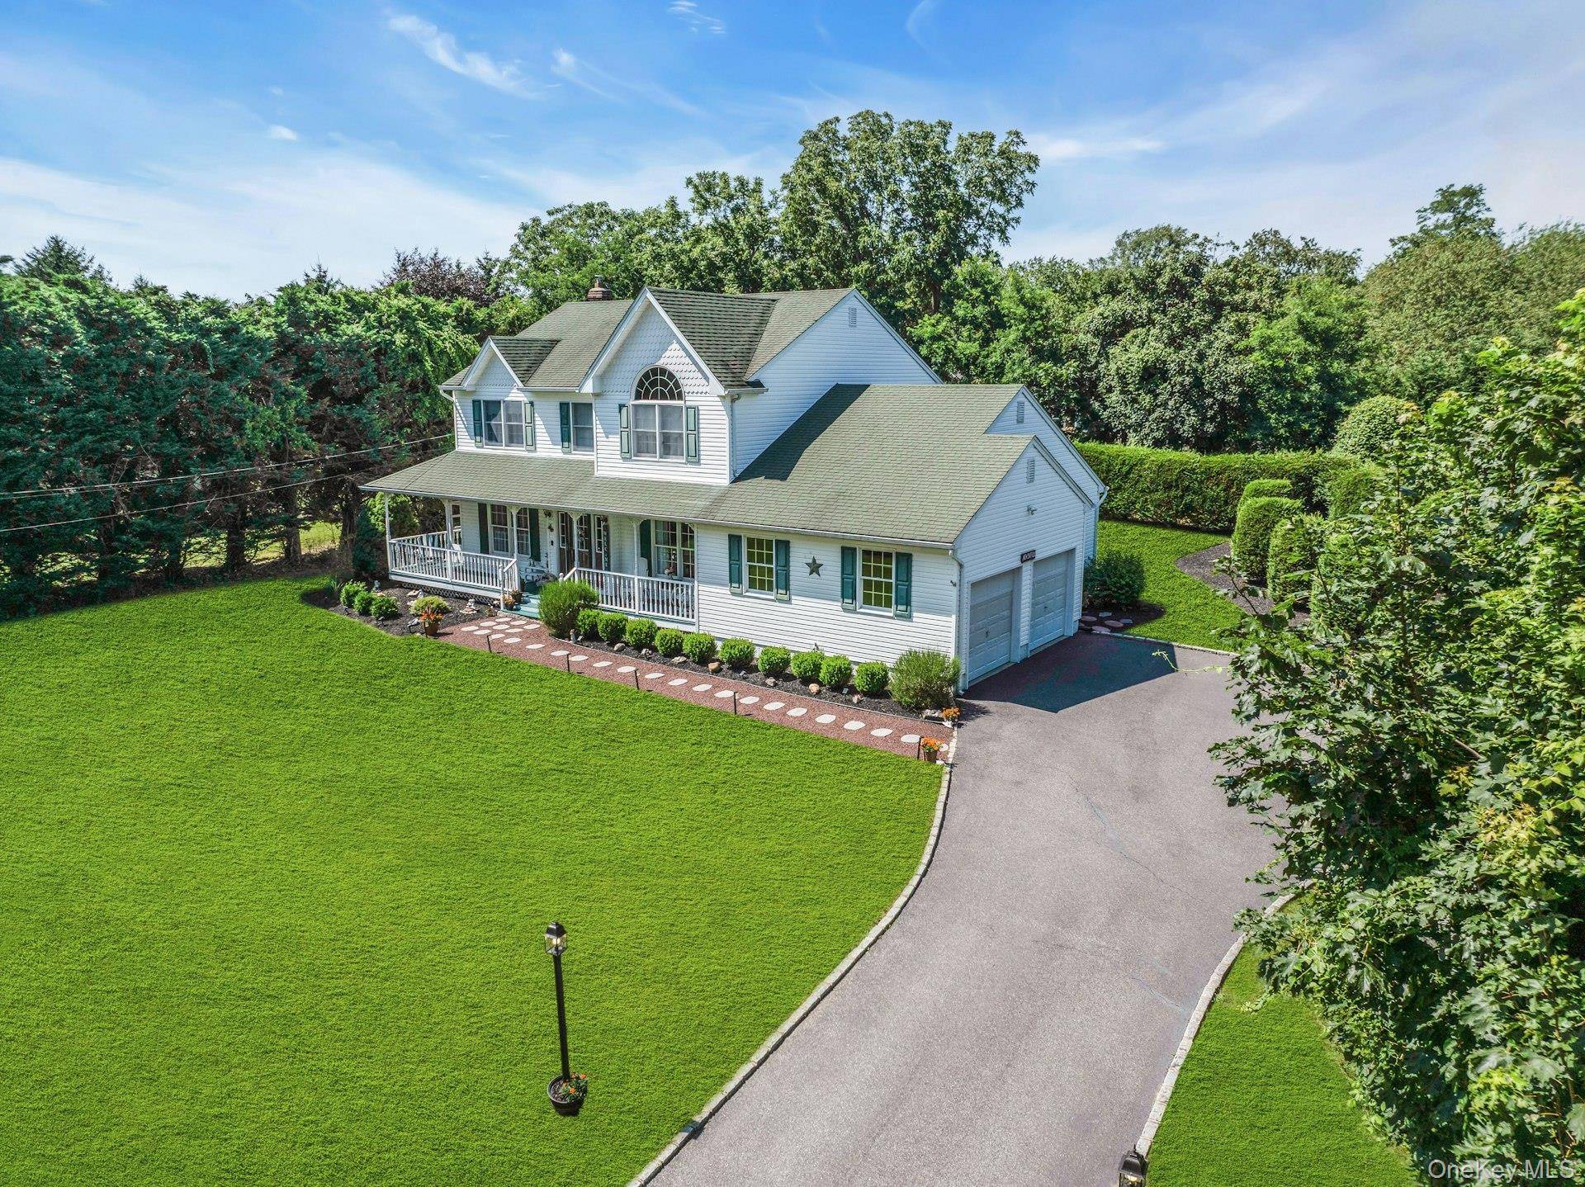

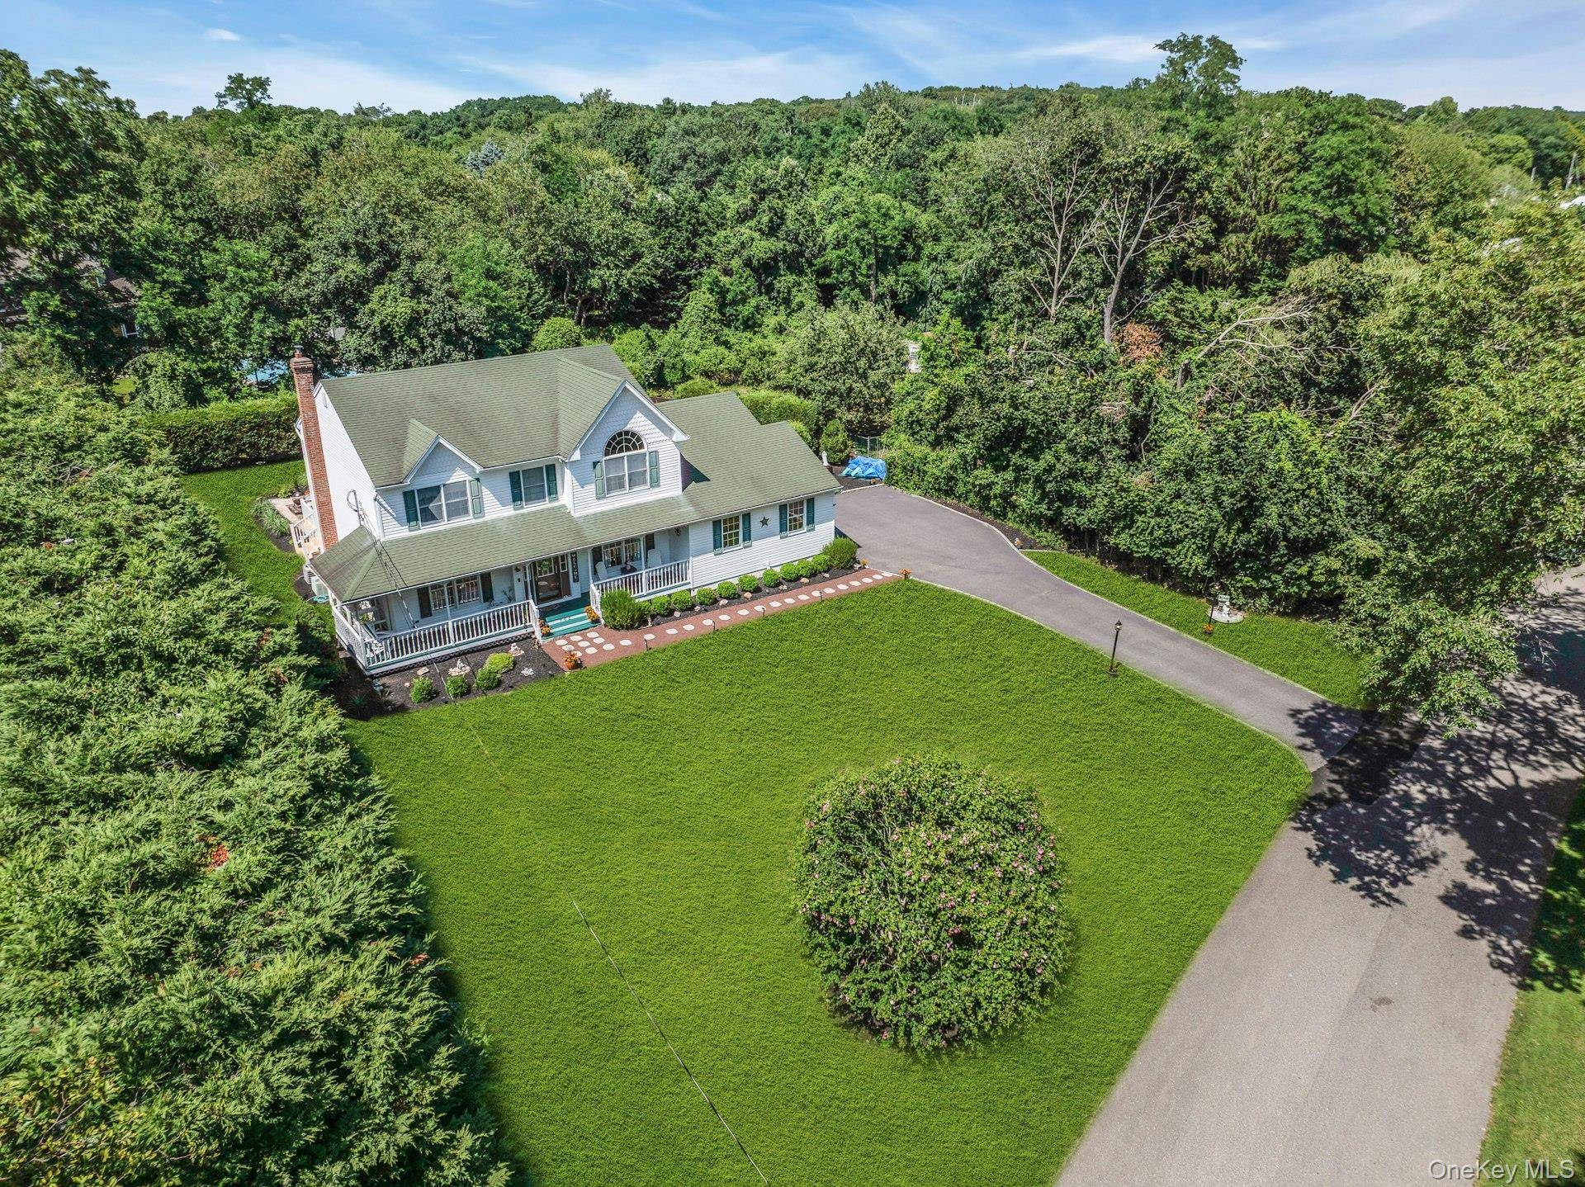

705 Fanning RD New Suffolk, NY 11956
4 Beds
3 Baths
3,000 SqFt
UPDATED:
Key Details
Property Type Single Family Home
Sub Type Single Family Residence
Listing Status Pending
Purchase Type For Sale
Square Footage 3,000 sqft
Price per Sqft $508
MLS Listing ID 1031207
Style Traditional
Bedrooms 4
Full Baths 3
HOA Y/N No
Rental Info No
Year Built 2000
Annual Tax Amount $8,800
Lot Size 0.460 Acres
Acres 0.46
Property Sub-Type Single Family Residence
Source onekey2
Property Description
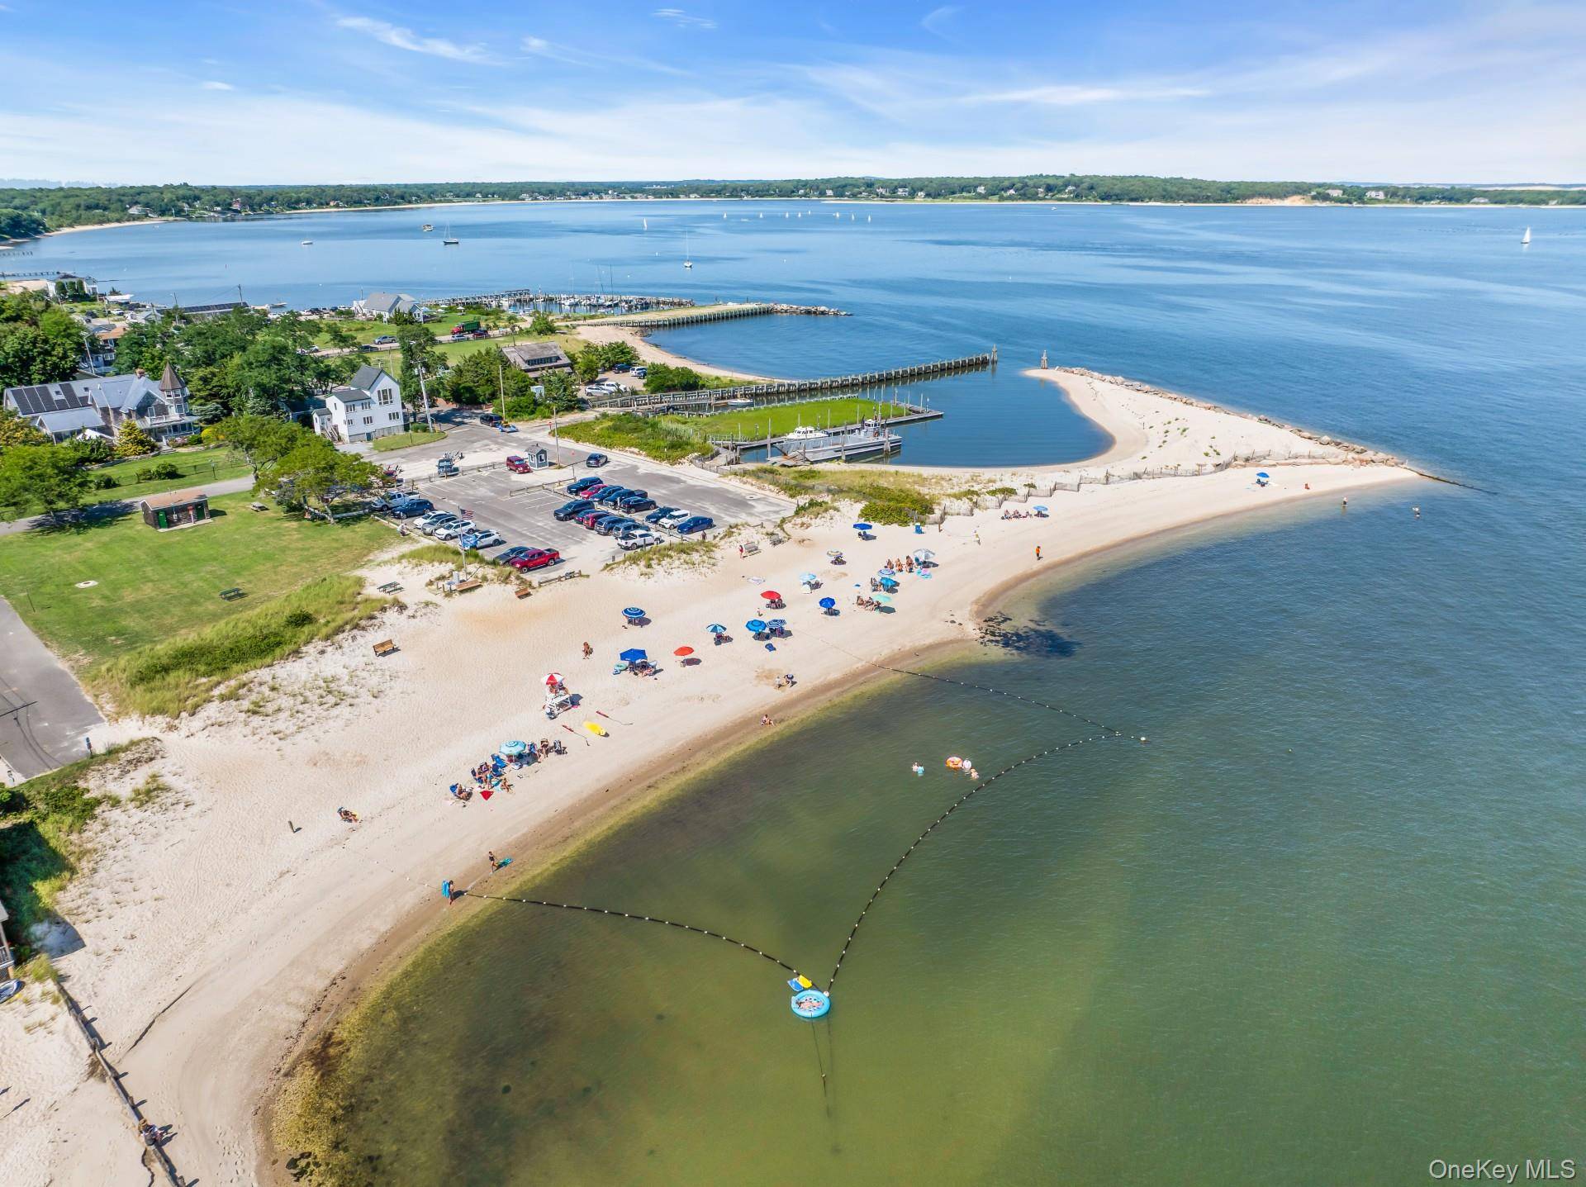
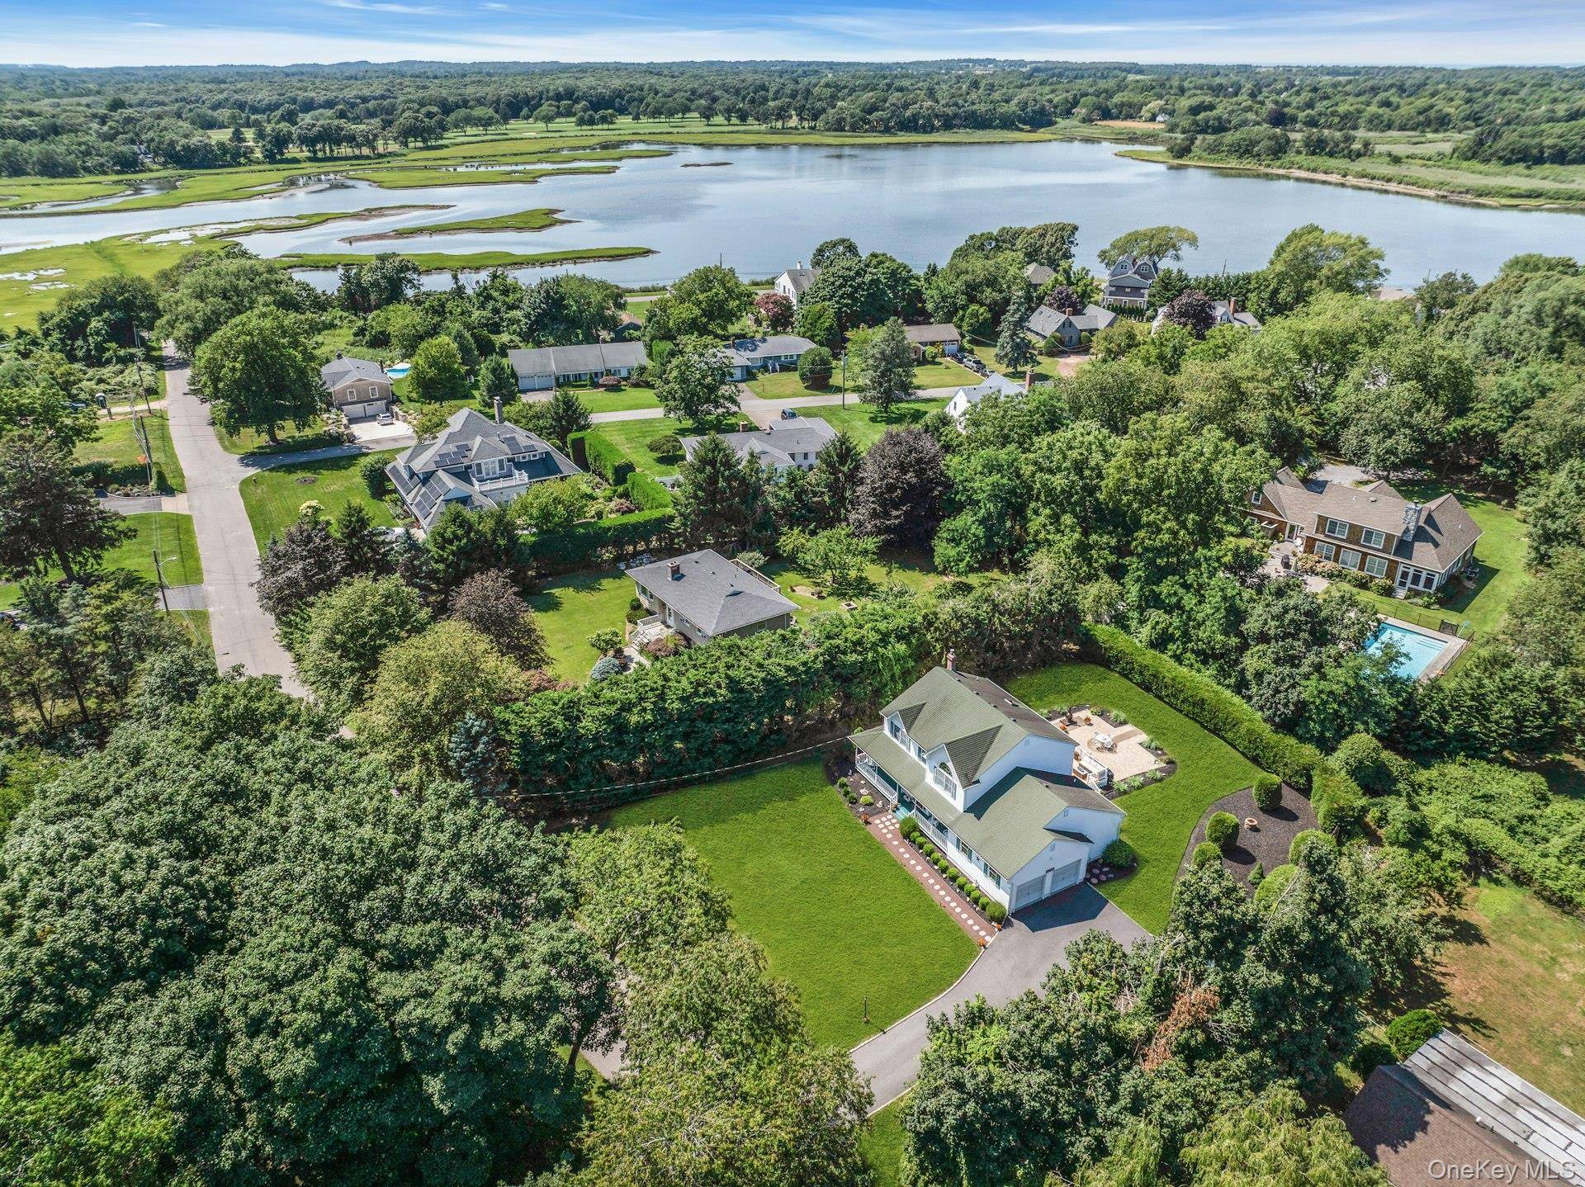
Start your mornings with a stroll to the beach, spend the afternoon boating or fishing on the bay, then enjoy dinner at one of the North Fork's celebrated restaurants or visit nearby wineries and farm stands. Everything you love about the East End is just minutes away.
Inside, the home is warm, comfortable, and filled with natural light. The eat-in kitchen is the heart of the home, perfect for gathering and preparing delicious meals. A first-floor bedroom and full bath, provide flexibility for guests, a home office, or first-floor living. Upstairs, the spacious primary suite features a private bath and walk-in closet, while three additional bedrooms and full bath offer plenty of room for all.
Outside, the expansive backyard is a peaceful retreat. Surrounded by mature landscaping for exceptional privacy, there is plenty of room to relax, entertain, play, or simply enjoy the quiet setting.
Whether you're looking for a year-round residence or the perfect weekend getaway, this is your opportunity to enjoy the best of North Fork living in one of its most sought-after seaside communities.
Location
State NY
County Suffolk County
Rooms
Basement Full, Unfinished
Interior
Interior Features First Floor Bedroom, First Floor Full Bath, Cathedral Ceiling(s), Ceiling Fan(s), Eat-in Kitchen, Entrance Foyer, High Ceilings, Open Kitchen, Pantry, Primary Bathroom, Storage, Walk-In Closet(s)
Heating Baseboard, Natural Gas
Cooling Central Air
Flooring Hardwood
Fireplaces Type Electric
Fireplace No
Appliance Stainless Steel Appliance(s)
Laundry Laundry Room
Exterior
Exterior Feature Fire Pit
Parking Features Attached, Driveway, Garage, Private
Garage Spaces 2.0
Utilities Available Cable Available, Electricity Connected, Natural Gas Connected, Trash Collection Private, Water Connected
Garage true
Private Pool No
Building
Sewer Septic Tank
Water Public
Level or Stories Two
Structure Type Vinyl Siding
Schools
Elementary Schools Southold Elementary School
Middle Schools Southold Junior-Senior High School
High Schools Southold
School District Southold
Others
Senior Community No
Special Listing Condition None
