

536 Camby RD, Verbank, NY 12585
See all 35 photos
536 Camby RD, Verbank, NY 12585
REQUEST A TOUR If you would like to see this home without being there in person, select the "Virtual Tour" option and your agent will contact you to discuss available opportunities.
In-PersonVirtual Tour
$ 1,650,000
Est. payment /mo
Save
New

536 Camby RD Verbank, NY 12585

4 Beds

5 Baths

4,604 SqFt


UPDATED:

Key Details

Property Type Single Family Home

Sub Type Single Family Residence

Listing Status Active

Purchase Type For Sale

Square Footage 4,604 sqft

Price per Sqft $358

MLS Listing ID 1030960

Style Cape Cod

Bedrooms 4

Full Baths 3

Half Baths 2

HOA Y/N No

Rental Info No

Year Built 1993

Annual Tax Amount $11,973

Lot Size 8.800 Acres

Acres 8.8

Property Sub-Type Single Family Residence

Source onekey2

Property Description

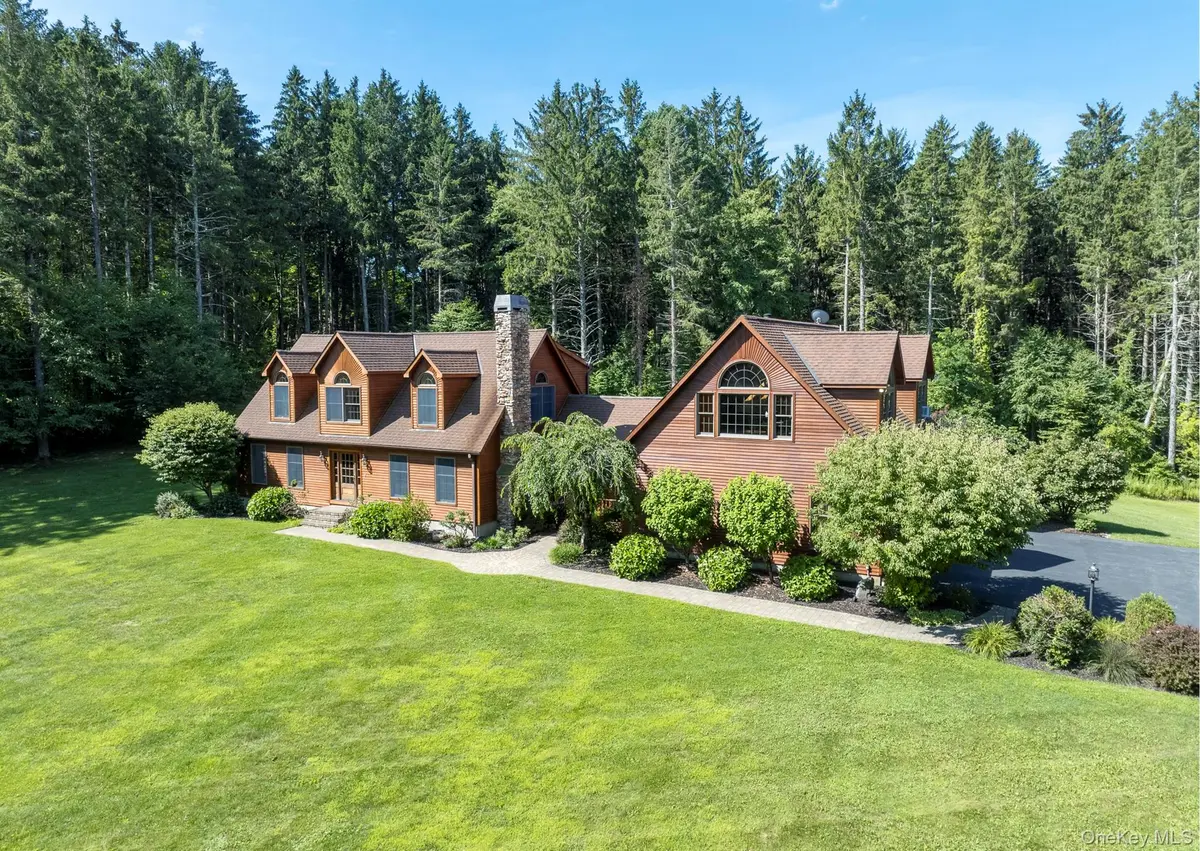
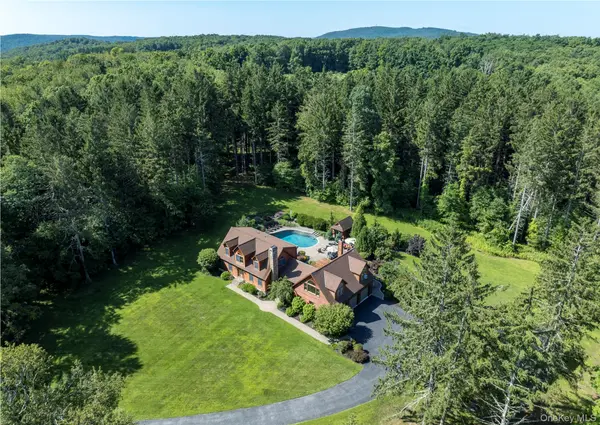
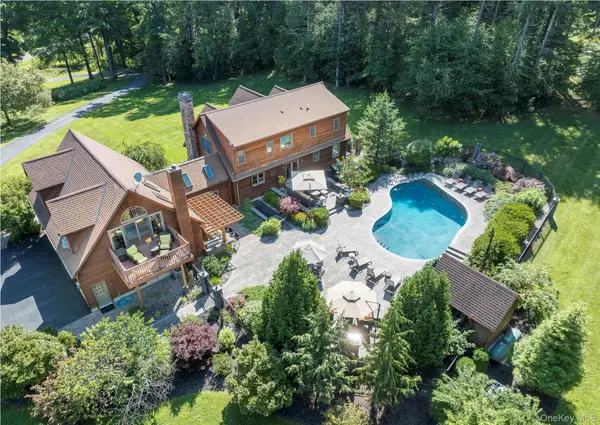
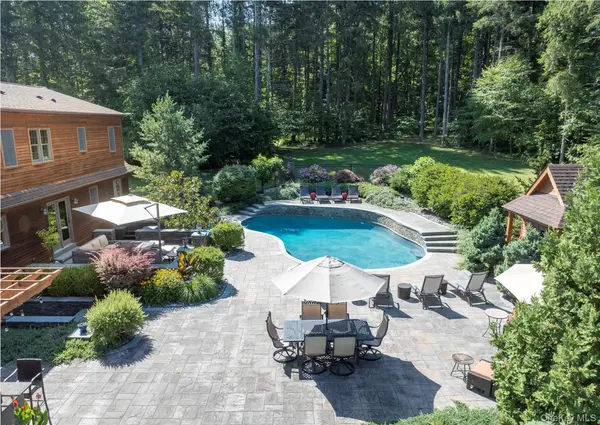
Privately nestled along a picturesque country road, this exceptional country retreat is set on 8.8 acres of beautifully landscaped grounds, offering an extraordinary blend of privacy, comfort, and natural beauty. Surrounded by mature trees and peaceful scenery, the property provides a tranquil escape while remaining conveniently close to the region's most sought-after destinations. Thoughtful updates and refined details enhance the home's warmth and welcoming ambiance. The gourmet kitchen is a standout, featuring custom cabinetry, premium appliances, and craftsmanship that will delight any culinary enthusiast. Rich hardwood floors flow throughout, while a spacious vaulted-ceiling bonus room offers endless possibilities as a home office, fitness room, or guestroom. A finished lower level provides additional living space with a welcoming den and custom bar, ideal for casual entertaining. Outdoors, a sparkling gunite pool and relaxing hot tub are complemented by a beautifully appointed fireplace and bar. An expansive stone patio, framed by lush landscaping and colorful gardens, offers multiple spaces to relax, dine, and enjoy the serene surroundings. A substantial heated and cooled pole barn/garage adds remarkable versatility, perfectly suited for car collectors, hobbyists, artists, or creative pursuits. The property features a new solar array. Located a short drive from the Village of Millbrook, this property offers the opportunity to enjoy a peaceful country lifestyle with convenient access to fine dining, wineries, hiking trails, and all the Hudson Valley has to offer.

Location

State NY

County Dutchess County

Rooms

Basement Finished, Walk-Out Access

Interior

Interior Features Chefs Kitchen, Eat-in Kitchen, Formal Dining, High Ceilings, Kitchen Island, Primary Bathroom, Walk-In Closet(s)

Heating Baseboard, Electric, Oil, Radiant, Radiant Floor

Cooling Central Air

Flooring Hardwood, Tile

Fireplaces Number 1

Fireplaces Type Living Room

Fireplace Yes

Appliance Dishwasher, Dryer, Gas Range, Refrigerator, Washer

Laundry In Basement, Laundry Room

Exterior

Exterior Feature Lighting

Parking Features Detached, Garage

Garage Spaces 3.0

Fence Partial

Pool In Ground

Utilities Available Trash Collection Private

Waterfront Description Pond

View Park/Greenbelt

Total Parking Spaces 3

Garage true

Private Pool Yes

Building

Lot Description Back Yard, Front Yard, Landscaped, Part Wooded, Private

Sewer Septic Tank

Water Well

Level or Stories Two

Structure Type Frame,Wood Siding

Schools

Elementary Schools Elm Drive Elementary School

Middle Schools Millbrook Middle School

High Schools Millbrook

School District Millbrook

Others

Senior Community No

Special Listing Condition None


OneKey MLS/ Hudson Gateway (HGAR)/ Long Island MLS (MLSLI)/ Mid Hudson MLS
Listed by George T Whalen Real Estate • Susan Whalen

NEARBY SCHOOL & BUSINESS

AFFORDABILITY CALCULATOR

Price of Homes
$
Down Payment
$
Loan Term
Interest Rate
Home Insurance (optional)
$
Property Tax (optional)
$
Mortgage values are calculated by Lofty and are for illustration purposes only, accuracy is not guaranteed.

GET MORE INFORMATION

39 N Front St, Kingston, NY 12401
Name
Phone*
Message

Schedule a Showing

536 Camby RD