


24 Fox RD East Setauket, NY 11733
5 Beds
4 Baths
2,356 SqFt
UPDATED:
Key Details
Property Type Single Family Home
Sub Type Single Family Residence
Listing Status Pending
Purchase Type For Sale
Square Footage 2,356 sqft
Price per Sqft $424
MLS Listing ID 1028856
Style Colonial
Bedrooms 5
Full Baths 4
HOA Y/N No
Rental Info No
Year Built 1972
Annual Tax Amount $18,410
Lot Size 0.700 Acres
Acres 0.7
Property Sub-Type Single Family Residence
Source onekey2
Property Description
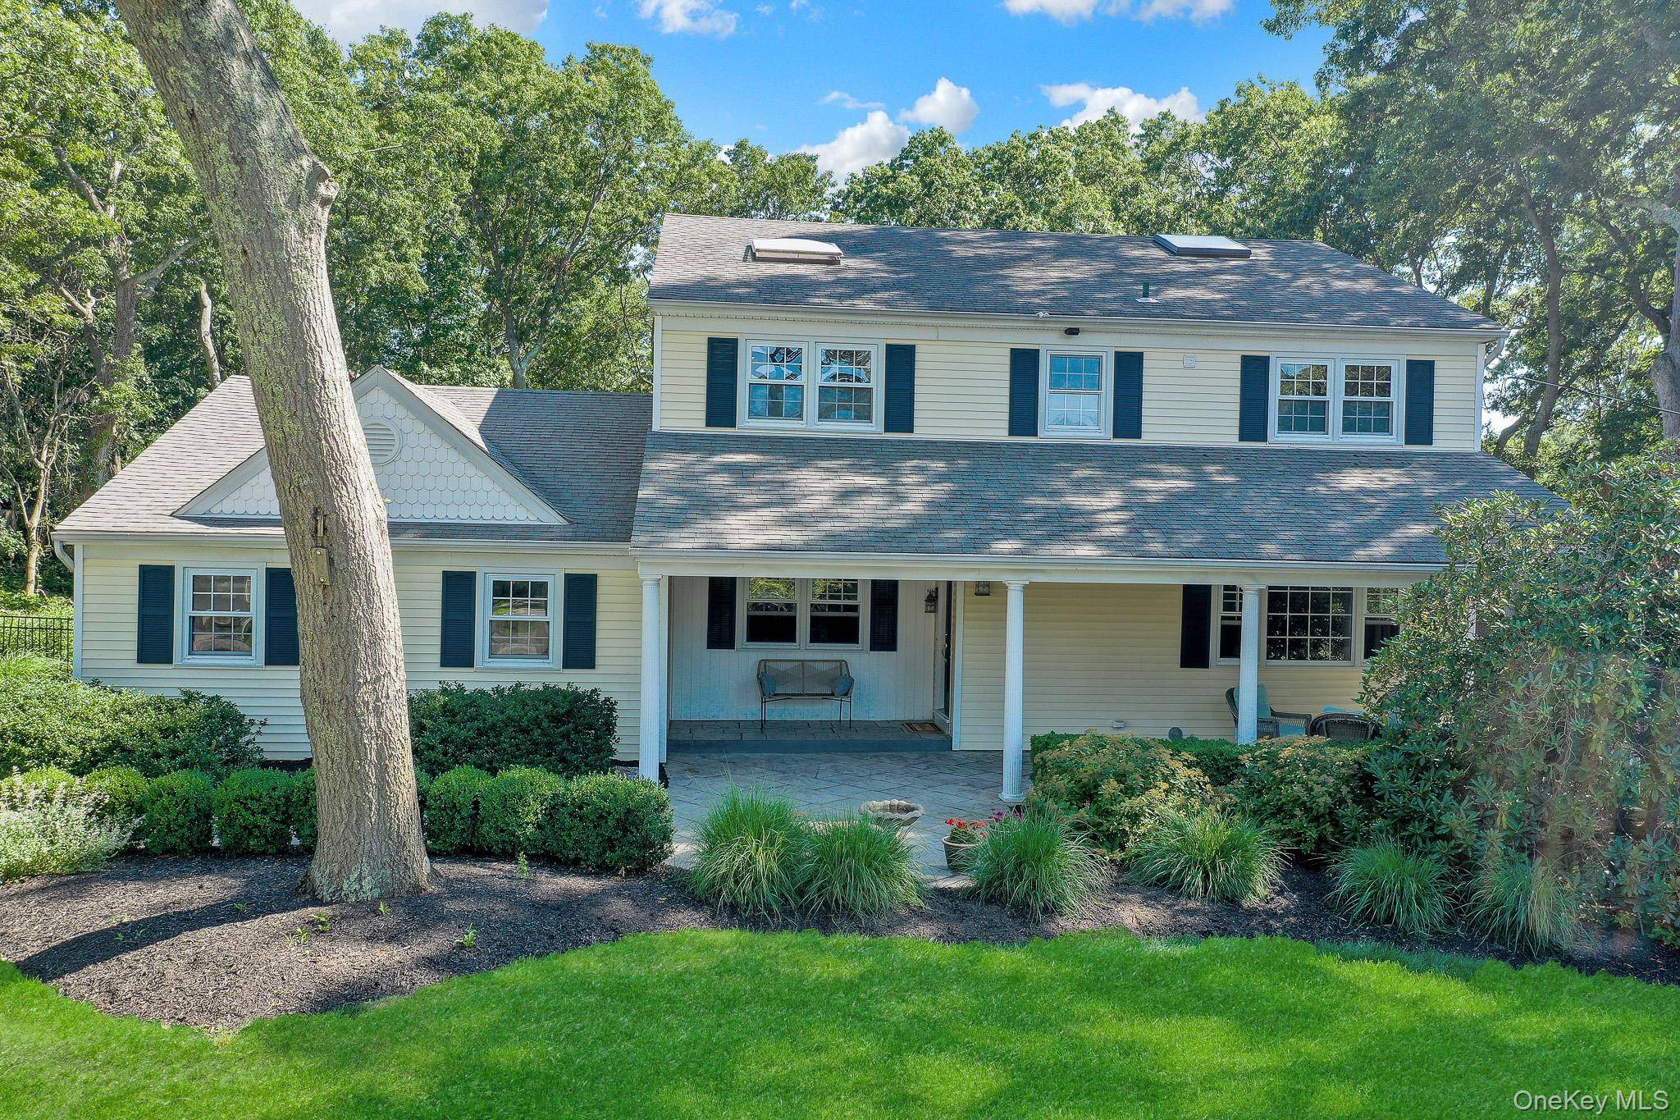
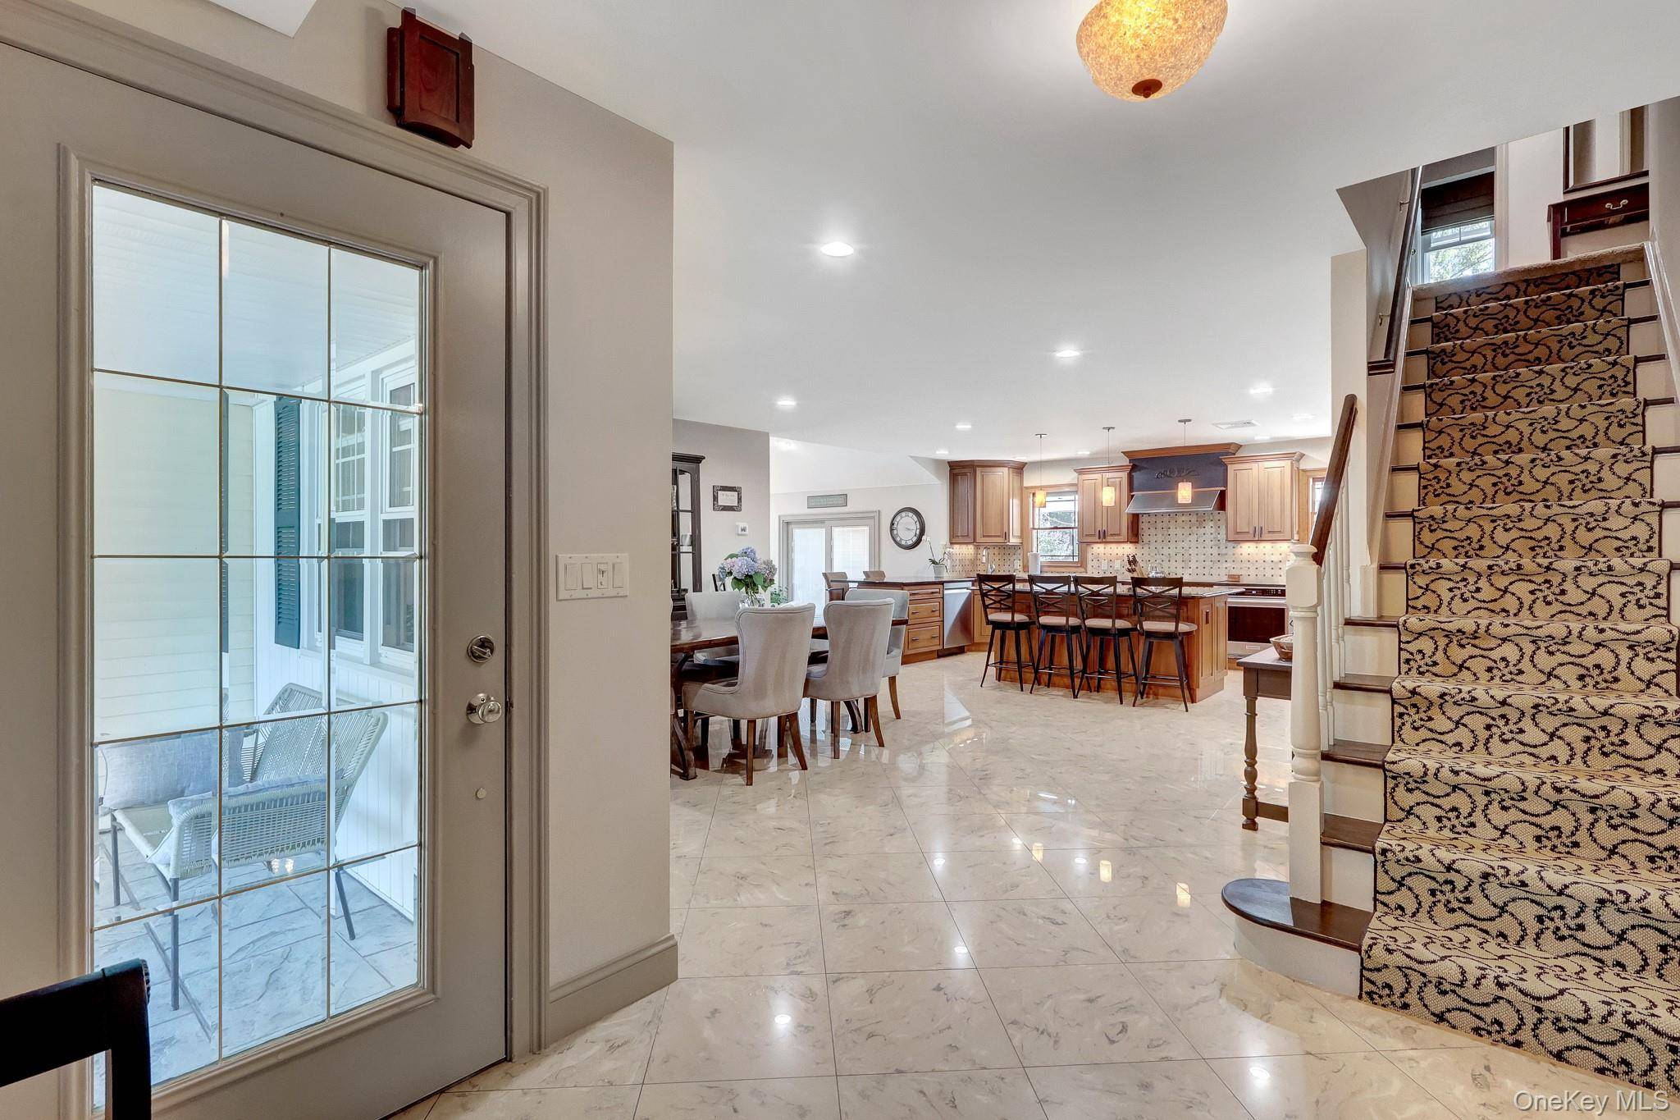
The open-concept main level is designed for effortless entertaining, featuring a stunning chef's kitchen with expansive stone countertops, designer under-cabinet lighting, induction cooking, dual convection ovens, radiant heated floors, and abundant cabinetry. The kitchen flows into a dramatic family room with vaulted ceilings, skylights, and a wood-burning fireplace. A sophisticated sitting room with a coffered ceiling and French sliding doors provides additional living space, while a versatile first-floor room and a full bath with direct backyard access add flexibility and convenience.
Upstairs, the luxurious primary suite offers a spa-inspired bath with radiant heated floors, a custom walk-in dressing room, and second-floor laundry. Three additional spacious bedrooms, another full bath, recessed lighting throughout, attic storage, and original oak hardwood floors beneath the carpeting complete the home.
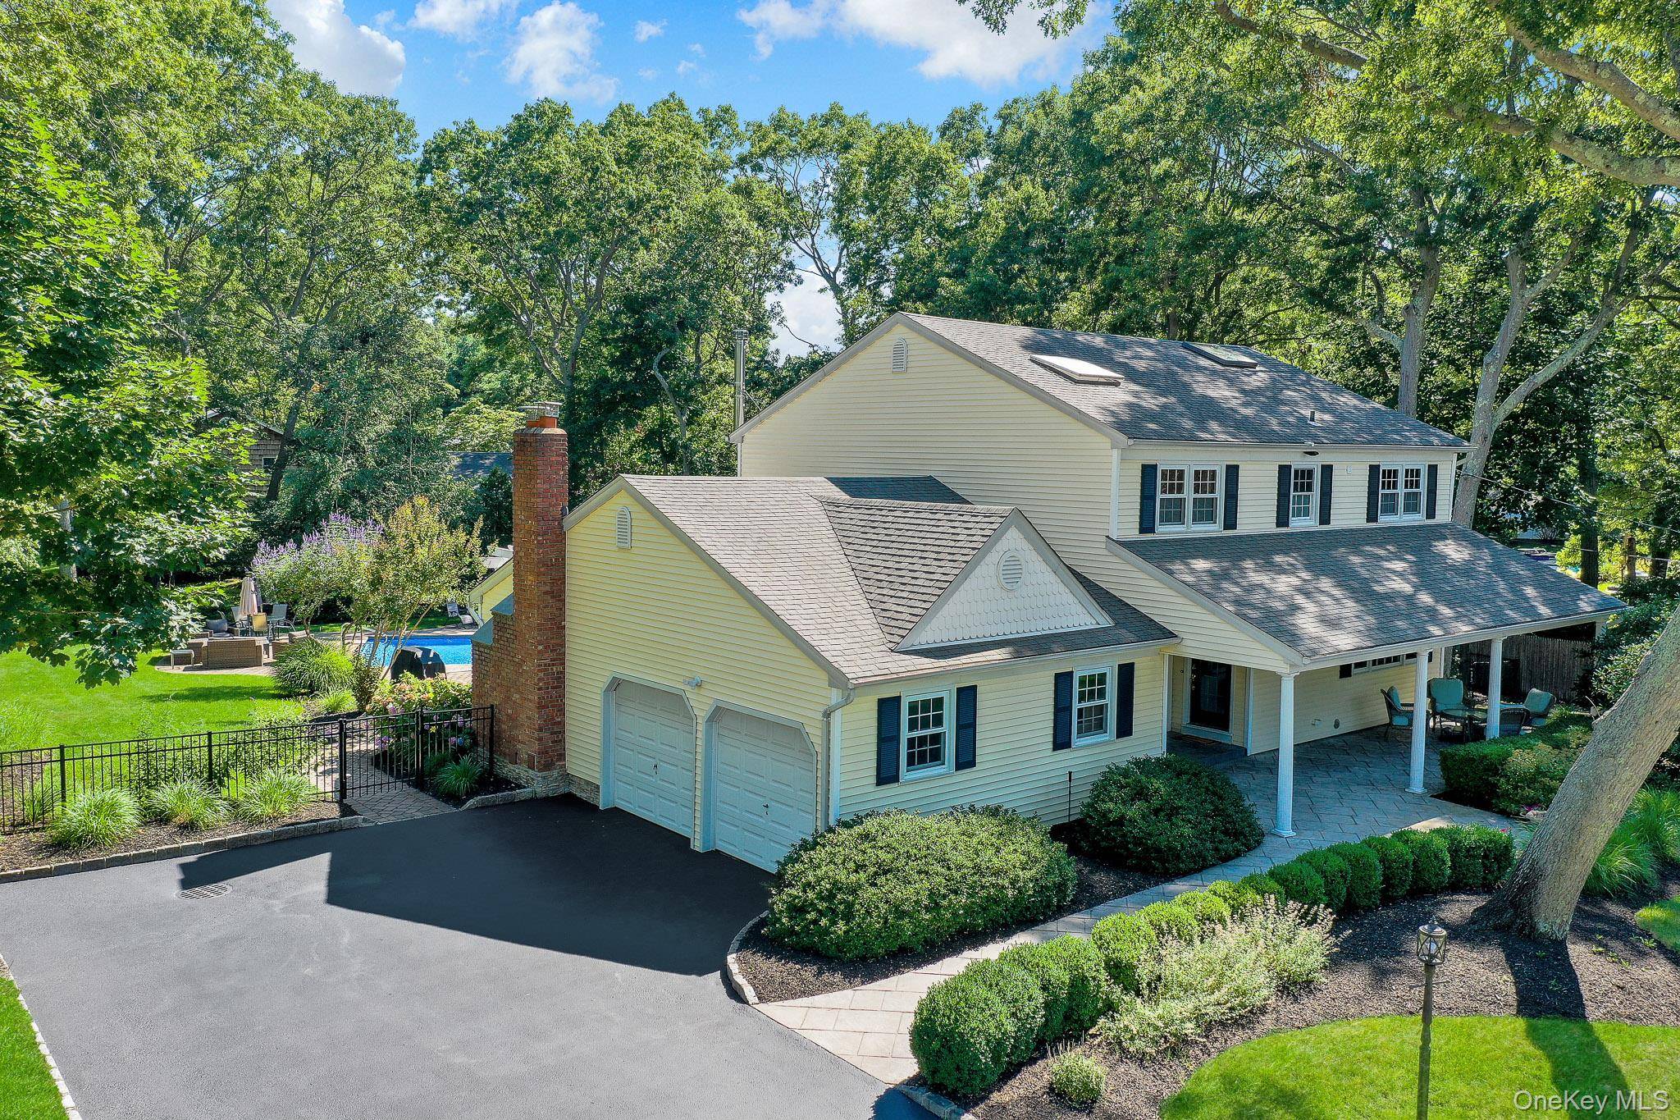
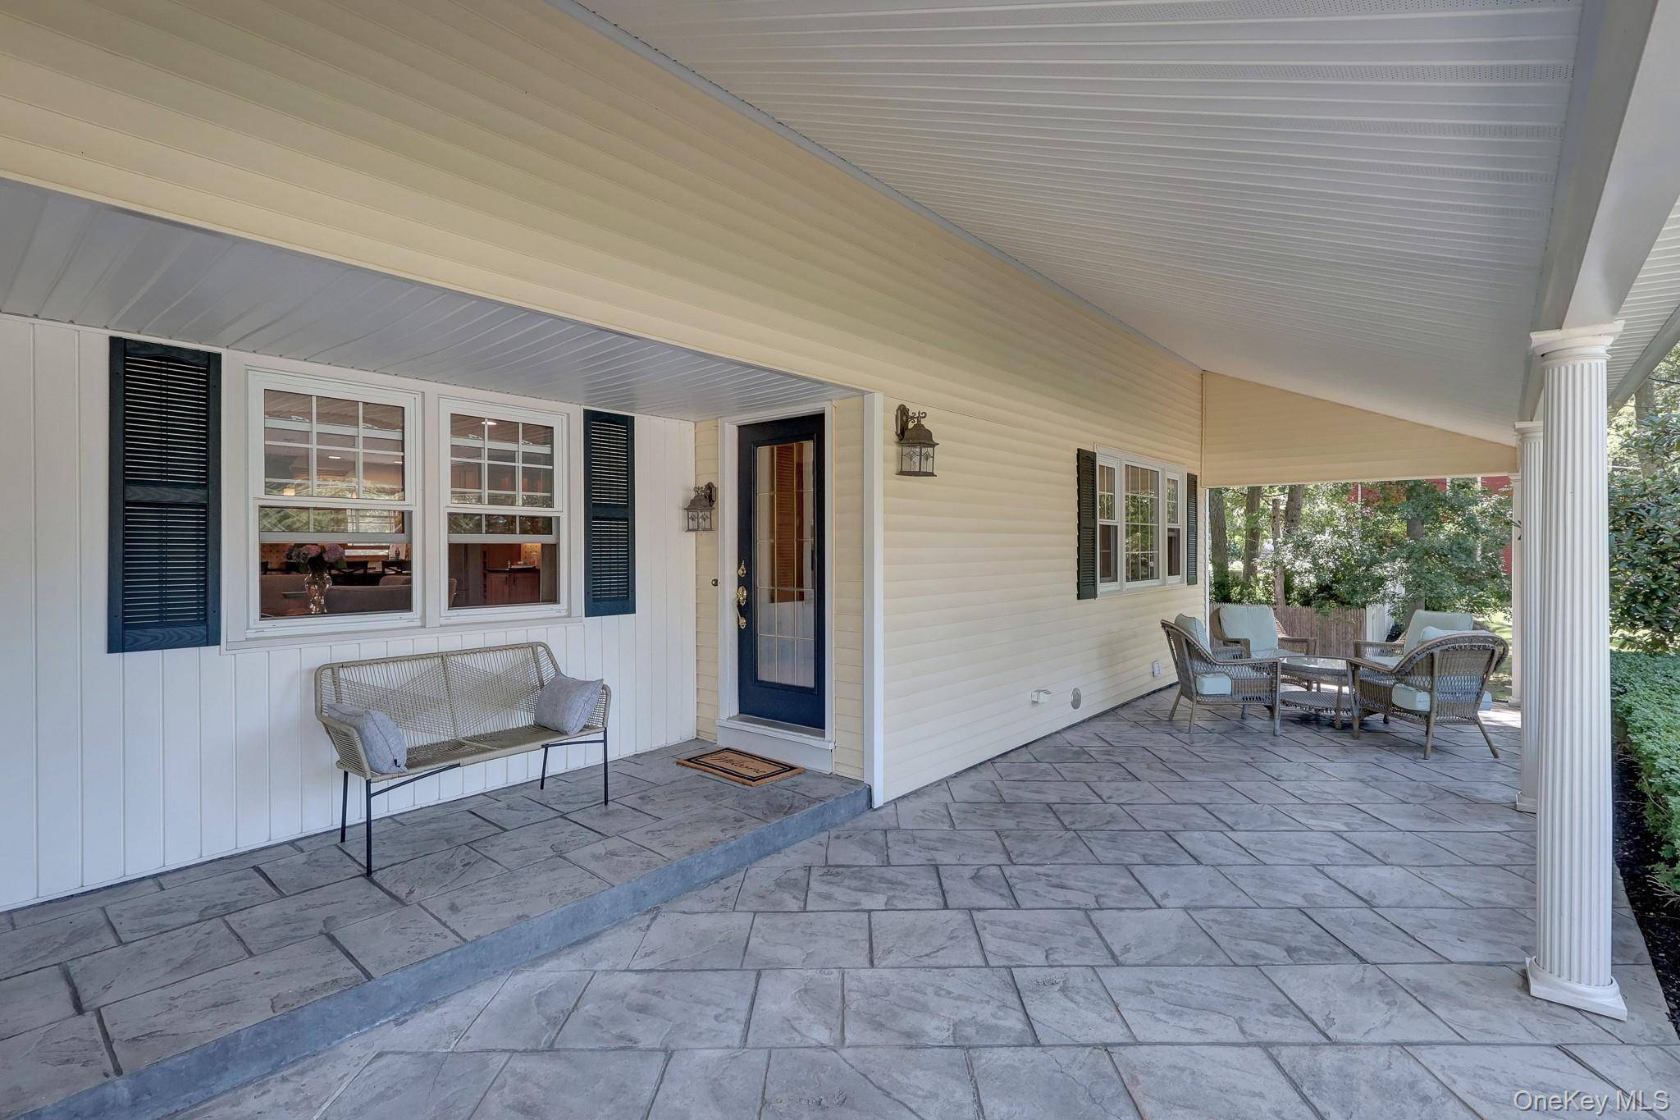
Step outside to your private backyard retreat featuring a saltwater in-ground pool, expansive multi-level paver patios, a pergola for shaded outdoor dining, and a dedicated fire pit area. An expanded covered front porch overlooks the landscaped grounds, providing a peaceful place to relax and enjoy the tranquil setting.
Conveniently located just minutes from Stony Brook University and Hospital, the LIRR, Port Jefferson Village, Stony Brook Village, the Setauket Greenway Trail, shopping, dining, parks, and North Shore beaches, this remarkable home offers luxury, privacy, and convenience approximately 60 miles from Manhattan.
Location
State NY
County Suffolk County
Rooms
Basement Finished
Interior
Interior Features First Floor Bedroom, Cathedral Ceiling(s), Chefs Kitchen, Crown Molding, Dry Bar, Entrance Foyer, Granite Counters, Kitchen Island, Open Floorplan, Open Kitchen, Primary Bathroom, Recessed Lighting, Smart Thermostat, Walk-In Closet(s)
Heating Baseboard, Oil, Radiant Floor
Cooling Central Air
Flooring Ceramic Tile
Fireplaces Number 1
Fireplaces Type Wood Burning
Fireplace Yes
Appliance Convection Oven, Cooktop, Dishwasher, ENERGY STAR Qualified Appliances, Microwave, Refrigerator, Stainless Steel Appliance(s)
Laundry Other
Exterior
Exterior Feature Awning(s), Fire Pit, Rain Gutters
Parking Features Driveway, Garage, Garage Door Opener
Garage Spaces 2.0
Fence Back Yard
Pool In Ground, Vinyl
Utilities Available Cable Available, Electricity Connected, Trash Collection Public, Water Connected
Total Parking Spaces 10
Garage true
Private Pool Yes
Building
Lot Description Back Yard, Cul-De-Sac, Landscaped, Level, Near School, Sprinklers In Front, Sprinklers In Rear
Foundation Concrete Perimeter
Sewer Cesspool
Water Public
Structure Type Frame,Vinyl Siding
Schools
Elementary Schools Nassakeag Elementary School
Middle Schools Paul J Gelinas Junior High School
High Schools Three Village
School District Three Village
Others
Senior Community No
Special Listing Condition None
Virtual Tour https://iplayerhd.com/player/video/ed4fe4bb-d487-4059-b713-f00238d0043d/share
