

334 Greenbelt Pkwy, Holtsville, NY 11742
See all 49 photos
334 Greenbelt Pkwy, Holtsville, NY 11742
REQUEST A TOUR If you would like to see this home without being there in person, select the "Virtual Tour" option and your agent will contact you to discuss available opportunities.
In-PersonVirtual Tour
$ 725,000
Est. payment /mo
Save
New

334 Greenbelt Pkwy Holtsville, NY 11742

4 Beds

2 Baths

1,717 SqFt


UPDATED:

Key Details

Property Type Single Family Home

Sub Type Single Family Residence

Listing Status Active

Purchase Type For Sale

Square Footage 1,717 sqft

Price per Sqft $422

MLS Listing ID 1030764

Style Colonial

Bedrooms 4

Full Baths 1

Half Baths 1

HOA Y/N No

Rental Info No

Year Built 1968

Annual Tax Amount $11,542

Lot Size 10,890 Sqft

Acres 0.25

Property Sub-Type Single Family Residence

Source onekey2

Property Description

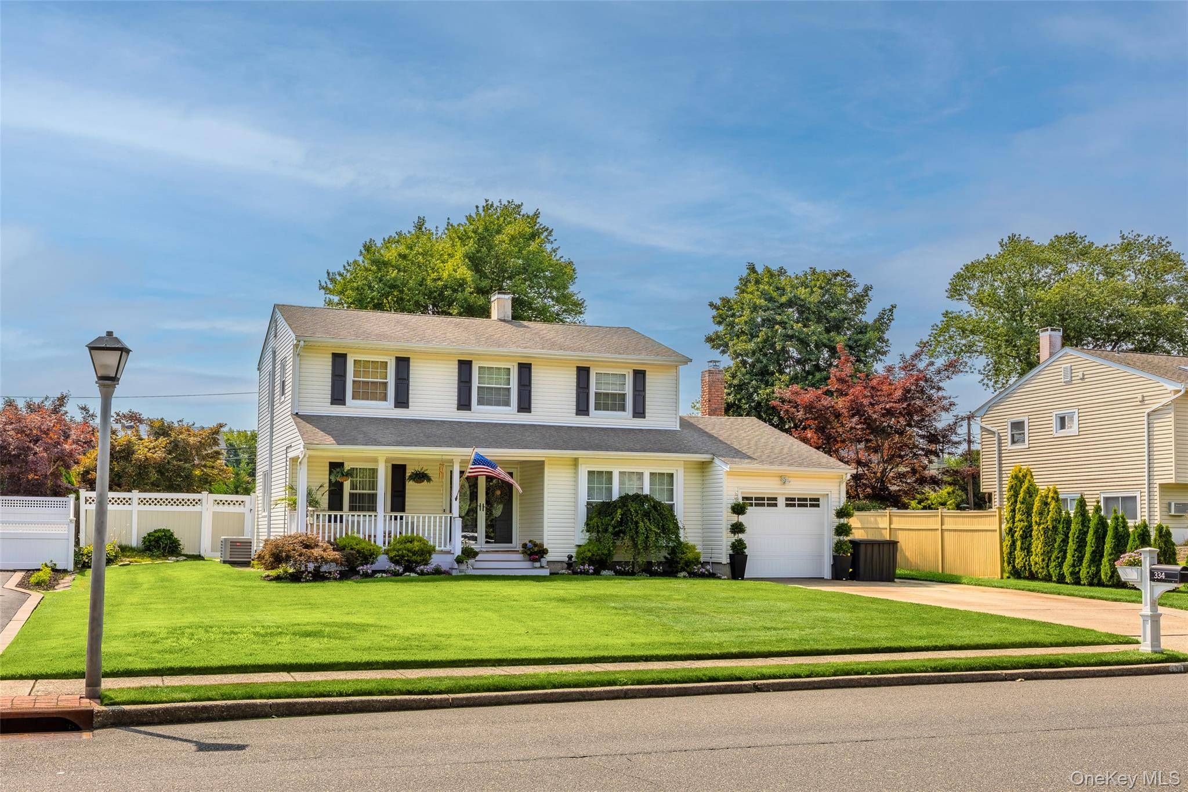
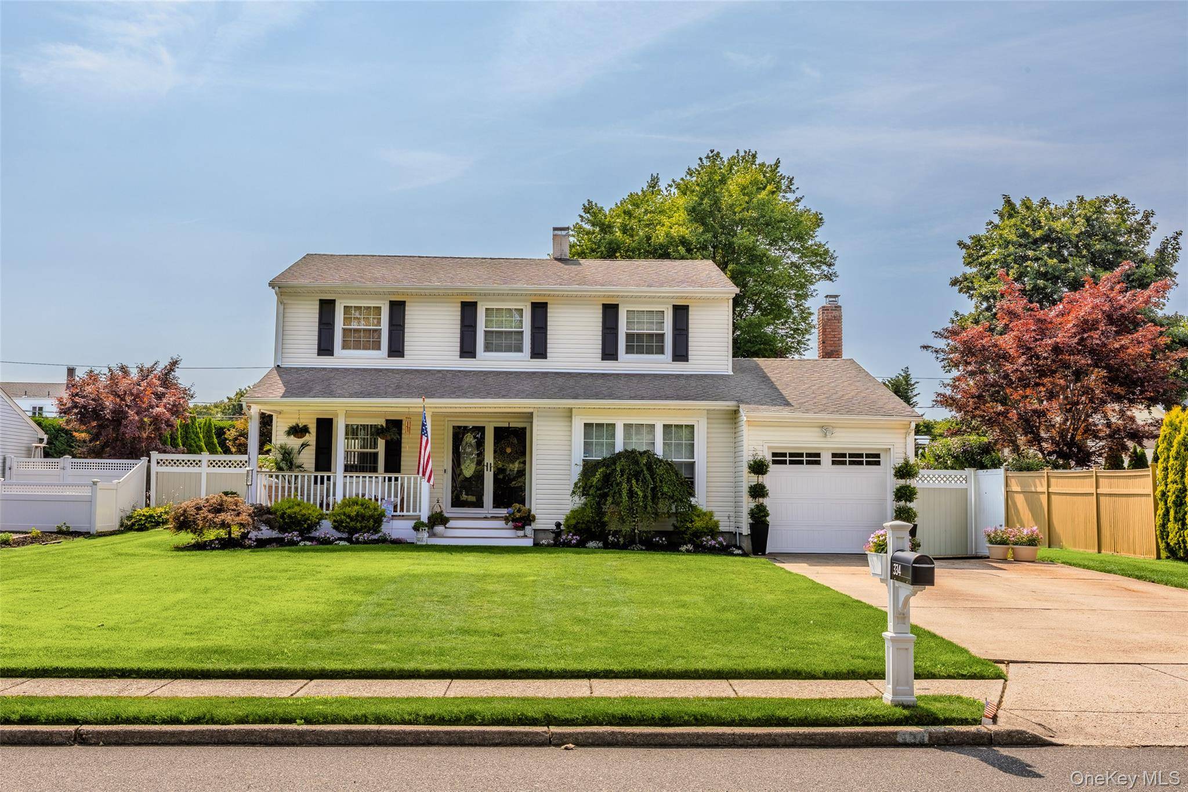
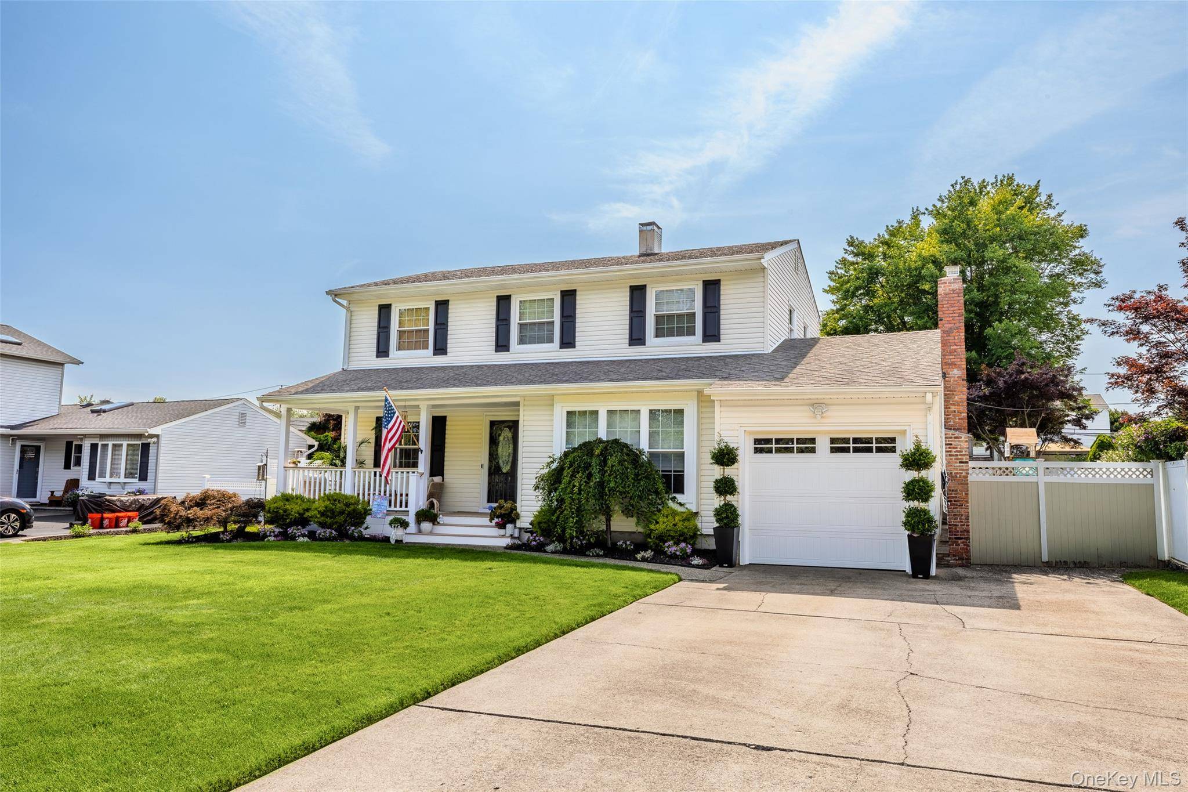
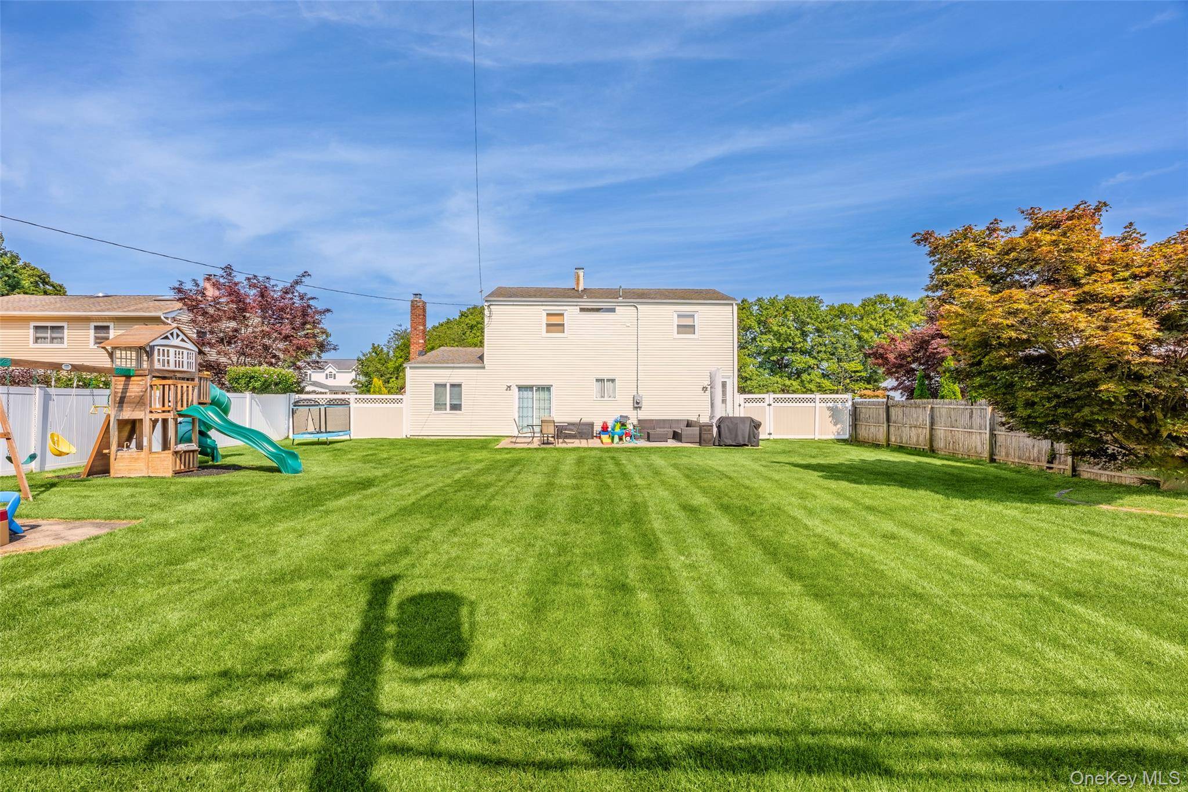
Beautifully updated 4 Bedroom Colonial with a front porch this home has so so much to offer, its the home you've been waiting for! Located on perfectly flat property with a large rear yard this home sits on 75 X 150 lot, mostly lined with white pvc fencing and watered with your 7 zone inground sprinkler system. Upon entering the homes entry hall you'll step down into your formal living room and family room complete with with new vinyl flooring and brick wood burning fireplace. The eat in kitchen opens up into formal dining room with tile flooring throughout. Heading up the stairs you can hold on to the new white oak railing with iron spindles. The upstairs was completely redone 3 years ago including some new sheetrock, added insulation, wood moldings and refinished wood flooring. The Full bath was redone using the latest design finishes envied by all. The central Air and Buderus oil burner and separate hot water heater are 4 years old. The electric service upgraded to 200 amps was done 7 years ago. The porch and garage door was redone last year.

Location

State NY

County Suffolk County

Rooms

Basement Full

Interior

Interior Features Double Vanity, Eat-in Kitchen, Entrance Foyer, Formal Dining, His and Hers Closets, Washer/Dryer Hookup

Heating Hot Water, Oil

Cooling Central Air

Flooring Hardwood, Tile, Vinyl

Fireplaces Number 1

Fireplaces Type Family Room

Fireplace Yes

Appliance Dishwasher, Dryer, Electric Range, Refrigerator, Washer

Laundry In Basement

Exterior

Parking Features Driveway, Garage

Garage Spaces 1.0

Fence Vinyl

Utilities Available Electricity Connected, Trash Collection Public, Water Connected

Garage true

Private Pool No

Building

Foundation Concrete Perimeter

Sewer Cesspool

Water Public

Structure Type Frame

Schools

Elementary Schools Tamarac Elementary School

Middle Schools Seneca Middle School

High Schools Sachem

School District Sachem

Others

Senior Community No

Special Listing Condition None


OneKey MLS/ Hudson Gateway (HGAR)/ Long Island MLS (MLSLI)/ Mid Hudson MLS
Listed by Aliano Real Estate • Nicholas R. Aliano Jr

NEARBY SCHOOL & BUSINESS

AFFORDABILITY CALCULATOR

Price of Homes
$
Down Payment
$
Loan Term
Interest Rate
Home Insurance (optional)
$
Property Tax (optional)
$
Mortgage values are calculated by Lofty and are for illustration purposes only, accuracy is not guaranteed.

GET MORE INFORMATION

39 N Front St, Kingston, NY 12401
Name
Phone*
Message

Schedule a Showing

334 Greenbelt Pkwy