
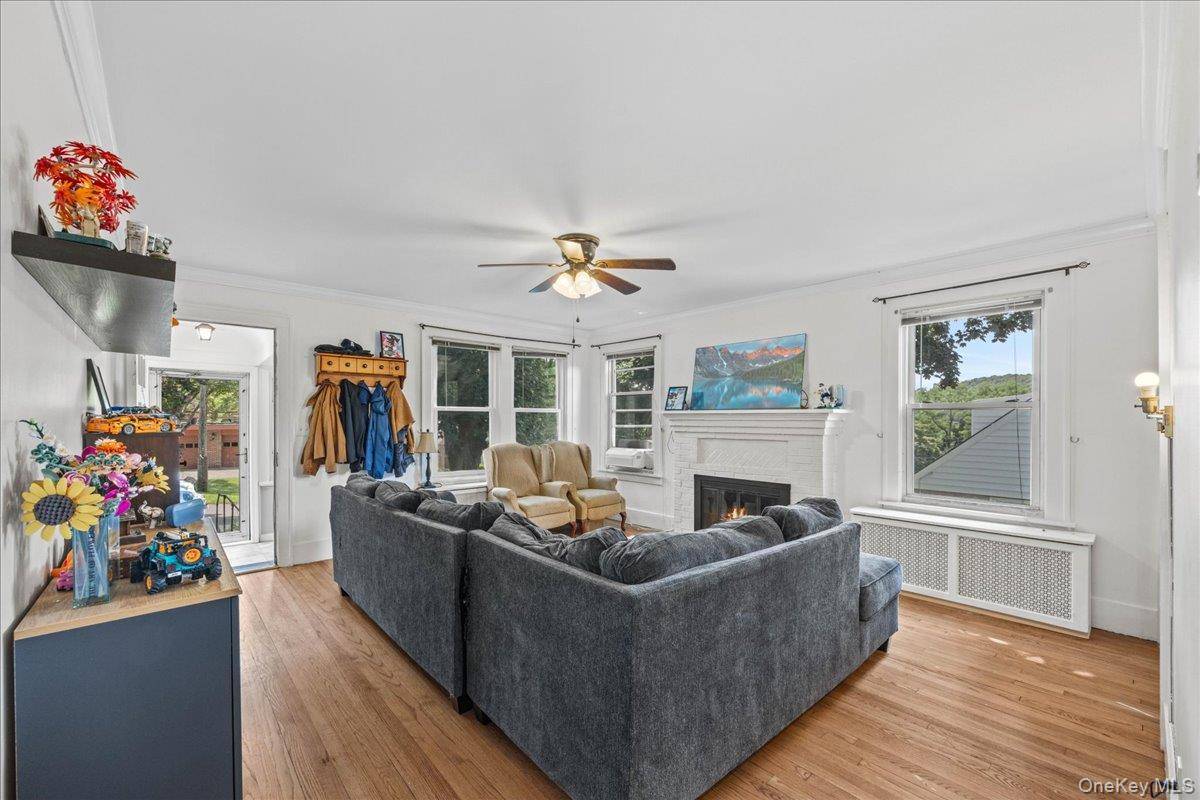

179 Serrano AVE Hawthorne, NY 10532
4 Beds
2 Baths
1,600 SqFt
UPDATED:
Key Details
Property Type Single Family Home
Sub Type Single Family Residence
Listing Status Active
Purchase Type For Sale
Square Footage 1,600 sqft
Price per Sqft $481
MLS Listing ID 1031093
Style Cape Cod
Bedrooms 4
Full Baths 2
HOA Y/N No
Rental Info No
Year Built 1930
Annual Tax Amount $15,797
Lot Size 7,492 Sqft
Acres 0.172
Property Sub-Type Single Family Residence
Source onekey2
Property Description
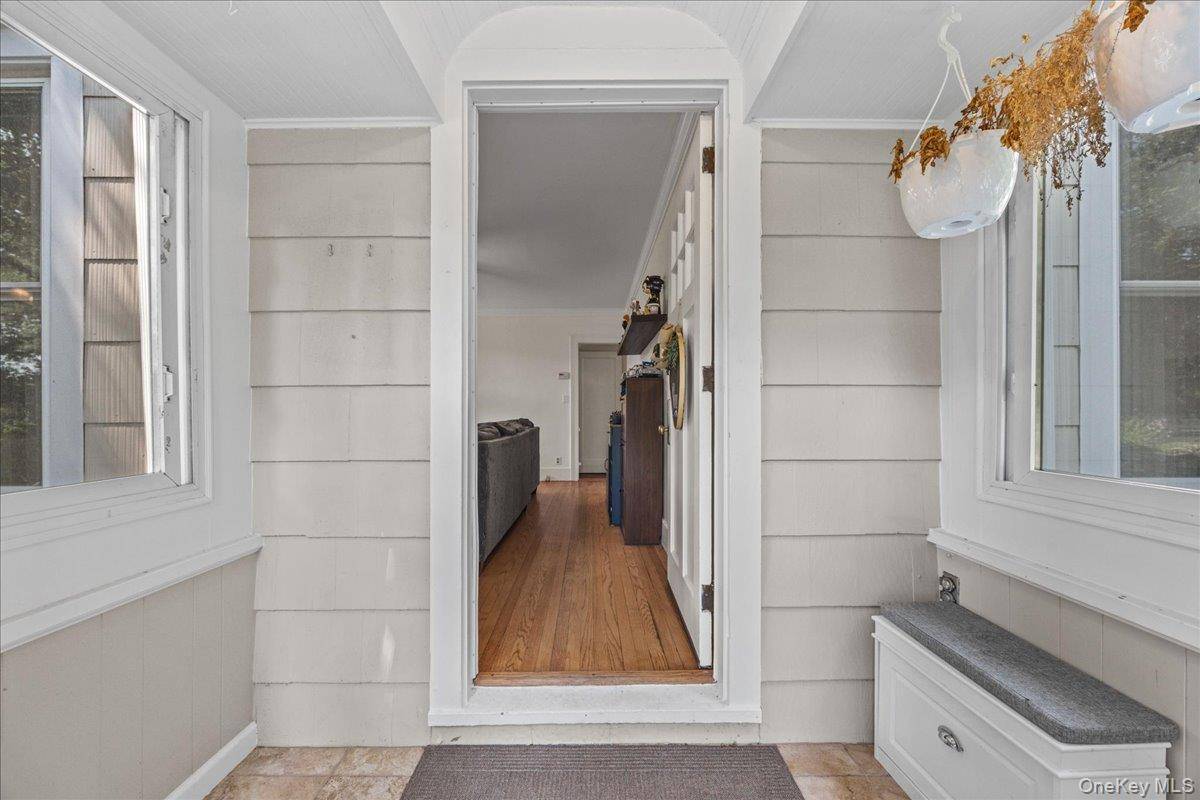
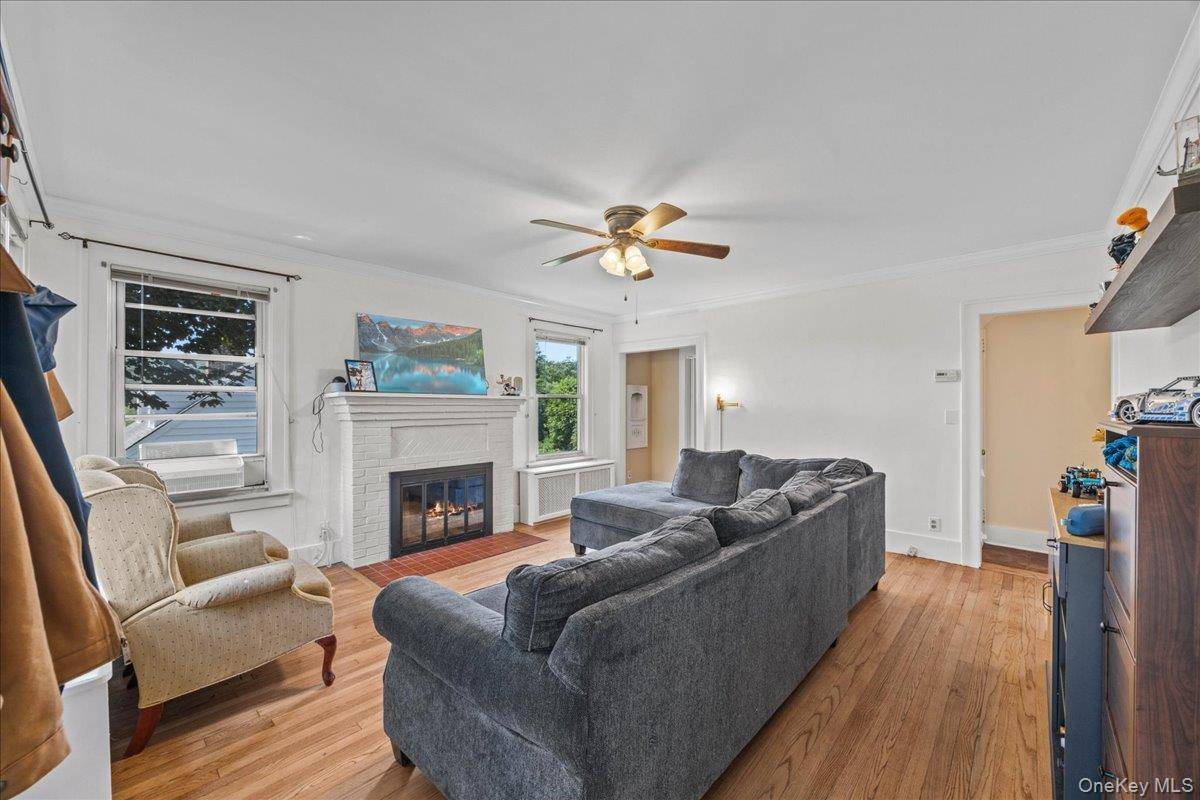
Step inside through the welcoming entrance foyer into a warm and inviting living room highlighted by a cozy wood-burning fireplace, creating the perfect setting for relaxing evenings. The bright eat-in kitchen features granite countertops, a breakfast bar, ample cabinetry, and plenty of space for casual dining and entertaining. Ceiling fans throughout add year-round comfort, while washer/dryer hookups and abundant storage provide everyday convenience.
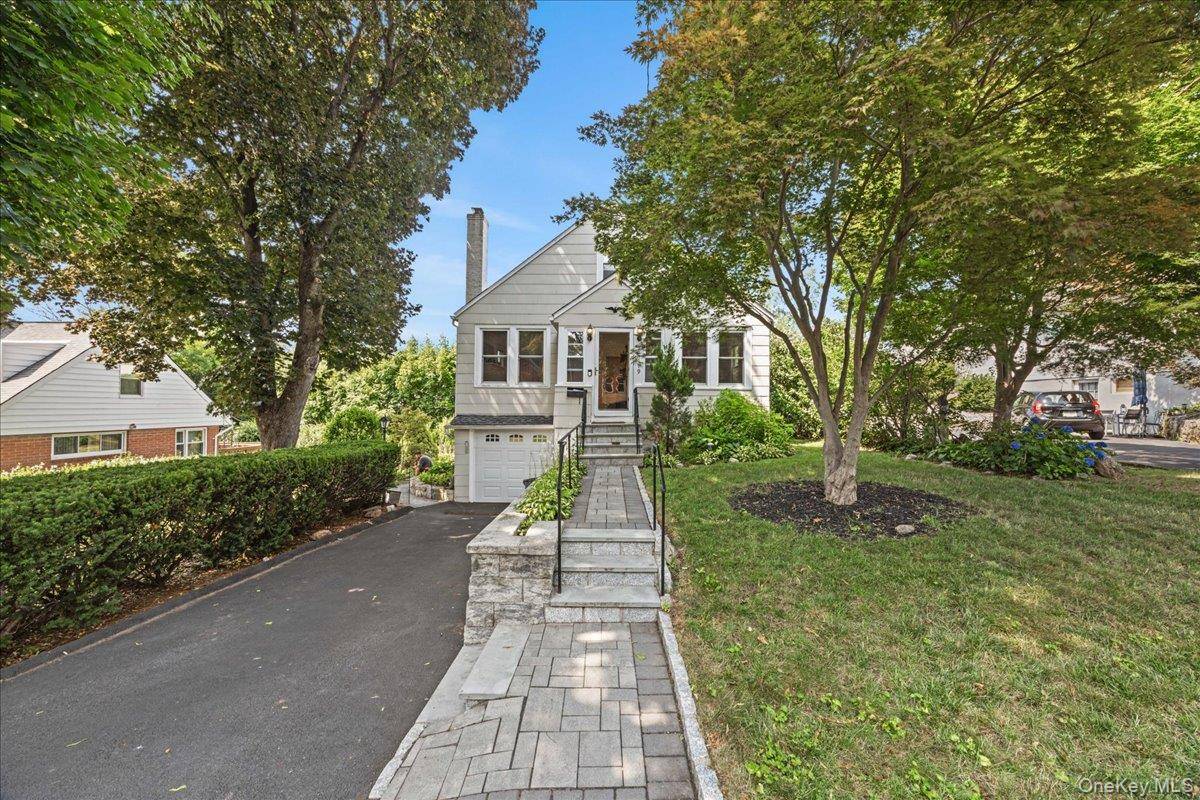
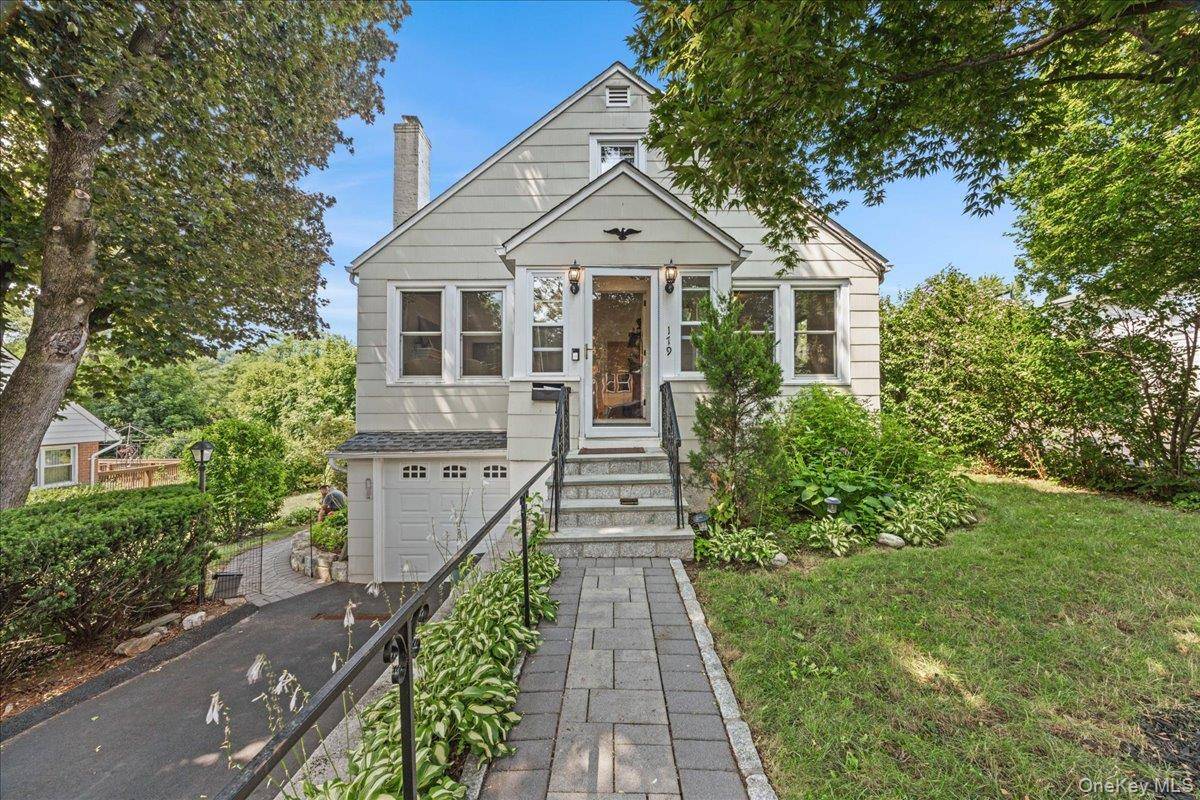
Enjoy outdoor living with a screened porch overlooking the backyard, offering the perfect place to unwind, entertain, or enjoy your morning coffee. The spacious front and back yards provide room for gardening, recreation, and outdoor gatherings. Parking is effortless with both a private driveway and an attached garage.
Located in the heart of Hawthorne, this home offers exceptional convenience with easy access to shopping, restaurants, parks, schools, and public transportation. Enjoy nearby amenities including local cafés and dining, neighborhood parks and recreational facilities, grocery stores, and the Hawthorne Metro-North Station for an easy commute to New York City. The home is also just minutes from major parkways, making travel throughout Westchester County simple and convenient. Residents appreciate the area's welcoming community, highly regarded schools, and close proximity to the scenic Rockefeller State Park Preserve, Graham Hills Park, and the charming downtowns of Pleasantville and Mount Kisco for additional shopping, dining, and entertainment.
Location
State NY
County Westchester County
Rooms
Basement Full, Walk-Out Access
Interior
Interior Features First Floor Bedroom, First Floor Full Bath, Breakfast Bar, Ceiling Fan(s), Eat-in Kitchen, Entrance Foyer, Granite Counters, Master Downstairs, Storage, Washer/Dryer Hookup
Heating Baseboard, Oil, Steam
Cooling Wall/Window Unit(s)
Flooring Hardwood
Fireplaces Number 1
Fireplaces Type Living Room
Fireplace Yes
Appliance Dishwasher, Dryer, Electric Oven, Electric Range, Freezer, Refrigerator, Washer, Oil Water Heater
Laundry In Basement, Washer Hookup
Exterior
Parking Features Driveway, Garage
Garage Spaces 1.0
Utilities Available Cable Available, Trash Collection Public
Total Parking Spaces 2
Garage true
Private Pool No
Building
Lot Description Back Yard, Cul-De-Sac, Front Yard, Near Public Transit, Near School, Near Shops
Foundation Block
Sewer Public Sewer
Water Public
Level or Stories Tri-Level
Structure Type Block,Frame
Schools
Elementary Schools Columbus Elementary School
Middle Schools Westlake Middle School
High Schools Mount Pleasant
School District Mount Pleasant
Others
Senior Community No
Special Listing Condition None
