
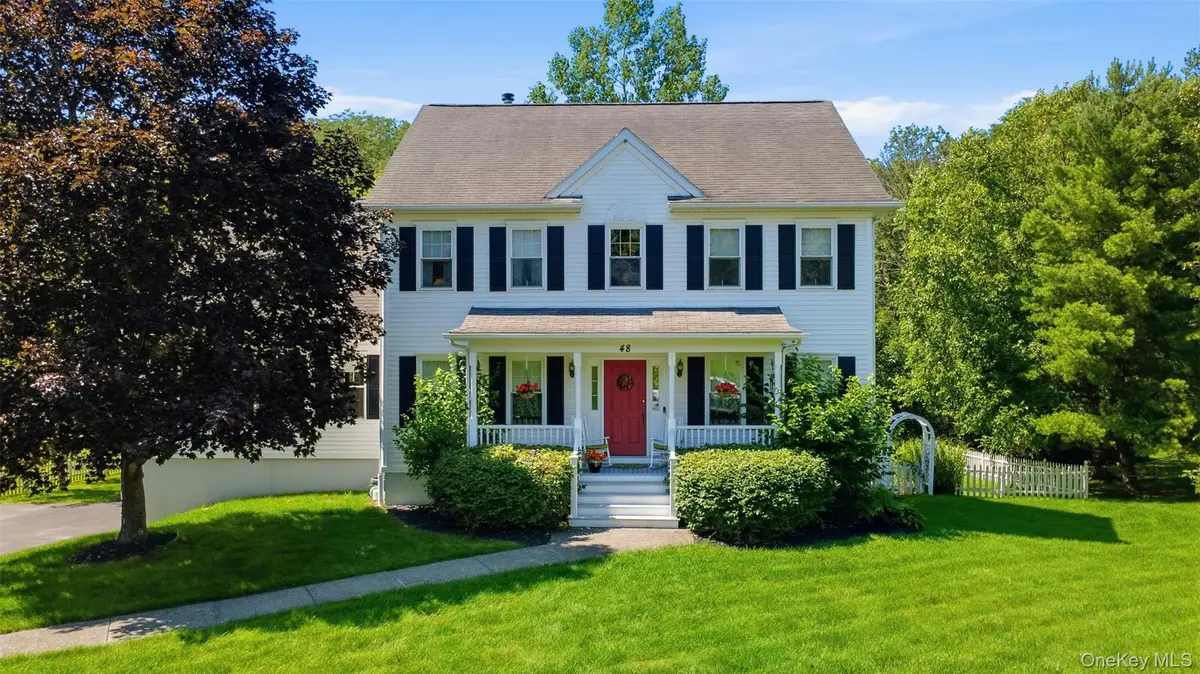



48 Reynolds RD Poughquag, NY 12570
4 Beds
5 Baths
3,426 SqFt
UPDATED:
Key Details
Property Type Single Family Home
Sub Type Single Family Residence
Listing Status Active
Purchase Type For Sale
Square Footage 3,426 sqft
Price per Sqft $204
MLS Listing ID 1029228
Style Colonial
Bedrooms 4
Full Baths 4
Half Baths 1
HOA Fees $140/mo
HOA Y/N Yes
Rental Info No
Year Built 1997
Annual Tax Amount $15,956
Lot Size 0.620 Acres
Acres 0.62
Property Sub-Type Single Family Residence
Source onekey2
Property Description
The main level features a spacious living room, formal dining room, and an eat-in kitchen that flows seamlessly into the inviting family room. An added bonus is the expansive first-floor suite with a full bath and direct access to the backyard deck, making it ideal as a primary suite, guest quarters, or private home office.
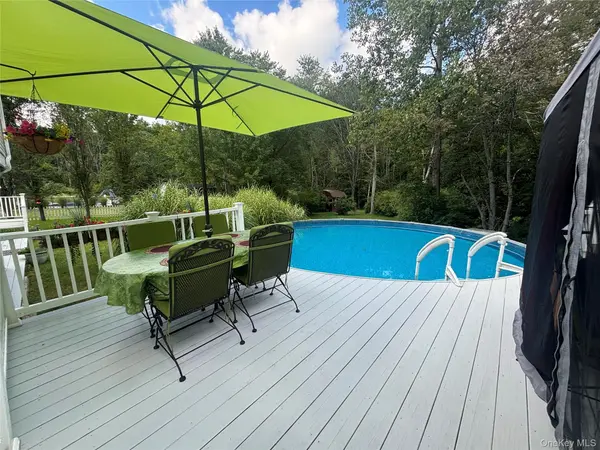
The kitchen and family room open to a beautiful screened-in deck overlooking the backyard, creating the perfect space to relax or entertain. Upstairs, you'll find a spacious primary suite with cathedral ceilings, a walk-in closet, and a private en-suite bath, along with three additional generously sized bedrooms and a full hall bath.
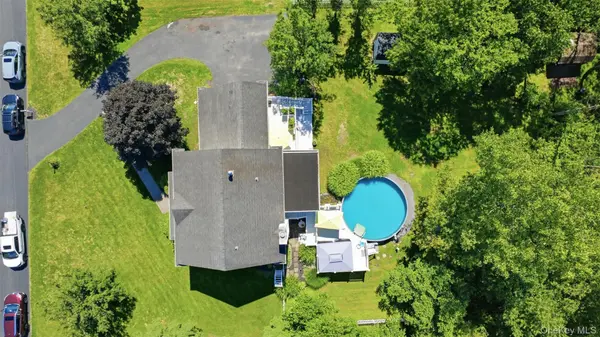
Step outside to your own backyard retreat featuring a spectacular multi-level deck, an above-ground pool, shed and peaceful views as the property backs directly to nature trails, offering privacy and a tranquil setting.
The finished lower level provides exceptional flexibility with a second kitchen, living area, storage space, and a private entrance—ideal for extended family, guests, or multi-generational living.
This home truly has it all—space, versatility, and an unbeatable location. Schedule your private showing today before this incredible opportunity is gone!
Location
State NY
County Dutchess County
Rooms
Basement Finished, Full, Walk-Out Access
Interior
Interior Features Entrance Foyer, Formal Dining, In-Law Floorplan, Primary Bathroom
Heating Hot Air
Cooling Central Air
Fireplace No
Appliance Dishwasher, Dryer, Microwave, Oven, Refrigerator, Washer
Exterior
Parking Features Driveway, Garage
Garage Spaces 2.0
Utilities Available Cable Available
Garage true
Private Pool Yes
Building
Sewer Public Sewer, Shared
Water Private
Structure Type Vinyl Siding
Schools
Elementary Schools Beekman
Middle Schools Union Vale Middle School
High Schools Arlington
School District Arlington
Others
Senior Community No
Special Listing Condition None
