
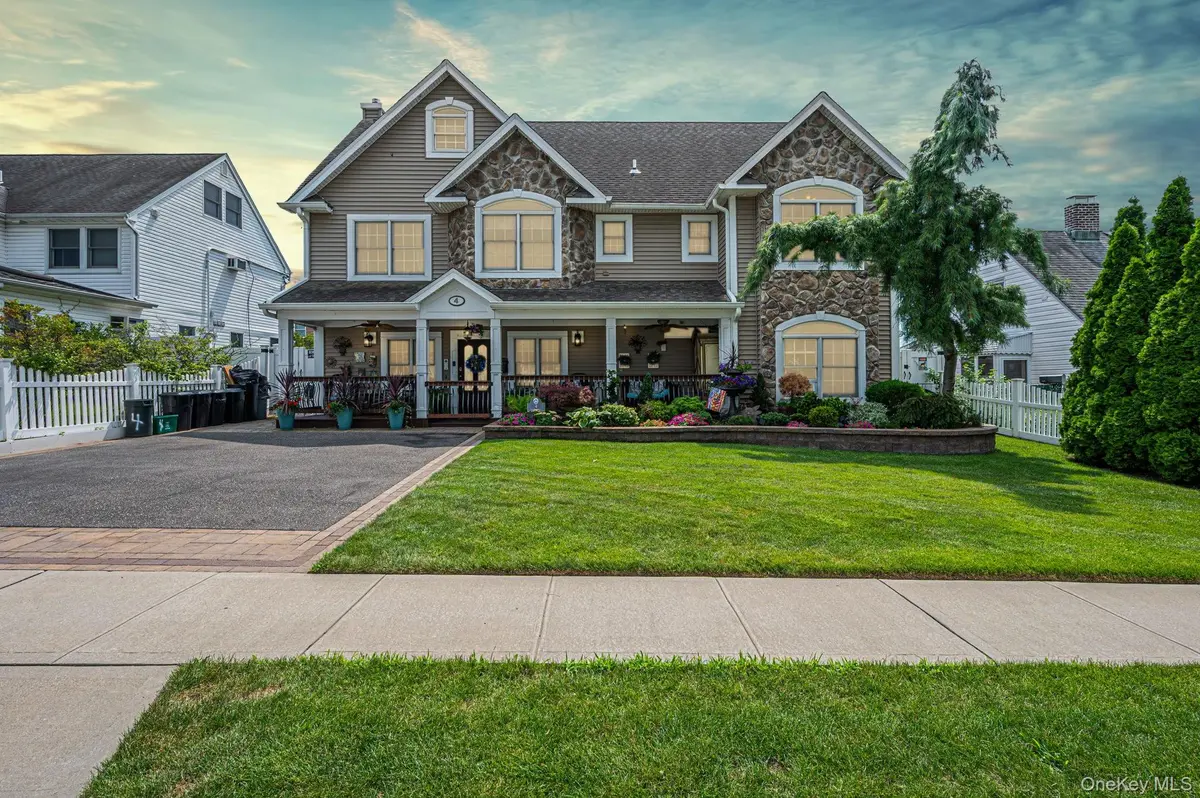




4 Teamster LN Levittown, NY 11756
5 Beds
4 Baths
3,906 SqFt
UPDATED:
Key Details
Property Type Single Family Home
Sub Type Single Family Residence
Listing Status Active
Purchase Type For Sale
Square Footage 3,906 sqft
Price per Sqft $358
MLS Listing ID 1036511
Style Colonial
Bedrooms 5
Full Baths 3
Half Baths 1
HOA Y/N No
Rental Info No
Year Built 1950
Annual Tax Amount $15,586
Lot Size 5,998 Sqft
Acres 0.1377
Property Sub-Type Single Family Residence
Source onekey2
Property Description
Then the third floor takes the tie off.
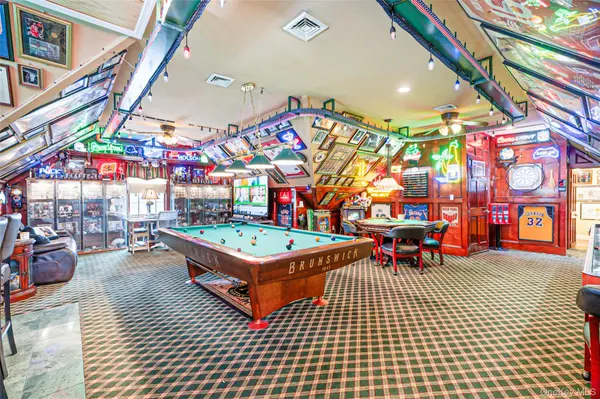
The entire top level has been transformed into a private clubs style entertainment retreat. A full wet bar anchors an unforgettable lounge featuring billiards, shuffleboard, multiple televisions, gaming space and room to showcase a favorite collection. A separate office or flex room and powder room complete the level. Call it a sports lounge, private speakeasy, game room or the ultimate man cave whatever the name, it is a one-of-a-kind destination designed for championship games, poker nights, celebrations and evenings when staying home becomes the best plan in town. The experience continues outside, where the fully fenced backyard has been transformed into a private resort. A brand-new heated in ground pool and hot tub are surrounded by extensive paver patio, manicured landscaping, decorative lighting and multiple areas for lounging, dining and entertaining.
Overlooking the pool is a covered and heated outdoor bar and kitchen equipped with television, grilling station, sink, refrigeration, generous preparation space and extensive counter seating. It is a true outdoor gathering place where dinner can be prepared, drinks can be served and guests can enjoy the game without anyone having to leave the party. With both the pool and outdoor bar heated, the backyard season begins earlier, lasts longer and extends well beyond an ordinary summer afternoon. Govee lights and heated outdoor spaces top it off.
Located in the Island Trees School District and convenient to shopping, dining, parks and major roadways, 4 Teamster Lane delivers a rare combination of scale, personality and resort-style recreation. From morning coffee on the porch and afternoons beside the pool to dinner at the outdoor bar and late-night games upstairs, this home was designed for those who believe luxury should also be fun.
One address. Three incredible levels. An entirely different way to experience home.
Location
State NY
County Nassau County
Interior
Interior Features Breakfast Bar, Built-in Features, Chefs Kitchen, Dry Bar, Eat-in Kitchen, Entertainment Cabinets, Formal Dining, Granite Counters, High Ceilings, High Speed Internet, His and Hers Closets, Kitchen Island, Natural Woodwork, Open Floorplan, Open Kitchen, Other, Pantry, Primary Bathroom, Recessed Lighting, Soaking Tub, Speakers, Storage, Walk Through Kitchen, Walk-In Closet(s)
Heating Forced Air, Other
Cooling Central Air, Wall/Window Unit(s), Zoned
Fireplace No
Appliance Convection Oven, Cooktop, Dishwasher, Dryer, Freezer, Gas Cooktop, Gas Oven, Gas Range, Microwave, Other, Refrigerator, Stainless Steel Appliance(s), Washer, Gas Water Heater
Exterior
Parking Features Driveway
Utilities Available Cable Connected, Electricity Connected, Natural Gas Connected, Phone Connected, See Remarks, Sewer Connected, Water Connected
Total Parking Spaces 4
Garage false
Private Pool Yes
Building
Sewer Public Sewer
Water Public
Level or Stories Three Or More
Structure Type Vinyl Siding
Schools
Elementary Schools J Fred Sparke School
Middle Schools Island Trees Middle School
High Schools Island Trees
School District Island Trees
Others
Senior Community No
Special Listing Condition None
Virtual Tour https://my.matterport.com/show/?m=tsjsVVih3pQ&mls=1
