

1227 Gulf RD, Callicoon Center, NY 12724
See all 47 photos
1227 Gulf RD, Callicoon Center, NY 12724
REQUEST A TOUR If you would like to see this home without being there in person, select the "Virtual Tour" option and your agent will contact you to discuss available opportunities.
In-PersonVirtual Tour
$ 849,900
Est. payment /mo
Save
Active

1227 Gulf RD Callicoon Center, NY 12724

3 Beds

3 Baths

3,720 SqFt


UPDATED:

Key Details

Property Type Single Family Home

Sub Type Single Family Residence

Listing Status Active

Purchase Type For Sale

Square Footage 3,720 sqft

Price per Sqft $228

MLS Listing ID 1006441

Style Contemporary,Modern,Raised Ranch,Split Level

Bedrooms 3

Full Baths 3

HOA Y/N No

Rental Info No

Year Built 2024

Annual Tax Amount $12,372

Lot Size 3.200 Acres

Acres 3.2

Property Sub-Type Single Family Residence

Source onekey2

Property Description

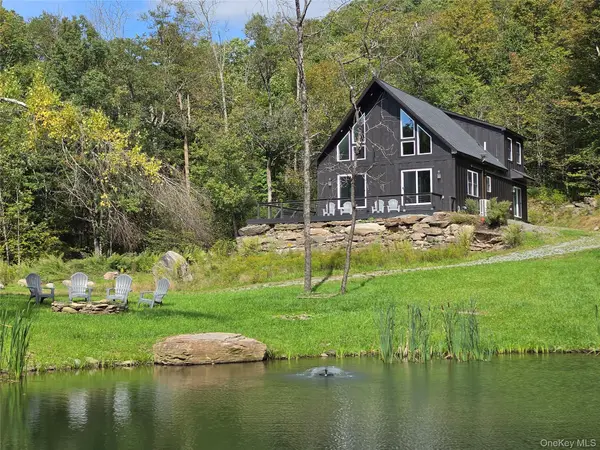
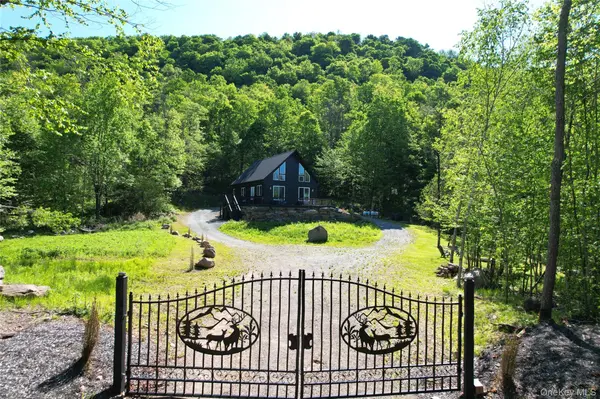
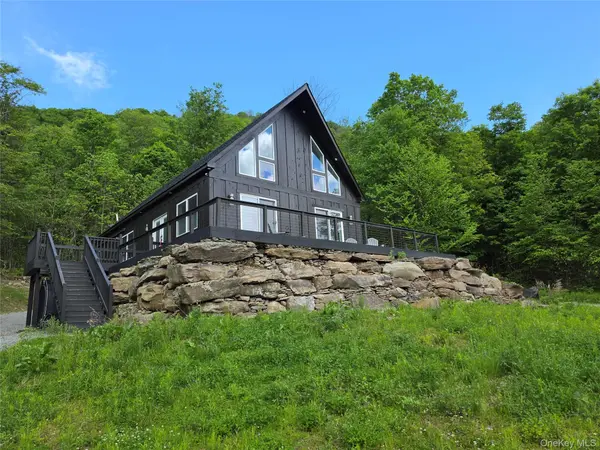
Welcome to Stonegate House. Set back from the road at the end of a strikingly gated driveway, this delightful home is perched on a knoll overlooking its own private pond. The spacious interior offers that sought-after chalet vibe with a modern flair. Open and airy, with expansive windows that showcase the surrounding scenery, this property certainly checks all the boxes for the discerning buyer. Natural light floods the interior by day, while the oversized windows provide dazzling celestial views of the stars by night. The living and dining areas are anchored by a lovely gas fireplace, enhanced by a striking floor-to-ceiling porcelain tile accent handcrafted in Spain. Two glass sliders beckon you outdoors to a generous patio overlooking the peaceful pond and cozy fire pit; perfect for barbecues, entertaining, or simply relaxing. The sleek and stylish island kitchen features a double sink, quartz countertops, a spacious pantry closet, and Frigidaire stainless steel appliances, including a full-size convection oven. It offers everything needed to comfortably prepare your favorite meals. With two en-suite bedrooms, you have your choice of a primary suite on either the main level or the second floor. Upstairs, French doors lead to the oversized en-suite bedroom which opens to a sizable loft area that is ideal for a home office, reading nook, or flex space. The main-level primary suite offers access to a private patio with a separate entrance, a walk-in closet, and a luxurious bath. The second level primary or junior suite features a dreamy soaking tub and its own fireplace for added ambiance. Set on 3.2 acres, this home boasts more than 3,700 square feet of living space, including over 1,300 square feet in the lower level. The finished lower level with double-door walkout access provides exceptional additional living space perfect for a game room, home theater, bar, hobby space, fitness area, or whatever suits your lifestyle. A centrally located laundry closet on the main level adds convenience and additional amenities include a universal electric vehicle charger, excellent satellite Internet service, and a whole house generator. Upscale finishes include graphite maple flooring throughout the main and second levels, fully tiled bathrooms, frosted glass-paneled doors, recessed LED lighting, new luxury vinyl plank flooring in the lower level, and much more. Built in 2024, the home offers the peace of mind that comes with all-new systems, including mini-split units installed last year. Nestled in a desirable rural area near to Livingston Manor, Roscoe, Callicoon, farms, rivers, breweries, shopping, dining and all the wonderful and exciting activities the Sullivan County Catskills has to offer.

Location

State NY

County Sullivan County

Rooms

Basement Finished

Interior

Interior Features First Floor Bedroom, First Floor Full Bath, Cathedral Ceiling(s), Ceiling Fan(s), Double Vanity, Eat-in Kitchen, Formal Dining, High Ceilings, High Speed Internet, Kitchen Island, Open Floorplan, Open Kitchen, Primary Bathroom, Quartz/Quartzite Counters, Recessed Lighting, Soaking Tub, Storage, Walk-In Closet(s)

Heating Baseboard, Electric, Forced Air, Propane

Cooling Ductless, Wall/Window Unit(s)

Flooring Combination, Hardwood, Tile, Vinyl, Wood

Fireplaces Number 2

Fireplaces Type Bedroom, Living Room

Fireplace Yes

Appliance Convection Oven, Dishwasher, Dryer, Electric Water Heater, Gas Range, Microwave, Oven, Range, Refrigerator, Stainless Steel Appliance(s), Washer

Laundry Inside

Exterior

Exterior Feature Balcony, Fire Pit

Parking Features Driveway, Electric Vehicle Charging Station(s)

Utilities Available Cable Available, Electricity Available, Electricity Connected, Water Available

Waterfront Description Pond

View Trees/Woods, Water

Garage false

Private Pool No

Building

Lot Description Views, Waterfront, Wooded

Foundation Concrete Perimeter

Sewer Septic Tank

Water Well

Level or Stories Tri-Level

Structure Type Frame

Schools

Elementary Schools Sullivan West Elementary

Middle Schools Sullivan West High School At Lake Huntington

High Schools Sullivan West

School District Sullivan West

Others

Senior Community No

Special Listing Condition None


OneKey MLS/ Hudson Gateway (HGAR)/ Long Island MLS (MLSLI)/ Mid Hudson MLS
Listed by Malek Properties • Carol Malek

NEARBY SCHOOL & BUSINESS

AFFORDABILITY CALCULATOR

Price of Homes
$
Down Payment
$
Loan Term
Interest Rate
Home Insurance (optional)
$
Property Tax (optional)
$
Mortgage values are calculated by Lofty and are for illustration purposes only, accuracy is not guaranteed.

GET MORE INFORMATION

39 N Front St, Kingston, NY 12401
Name
Phone*
Message

Schedule a Showing

1227 Gulf RD