
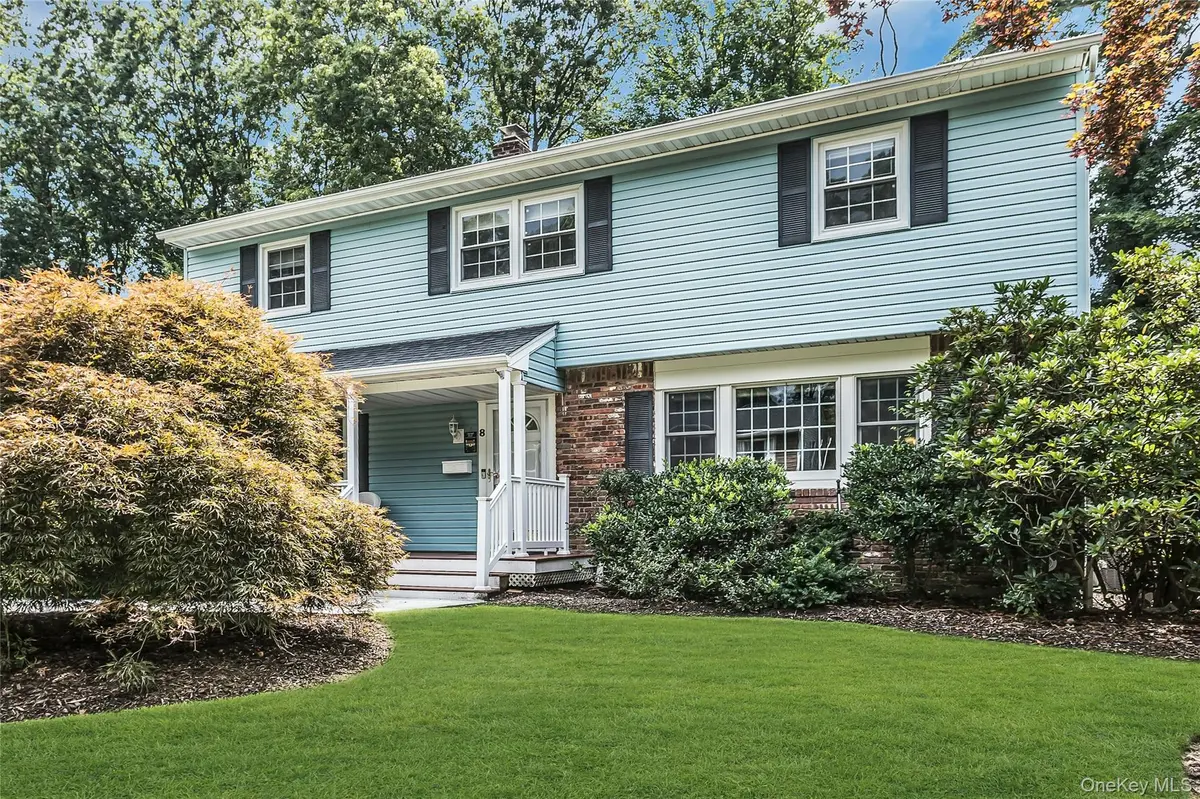

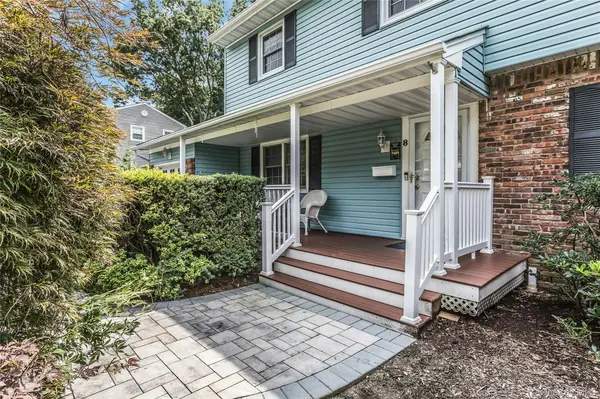



8 Lenmore DR Old Bethpage, NY 11804
4 Beds
3 Baths
1,910 SqFt
UPDATED:
Key Details
Property Type Single Family Home
Sub Type Single Family Residence
Listing Status Active
Purchase Type For Sale
Square Footage 1,910 sqft
Price per Sqft $569
MLS Listing ID 1035009
Style Colonial
Bedrooms 4
Full Baths 2
Half Baths 1
HOA Y/N No
Rental Info No
Year Built 1960
Annual Tax Amount $21,208
Lot Size 9,992 Sqft
Acres 0.2294
Property Sub-Type Single Family Residence
Source onekey2
Property Description
Four Generously Sized Bedrooms Include A Primary Suite With A Full Bath And Walk-In Closet. Step Outside To Your Own Spectacular, Country-Club-Style Backyard, Complete With A Heated Gunite Pool, Paved Patio, Professional landscaping, And Fully Fenced Grounds—Perfect For Entertaining, Relaxing, And Enjoying Summer Days.
The basement offers Additional Living And Recreational Space, Along With Plenty Of Storage And Closets. Ideally Located Near parks, Schools, Shopping, And The LIRR. Located In School District #4
Location
State NY
County Nassau County
Rooms
Basement See Remarks
Interior
Interior Features Eat-in Kitchen, Formal Dining, Granite Counters, Primary Bathroom, Walk-In Closet(s)
Heating Natural Gas
Cooling Central Air
Flooring Combination, Hardwood
Fireplaces Number 1
Fireplaces Type Family Room, Wood Burning
Fireplace Yes
Appliance Dishwasher, Dryer, Oven, Refrigerator, Washer
Exterior
Parking Features Driveway, Garage
Garage Spaces 1.0
Pool In Ground
Utilities Available Electricity Available, Natural Gas Available, Trash Collection Public, Water Available
Garage true
Private Pool Yes
Building
Sewer Public Sewer
Water Public
Structure Type Vinyl Siding
Schools
Elementary Schools Old Bethpage School
Middle Schools H B Mattlin Middle School
High Schools Plainview
School District Plainview
Others
