

6 Hayloft CT, Smithtown, NY 11787
See all 33 photos
6 Hayloft CT, Smithtown, NY 11787
REQUEST A TOUR If you would like to see this home without being there in person, select the "Virtual Tour" option and your agent will contact you to discuss available opportunities.
In-PersonVirtual Tour
$ 1,649,000
Est. payment /mo
New

6 Hayloft CT Smithtown, NY 11787

5 Beds

4 Baths

3,000 SqFt


UPDATED:

Key Details

Property Type Single Family Home

Sub Type Single Family Residence

Listing Status Active

Purchase Type For Sale

Square Footage 3,000 sqft

Price per Sqft $549

MLS Listing ID 1037441

Style Colonial

Bedrooms 5

Full Baths 3

Half Baths 1

HOA Fees $150/mo

HOA Y/N Yes

Rental Info No

Year Built 2007

Annual Tax Amount $22,967

Lot Size 0.320 Acres

Acres 0.32

Property Sub-Type Single Family Residence

Source onekey2

Property Description

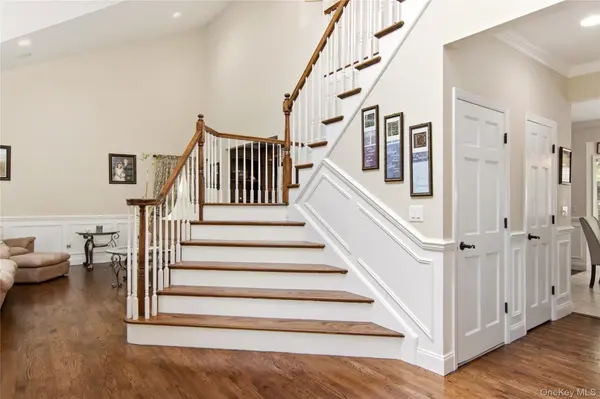
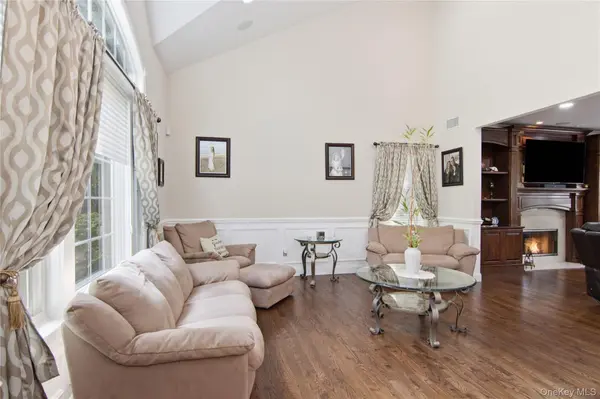
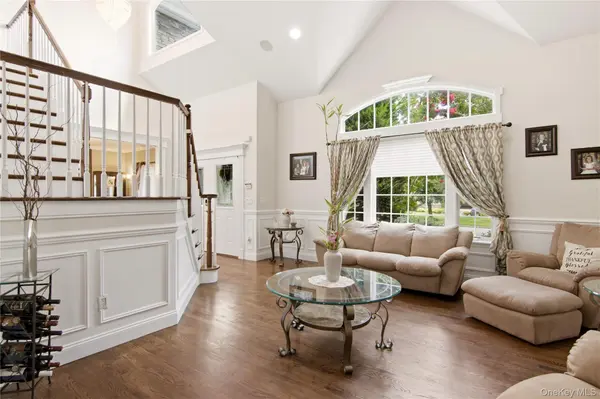
Welcome to this beautiful 5 bedroom 3.5 Bath Colonial perfectly positioned on a quiet cul-de-sac set within Yellow Top Estates, a rare gated enclave of luxury single-family homes. From the covered front porch and beautiful paver and asphalt driveway to the 3-car garage, this home makes an incredible first impression. Step inside to a dramatic two-story entry foyer with soaring ceilings, beautiful moldings and hardwood floors throughout. The spacious family room features custom built-ins surrounding a gas fireplace, creating the perfect place to gather and relax. The completely renovated kitchen is truly the heart of the home, featuring quartz countertops, a gas range, double ovens, wine fridge and plenty of space for entertaining. A private office or 5th bedroom is perfectly situated away from the main living areas, offering great flexibility for guests or working from home. Upstairs, the spacious primary suite is a true retreat with a beautifully appointed primary bath, including a soaking tub overlooking the backyard. And the backyard is where this home really shines. Designed for resort-style living, it features a freeform saltwater inground pool surrounded by beautiful pavers, an incredible outdoor kitchen with a gas grill, gas pizza oven, granite countertops and an oversized bar ready for summer BBQs and entertaining. A covered Trex deck offers the perfect spot to relax and enjoy the private setting, while a separate hot tub provides the perfect place to unwind and can be enjoyed year-round. Lovingly maintained, thoughtfully updated and ideally located within Yellow Top Estates. Don't miss this special home!

Location

State NY

County Suffolk County

Rooms

Basement Finished, Walk-Out Access

Interior

Interior Features Central Vacuum, Crown Molding, Double Vanity, Formal Dining, High Ceilings, Quartz/Quartzite Counters, Sound System, Walk-In Closet(s), Washer/Dryer Hookup, Whole House Entertainment System

Heating Ducts, Forced Air, Hot Water, Natural Gas

Cooling Attic Fan, Central Air

Flooring Ceramic Tile, Hardwood

Fireplaces Number 1

Fireplace Yes

Appliance Convection Oven, Dishwasher, Dryer, Exhaust Fan, Gas Range, Microwave, Range, Refrigerator, Stainless Steel Appliance(s), Washer, Gas Water Heater, Wine Refrigerator

Exterior

Exterior Feature Awning(s)

Parking Features Driveway, Garage

Garage Spaces 3.0

Fence None

Pool In Ground, Pool Cover, Salt Water, Vinyl

Utilities Available Cable Available, Natural Gas Connected, Water Connected

Amenities Available Gated, Tennis Court(s)

Garage true

Private Pool Yes

Building

Sewer Cesspool

Water Public

Structure Type Aluminum Siding,Stone

Schools

Elementary Schools Mt Pleasant Elementary School

Middle Schools Great Hollow Middle School

High Schools Smithtown

School District Smithtown

Others

Senior Community No

Special Listing Condition None

Virtual Tour https://view.dynamicmediasolutions.com/order/57932e2d-0524-47c1-b579-08deeef9e878?version=13_019&branding=false


OneKey MLS/ Hudson Gateway (HGAR)/ Long Island MLS (MLSLI)/ Mid Hudson MLS
Listed by Signature Premier Properties • Anthony M. Perrotta CBR SFR CRB

NEARBY SCHOOL & BUSINESS

AFFORDABILITY CALCULATOR

Price of Homes
$
Down Payment
$
Loan Term
Interest Rate
Home Insurance (optional)
$
Property Tax (optional)
$
Mortgage values are calculated by Lofty and are for illustration purposes only, accuracy is not guaranteed.

GET MORE INFORMATION

39 N Front St, Kingston, NY 12401
Name
Phone*
Message

Schedule a Showing

6 Hayloft CT