

121 Newport RD, Yonkers, NY 10710
See all 50 photos
121 Newport RD, Yonkers, NY 10710
REQUEST A TOUR If you would like to see this home without being there in person, select the "Virtual Tour" option and your agent will contact you to discuss available opportunities.
In-PersonVirtual Tour
$ 1,150,000
Est. payment /mo
Save
New

121 Newport RD Yonkers, NY 10710

4 Beds

3 Baths

3,200 SqFt


UPDATED:

Key Details

Property Type Single Family Home

Sub Type Single Family Residence

Listing Status Active

Purchase Type For Sale

Square Footage 3,200 sqft

Price per Sqft $359

MLS Listing ID 1036801

Style Colonial

Bedrooms 4

Full Baths 3

HOA Y/N No

Rental Info No

Year Built 1986

Annual Tax Amount $24,130

Lot Size 7,522 Sqft

Acres 0.1727

Property Sub-Type Single Family Residence

Source onekey2

Property Description

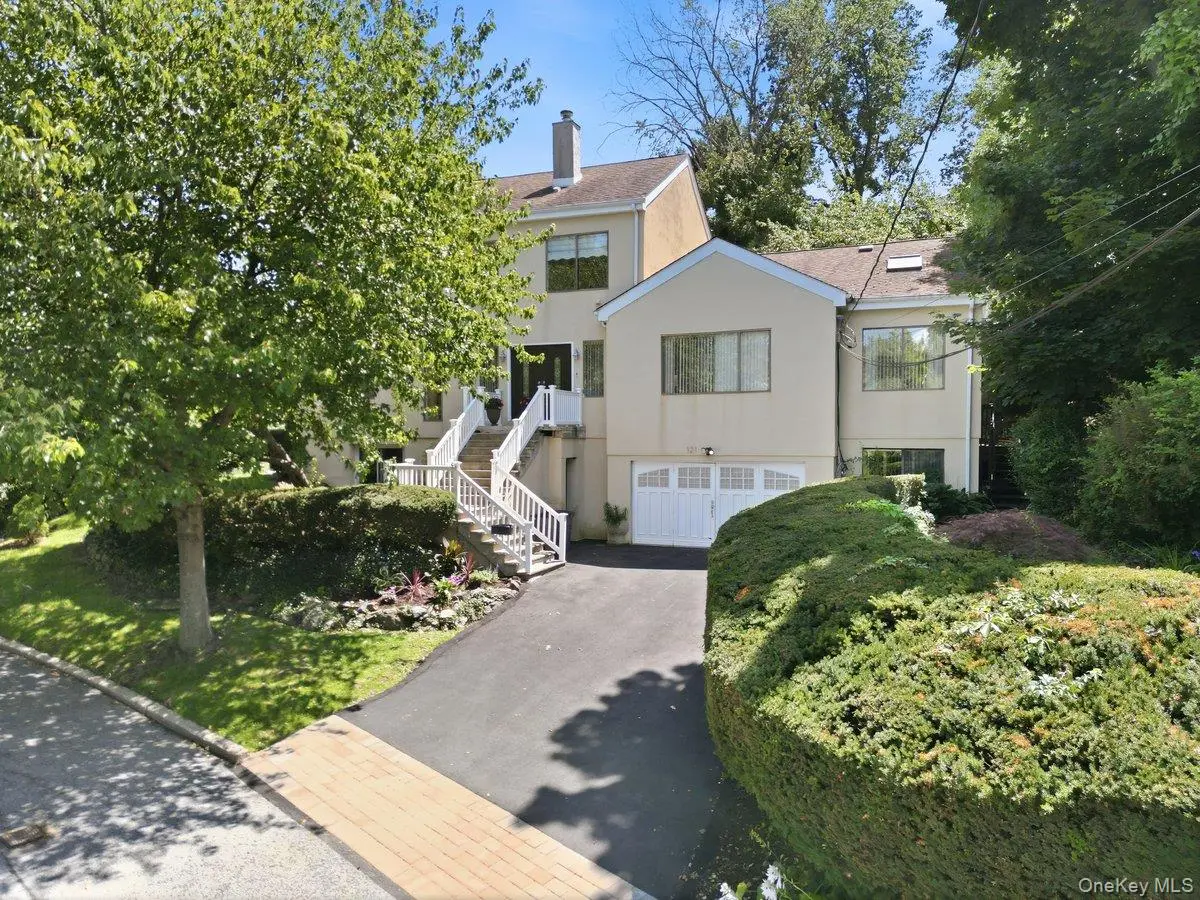
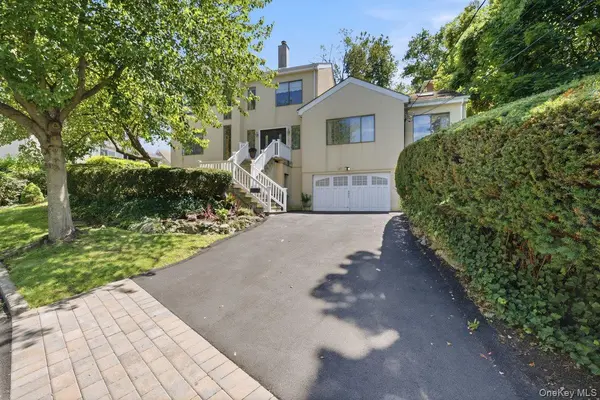
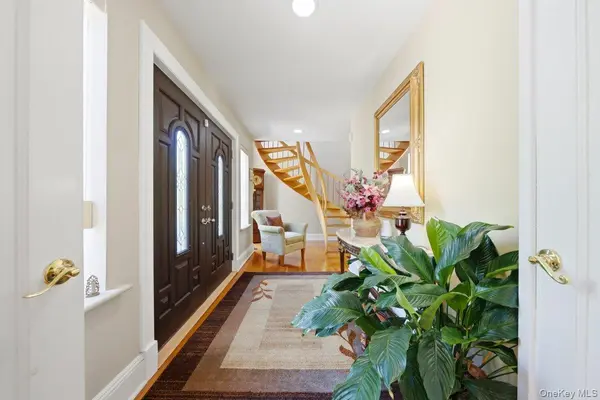
Experience an exceptional blend of luxury, comfort and versatility in this stunning custom-built 4-bedroom, 3-bath residence, sprawling over 3,000 square feet of beautifully appointed living space in the lovely suburbs of Sprain Lake Knolls of Yonkers, just 25 minutes north of Manhattan. Bathed in natural sunlight, this extraordinary home welcomes you with a gracious entryway and inviting foyer before flowing seamlessly into a spectacular chef's kitchen, thoughtfully designed for the culinary enthusiast and perfectly suited for entertaining. The open-concept layout leads effortlessly into the spacious living room, anchored by a beautiful wood-burning fireplace, while the elegant dining room features a picture window overlooking the grounds and opens to a wonderful sunken family room that adds both character and warmth. The first floor is completed by two generously sized bedrooms, a beautifully renovated hall bathroom and a laundry room. Upstairs, discover a luxurious primary suite currently utilized as an additional living retreat, complete with a private spa-like bathroom and your own secluded deck—an ideal sanctuary to enjoy your morning coffee or unwind at the end of the day. An additional spacious bedroom completes this level, offering exceptional flexibility for today's modern lifestyle along with your own Laundry set up with an abundance of storage and a full attic. The thoughtfully designed layout is ideal for extended-family or multigenerational living, with the finished lower level providing an abundance of additional living space as well, including a huge family room, recreation area with the potential for additional bedrooms, a third full bathroom, extensive storage and walk-out access to your own private front patio. Numerous upgrades over the years include a new furnace, Central Air - servicing the first floor and lower level, sliding glass doors from the kitchen, family room and primary bedroom, recessed lighting, custom crown moldings and more. Step outside and discover an expansive rear deck overlooking a wonderfully private backyard, creating a serene outdoor oasis -perfect for entertaining, gatherings and enjoying long summer evenings. A spacious driveway and garage provide ample parking. Truly a commuter's dream, this remarkable property is just minutes from Bronxville Village, shopping centers and major parkways, with NYC just a short distance away. A rare offering that combines impressive scale, refined comfort, exceptional versatility and a prime suburban location—this is truly a home designed to be enjoyed for generations.

Location

State NY

County Westchester County

Rooms

Basement Finished, Full

Interior

Interior Features First Floor Bedroom, First Floor Full Bath, Breakfast Bar, Built-in Features, Chefs Kitchen, Crown Molding, Eat-in Kitchen, Entrance Foyer, Formal Dining, Granite Counters, Natural Woodwork, Open Floorplan, Open Kitchen, Recessed Lighting, Storage, Washer/Dryer Hookup

Heating Natural Gas

Cooling Central Air

Flooring Ceramic Tile, Hardwood, Laminate

Fireplaces Number 2

Fireplaces Type Family Room, Living Room

Fireplace Yes

Appliance Dishwasher, Gas Oven, Gas Range, Microwave, Refrigerator, Stainless Steel Appliance(s)

Laundry In Hall

Exterior

Parking Features Driveway, Garage, Garage Door Opener

Garage Spaces 1.0

Fence Fenced

Utilities Available Electricity Connected, Natural Gas Connected, Sewer Connected, Trash Collection Public, Water Connected

Total Parking Spaces 2

Garage true

Private Pool No

Building

Lot Description Back Yard, Front Yard, Landscaped, Near Public Transit, Near School, Near Shops

Foundation Block

Sewer Public Sewer

Water Public

Level or Stories Two

Structure Type Stucco

Schools

Elementary Schools Yonkers (School Choice)

Middle Schools Yonkers (School Choice)

High Schools Yonkers

School District Yonkers

Others

Senior Community No

Special Listing Condition None


OneKey MLS/ Hudson Gateway (HGAR)/ Long Island MLS (MLSLI)/ Mid Hudson MLS
Listed by Double C Realty • Kieran Dwyer

AFFORDABILITY CALCULATOR

Price of Homes
$
Down Payment
$
Loan Term
Interest Rate
Home Insurance (optional)
$
Property Tax (optional)
$
Mortgage values are calculated by Lofty and are for illustration purposes only, accuracy is not guaranteed.

GET MORE INFORMATION

39 N Front St, Kingston, NY 12401
Name
Phone*
Message

Schedule a Showing

121 Newport RD