



1576 Route 52 Walden, NY 12586
5 Beds
4 Baths
4,730 SqFt
UPDATED:
Key Details
Property Type Single Family Home
Sub Type Single Family Residence
Listing Status Active
Purchase Type For Sale
Square Footage 4,730 sqft
Price per Sqft $200
MLS Listing ID 1042298
Style Contemporary
Bedrooms 5
Full Baths 3
Half Baths 1
HOA Y/N No
Rental Info No
Year Built 2007
Annual Tax Amount $16,883
Lot Size 5.100 Acres
Acres 5.1
Property Sub-Type Single Family Residence
Source onekey2
Property Description
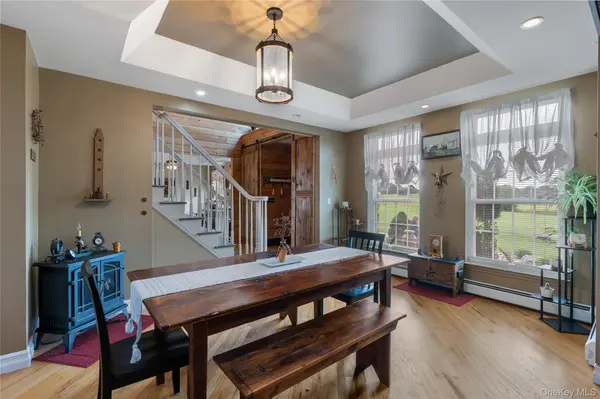
Step inside the striking foyer to discover warm organic textures, soaring ceiling heights, rich hardwood floors, and a floor-to-ceiling stone fireplace that anchors the main living area. Sunlight pours through expansive glass walls framing distant valley vistas, while custom barn doors, ironwork accents, and curated finishes add a distinct artistic flair throughout.
The outdoor compound is designed for resort-style living and entertaining. Fully fenced grounds with sitting areas and a fire pit are anchored by an in-ground pool featuring custom lighting, a waterfall feature, and an adjoining splash pool. Expansive sundecks and twin gazebos set against a picturesque mountain backdrop. The fully finished walk-out lower level extends your living space significantly, featuring a custom bar, flex space for a home gym or theater, and comfortable guest quarters. Complete with a 3-car garage, secondary staircase, and top-tier mechanicals, this property balances dramatic design with turnkey functionality. Convenient to local dining, wineries, and commuter routes—your private sanctuary awaits.
Location
State NY
County Orange County
Rooms
Basement Finished, Full, Walk-Out Access
Interior
Interior Features Beamed Ceilings, Breakfast Bar, Cathedral Ceiling(s), Ceiling Fan(s), Chandelier, Dry Bar, Entrance Foyer, Granite Counters, In-Law Floorplan, Natural Woodwork, Primary Bathroom
Heating Hot Air, Oil
Cooling Central Air
Flooring Tile, Wood
Fireplaces Number 1
Fireplaces Type Family Room, Gas
Fireplace Yes
Appliance Dishwasher, Dryer, Electric Range, Electric Water Heater, Microwave, Refrigerator, Stainless Steel Appliance(s)
Laundry Laundry Room
Exterior
Exterior Feature Fire Pit, Garden, Lighting, Rain Gutters
Parking Features Driveway, Garage, Garage Door Opener
Garage Spaces 3.0
Fence Back Yard
Pool Fenced, In Ground, Outdoor Pool
Utilities Available Cable Connected, Electricity Connected, Propane, Underground Utilities
View Panoramic
Total Parking Spaces 6
Garage true
Private Pool Yes
Building
Lot Description Back Yard, Cleared, Front Yard, Garden, Landscaped, Views
Foundation Concrete Perimeter, Other
Sewer Septic Tank
Water Well
Structure Type Frame
Schools
Elementary Schools Walden Elementary School
Middle Schools Valley Central Middle School
High Schools Valley Central (Montgomery)
School District Valley Central (Montgomery)
Others
Senior Community No
Special Listing Condition None
Virtual Tour https://tours.ap3online.com/idx/335121
