

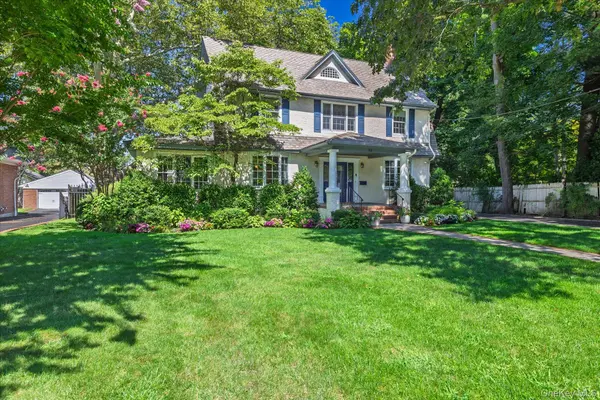
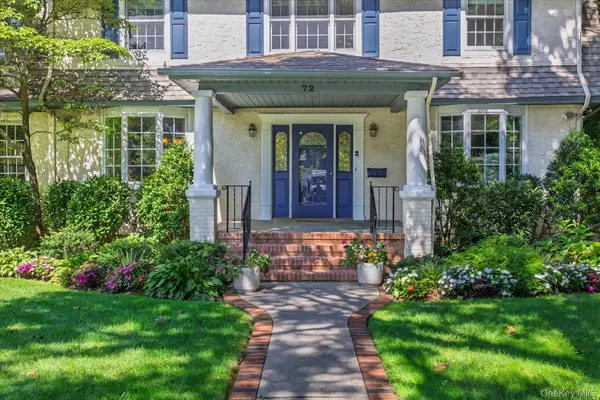


72 Broadway Rockville Centre, NY 11570
4 Beds
3 Baths
2,919 SqFt
UPDATED:
Key Details
Property Type Single Family Home
Sub Type Single Family Residence
Listing Status Active
Purchase Type For Sale
Square Footage 2,919 sqft
Price per Sqft $505
MLS Listing ID 1037893
Style Colonial
Bedrooms 4
Full Baths 2
Half Baths 1
HOA Y/N No
Rental Info No
Year Built 1913
Annual Tax Amount $30,229
Lot Size 0.293 Acres
Acres 0.2927
Lot Dimensions 75 x 170
Property Sub-Type Single Family Residence
Source onekey2
Property Description
Step inside to high ceilings and rich hardwood floors that flow throughout the main level, setting an immediate tone of refined comfort. The living room provides an elegant space for entertaining adorned with a fireplace creating an inviting gathering spot for family and guests alike. The formal dining room sets the stage for memorable holiday gatherings and dinner parties. A separate den offers a versatile retreat perfect as a home office, media room, or quiet reading nook. The chef's kitchen is a true showpiece, outfitted for the serious home cook and anchored by radiant floor heating underfoot, ensuring comfort through every season.
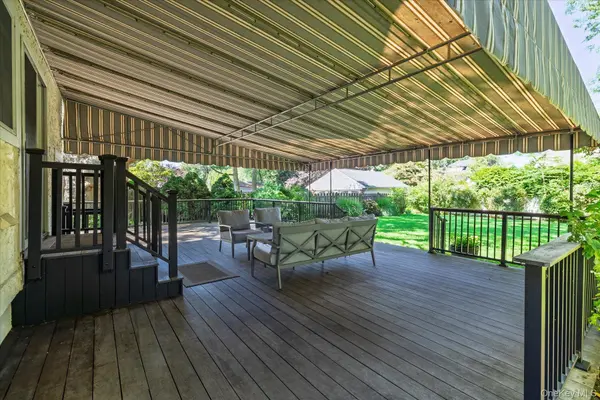
The primary bedroom offers a private en-suite bathroom, a peaceful retreat at the end of the day. Three additional generously sized bedrooms and an office room are all on the same level. An expansive attic offers exciting potential for bonus rooms. The full basement adds substantial storage and utility. Outdoor living is equally impressive: a spacious deck with a custom awning overlooks the deep backyard, creating a seamless indoor-outdoor entertaining experience perfect for summer gatherings. The front covered porch is perfect for quiet morning coffee. Ideally located near Rockville Centre's vibrant downtown, top-rated schools, LIRR access, shopping and dining. 72 Broadway offers the best of Long Island living in an unbeatable location.
Location
State NY
County Nassau County
Rooms
Basement Full, Unfinished
Interior
Interior Features Built-in Features, Chefs Kitchen, Crown Molding, Eat-in Kitchen, Entrance Foyer, Formal Dining, Granite Counters, High Ceilings, Kitchen Island, Natural Woodwork, Open Kitchen, Pantry, Primary Bathroom, Storage, Washer/Dryer Hookup
Heating Natural Gas, Radiant Floor
Cooling Wall/Window Unit(s)
Flooring Ceramic Tile, Hardwood, Tile, Wood
Fireplaces Number 1
Fireplaces Type Living Room, Wood Burning
Fireplace Yes
Appliance Dishwasher, Gas Oven, Gas Range, Oven, Refrigerator
Laundry In Kitchen, Inside
Exterior
Parking Features Driveway, Garage, Off Street, Oversized, Private
Garage Spaces 1.0
Fence Back Yard
Utilities Available Electricity Connected, Natural Gas Connected, Sewer Connected, Water Connected
Garage true
Private Pool No
Building
Lot Description Back Yard, Front Yard, Landscaped, Level, Near Public Transit, Near School, Near Shops, Private
Sewer Public Sewer
Water Public
Structure Type Frame
Schools
Elementary Schools Hewitt School
Middle Schools South Side Middle School
High Schools Rockville Centre
School District Rockville Centre
Others
Senior Community No
Special Listing Condition None
