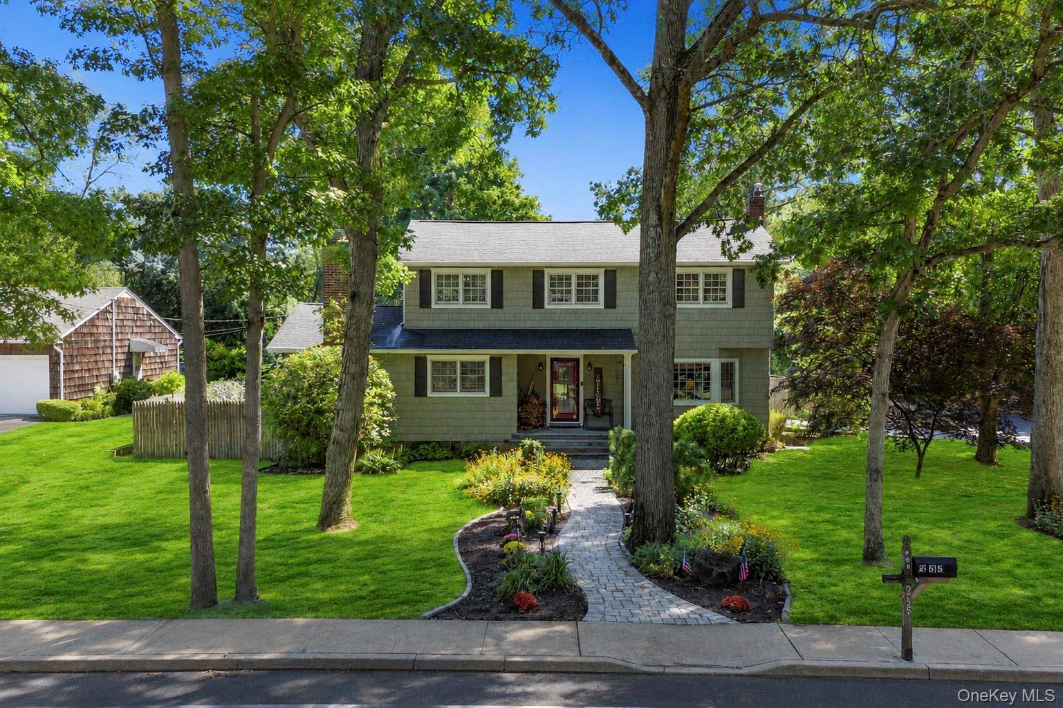
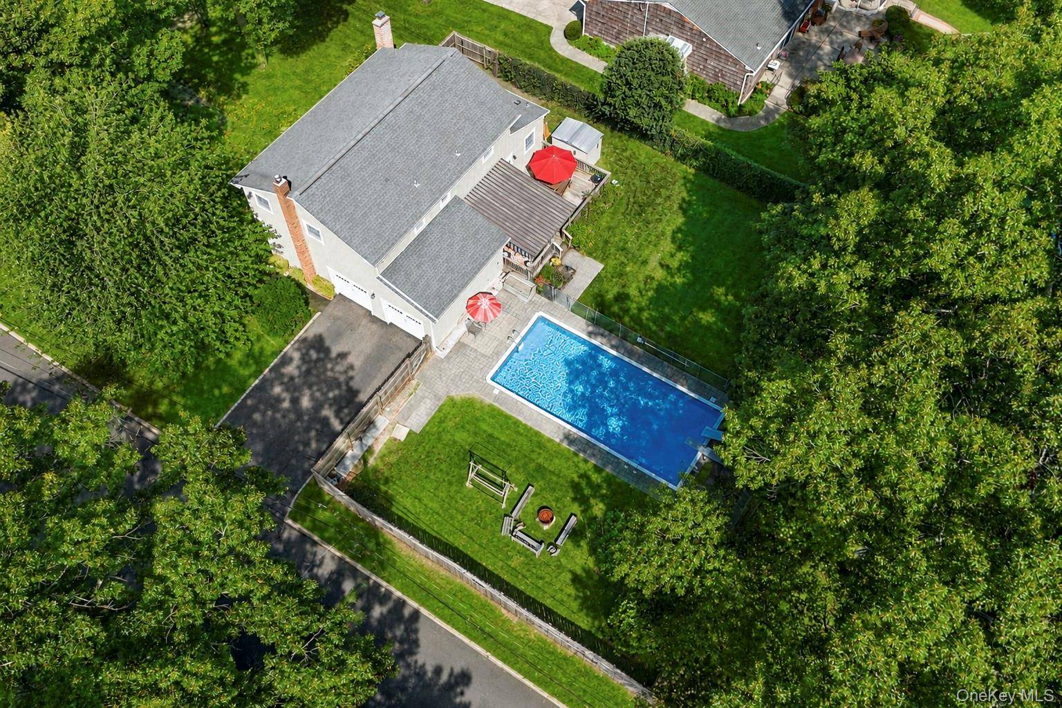
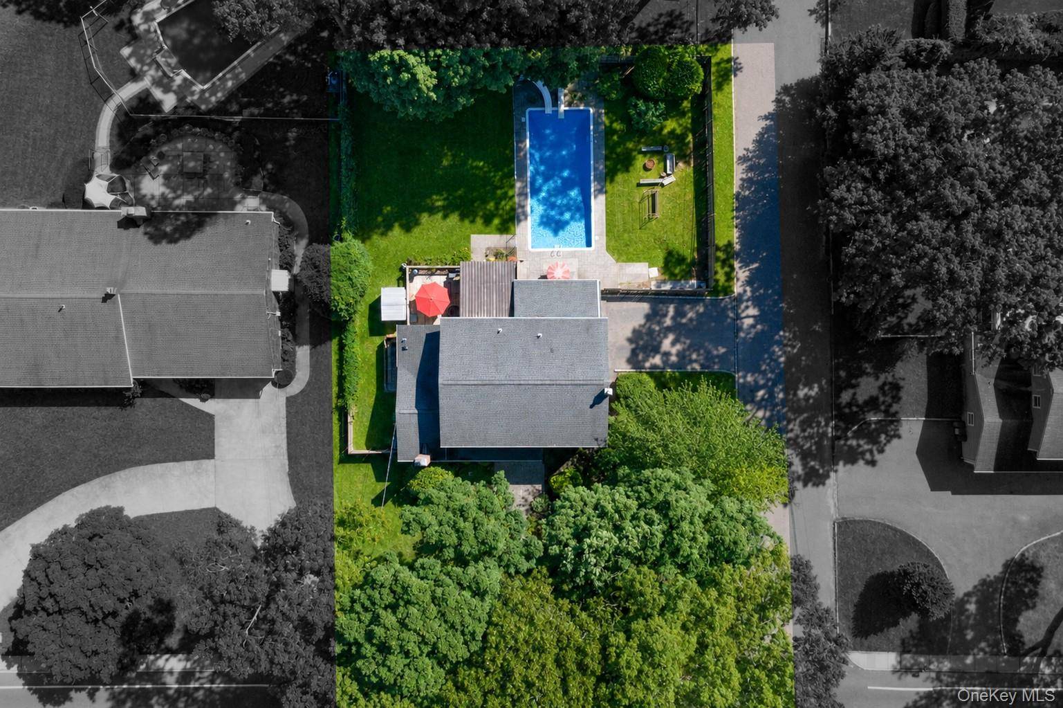
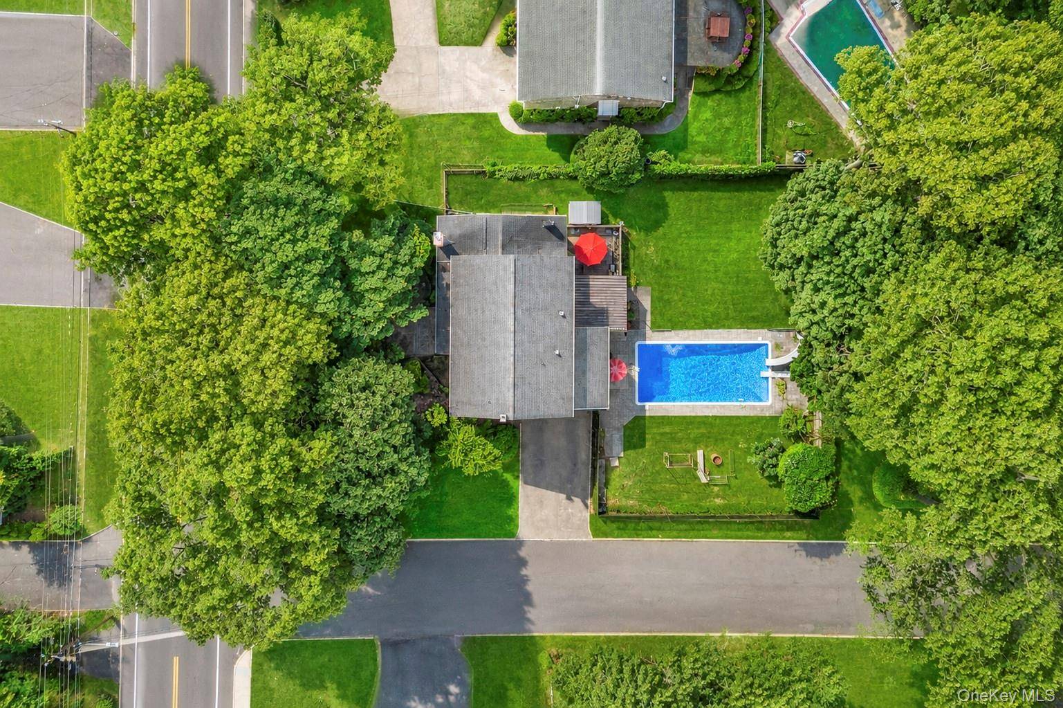
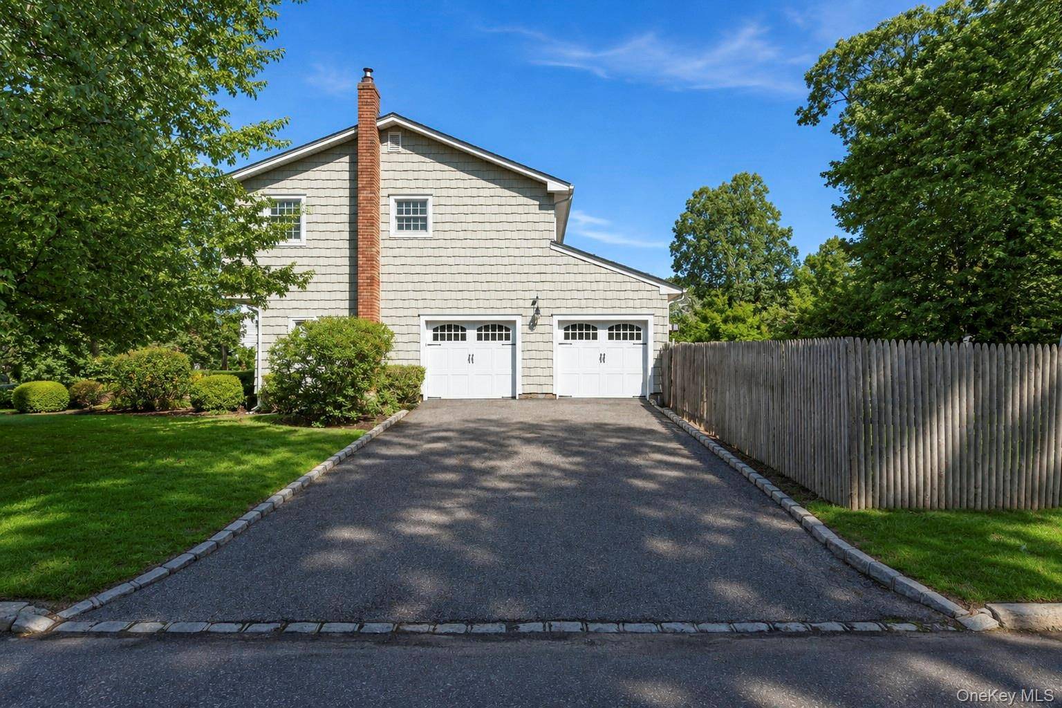
Incredible opportunity to own this magnificent 4-bedroom, 3.5-bath builder's model Colonial, perfectly positioned on an oversized corner lot with driveway access along the side and located within the highly desirable Smithtown School District. Thoughtfully cared for and loaded with impressive features, this exceptional home offers Andersen windows, elegant sage cedar-impression siding on all four sides, a beautiful paving-stone walkway, welcoming stone front porch, and protected-view glass front door with an additional Pella storm door. The resort-style backyard is an absolute showstopper, featuring a fully fenced 16' x 36' in-ground chlorine swimming pool surrounded by Stampcrete, complete with a waterslide and diving board, plus an expansive lawn. The pool includes a Loop-Loc cover, Dolphin robotic pool cleaner, pool timer, and a liner and filter replaced in 2023. A large wood deck with a custom awning creates an incredible extension of the home for outdoor dining and entertaining. Step inside to a bright, open layout featuring beautiful hardwood and luxury vinyl flooring, custom moldings, and abundant natural light. The formal living room showcases a large Andersen bay window and flows into the heart of the home: a beautifully updated chef's eat-in kitchen featuring high-end custom Starmark soft-close cabinetry extending to the ceiling, marble/granite countertops, subway tile backsplash, deep stainless-steel sink, 5-burner electric glass cooktop, stainless-steel GE double ovens, Whirlpool French-door refrigerator with ice and water dispenser, additional refrigerator pull-out drawer and bottom freezer drawer, Sharp built-in microwave, GE dishwasher, Lazy Susan lower corner cabinetry, under-cabinet disc lighting, frosted-glass cabinet interior lighting, hardwood window shutters overlooking the backyard, toe-kick heating, crown molding, high-performance kitchen exhaust fan vented through the roof, and tremendous cabinet and countertop space. The kitchen flows seamlessly into the spacious formal dining room with hardwood floors, chair rail, and wallpaper, as well as the den/great room featuring hardwood floors and a Lenox wood-burning fireplace insert with full chimney liner. An updated powder room completes the first floor. Upstairs, the enormous Primary suite offers hardwood floors, crown molding, a chandelier with dimmer, a walk-in closet, and a private spa-like bathroom with a glass-enclosed walk-in shower and radiant/electric heated flooring. Three additional spacious bedrooms feature hardwood flooring, Andersen windows, generous closet space, and select ceiling fans. The renovated second-floor full bathroom features a bathtub, custom light fixture, and toe-kick heat. The full finished basement adds approximately 1,000 square feet of versatile additional space with a full bathroom, bonus room/office with closet, and an oversized direct outside entrance. Additional highlights include RUUD central air conditioning, an Energy Kinetics System 2000 oil burner, 4-zone heating, a 2-car insulated garage, 200-amp electric with whole-home surge protector, in-ground sprinklers, multiple attic storage areas, Ring video doorbell and cameras, and so much more. This exceptional property delivers tremendous indoor and outdoor living space, extensive upgrades, and an impressive combination of comfort, functionality, and thoughtful design from front to back. The location adds even more to the lifestyle, just minutes from the Nesconset Gazebo, Nesconset Public Library, Charles P. Toner/Armory Park with walking trails, pickleball and tennis courts, playground, splash park and dedicated dog park, as well as Costco, BJ's, Smith Haven Mall, CT Ferries, LIRR, wineries, beaches, parks, and an incredible selection of nearby restaurants.