
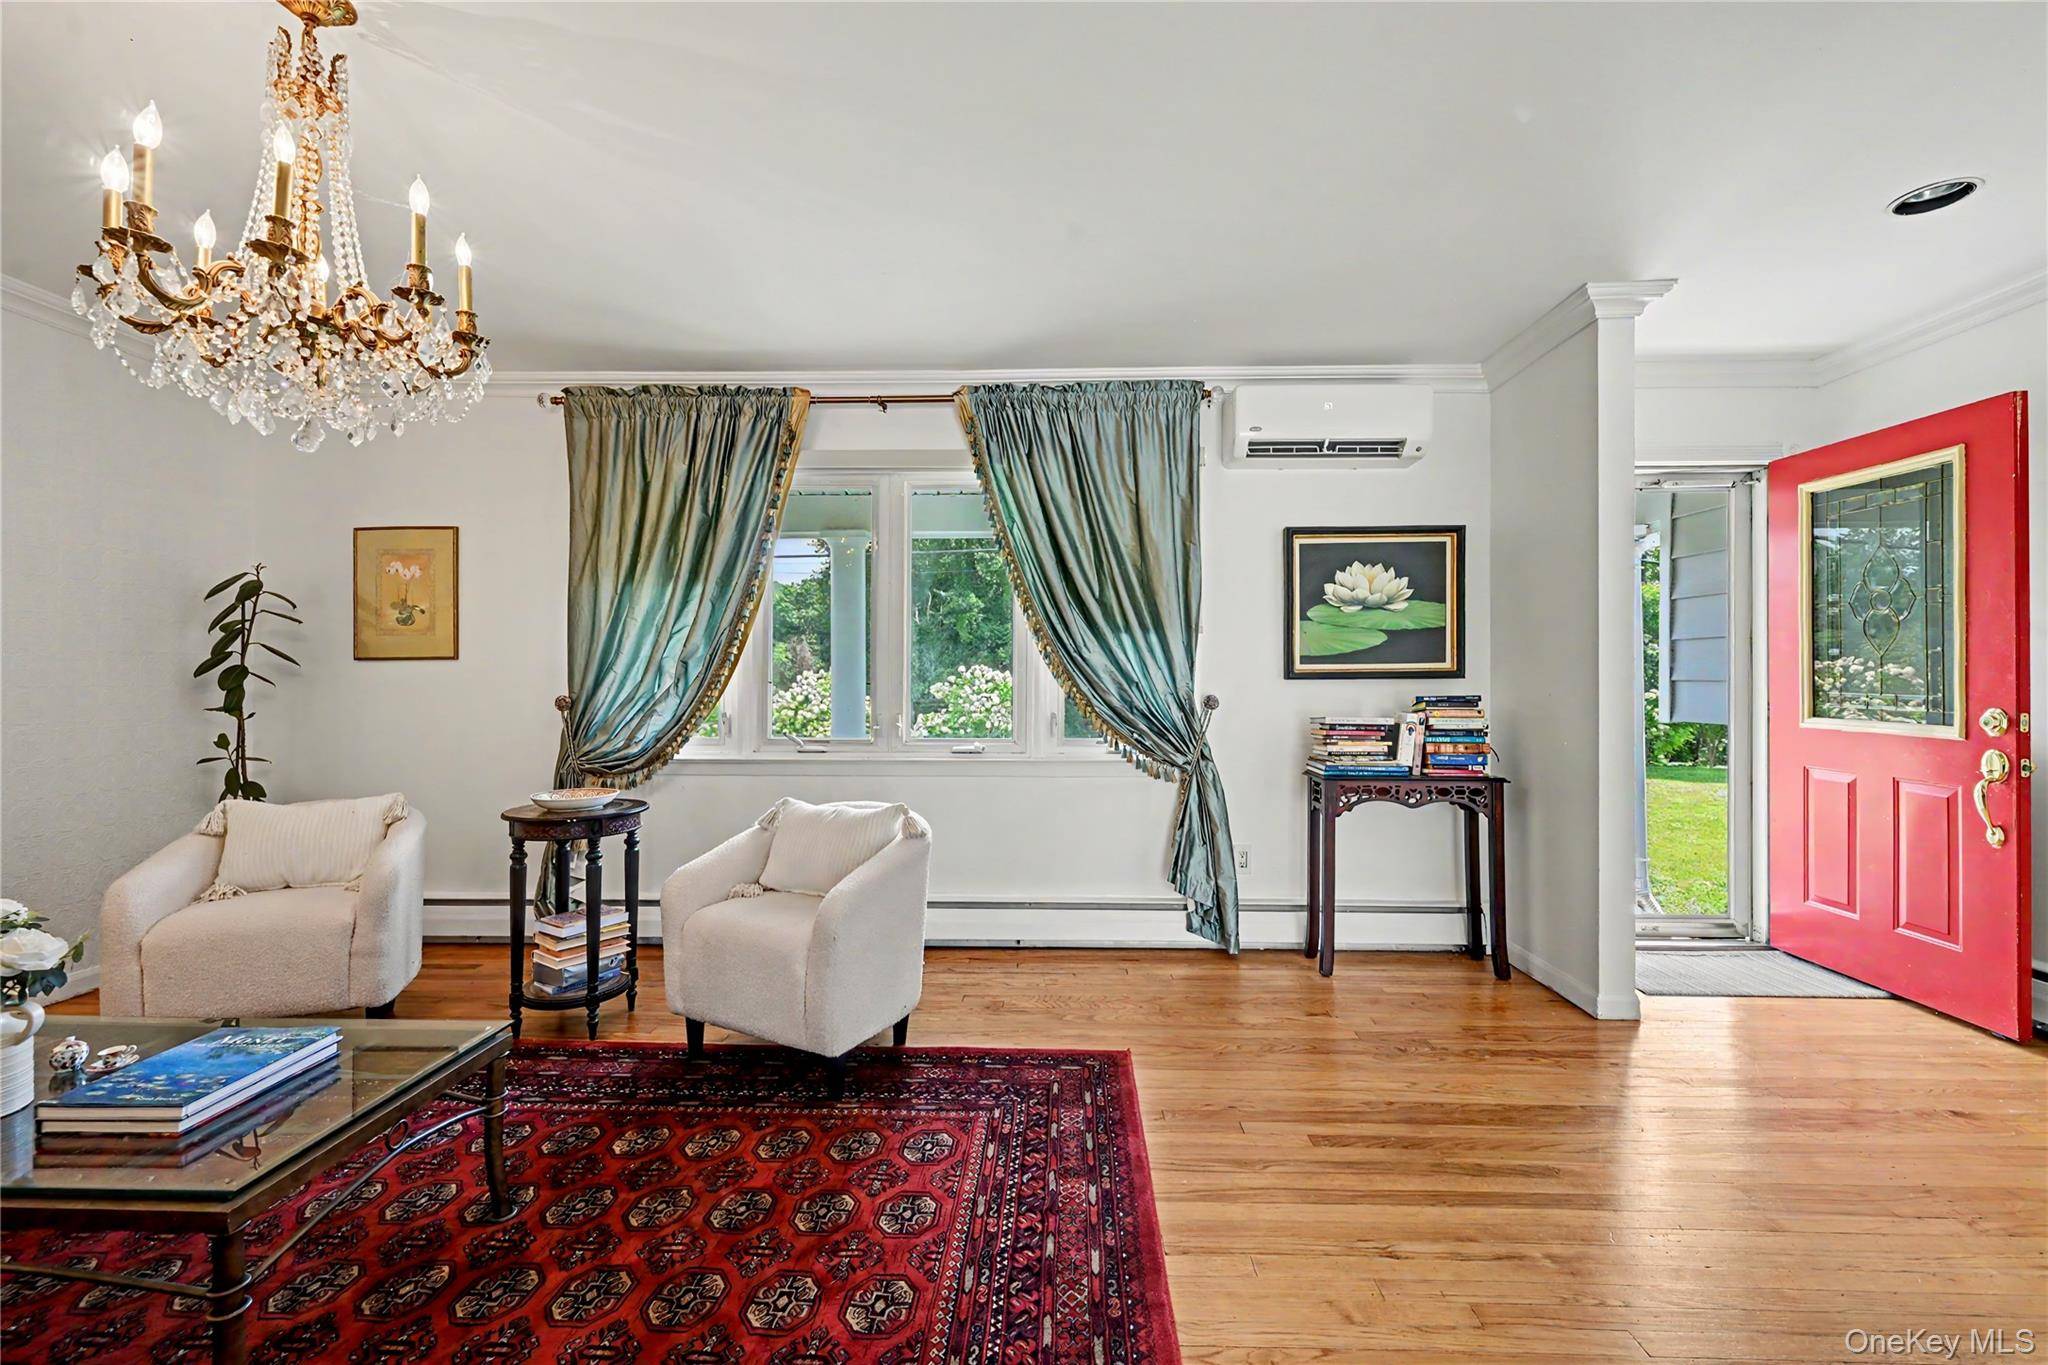

3725 Barger ST, Shrub Oak, NY 10588
See all 29 photos
3725 Barger ST, Shrub Oak, NY 10588
REQUEST A TOUR If you would like to see this home without being there in person, select the "Virtual Tour" option and your agent will contact you to discuss available opportunities.
In-PersonVirtual Tour
$ 785,000
Est. payment /mo
Save
Active

3725 Barger ST Shrub Oak, NY 10588

3 Beds

3 Baths

2,177 SqFt


UPDATED:

Key Details

Property Type Single Family Home

Sub Type Single Family Residence

Listing Status Active

Purchase Type For Sale

Square Footage 2,177 sqft

Price per Sqft $360

MLS Listing ID 1045084

Style Split Ranch

Bedrooms 3

Full Baths 2

Half Baths 1

HOA Y/N No

Rental Info No

Year Built 1964

Annual Tax Amount $14,651

Lot Size 0.477 Acres

Acres 0.477

Property Sub-Type Single Family Residence

Source onekey2

Property Description

Welcome to 3725 Barger Street in Shrub Oak, a beautifully maintained split-level home offering generous living space, thoughtful updates, and a flexible floor plan. Featuring three bedrooms and 2.5 baths, the home offers additional space that can easily function as a fourth bedroom, home office, or guest space. The main level features an expansive living room, renovated kitchen, dining room, and comfortable den with sliding doors leading to the backyard patio. Just off the dining area is a separate studio with access to the garage, offering a versatile space ideal for a home office, guest suite, or additional living area. Upstairs are three bedrooms, including one with an ensuite half bath, along with a full hall bath. The lower level provides expansive bonus space with the option for an additional bedroom, recreation room, home gym, or playroom, as well as the laundry area. Outside, the completely level backyard is complemented by beautiful landscaping and a patio, creating plenty of space for entertaining, play, and everyday enjoyment. Conveniently located near Route 6 and the Taconic State Parkway, the home offers easy access to shopping, dining, recreation, and major commuting routes.

Location

State NY

County Westchester County

Rooms

Basement Finished, Full, Walk-Out Access

Interior

Interior Features Formal Dining, Primary Bathroom, Washer/Dryer Hookup

Heating Baseboard, Oil

Cooling Ductless, Wall/Window Unit(s)

Flooring Hardwood, Vinyl

Fireplace No

Appliance Dishwasher, Dryer, Refrigerator, Stainless Steel Appliance(s), Washer

Laundry In Basement

Exterior

Parking Features Driveway, Garage

Garage Spaces 1.0

Utilities Available Cable Connected, Electricity Connected, Natural Gas Connected, Phone Connected, Sewer Connected, Trash Collection Public, Water Connected

Garage true

Private Pool No

Building

Sewer Public Sewer

Water Public

Structure Type Vinyl Siding

Schools

Elementary Schools Benjamin Franklin

Middle Schools Lakeland-Copper Beech Middle Sch

High Schools Lakeland

School District Lakeland

Others

Senior Community No

Special Listing Condition None


OneKey MLS/ Hudson Gateway (HGAR)/ Long Island MLS (MLSLI)/ Mid Hudson MLS
Listed by Compass Greater NY, LLC • Cate A. Hegarty

NEARBY SCHOOL & BUSINESS

AFFORDABILITY CALCULATOR

Price of Homes
$
Down Payment
$
Loan Term
Interest Rate
Home Insurance (optional)
$
Property Tax (optional)
$
Mortgage values are calculated by Lofty and are for illustration purposes only, accuracy is not guaranteed.

GET MORE INFORMATION

39 N Front St, Kingston, NY 12401
Name
Phone*
Message

Schedule a Showing

3725 Barger ST