

47 Dartmouth DR, Poughkeepsie, NY 12603
See all 27 photos
47 Dartmouth DR, Poughkeepsie, NY 12603
REQUEST A TOUR If you would like to see this home without being there in person, select the "Virtual Tour" option and your agent will contact you to discuss available opportunities.
In-PersonVirtual Tour
$ 890,000
Est. payment /mo
Save
Active

47 Dartmouth DR Poughkeepsie, NY 12603

5 Beds

4 Baths

3,557 SqFt


UPDATED:

Key Details

Property Type Single Family Home

Sub Type Single Family Residence

Listing Status Active

Purchase Type For Sale

Square Footage 3,557 sqft

Price per Sqft $250

MLS Listing ID 1037155

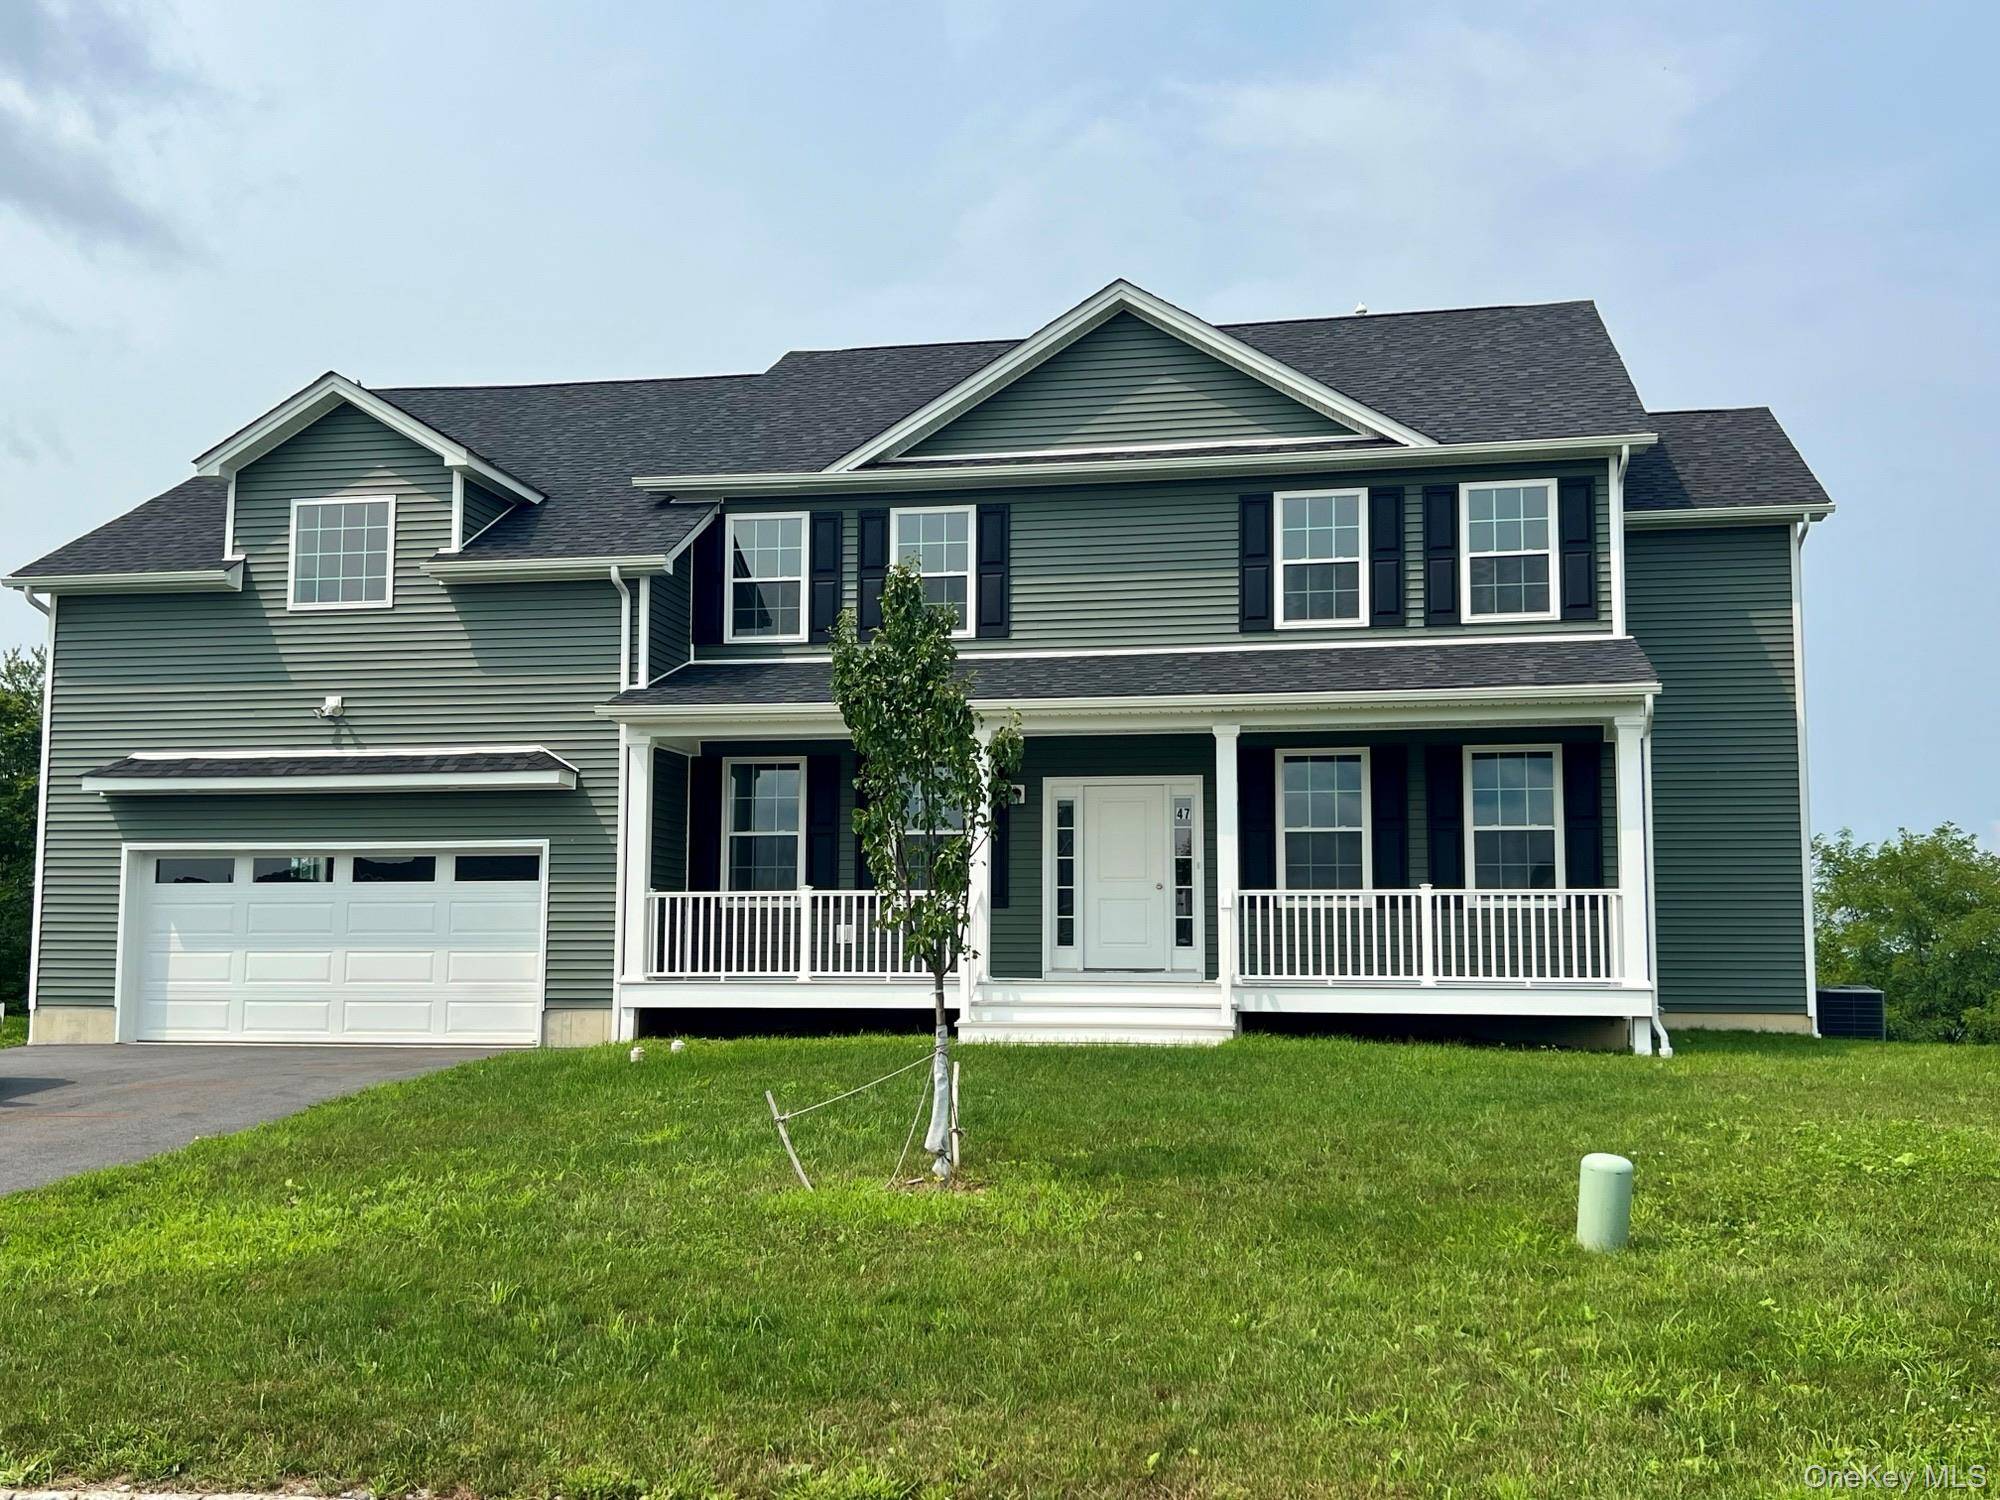
Style Colonial

Bedrooms 5

Full Baths 3

Half Baths 1

HOA Y/N No

Rental Info No

Year Built 2025

Annual Tax Amount $21,846

Lot Size 0.490 Acres

Acres 0.49

Property Sub-Type Single Family Residence

Source onekey2

Property Description

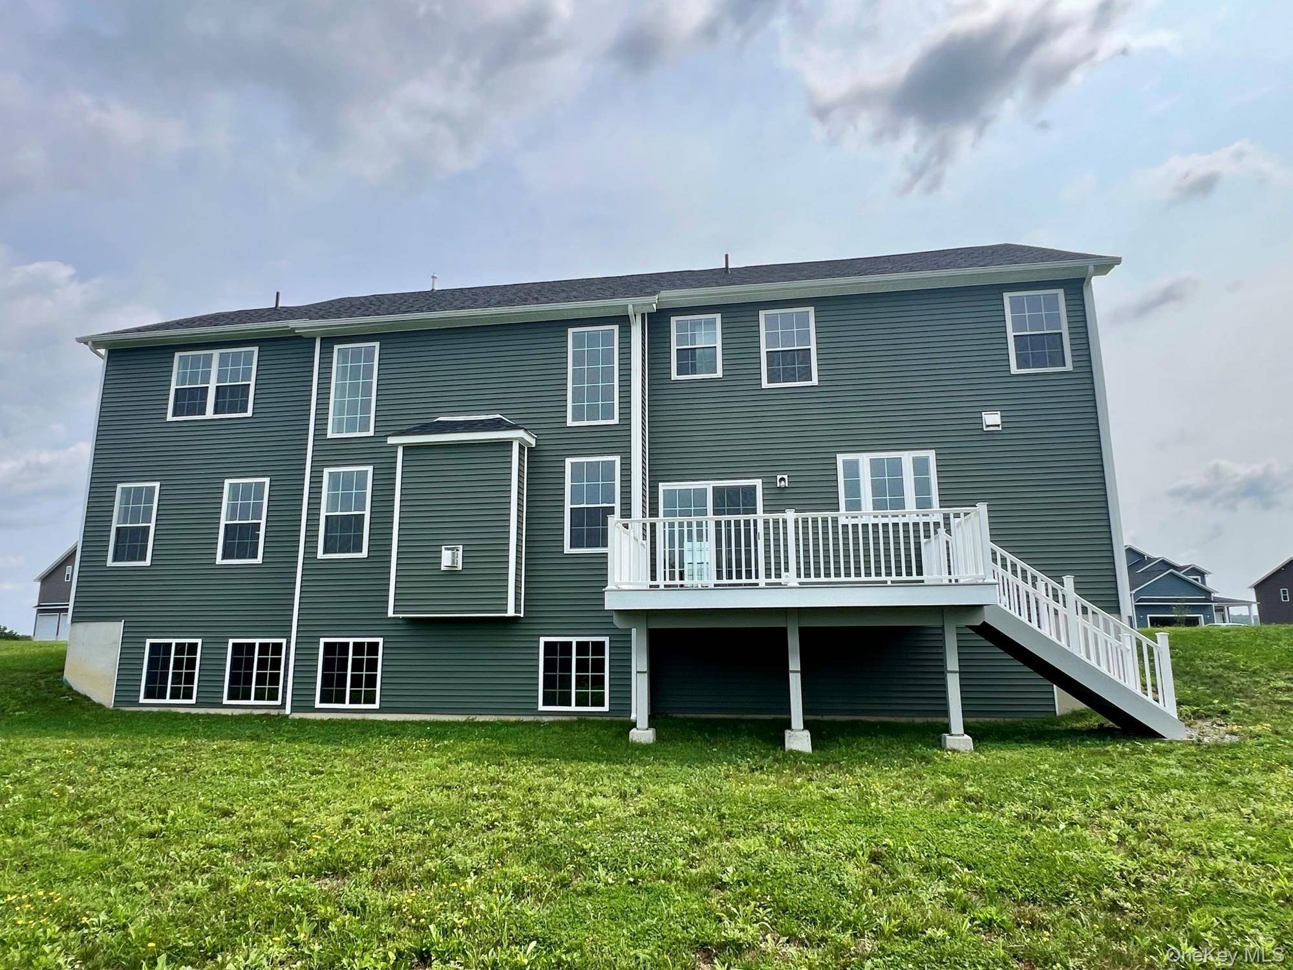
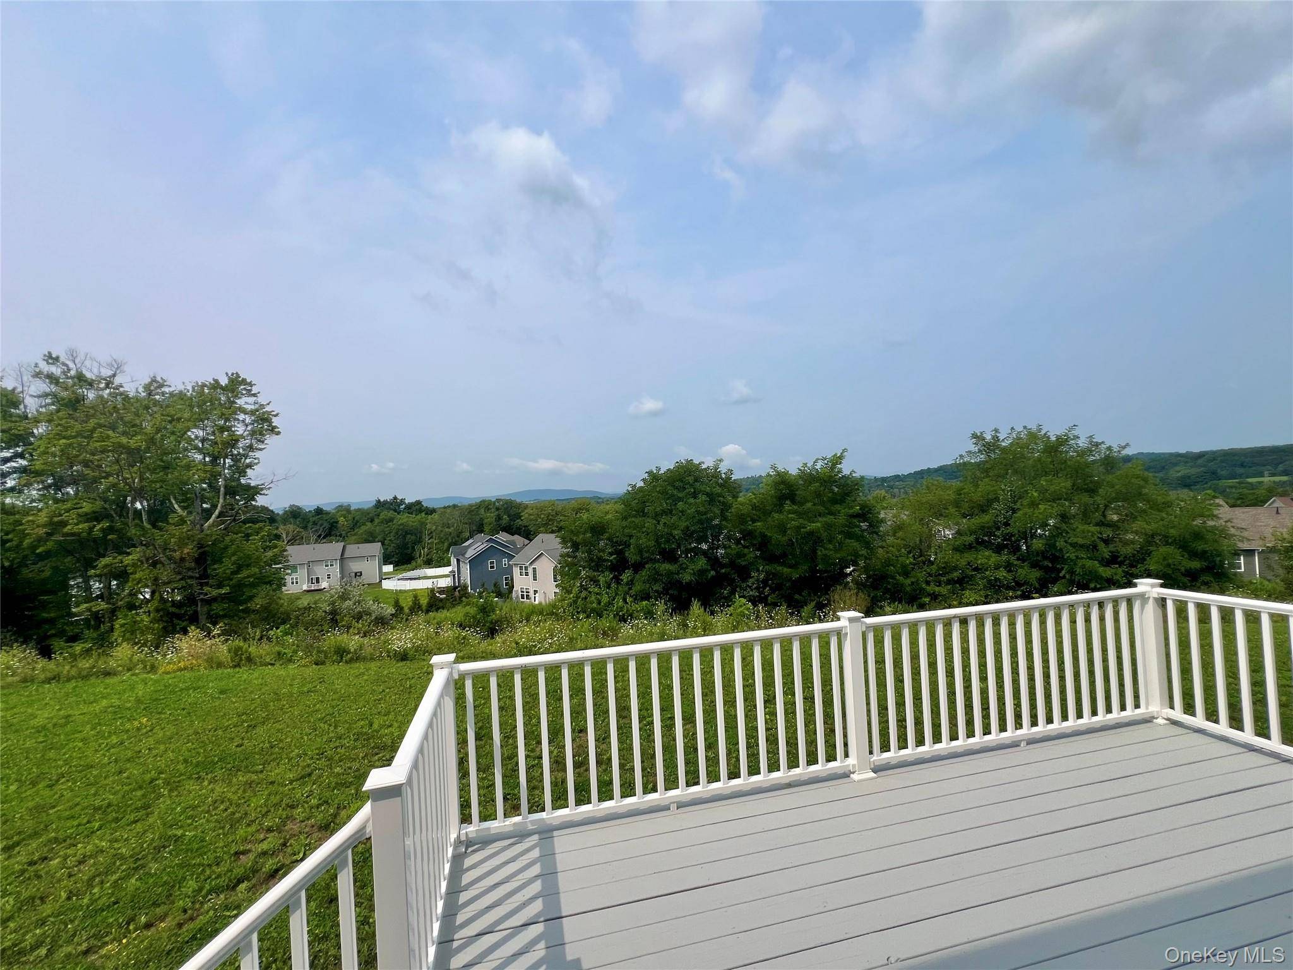
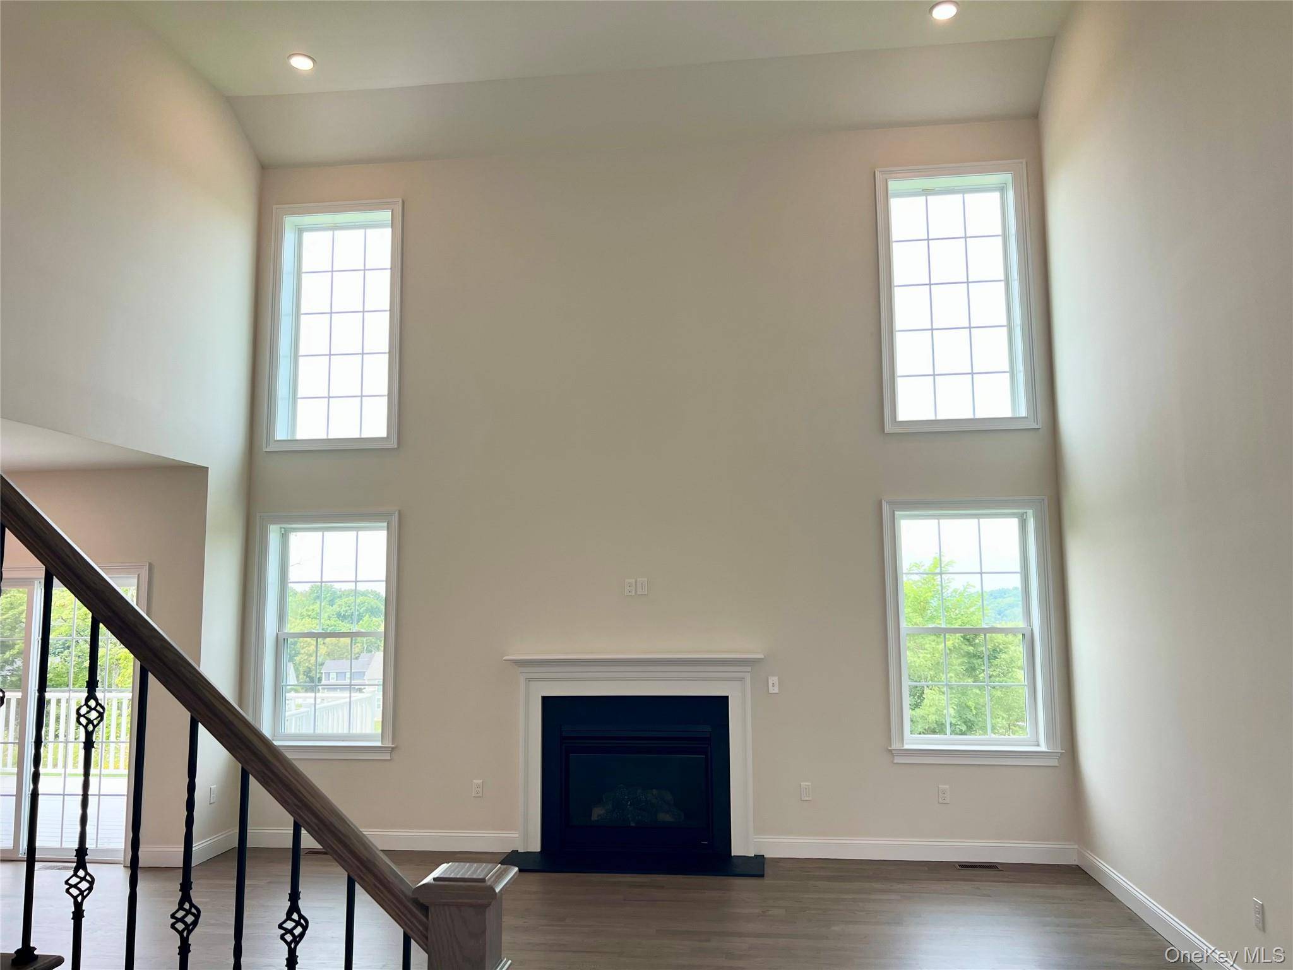
Welcome to this beautifully crafted home featuring exquisite interior finishes, 5 spacious bedrooms, and 3.5 elegant baths — all designed to capture amazing views. The heart of the home is the oversized kitchen island, a perfect centerpiece for entertaining and gathering. Just beyond the kitchen, the expansive great room invites you to relax and unwind with its cozy linear fireplace, soaring vaulted ceilings, and abundant natural light. Retreat to the first-floor bedroom suite offering serenity, seclusion, and convenience. Upstairs, the luxurious master suite awaits — complete with a spa-inspired bath, private water closet, and generous walk-in closet. Every corner of this home showcases gorgeous designer finishes and thoughtful details, creating a perfect blend of comfort and sophistication.

Location

State NY

County Dutchess County

Rooms

Basement Full, Unfinished

Interior

Interior Features First Floor Bedroom, Cathedral Ceiling(s), Crown Molding, Eat-in Kitchen, Kitchen Island, Open Floorplan, Quartz/Quartzite Counters

Heating Natural Gas

Cooling Central Air

Fireplaces Number 1

Fireplaces Type Family Room, Gas

Fireplace Yes

Appliance Dishwasher, ENERGY STAR Qualified Appliances, Exhaust Fan, Gas Range, Humidifier, Microwave, Stainless Steel Appliance(s), Gas Water Heater

Exterior

Parking Features Garage, Garage Door Opener

Garage Spaces 2.0

Utilities Available Cable Connected, Electricity Connected, Natural Gas Connected, Sewer Connected, Underground Utilities, Water Connected

Garage true

Private Pool No

Building

Sewer Public Sewer

Water Public

Structure Type Advanced Framing Technique,Energy Star,Fiberglass Insulation,Frame,Vinyl Siding

Schools

Elementary Schools Traver Road Primary School

Middle Schools Lagrange Middle School

High Schools Arlington

School District Arlington

Others

Senior Community No

Special Listing Condition None


OneKey MLS/ Hudson Gateway (HGAR)/ Long Island MLS (MLSLI)/ Mid Hudson MLS
Listed by Christie's Int. Real Estate • David C Bartolone

NEARBY SCHOOL & BUSINESS

AFFORDABILITY CALCULATOR

Price of Homes
$
Down Payment
$
Loan Term
Interest Rate
Home Insurance (optional)
$
Property Tax (optional)
$
Mortgage values are calculated by Lofty and are for illustration purposes only, accuracy is not guaranteed.

GET MORE INFORMATION

39 N Front St, Kingston, NY 12401
Name
Phone*
Message

Schedule a Showing

47 Dartmouth DR