

38 Dartmouth DR, Poughkeepsie, NY 12603
See all 25 photos
38 Dartmouth DR, Poughkeepsie, NY 12603
REQUEST A TOUR If you would like to see this home without being there in person, select the "Virtual Tour" option and your agent will contact you to discuss available opportunities.
In-PersonVirtual Tour
$ 950,000
Est. payment /mo
Save
Active

38 Dartmouth DR Poughkeepsie, NY 12603

4 Beds

4 Baths

3,645 SqFt


UPDATED:

Key Details

Property Type Single Family Home

Sub Type Single Family Residence

Listing Status Active

Purchase Type For Sale

Square Footage 3,645 sqft

Price per Sqft $260

MLS Listing ID 1037142

Style Colonial

Bedrooms 4

Full Baths 4

HOA Y/N No

Rental Info No

Year Built 2025

Annual Tax Amount $14,363

Lot Size 0.390 Acres

Acres 0.39

Property Sub-Type Single Family Residence

Source onekey2

Property Description

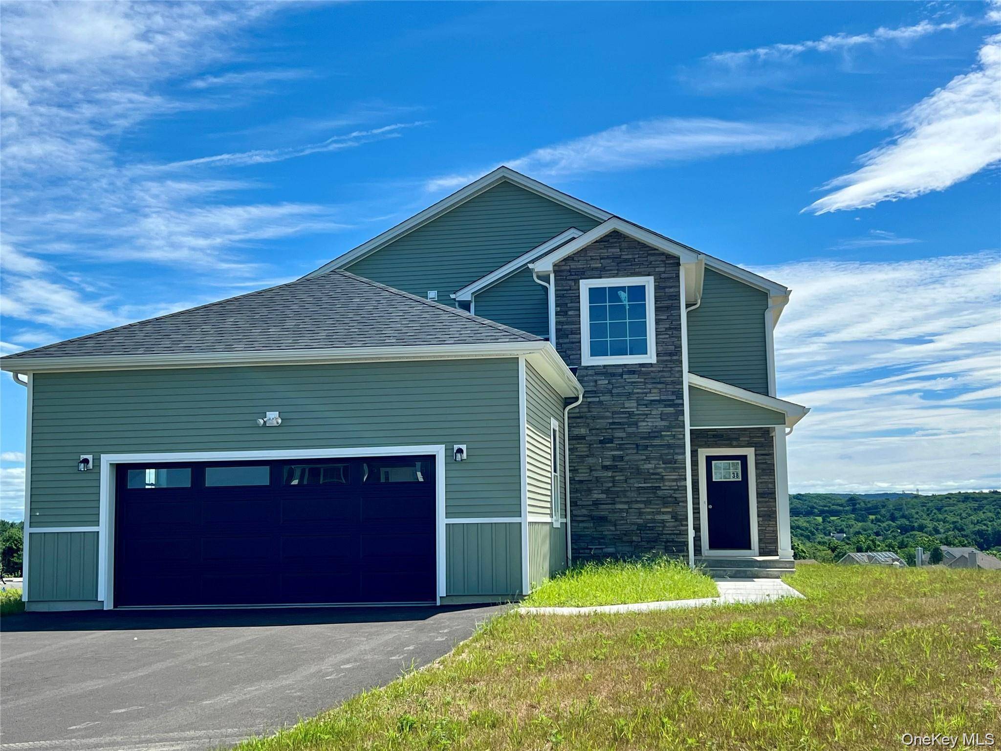
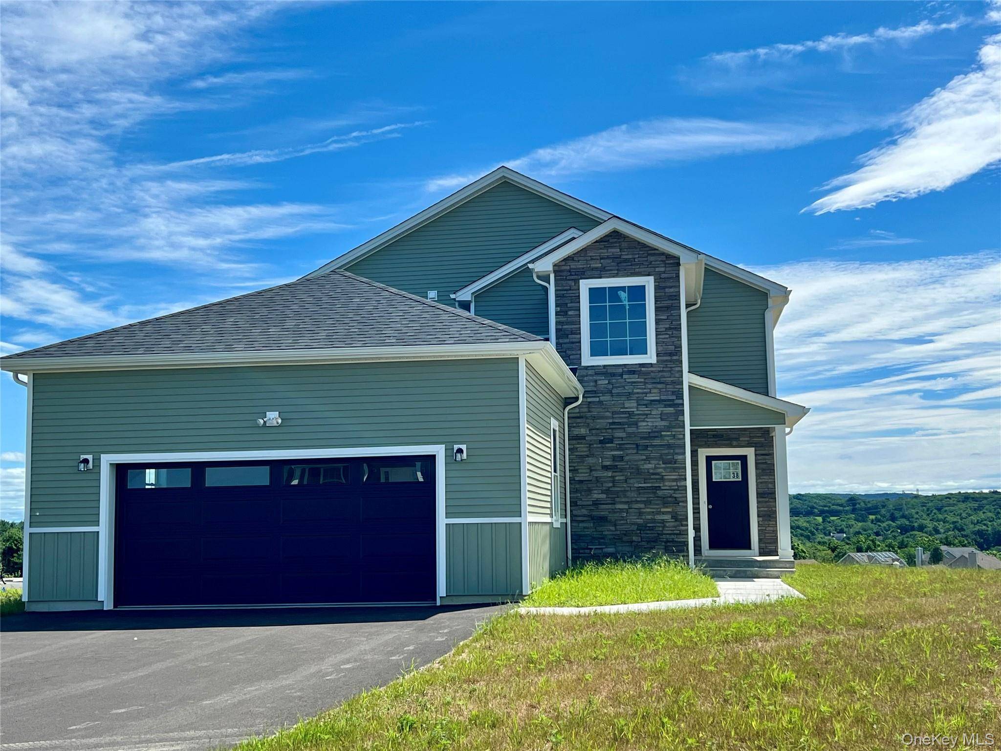
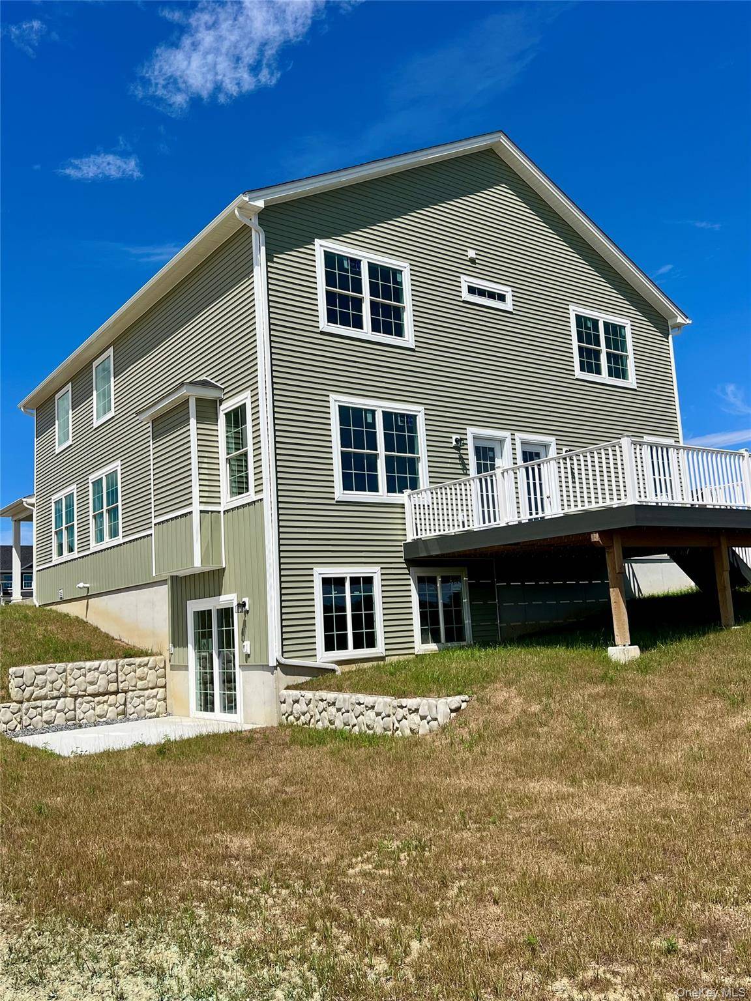
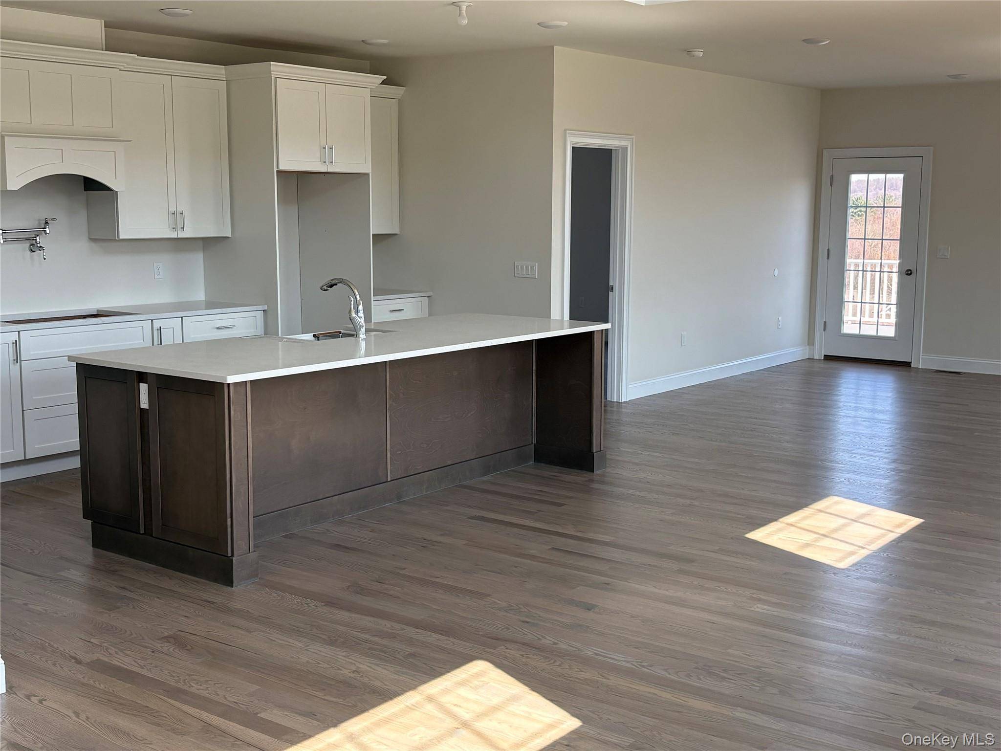
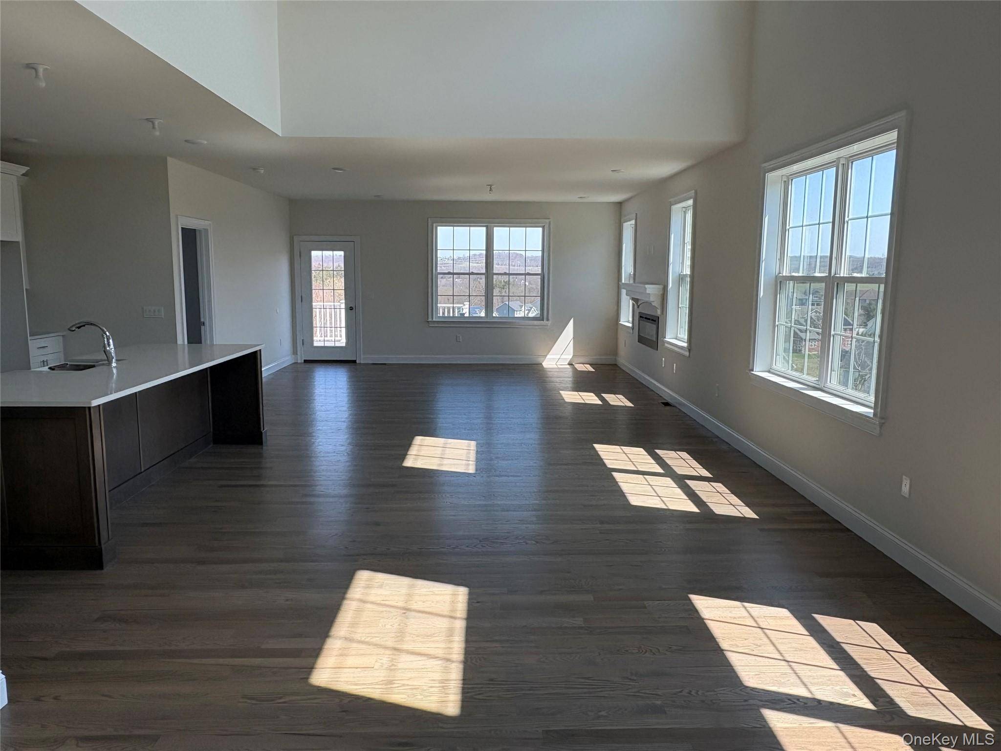
The Grand Harley boasts an impressive first floor featuring a stunning open floor plan that offers enchanting views of the spacious great room and the inviting casual dining area, seamlessly extending to a desirable 16x20 TREX Deck—perfect for outdoor living. The well-appointed kitchen is a culinary dream, complete with a large center island and a breakfast bar that invites gatherings and casual meals. Retreat to the palatial primary bedroom suite, where elegance awaits at every corner. This sanctuary boasts a walk-in closet and a majestic primary bath, featuring dual vanities, a large soaking tub, a luxe shower, linen storage, and a private water closet for added privacy. Upstairs, you'll find three additional bedrooms. One of these bedrooms offers a private bath, while two have access to a shared hall bath. Additional highlights include a desirable first-floor bedroom with access to the full bath. The centrally located second floor laundry area and ample additional storage make this home as practical as it is beautiful, ensuring every need is met with style and comfort.

Location

State NY

County Dutchess County

Rooms

Basement Unfinished, Walk-Out Access

Interior

Interior Features First Floor Bedroom, First Floor Full Bath

Heating Natural Gas

Cooling Central Air

Fireplaces Number 1

Fireplaces Type Electric, Living Room

Fireplace Yes

Appliance Cooktop, Dishwasher, ENERGY STAR Qualified Appliances, Exhaust Fan, Humidifier, Microwave, Gas Water Heater

Exterior

Parking Features Garage, Garage Door Opener

Garage Spaces 2.0

Utilities Available Cable Available, Electricity Connected, Natural Gas Connected, Sewer Connected, Underground Utilities

Garage true

Private Pool No

Building

Sewer Public Sewer

Water Public

Structure Type Advanced Framing Technique,Fiberglass Insulation,Stone,Vinyl Siding

Schools

Elementary Schools Traver Road Primary School

Middle Schools Lagrange Middle School

High Schools Arlington

School District Arlington

Others

Senior Community No

Special Listing Condition None


OneKey MLS/ Hudson Gateway (HGAR)/ Long Island MLS (MLSLI)/ Mid Hudson MLS
Listed by Christie's Int. Real Estate • David C Bartolone

NEARBY SCHOOL & BUSINESS

AFFORDABILITY CALCULATOR

Price of Homes
$
Down Payment
$
Loan Term
Interest Rate
Home Insurance (optional)
$
Property Tax (optional)
$
Mortgage values are calculated by Lofty and are for illustration purposes only, accuracy is not guaranteed.

GET MORE INFORMATION

39 N Front St, Kingston, NY 12401
Name
Phone*
Message

Schedule a Showing

38 Dartmouth DR