
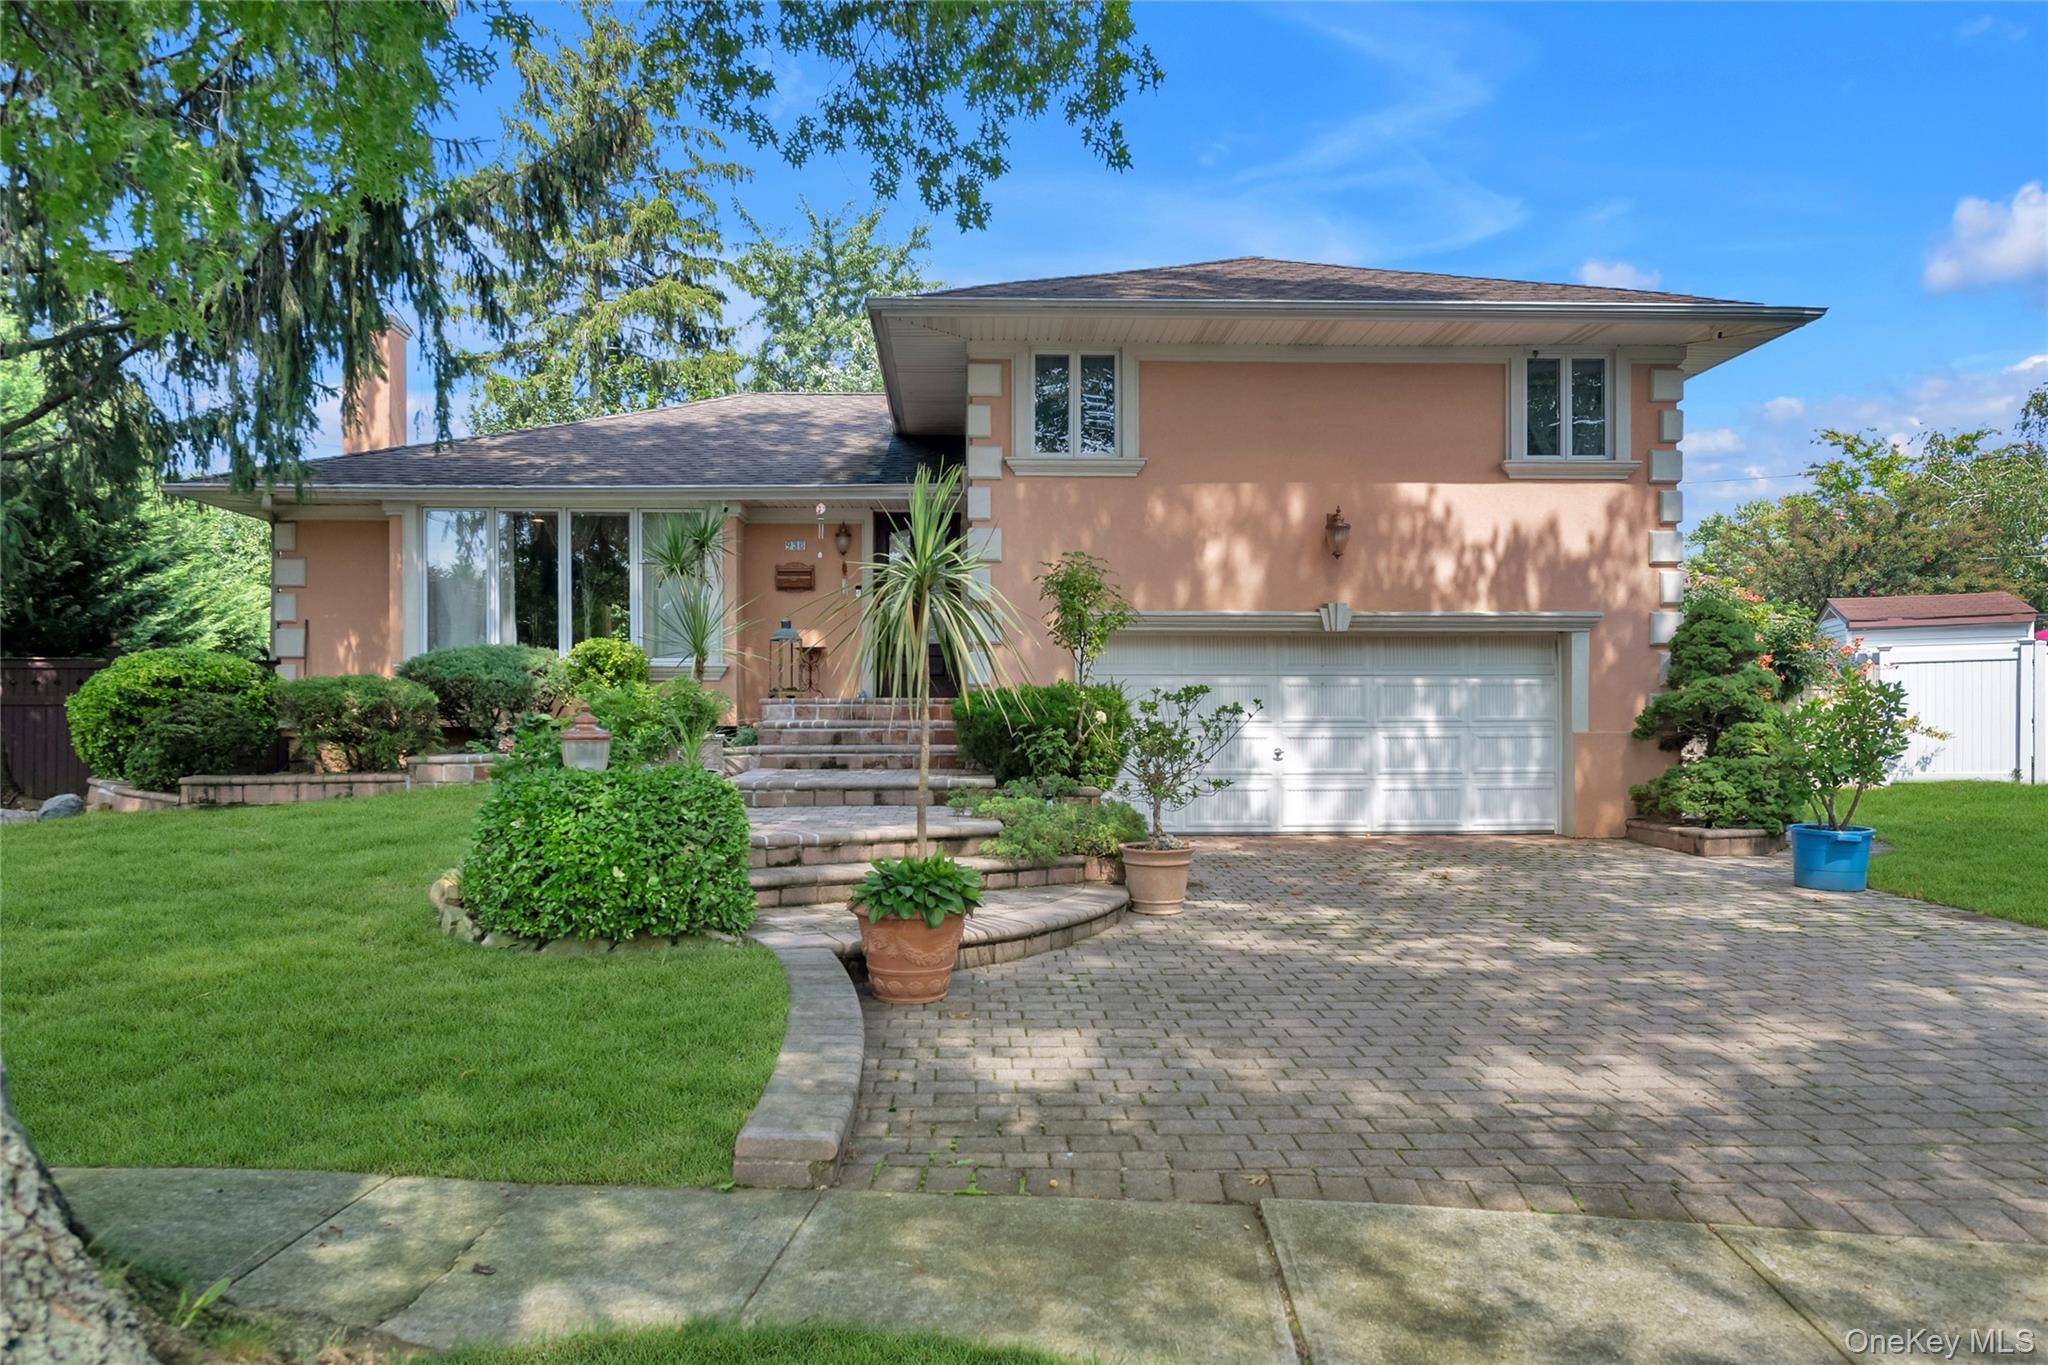

936 Stratford CT Westbury, NY 11590
4 Beds
3 Baths
2,319 SqFt
UPDATED:
Key Details
Property Type Single Family Home
Sub Type Single Family Residence
Listing Status Active
Purchase Type For Sale
Square Footage 2,319 sqft
Price per Sqft $581
MLS Listing ID 1046722
Style Split Level
Bedrooms 4
Full Baths 2
Half Baths 1
HOA Y/N No
Rental Info No
Year Built 1955
Annual Tax Amount $13,915
Lot Size 9,147 Sqft
Acres 0.21
Lot Dimensions 21x110x84x58x99
Property Sub-Type Single Family Residence
Source onekey2
Property Description
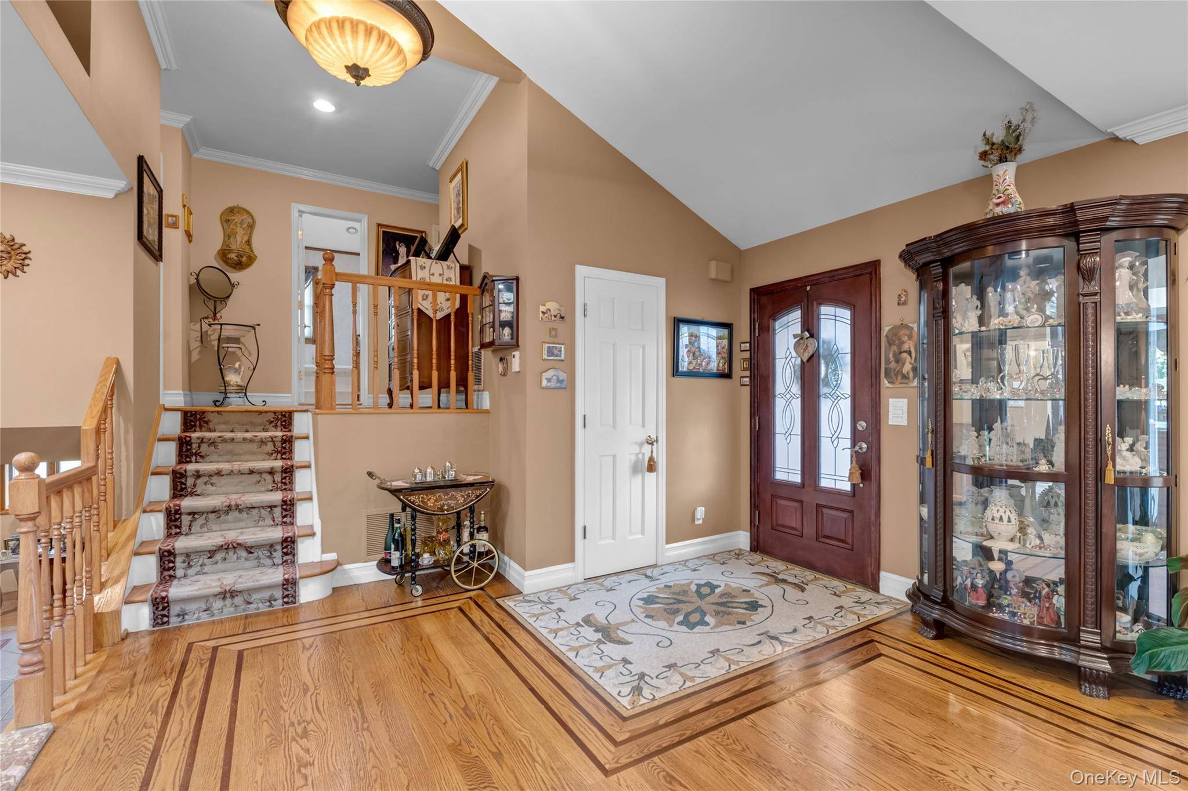
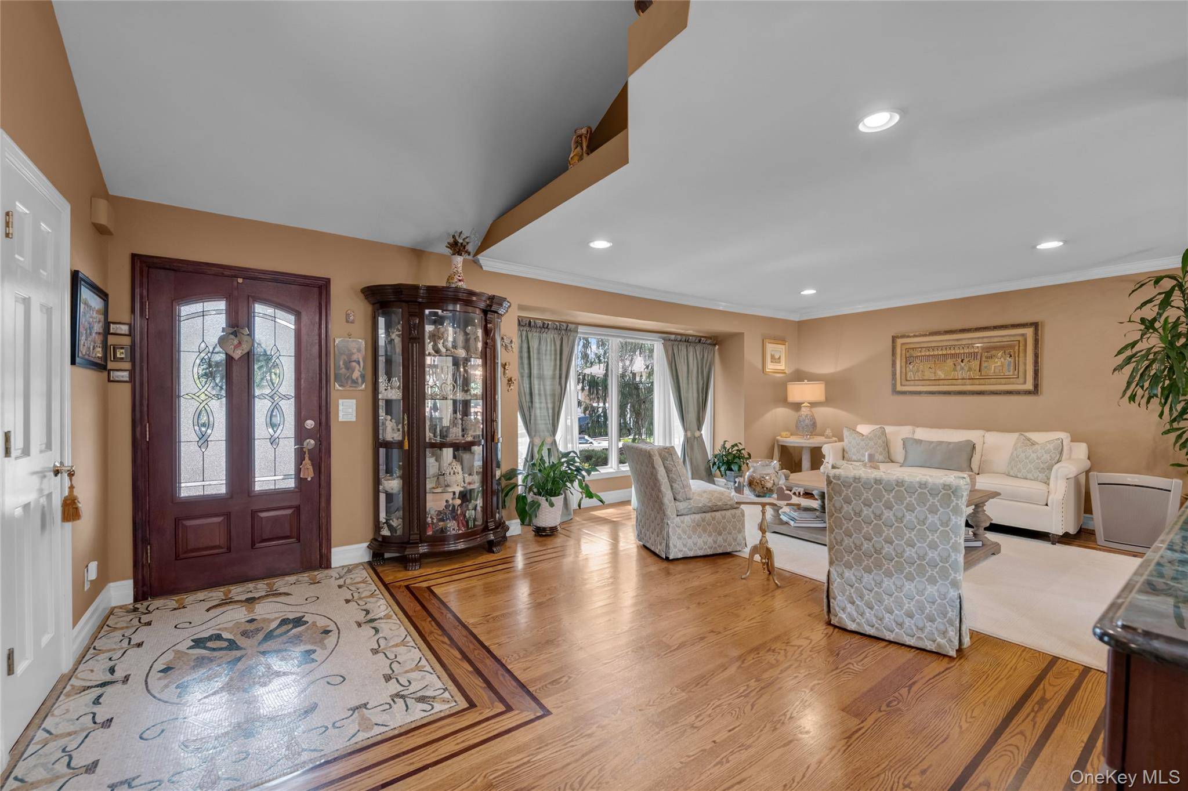
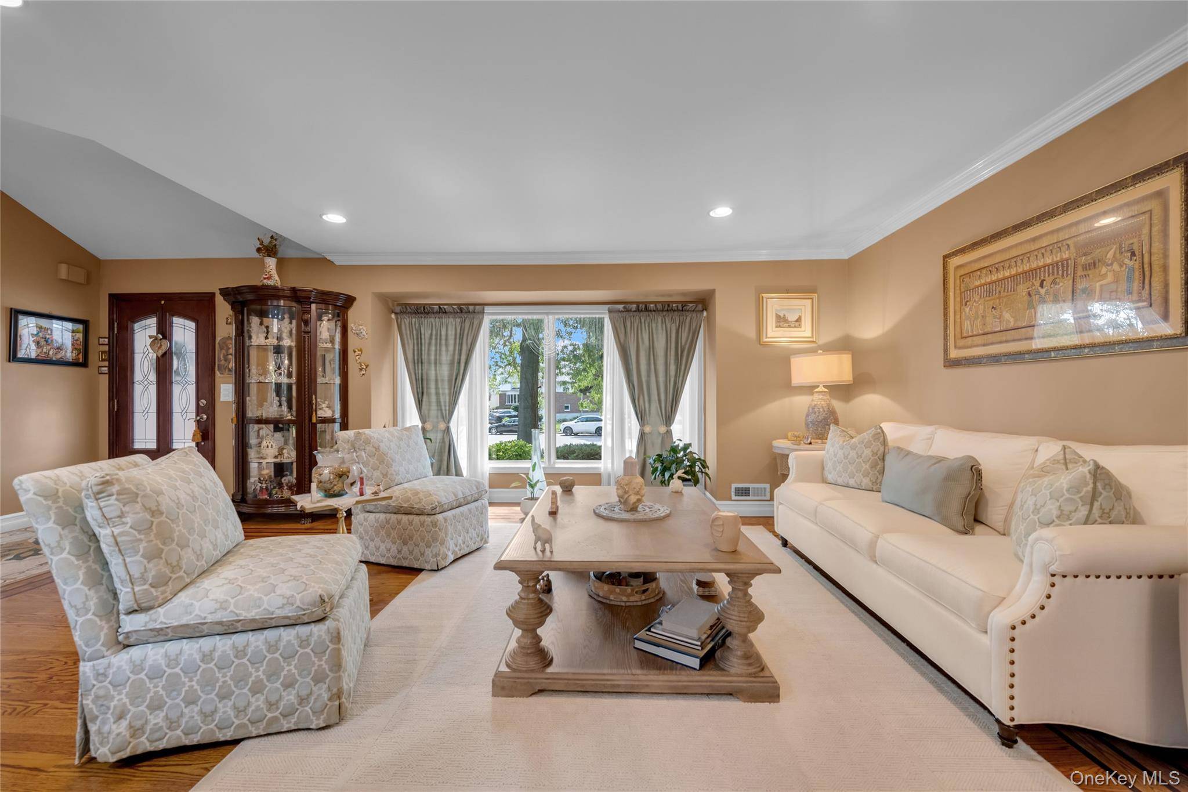
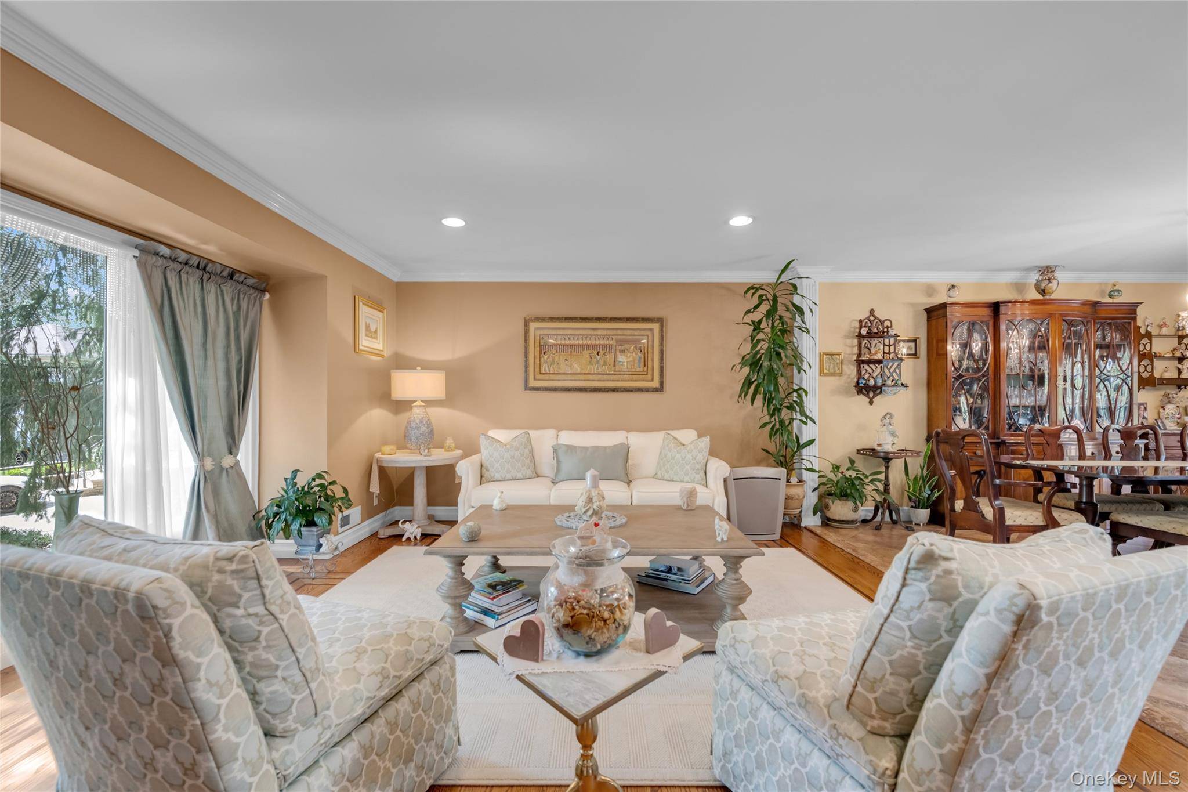
The bright and spacious living room is filled with natural light and highlighted by impressive cathedral ceilings. An inviting dining area flows seamlessly into the beautifully updated kitchen, featuring granite countertops and stainless-steel appliances—perfect for everyday living and entertaining.
The home also offers a generously extended den with a wood-burning cast-iron fireplace, creating a warm and comfortable space to relax. Additional features include a whole-house water-filtration system, an attached two-car garage, driveway parking, and an in-ground sprinkler system.
Outside, the private, oversized backyard provides plenty of space for gatherings, gardening, or relaxing on a sunny afternoon. Conveniently located in the East Meadow School District, near the LIRR, shopping, restaurants, parks, and major highways, this exceptional home combines warmth, modern comfort, and an unbeatable location.
More than just a house, 936 Stratford Court is a place you'll love to call home.
Location
State NY
County Nassau County
Rooms
Basement Finished
Interior
Interior Features Cathedral Ceiling(s), Chefs Kitchen, Eat-in Kitchen, Formal Dining, Granite Counters, Kitchen Island, Open Floorplan, Open Kitchen, Soaking Tub
Heating Oil
Cooling Central Air
Flooring Ceramic Tile, Wood
Fireplaces Number 1
Fireplaces Type Wood Burning
Fireplace Yes
Appliance Dishwasher, Dryer, Electric Cooktop, Electric Oven, Microwave, Refrigerator, Stainless Steel Appliance(s), Washer, Oil Water Heater, Water Purifier Owned
Laundry In Basement
Exterior
Parking Features Driveway, Garage, On Street
Garage Spaces 1.0
Fence Back Yard, Fenced
Utilities Available Trash Collection Public
Garage true
Private Pool No
Building
Lot Description Back Yard, Cul-De-Sac, Front Yard, Irregular Lot, Near Golf Course, Near Public Transit, Near School, Near Shops, Sprinklers In Front, Sprinklers In Rear
Sewer Public Sewer
Water Public
Structure Type Brick,Stucco
Schools
Elementary Schools Bowling Green School
Middle Schools Clarke Middle School
High Schools East Meadow
School District East Meadow
Others
Senior Community No
Special Listing Condition None
