



5 Harvey WAY Newburgh, NY 12550
4 Beds
3 Baths
3,316 SqFt
UPDATED:
Key Details
Property Type Single Family Home
Sub Type Single Family Residence
Listing Status Active
Purchase Type For Sale
Square Footage 3,316 sqft
Price per Sqft $225
MLS Listing ID 1048211
Style Mediterranean,Traditional
Bedrooms 4
Full Baths 3
HOA Y/N No
Rental Info No
Year Built 2002
Annual Tax Amount $18,207
Lot Size 2.400 Acres
Acres 2.4
Property Sub-Type Single Family Residence
Source onekey2
Property Description
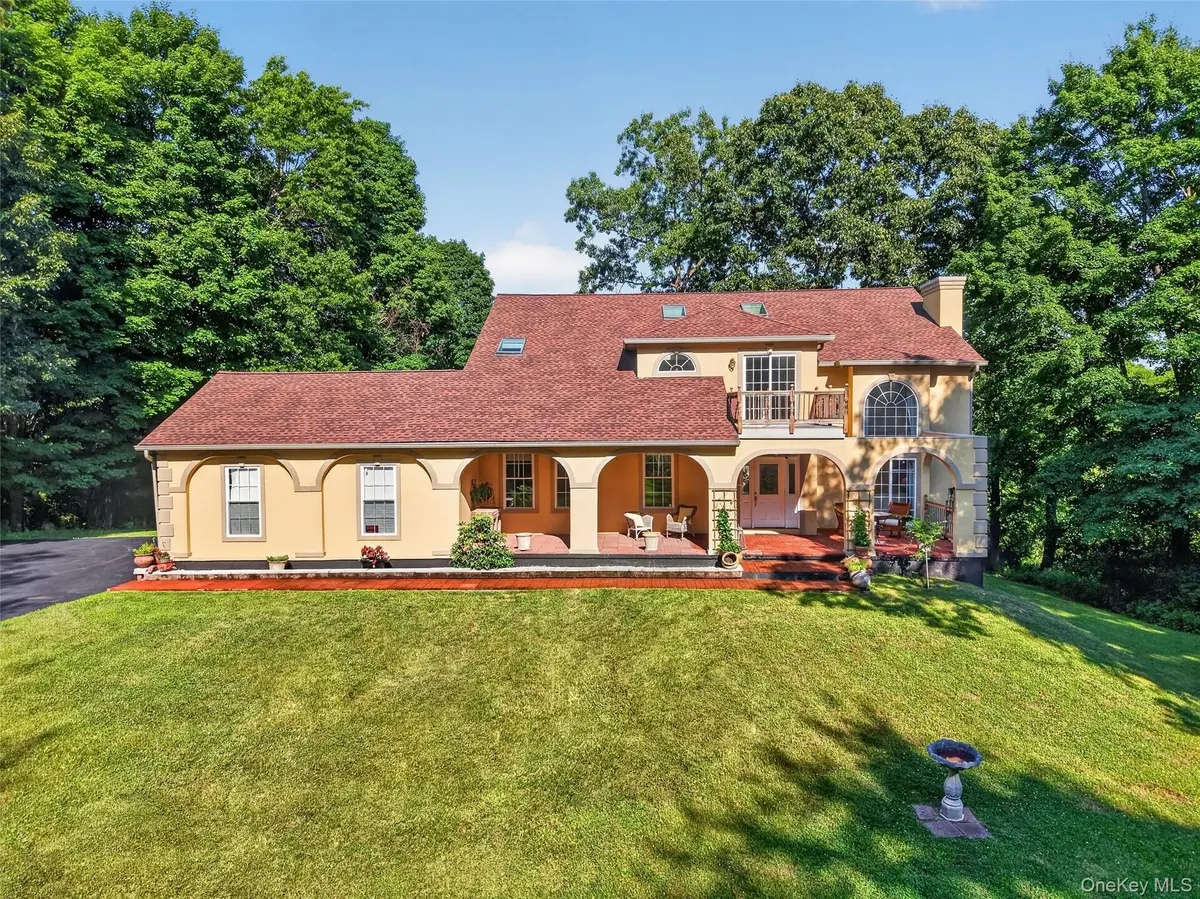
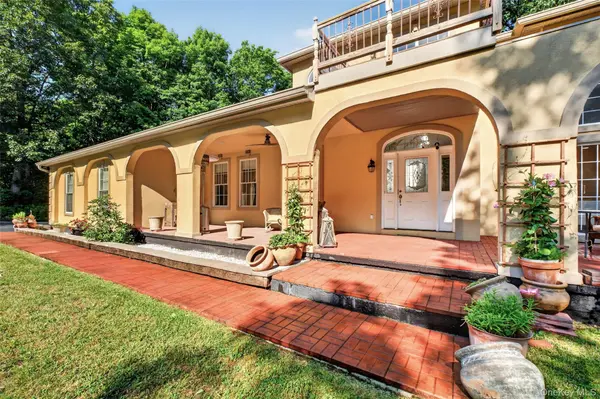
Offering 4 bedrooms and 3 full bathrooms, the home blends timeless character with thoughtful updates and a seamless connection to the landscape. Sun-filled living spaces, rich hardwood floors, and a striking central staircase create an elegant first impression. The inviting living room features a beautiful working fireplace, while the spacious eat-in kitchen is appointed with granite countertops, stainless steel appliances, and direct access to a deck to enjoy morning coffee or host dinner parties.
A versatile first-floor guest bedroom or bonus room, complemented by an adjacent full bathroom, offers exceptional flexibility for guests, a home office, or additional living space. Upstairs, the private upper-level terrace provides another peaceful vantage point from which to enjoy the surrounding landscape.
The full walk-out basement provides abundant storage, a plug-in sauna, and exciting potential for future use. Recent improvements include a new roof and furnace, fresh interior and exterior paint, and a recoated and sealed driveway.
Ideally situated just minutes from the Newburgh–Beacon Bridge and Metro-North, the property offers easy access to the Hudson Valley's renowned dining, wineries, hiking trails, shopping, and year-round recreation. A rare combination of privacy, architectural character, and modern convenience, this distinctive residence is a beautiful place to call home.
Location
State NY
County Orange County
Rooms
Basement Full, Unfinished, Walk-Out Access
Interior
Interior Features First Floor Bedroom, First Floor Full Bath, Built-in Features, Ceiling Fan(s), Crown Molding, Double Vanity, Eat-in Kitchen, ENERGY STAR Qualified Door(s), Entrance Foyer, Formal Dining, Granite Counters, High Ceilings, His and Hers Closets, In-Law Floorplan, Kitchen Island, Primary Bathroom, Recessed Lighting, Storage, Walk-In Closet(s), Washer/Dryer Hookup
Heating Forced Air, Oil
Cooling Central Air
Flooring Ceramic Tile, Hardwood
Fireplaces Number 1
Fireplaces Type Gas
Fireplace Yes
Appliance Cooktop, Dishwasher, Dryer, ENERGY STAR Qualified Appliances, Gas Cooktop, Microwave, Oven, Refrigerator, Stainless Steel Appliance(s), Washer, Oil Water Heater
Laundry In Hall
Exterior
Parking Features Driveway, Garage, Garage Door Opener
Garage Spaces 2.0
Utilities Available Cable Available, Electricity Connected, Propane, Trash Collection Private, Water Connected
Garage true
Private Pool No
Building
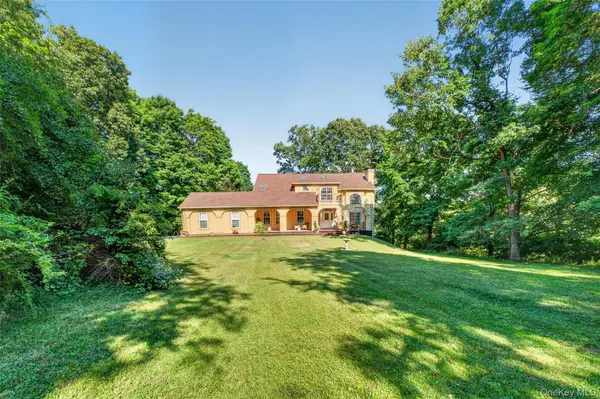
Lot Description Back Yard, Front Yard, Landscaped, Part Wooded, Private, Secluded
Sewer Septic Tank
Water Well, Private
Level or Stories Two
Structure Type Stucco
Schools
Elementary Schools Marlboro Elementary School
Middle Schools Marlboro Middle School
High Schools Marlboro
School District Marlboro
Others
Senior Community No
Special Listing Condition None
Virtual Tour https://tours.hometourvision.com/x3179398
