
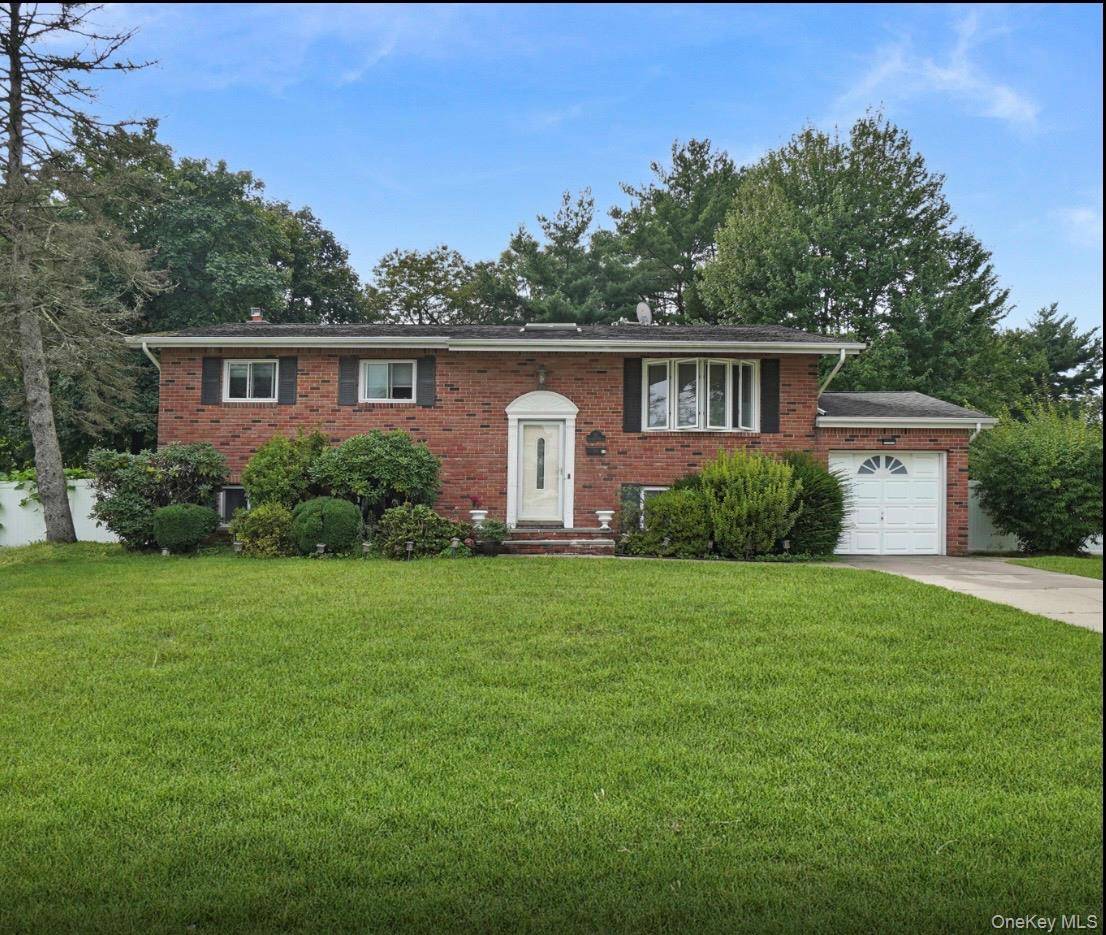
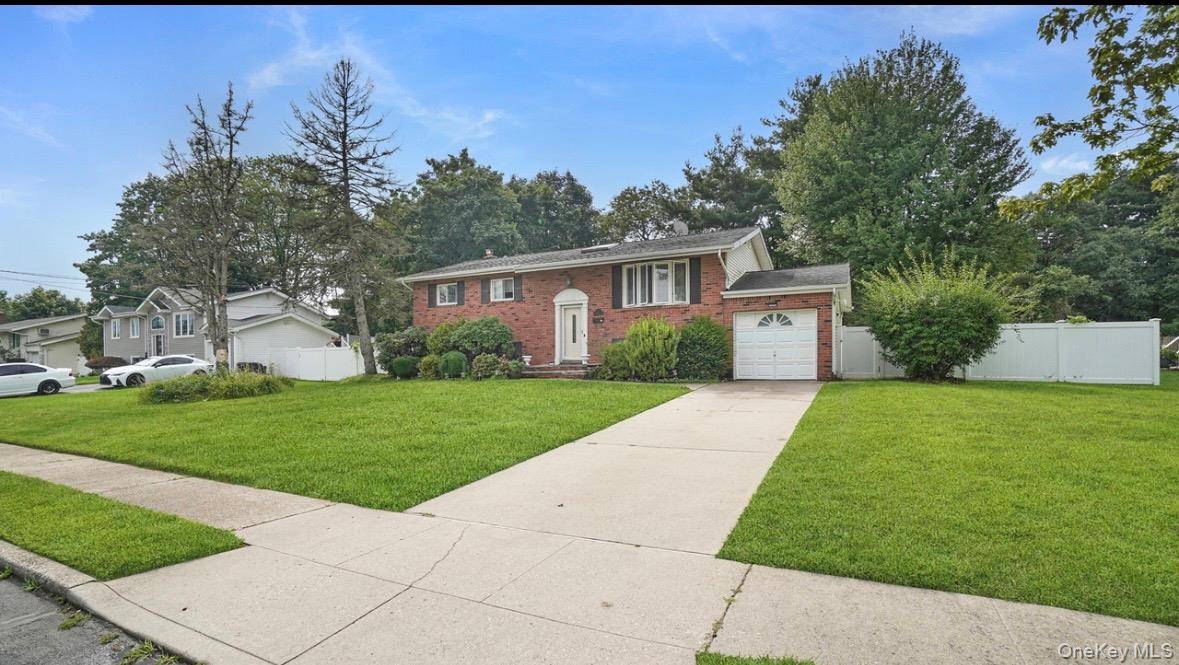
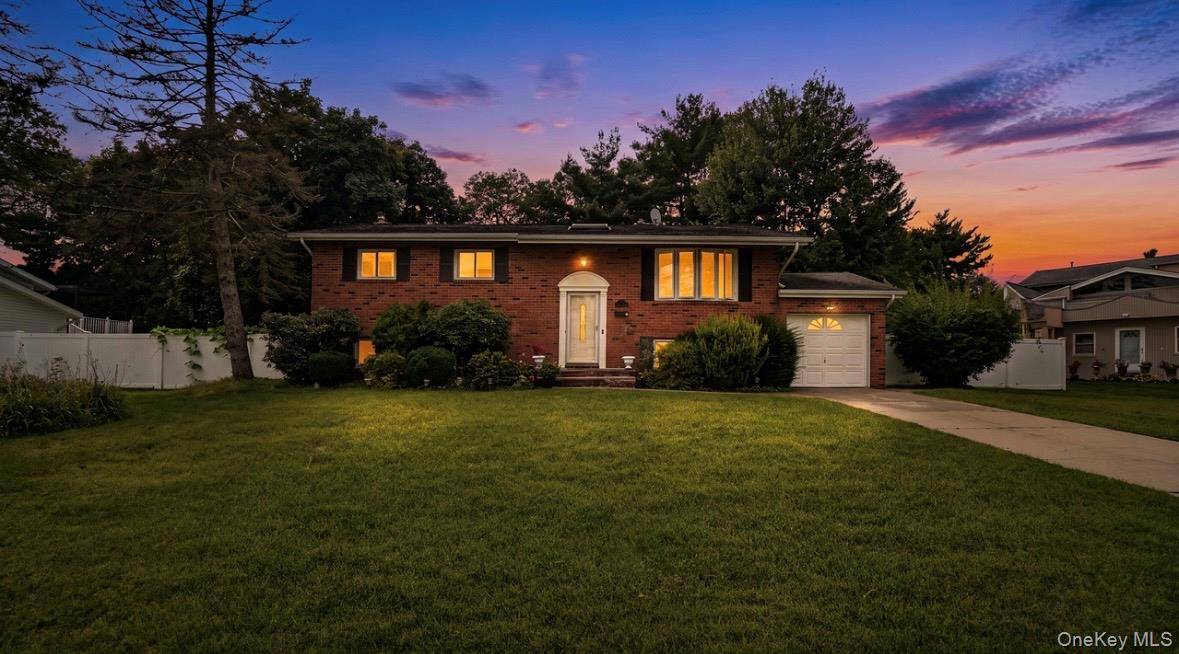

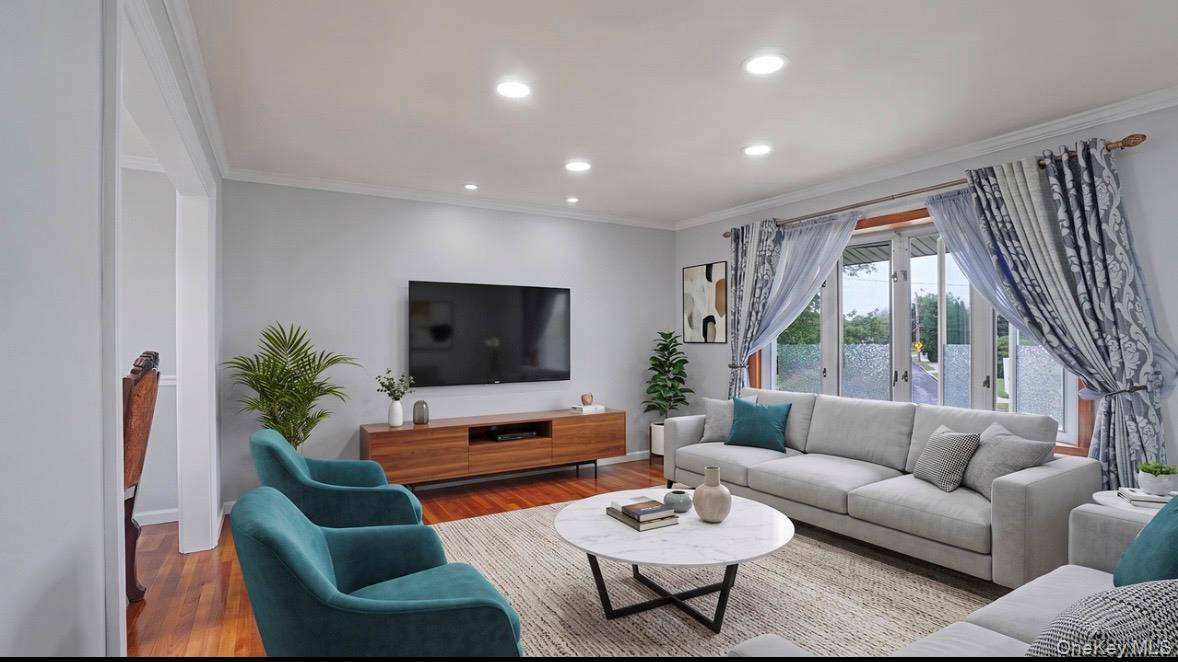

12 Bennington PL Wheatley Heights, NY 11798
6 Beds
2 Baths
2,137 SqFt
UPDATED:
Key Details
Property Type Single Family Home
Sub Type Single Family Residence
Listing Status Active
Purchase Type For Sale
Square Footage 2,137 sqft
Price per Sqft $362
MLS Listing ID 1047037
Style Hi Ranch,Split Level
Bedrooms 6
Full Baths 2
HOA Y/N No
Rental Info No
Year Built 1962
Annual Tax Amount $13,580
Lot Size 0.287 Acres
Acres 0.287
Property Sub-Type Single Family Residence
Source onekey2
Property Description
Enjoy sitting on the back patio overlooking the enormous backyard, perfect for summer barbecues, parties, and outdoor entertaining. Additional highlights include a beautifully maintained front lawn, new boiler, new chimney, new sprinkler system, two heating zones, baseboard heating, garage, and a three-car driveway. Conveniently located near the LIRR, public transportation, shopping, dining, and major roadways. This possible mother-daughter home, with proper permits, is a must-see!
Location
State NY
County Suffolk County
Interior
Interior Features First Floor Bedroom, First Floor Full Bath, Ceiling Fan(s), Natural Woodwork, Primary Bathroom, Recessed Lighting, Storage
Heating Oil, Radiant
Cooling Wall/Window Unit(s)
Fireplace No
Appliance Dishwasher, Electric Range, Microwave, Refrigerator
Exterior
Parking Features Driveway, Garage
Garage Spaces 1.0
Utilities Available Cable Available, Electricity Connected, Water Available
Garage true
Private Pool No
Building
Sewer Cesspool
Water Public
Structure Type Brick,Frame
Schools
Elementary Schools Sunquam Elementary School
Middle Schools West Hollow Middle School
High Schools Half Hollow Hills
School District Half Hollow Hills
Others
Senior Community No
Special Listing Condition None
