

1 Lisa LN, Port Jefferson Station, NY 11776
See all 32 photos
1 Lisa LN, Port Jefferson Station, NY 11776
REQUEST A TOUR If you would like to see this home without being there in person, select the "Virtual Tour" option and your agent will contact you to discuss available opportunities.
In-PersonVirtual Tour
$ 749,900
Est. payment /mo
Save
New

1 Lisa LN Port Jefferson Station, NY 11776

4 Beds

3 Baths

2,351 SqFt


UPDATED:

Key Details

Property Type Single Family Home

Sub Type Single Family Residence

Listing Status Active

Purchase Type For Sale

Square Footage 2,351 sqft

Price per Sqft $318

MLS Listing ID 1047527

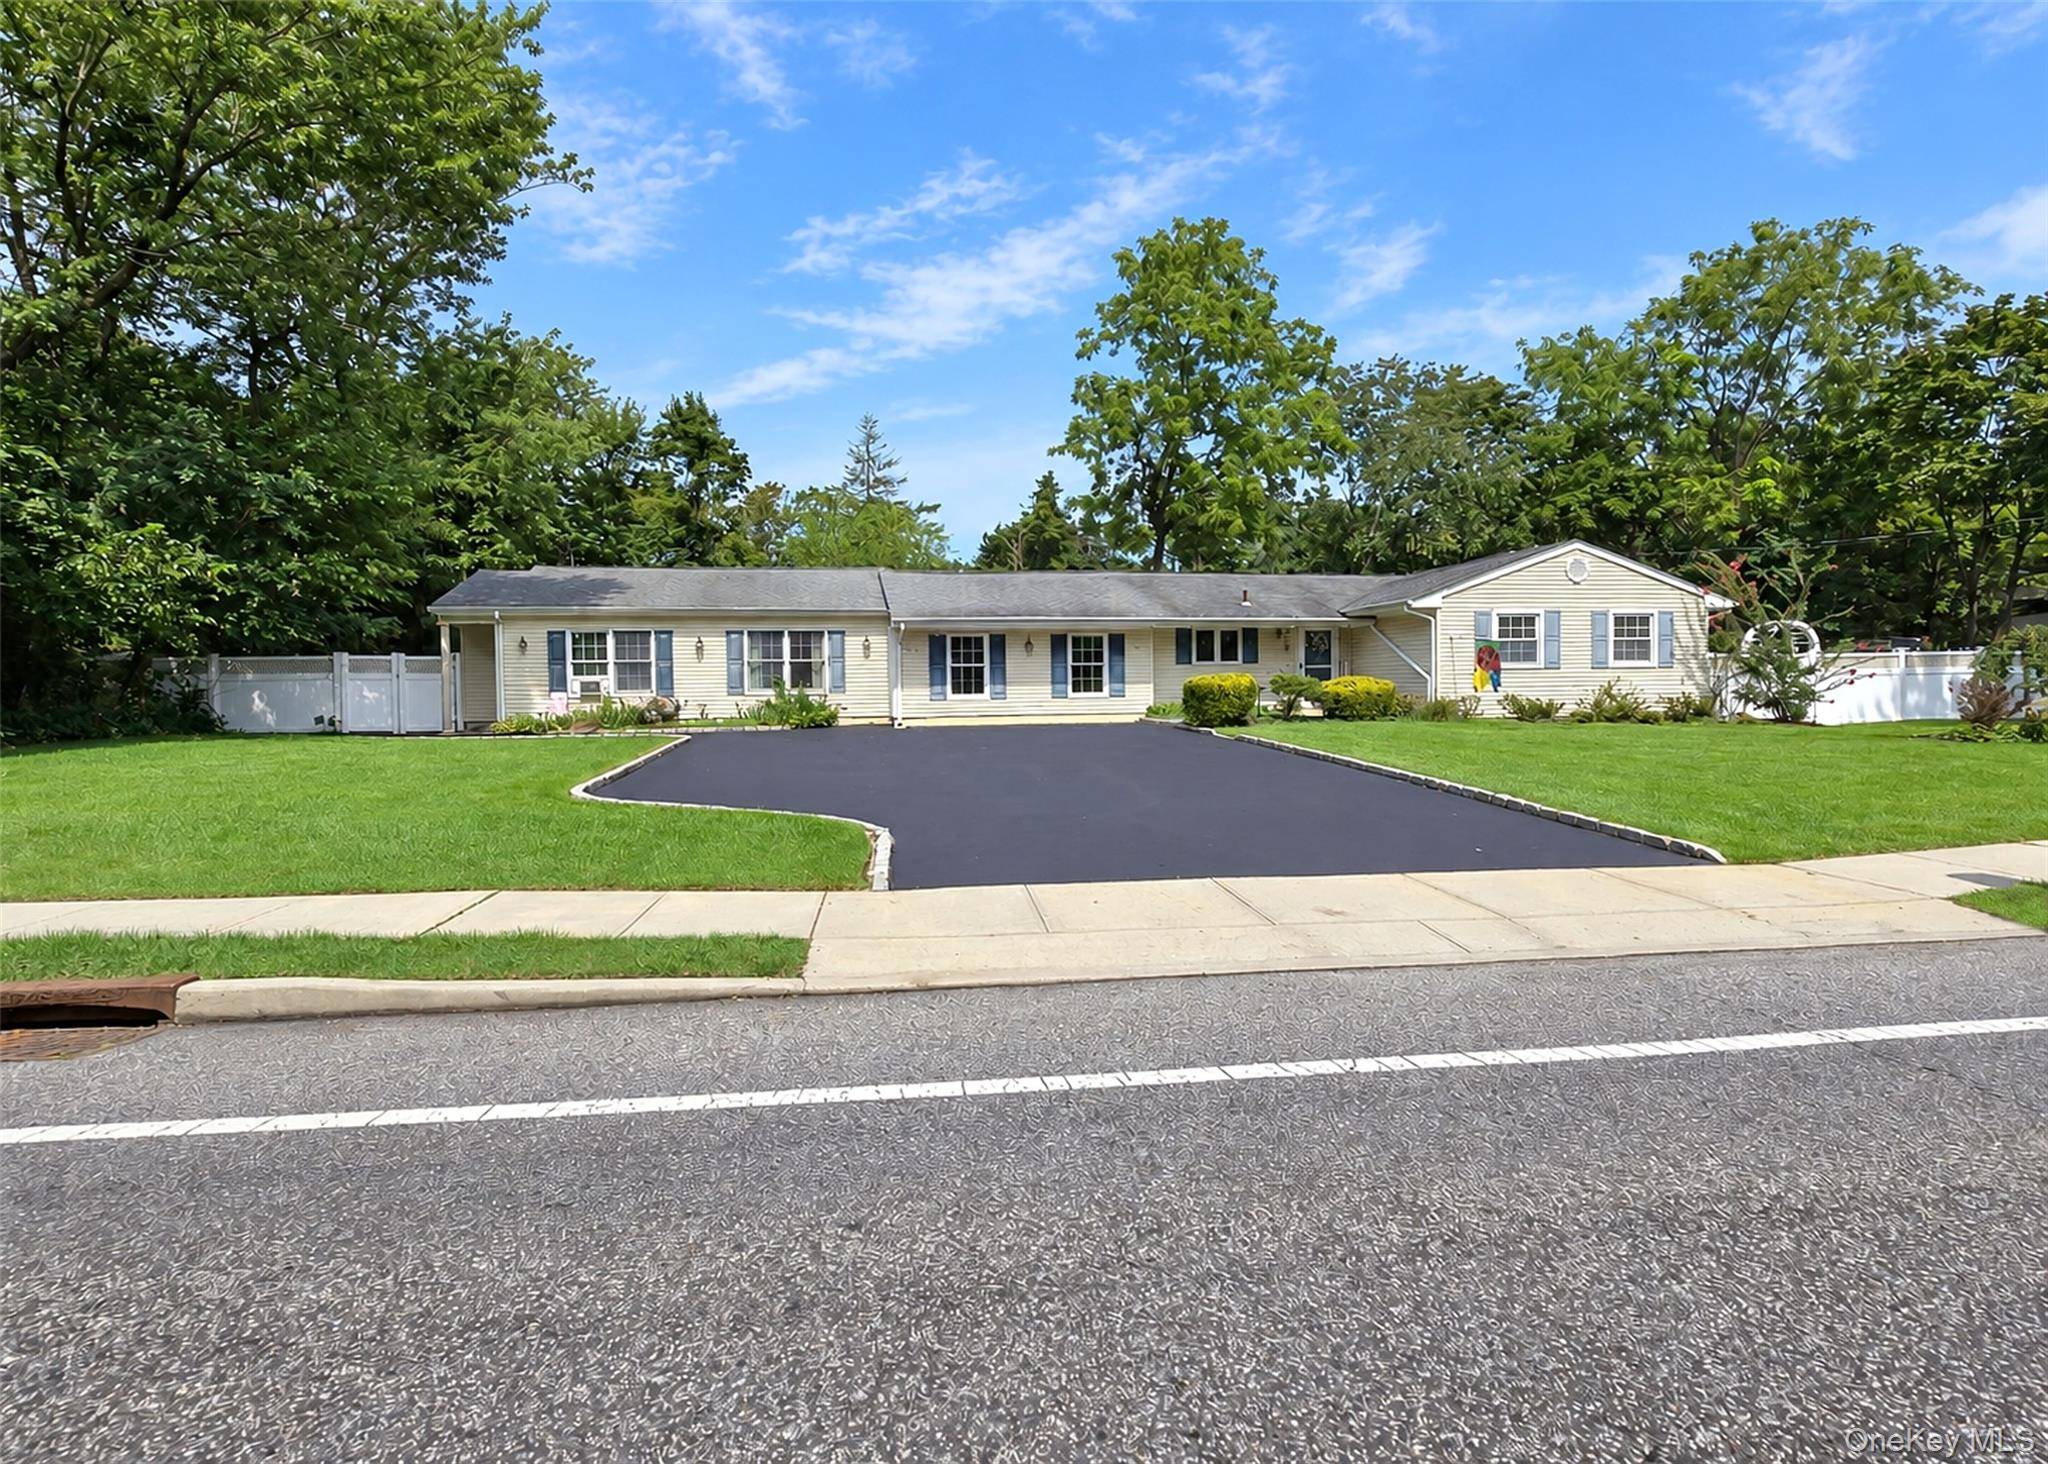
Style Exp Ranch

Bedrooms 4

Full Baths 2

Half Baths 1

HOA Y/N No

Rental Info No

Year Built 1972

Annual Tax Amount $15,856

Lot Size 0.520 Acres

Acres 0.52

Property Sub-Type Single Family Residence

Source onekey2

Property Description

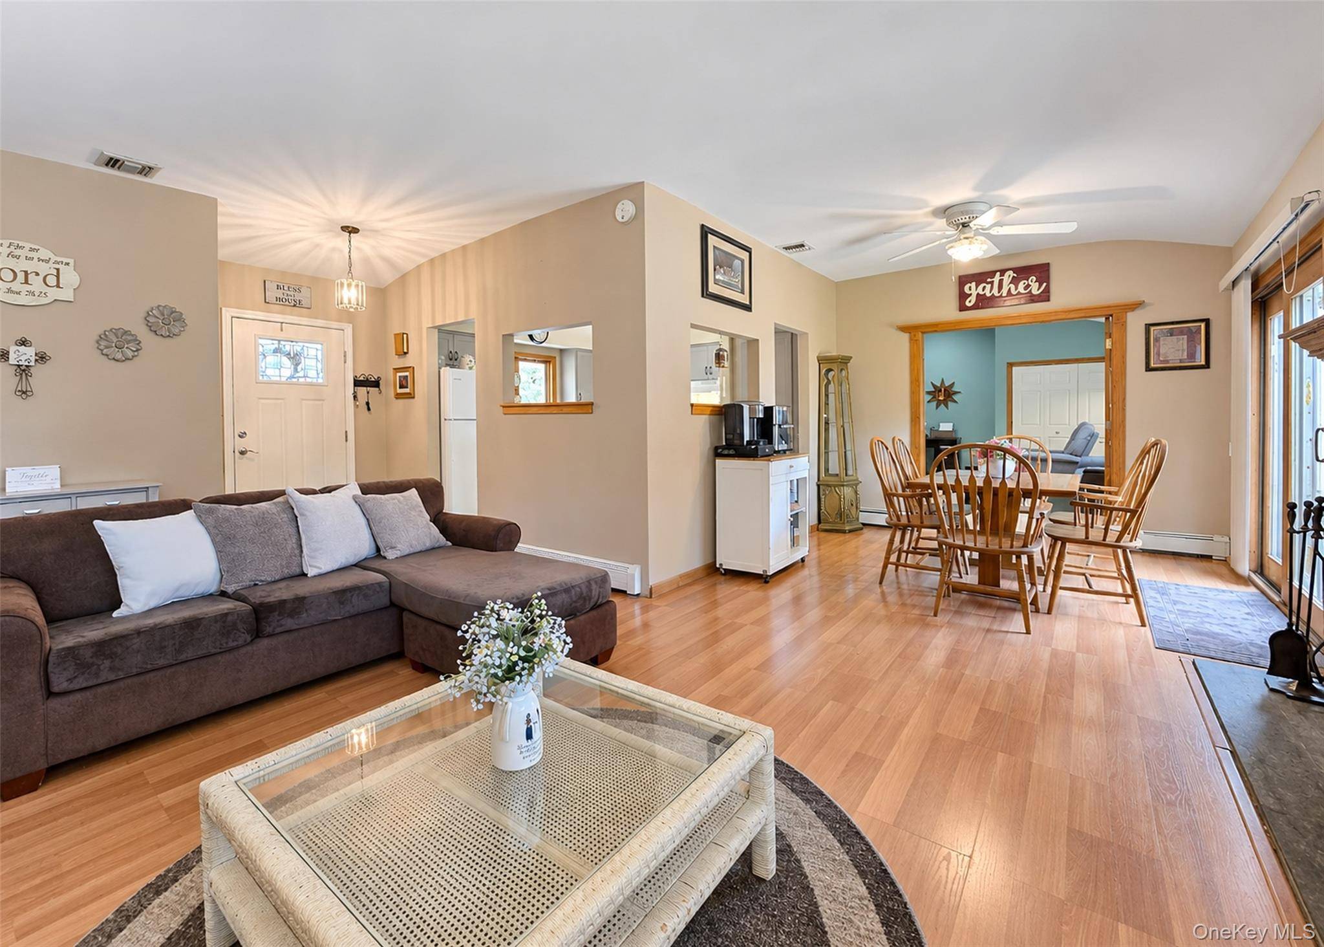
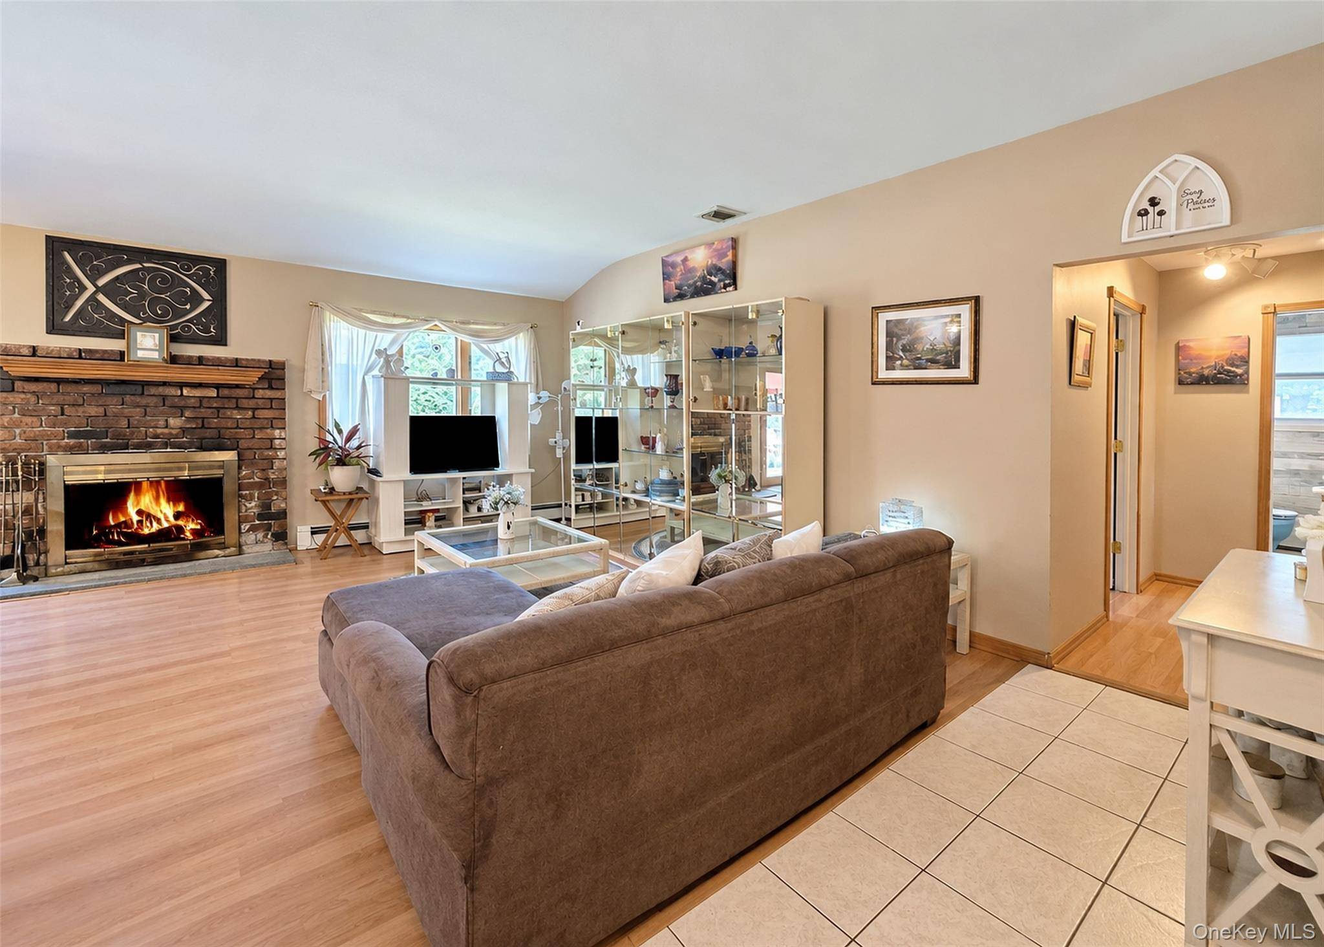
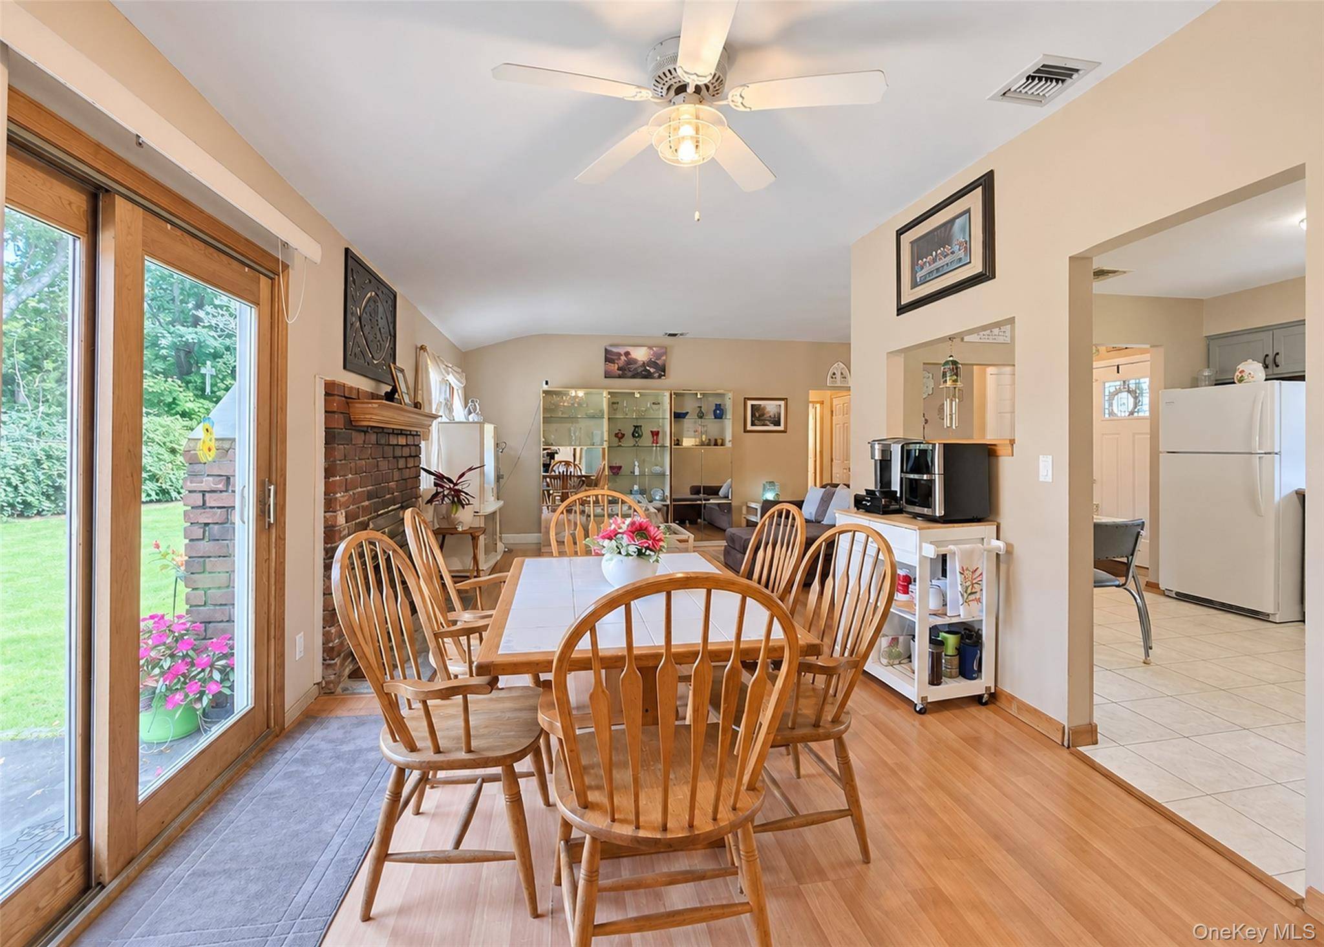
Spacious and sprawling Expanded Ranch offering over 2,300 sq. ft. of living space with 4 bedrooms, 2.5 baths, and a legal accessory apartment of approximately 700 sq. ft. The main home features refaced kitchen cabinets, French doors leading to the den, cathedral ceilings, a wood-burning fireplace, laminate and hardwood flooring, and central air conditioning. One bath was updated approximately 5 years ago, and the roof has also been updated. The accessory apartment extension was added approximately 20 years ago and features 2 air-conditioning window units. The home offers a partial basement beneath the main residence, along with a separate full basement under the apartment extension, plus a large storage room. Situated on .52 acre, the property features in-ground sprinklers, a 15' x 30' semi-inground pool, a cement patio, a fully fenced yard, and a large driveway with parking for up to 8 cars.

Location

State NY

County Suffolk County

Rooms

Basement Full, Partial, See Remarks

Interior

Interior Features First Floor Bedroom, Cathedral Ceiling(s), Eat-in Kitchen, Entrance Foyer, Pantry

Heating Baseboard, Hot Water, Natural Gas

Cooling Central Air, Wall/Window Unit(s)

Flooring Hardwood

Fireplaces Number 1

Fireplace Yes

Appliance Dishwasher, Dryer, Freezer, Oven, Range, Refrigerator, Washer

Exterior

Parking Features Driveway

Fence Back Yard, Fenced

Pool Above Ground

Utilities Available Water Available

Garage false

Private Pool Yes

Building

Lot Description Corner Lot, Level

Sewer Cesspool

Water Public

Structure Type Frame,Vinyl Siding

Schools

Elementary Schools Clinton Avenue School

Middle Schools John F Kennedy Middle School - Suffolk

High Schools Brookhaven-Comsewogue

School District Brookhaven-Comsewogue

Others

Senior Community No

Special Listing Condition None


OneKey MLS/ Hudson Gateway (HGAR)/ Long Island MLS (MLSLI)/ Mid Hudson MLS
Listed by BH&G R E Realty Connect • Margaret Tsoukaris

NEARBY SCHOOL & BUSINESS

AFFORDABILITY CALCULATOR

Price of Homes
$
Down Payment
$
Loan Term
Interest Rate
Home Insurance (optional)
$
Property Tax (optional)
$
Mortgage values are calculated by Lofty and are for illustration purposes only, accuracy is not guaranteed.

GET MORE INFORMATION

39 N Front St, Kingston, NY 12401
Name
Phone*
Message

Schedule a Showing

1 Lisa LN