

35 Jensen RD, Bay Shore, NY 11706
See all 32 photos
35 Jensen RD, Bay Shore, NY 11706,Video Tour
35 Jensen RD, Bay Shore, NY 11706
REQUEST A TOUR If you would like to see this home without being there in person, select the "Virtual Tour" option and your agent will contact you to discuss available opportunities.
In-PersonVirtual Tour
$ 680,000
Est. payment /mo
New

35 Jensen RD Bay Shore, NY 11706

4 Beds

3 Baths

1,534 SqFt


UPDATED:

Key Details

Property Type Single Family Home

Sub Type Single Family Residence

Listing Status Active

Purchase Type For Sale

Square Footage 1,534 sqft

Price per Sqft $443

MLS Listing ID 1047846

Style Hi Ranch

Bedrooms 4

Full Baths 3

HOA Y/N No

Rental Info No

Year Built 1965

Annual Tax Amount $9,703

Lot Size 10,018 Sqft

Acres 0.23

Property Sub-Type Single Family Residence

Source onekey2

Property Description

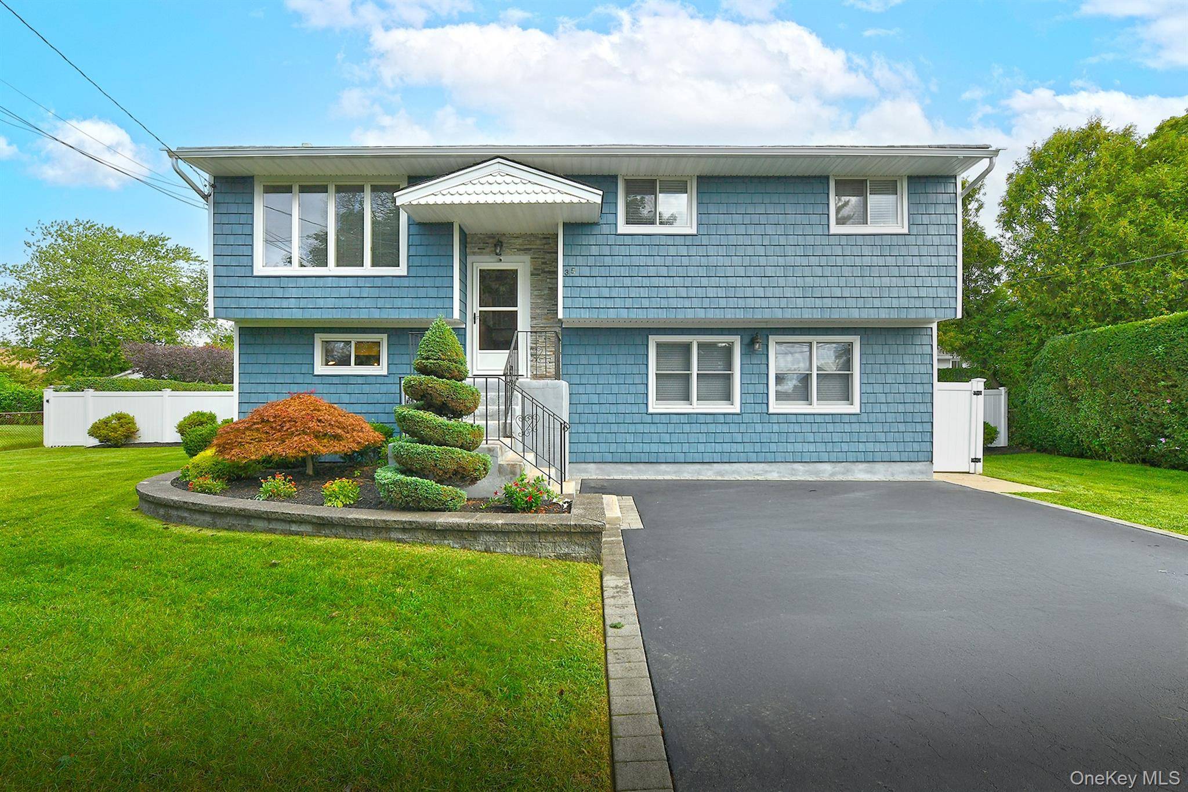
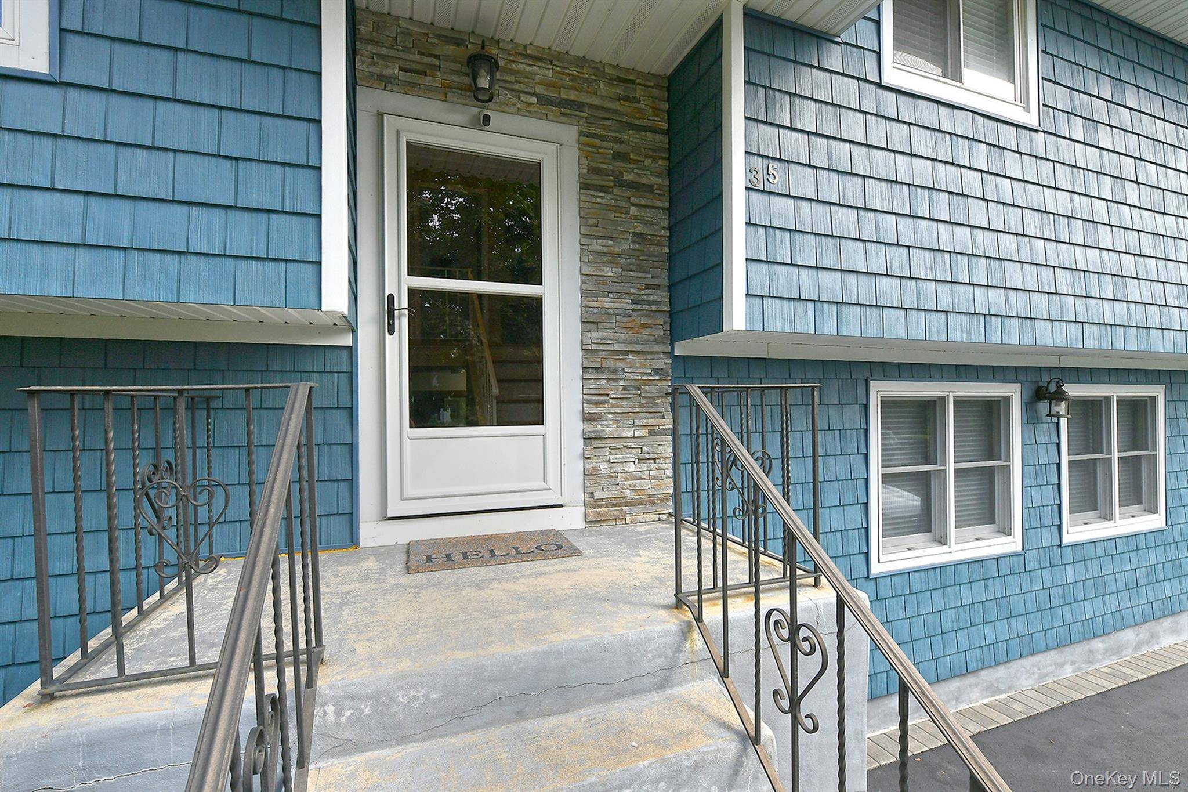
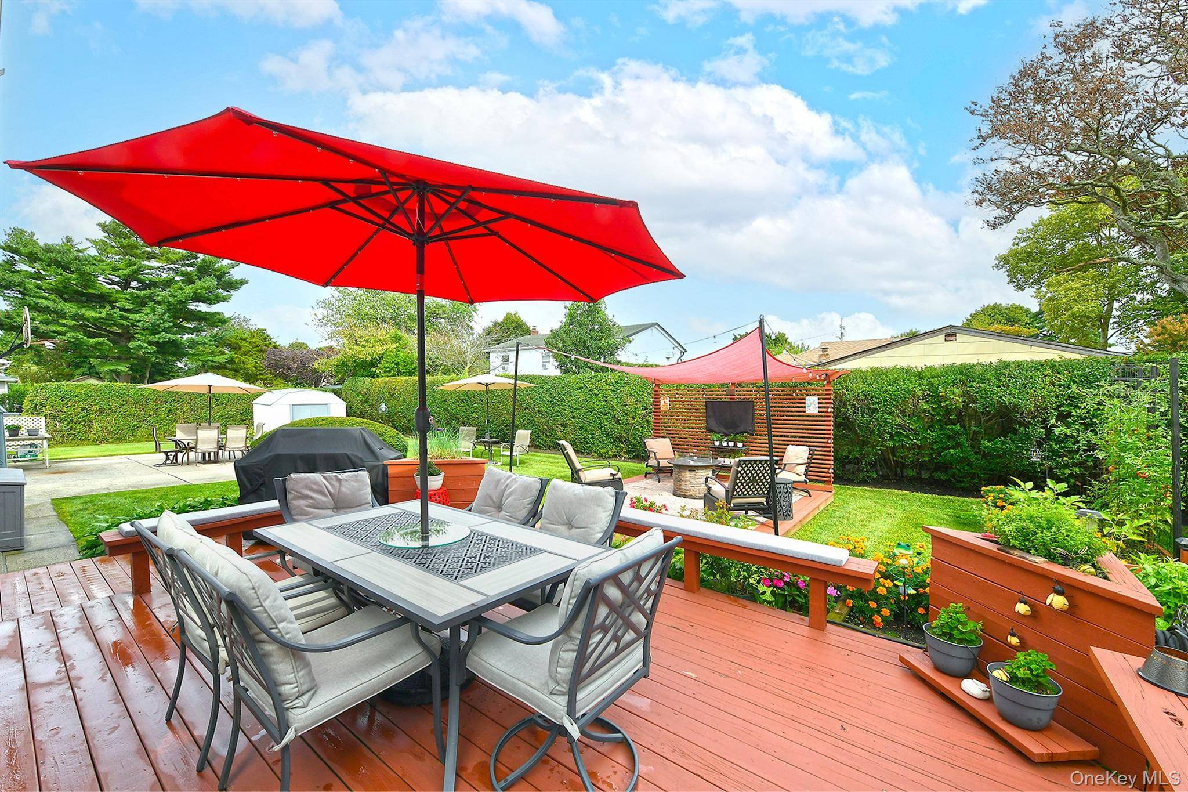
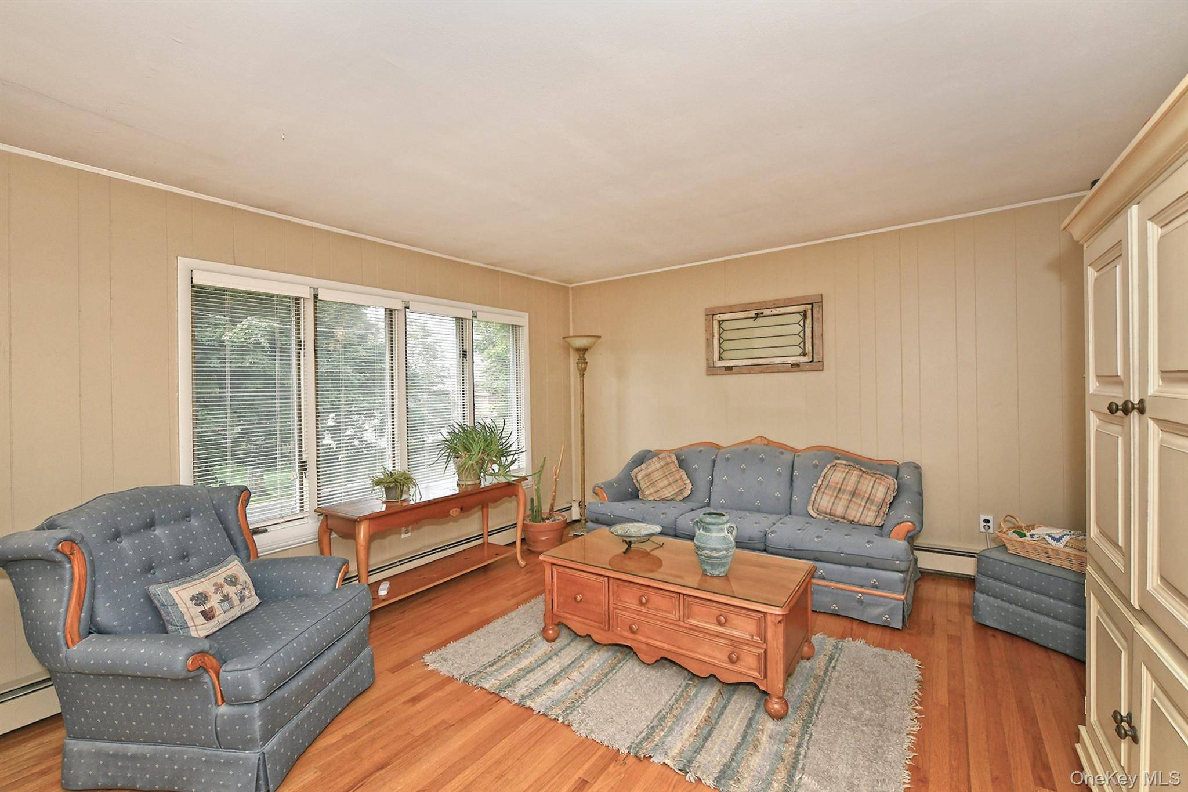
Move in ready home in Bay Shore with custom upgrades galore! Kept in the family since it was built, this spacious 5-bedroom, 3-bathroom hi-ranch also offers a partial basement to make your own. The upper level features 4 bedrooms and 2 full bathrooms, including a primary ensuite, plus a bright family room. Downstairs offers a living room with maple hardwood flooring, two flexible office/den spaces, an updated kitchen with stainless steel appliances, and a beautiful dining room. Additional updates include vinyl siding with shake accents on the front, a top-of-the-line Roth oil tank, and a generator-ready hookup for added convenience. The roof and driveway seal, were also completed within approx. the last ten years. Outside, enjoy your own private oasis lined with trees for added privacy, a lush well-maintained vegetable garden, in-ground sprinklers, and newer fencing. Centrally located near shopping centers and a local brewery, this home is just minutes from major highways, major beaches, and Bay Shore's Main Street!

Location

State NY

County Suffolk County

Rooms

Basement Partial

Interior

Interior Features Ceiling Fan(s)

Heating Oil

Cooling Wall/Window Unit(s)

Flooring Carpet, Hardwood

Fireplace No

Appliance Electric Cooktop, Electric Oven, Microwave, Refrigerator, Stainless Steel Appliance(s)

Laundry In Basement, Washer Hookup

Exterior

Parking Features Driveway

Utilities Available Cable Connected, Electricity Connected, Trash Collection Public, Water Connected

Total Parking Spaces 4

Garage false

Private Pool No

Building

Sewer Cesspool, Septic Tank

Water Public

Level or Stories Multi/Split

Structure Type Vinyl Siding

Schools

Elementary Schools Oak Park Elementary School

Middle Schools South Middle School

High Schools Brentwood

School District Brentwood

Others

Senior Community No

Special Listing Condition None

Virtual Tour https://my.matterport.com/show/?m=KtTDrpDF5PU


OneKey MLS/ Hudson Gateway (HGAR)/ Long Island MLS (MLSLI)/ Mid Hudson MLS
Listed by Coldwell Banker M&D Good Life • Monica Ghanbari

NEARBY SCHOOL & BUSINESS

AFFORDABILITY CALCULATOR

Price of Homes
$
Down Payment
$
Loan Term
Interest Rate
Home Insurance (optional)
$
Property Tax (optional)
$
Mortgage values are calculated by Lofty and are for illustration purposes only, accuracy is not guaranteed.

GET MORE INFORMATION

39 N Front St, Kingston, NY 12401
Name
Phone*
Message

Schedule a Showing

35 Jensen RD