

124 Bayview DR Oakdale, NY 11769
5 Beds
4 Baths
2,900 SqFt
UPDATED:
Key Details
Property Type Single Family Home
Sub Type Single Family Residence
Listing Status Active
Purchase Type For Sale
Square Footage 2,900 sqft
Price per Sqft $413
MLS Listing ID 1048277
Style Colonial
Bedrooms 5
Full Baths 3
Half Baths 1
HOA Y/N No
Rental Info No
Year Built 1976
Annual Tax Amount $17,079
Lot Size 0.520 Acres
Acres 0.52
Property Sub-Type Single Family Residence
Source onekey2
Property Description
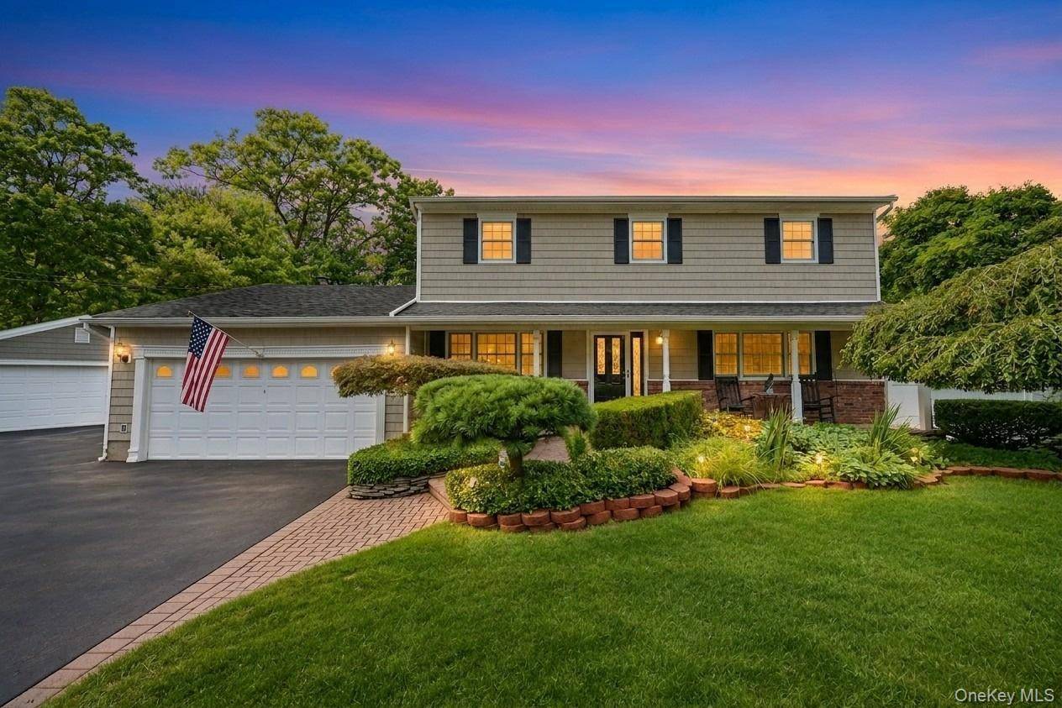
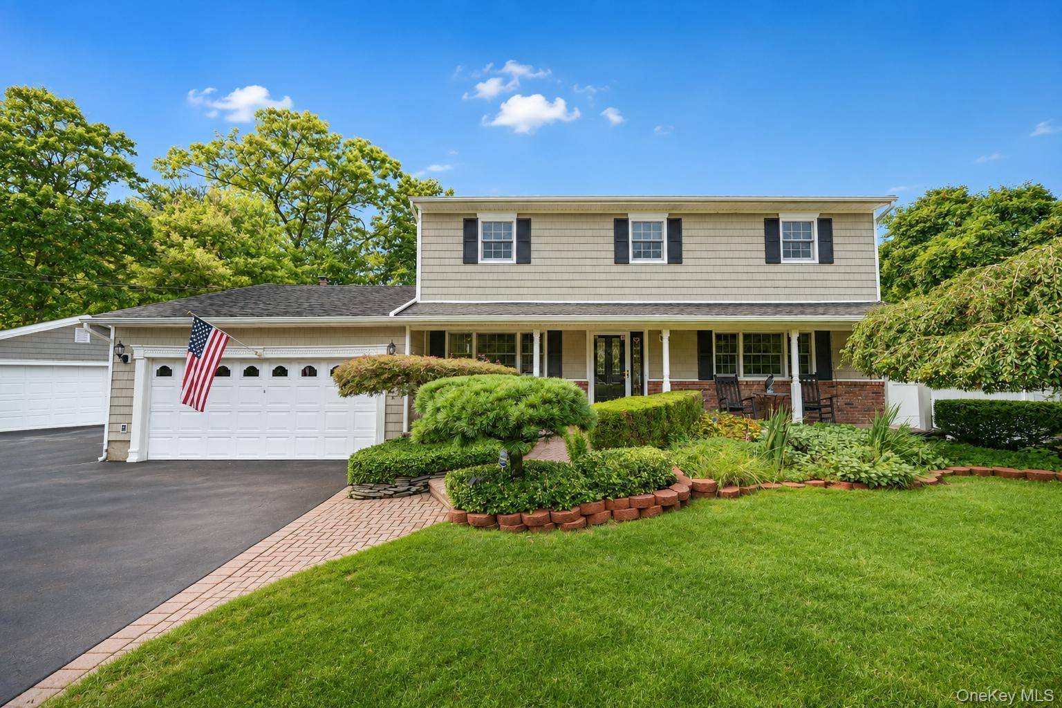
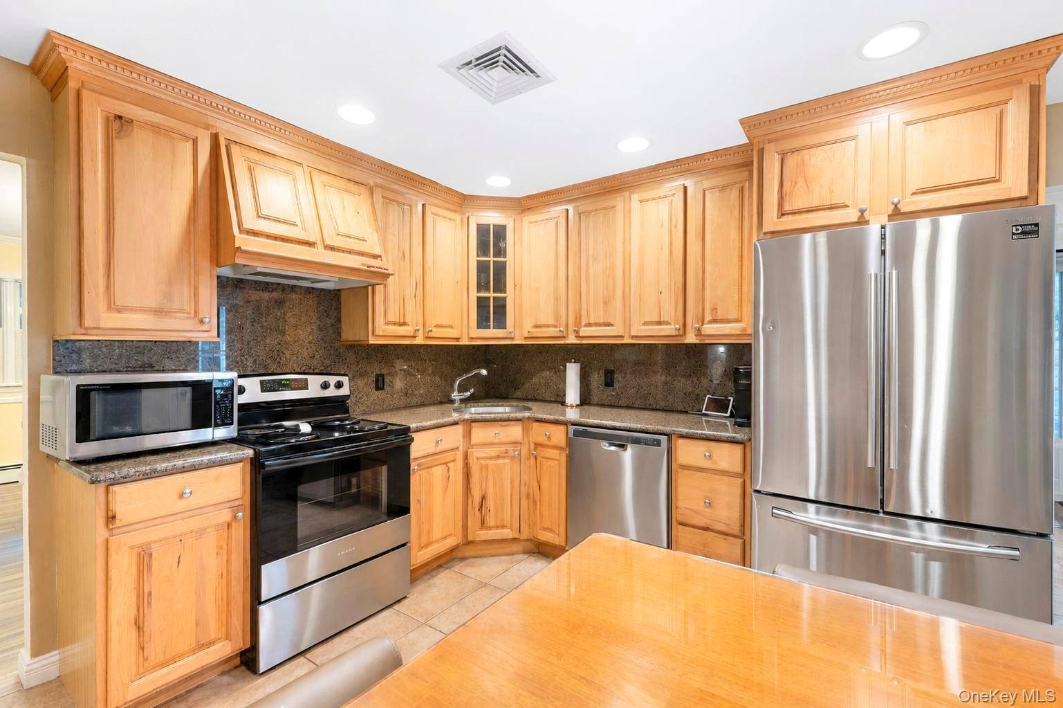
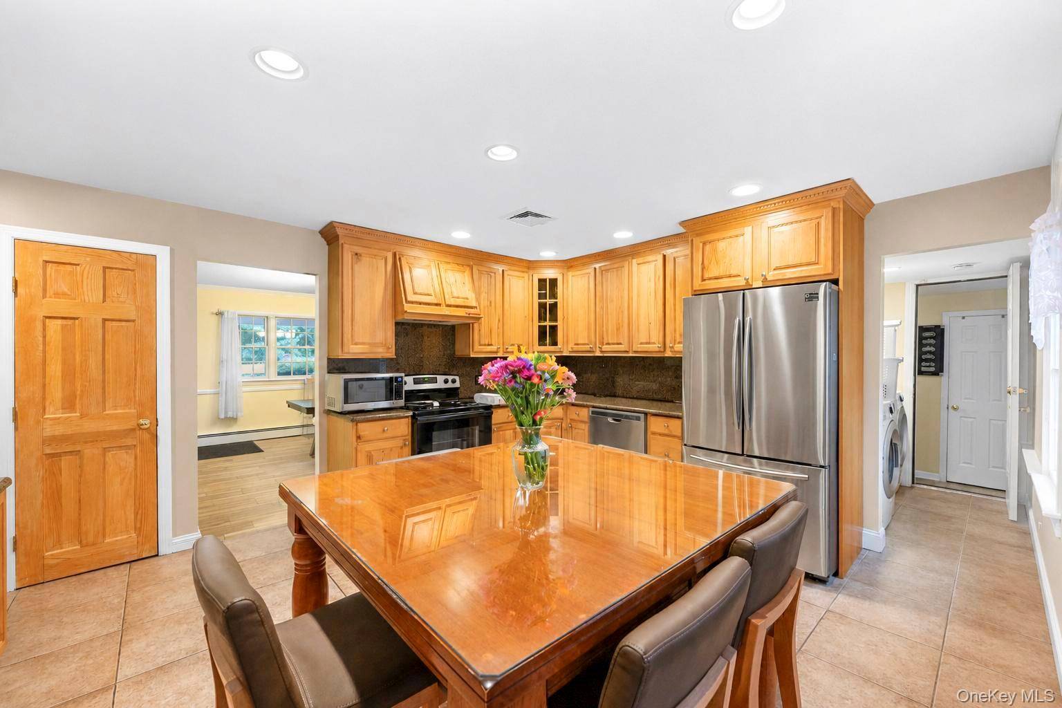
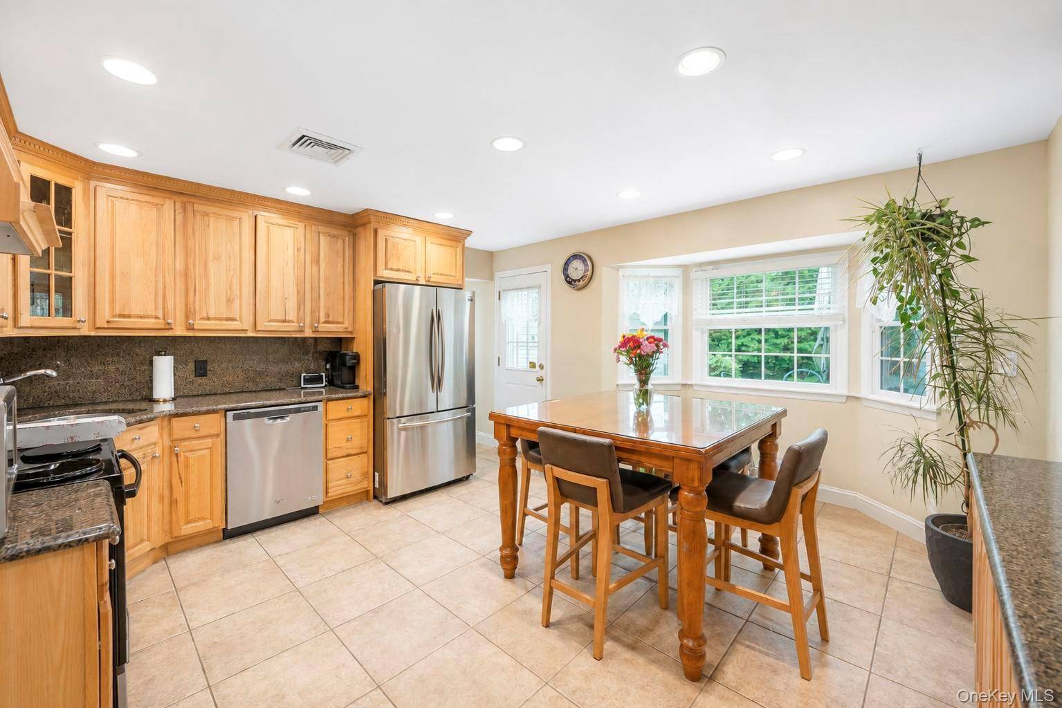
The home features a thoughtfully designed extension with an additional bedroom, full bathroom, living space, additional room, and separate exterior entrance—ideal for guests, extended family, a home office or more. Throughout the home, you'll find beautiful 3/4" oak flooring, stainless steel appliances, Andersen windows, vinyl siding, upgraded 200-amp electric, oil heat, wood burning fireplace, jetted tub in the upstairs bathroom and central air conditioning. The spacious primary suite includes an en-suite bathroom.
Car enthusiasts and hobbyists will appreciate the incredible garage space, including a 16' x 20' attached two-car garage and an impressive 20' x 23' detached two-car garage. The detached garage offers endless possibilities for a workshop, studio or recreation space, with abundant storage above both garages.
Step outside and discover your own private retreat. The rear of the home features a screened porch and deck overlooking the 16' x 32' inground pool surrounded by a spacious paver patio. Mature landscaping and inground sprinklers create a lush, private setting perfect for entertaining, relaxing, and enjoying summer days at home. This street-to-street lot also provides access to a dead-end block behind the property, adding privacy and versatility. Partial waterviews can be enjoyed during the winter months.
Located in Flood Zone X, this property does not require flood insurance. Just steps from Byron Lake and minutes from Oakdale's renowned marinas and waterfront restaurants, the Oakdale LIRR station, and the shopping and dining of nearby Sayville, this home combines space, flexibility, and an enviable South Shore lifestyle.
With its generous living space, unique extension, resort-style backyard, four-car garage capacity, and prime location, 124 Bayview Drive is a rare opportunity to create the home you've been looking for!
Location
State NY
County Suffolk County
Rooms
Basement Crawl Space
Interior
Interior Features Other
Heating Oil, Other
Cooling Central Air
Flooring Hardwood
Fireplaces Number 1
Fireplaces Type Wood Burning
Fireplace Yes
Appliance Stainless Steel Appliance(s)
Laundry Laundry Room
Exterior
Parking Features Attached, Detached
Garage Spaces 4.0
Pool In Ground
Utilities Available Cable Connected, Electricity Connected, Trash Collection Public, Water Connected
Garage true
Private Pool Yes
Building
Sewer Cesspool
Water Public
Structure Type Brick,Vinyl Siding
Schools
Elementary Schools Idle Hour Elementary School
Middle Schools Oakdale-Bohemia Middle School
High Schools Connetquot
School District Connetquot
Others
Senior Community No
Special Listing Condition None
