

6 Tanyard LN Huntington, NY 11743
5 Beds
4 Baths
4,251 SqFt
UPDATED:
Key Details
Property Type Single Family Home
Sub Type Single Family Residence
Listing Status Active
Purchase Type For Sale
Square Footage 4,251 sqft
Price per Sqft $398
MLS Listing ID 1048552
Style Contemporary,Exp Ranch,Raised Ranch
Bedrooms 5
Full Baths 4
HOA Y/N No
Rental Info No
Year Built 2021
Annual Tax Amount $24,721
Lot Size 1.220 Acres
Acres 1.22
Property Sub-Type Single Family Residence
Source onekey2
Property Description
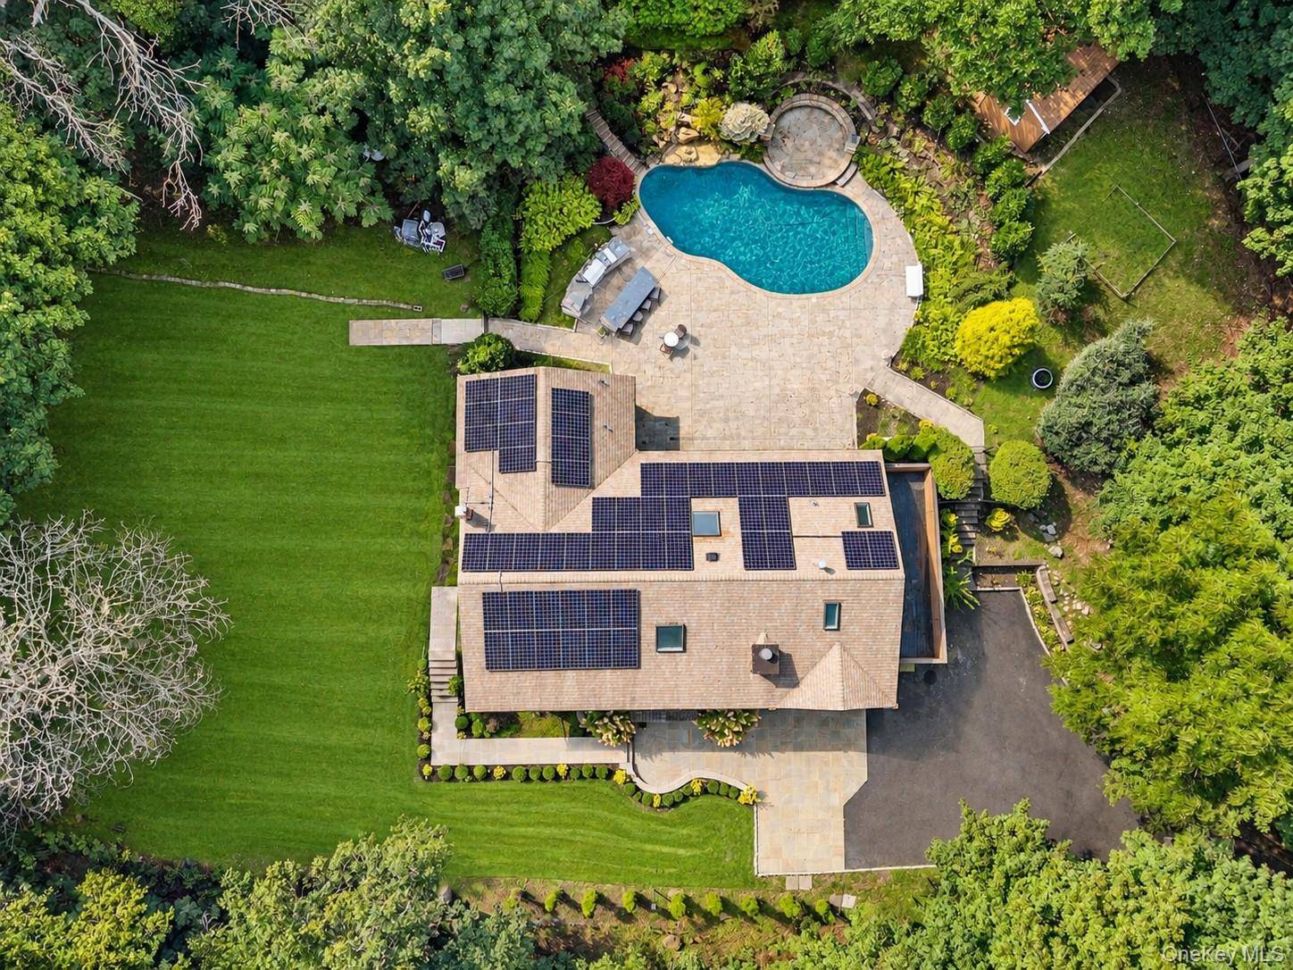
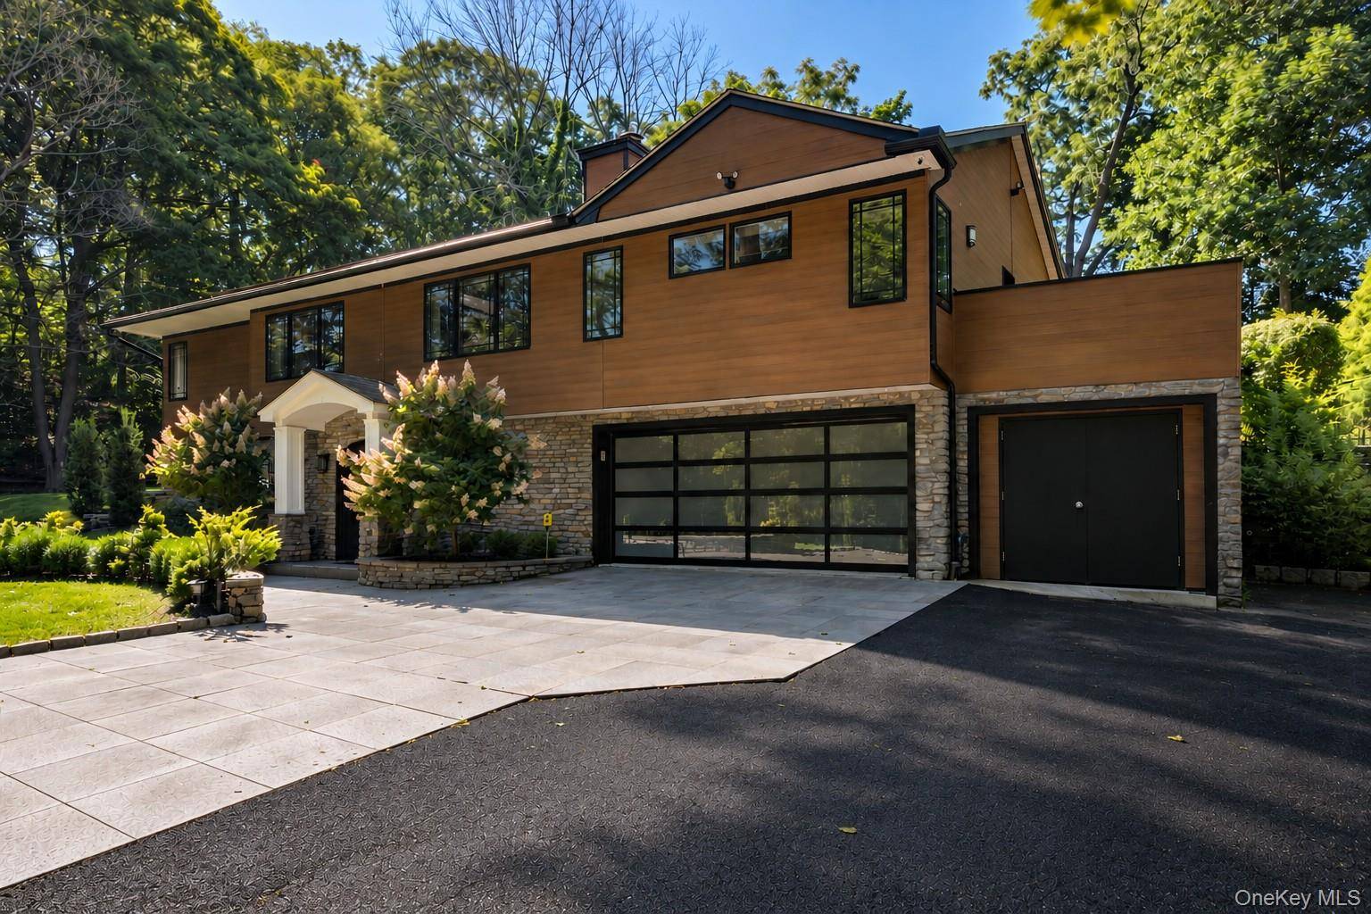
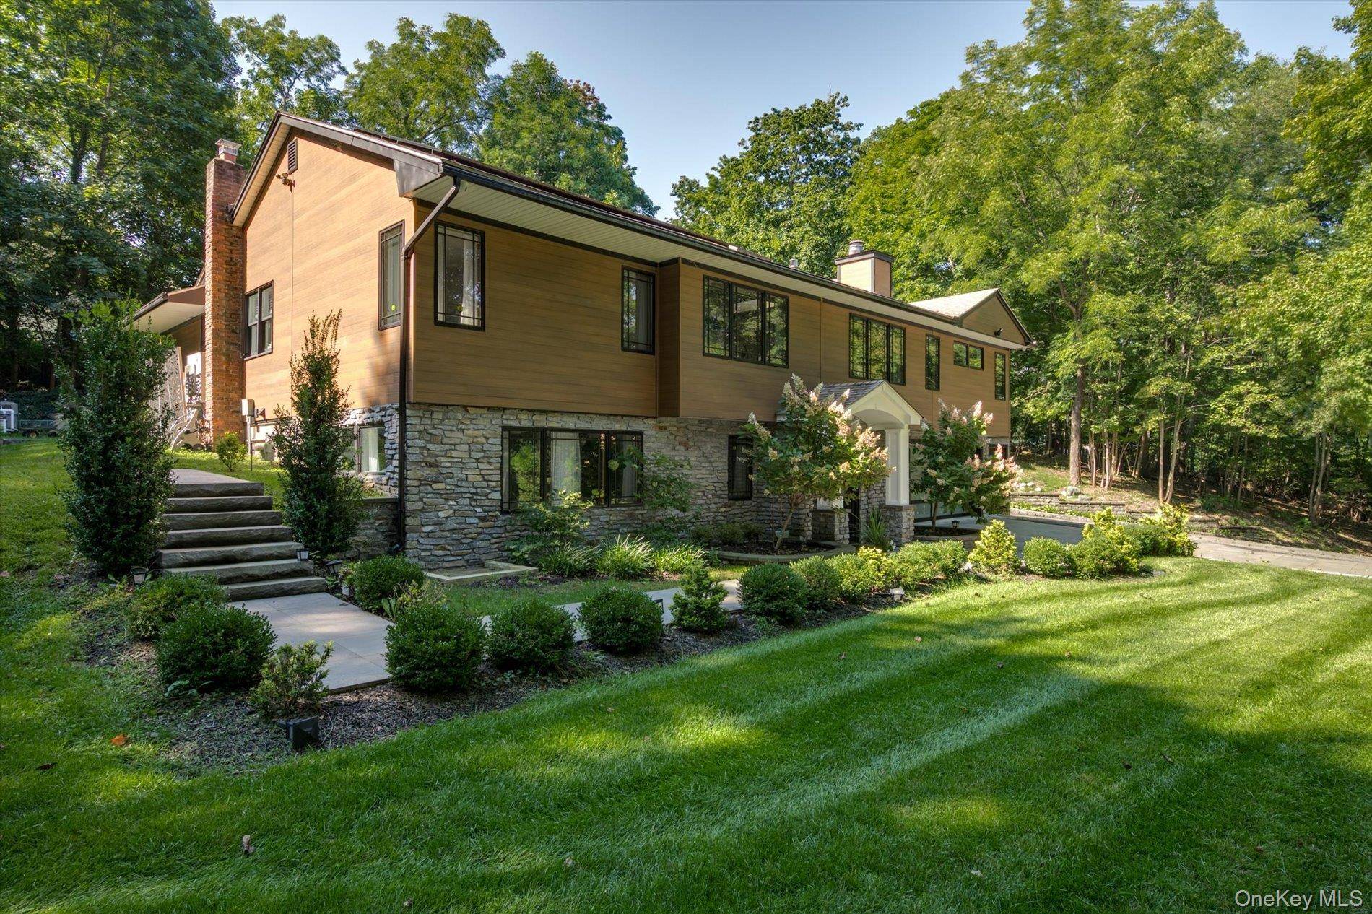
Set privately on 1.22 acres, 6 Tanyard Lane is a nearly 4,200-square-foot home that was completely gutted to the studs and rebuilt in 2021. Its architecture is anything but ordinary, with soaring ceilings, exposed beams, two fireplaces, 5" hickory ash hardwood floors and spaces that feel open, warm and unexpected. There are 5 bedrooms and 4 full baths, including a first-floor bedroom and bath ideal for guests or multigenerational living, plus a primary suite featuring radiant heated floors in the ensuite bathroom, and its own private balcony.
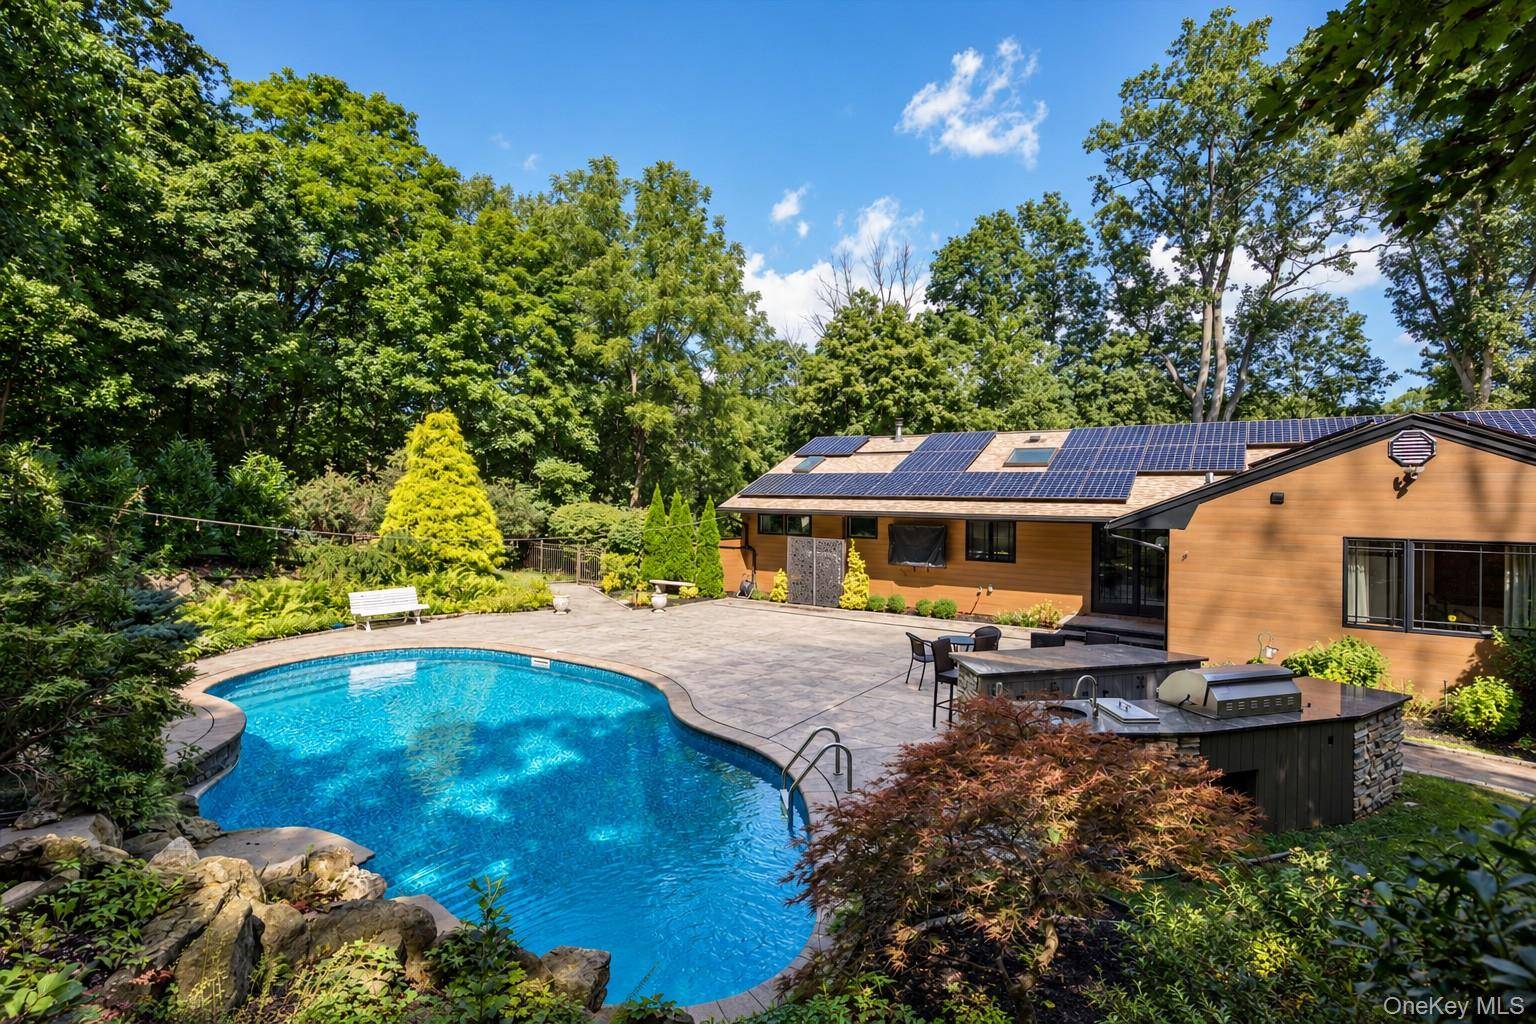
The renovation went far beyond what you can see. 300-amp electric, fully owned solar, Daikin heat-pump HVAC, CAT-6 throughout, fire-rated sheetrock and a rain-screen composite siding system are just part of the infrastructure behind the home. Viking appliances and Gordon Lewis wallcoverings speak to the level of finish inside.
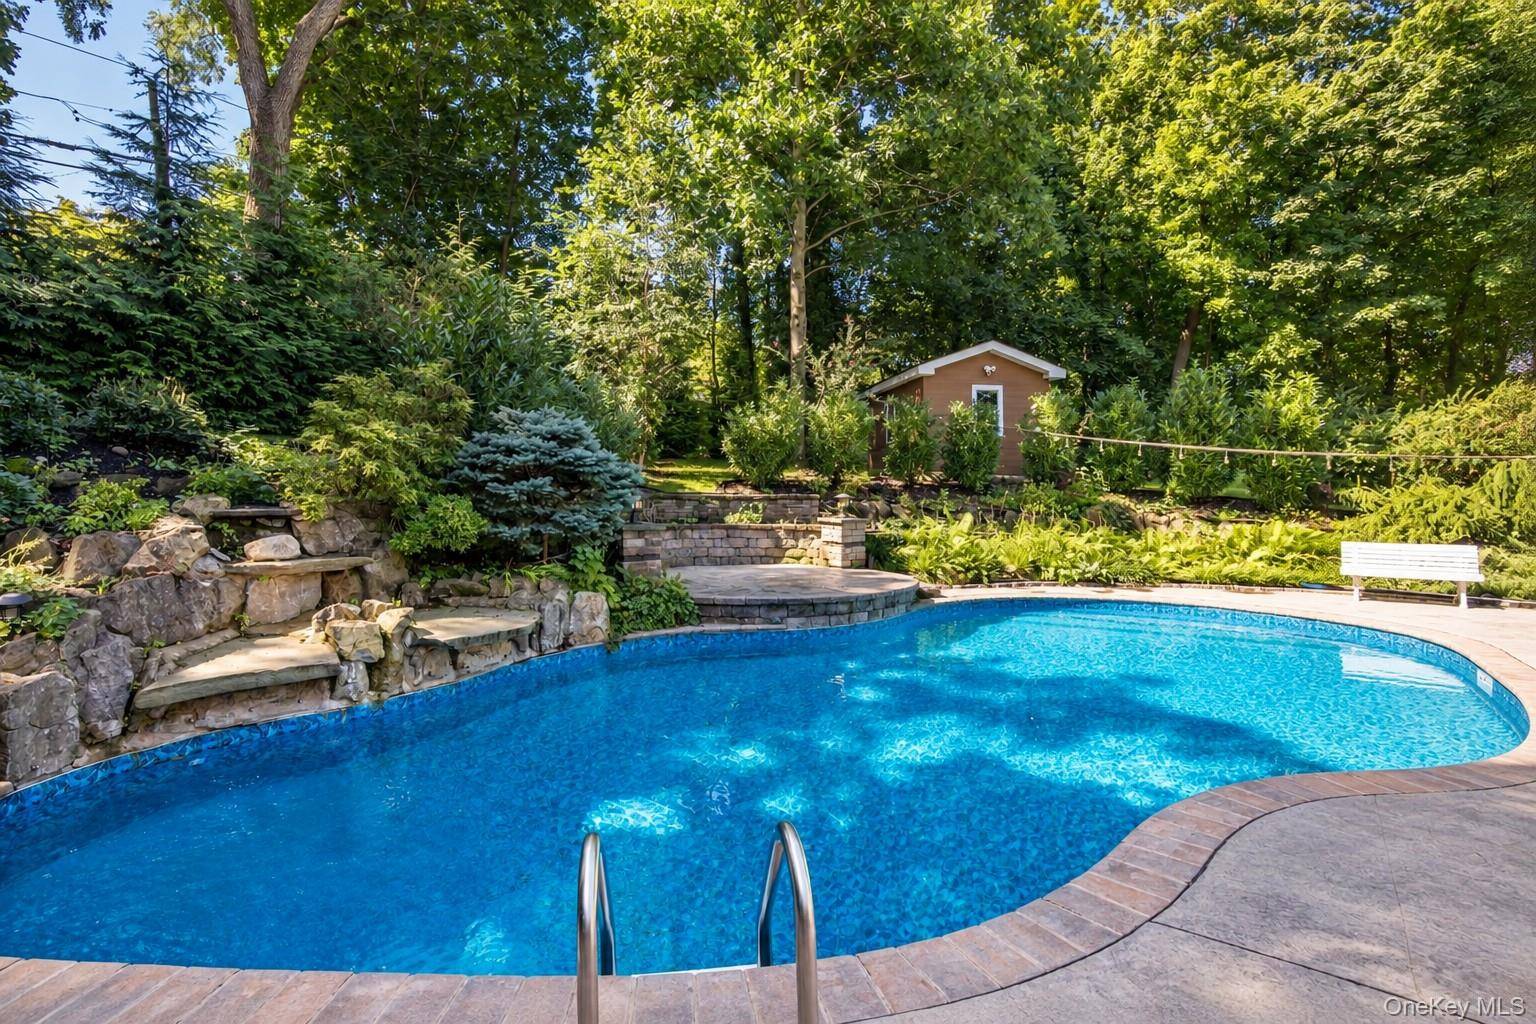
Outside, the property becomes its own private retreat: a heated pool, stamped-concrete patio and outdoor kitchen, surrounded by more than an acre of land. A two-car garage completes the property.
A home with personality, privacy and substance in a location that puts the best of Huntington close to home.
Location
State NY
County Suffolk County
Interior
Interior Features First Floor Bedroom, First Floor Full Bath, Chefs Kitchen, Double Vanity, Eat-in Kitchen, Entrance Foyer, Formal Dining, High Ceilings, High Speed Internet, In-Law Floorplan, Kitchen Island, Natural Woodwork, Open Floorplan, Open Kitchen, Primary Bathroom, Quartz/Quartzite Counters, Smart Thermostat, Storage, Walk-In Closet(s), Washer/Dryer Hookup
Heating Natural Gas
Cooling Central Air
Flooring Hardwood
Fireplaces Number 2
Fireplaces Type Bedroom, Living Room
Fireplace Yes
Appliance Dishwasher, Dryer, Gas Oven, Gas Range, Microwave, Refrigerator, Stainless Steel Appliance(s), Washer, Tankless Water Heater, Wine Refrigerator
Laundry Laundry Room
Exterior
Exterior Feature Balcony, Gas Grill, Lighting, Rain Gutters
Parking Features Driveway, Garage, Garage Door Opener
Garage Spaces 2.0
Pool In Ground
Utilities Available Electricity Connected, Natural Gas Connected, Water Connected
Garage true
Private Pool Yes
Building
Lot Description Landscaped, Near School, Near Shops, Secluded, Sprinklers In Front, Sprinklers In Rear
Sewer Cesspool
Water Public
Structure Type HardiPlank Type
Schools
Elementary Schools Southdown School
Middle Schools J Taylor Finley Middle School
High Schools Huntington
School District Huntington
Others
Senior Community No
Special Listing Condition None
