
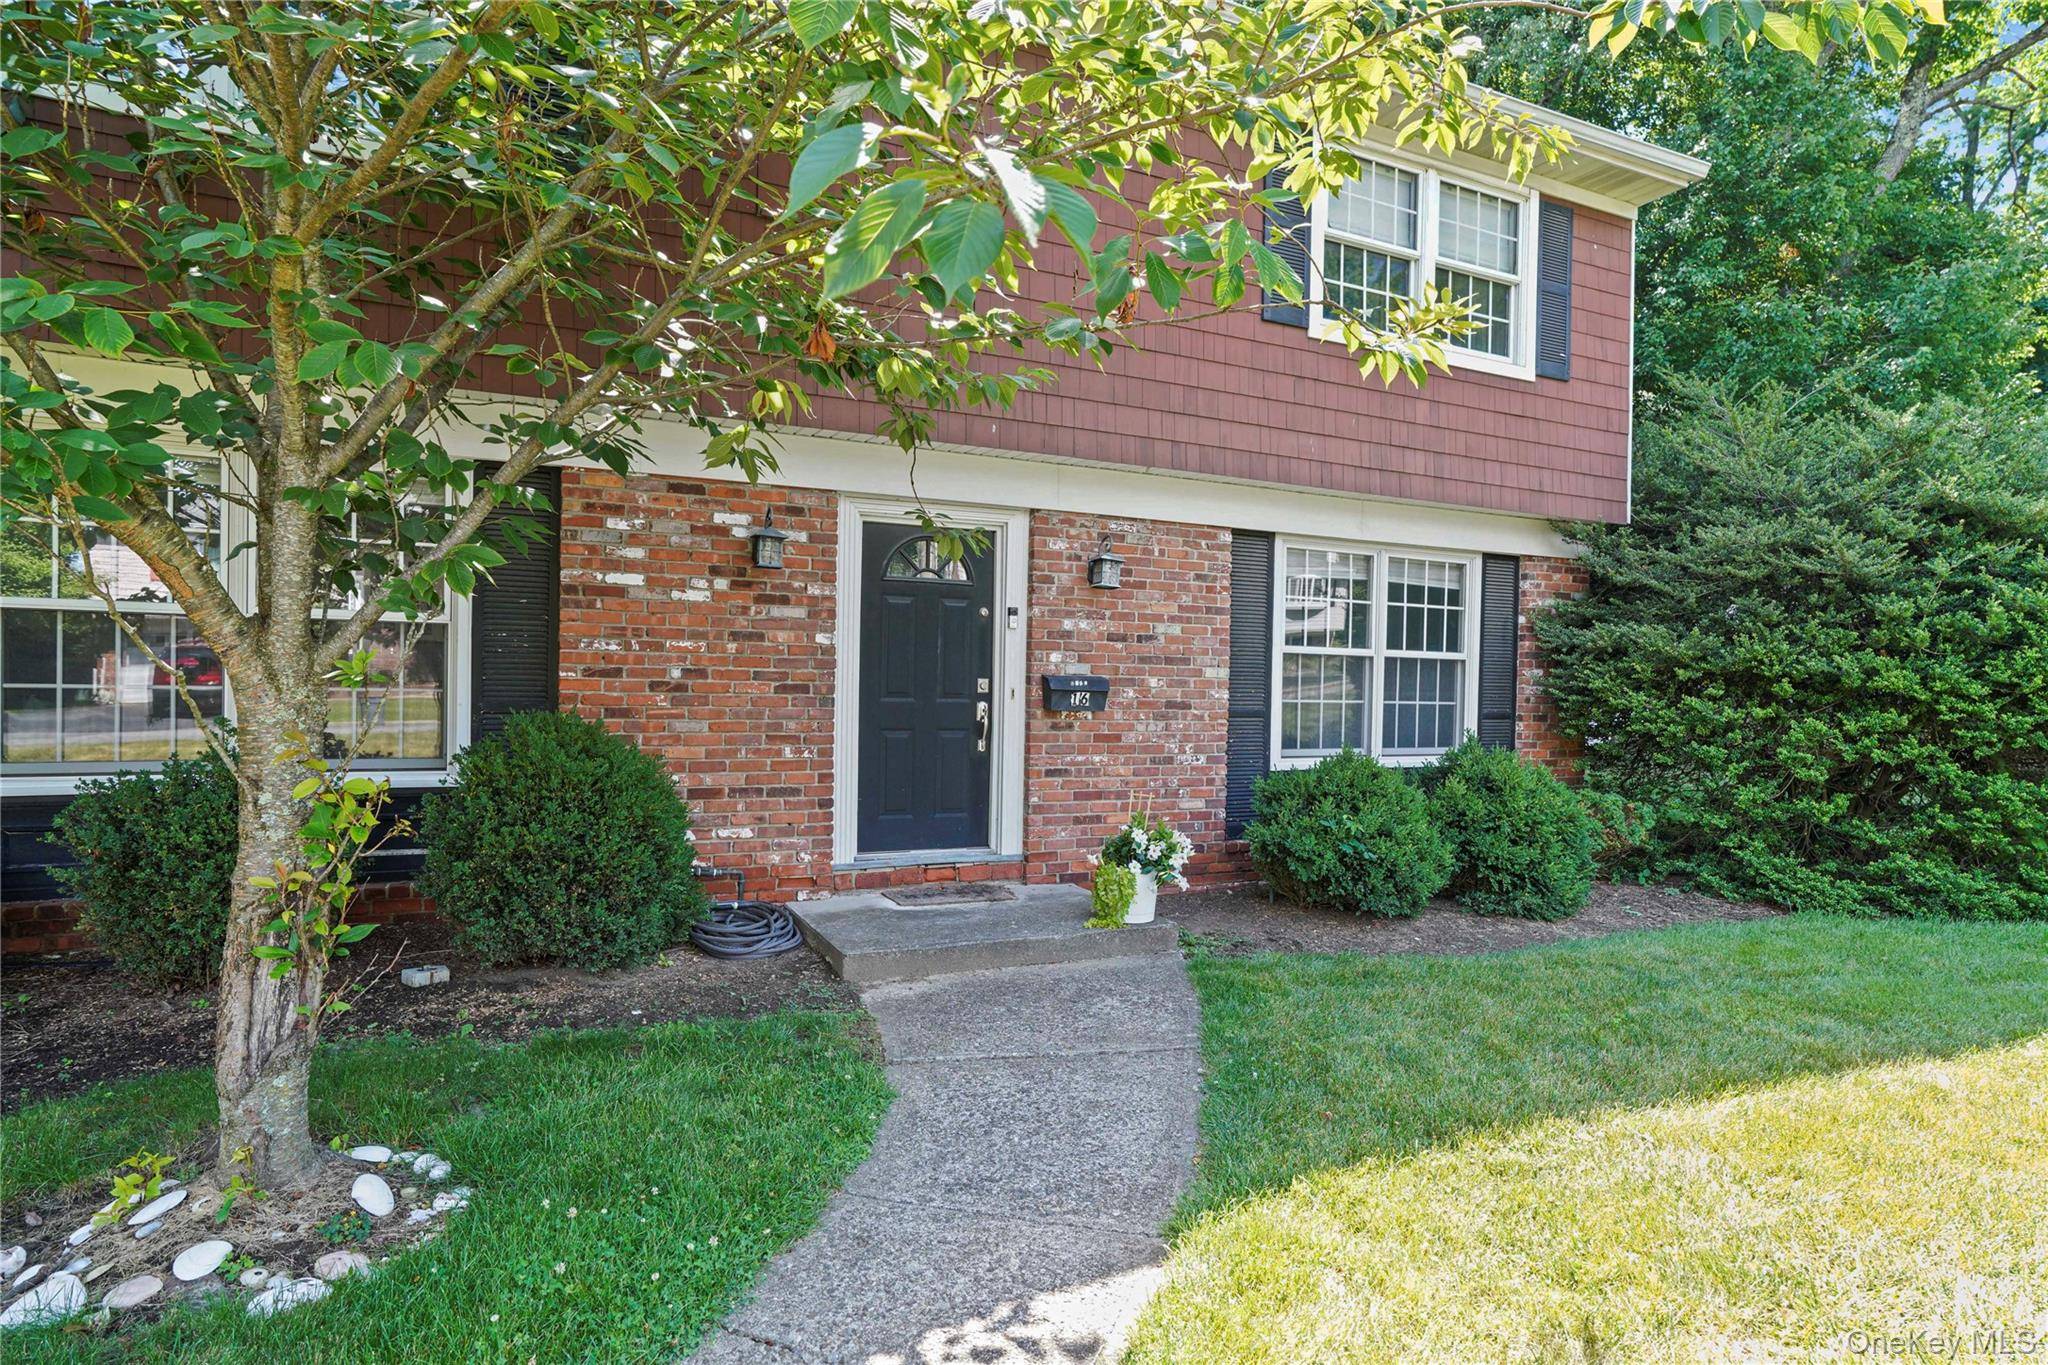

16 Stephen DR, Tarrytown, NY 10591
See all 41 photos
16 Stephen DR, Tarrytown, NY 10591
REQUEST A TOUR If you would like to see this home without being there in person, select the "Virtual Tour" option and your agent will contact you to discuss available opportunities.
In-PersonVirtual Tour
$ 1,350,000
Est. payment /mo
Save
Coming Soon

16 Stephen DR Tarrytown, NY 10591

3 Beds

3 Baths

2,252 SqFt


UPDATED:

Key Details

Property Type Single Family Home

Sub Type Single Family Residence

Listing Status Coming Soon

Purchase Type For Sale

Square Footage 2,252 sqft

Price per Sqft $599

MLS Listing ID 1017900

Style Colonial

Bedrooms 3

Full Baths 2

Half Baths 1

HOA Y/N No

Rental Info No

Year Built 1963

Annual Tax Amount $30,358

Lot Size 0.399 Acres

Acres 0.399

Property Sub-Type Single Family Residence

Source onekey2

Property Description

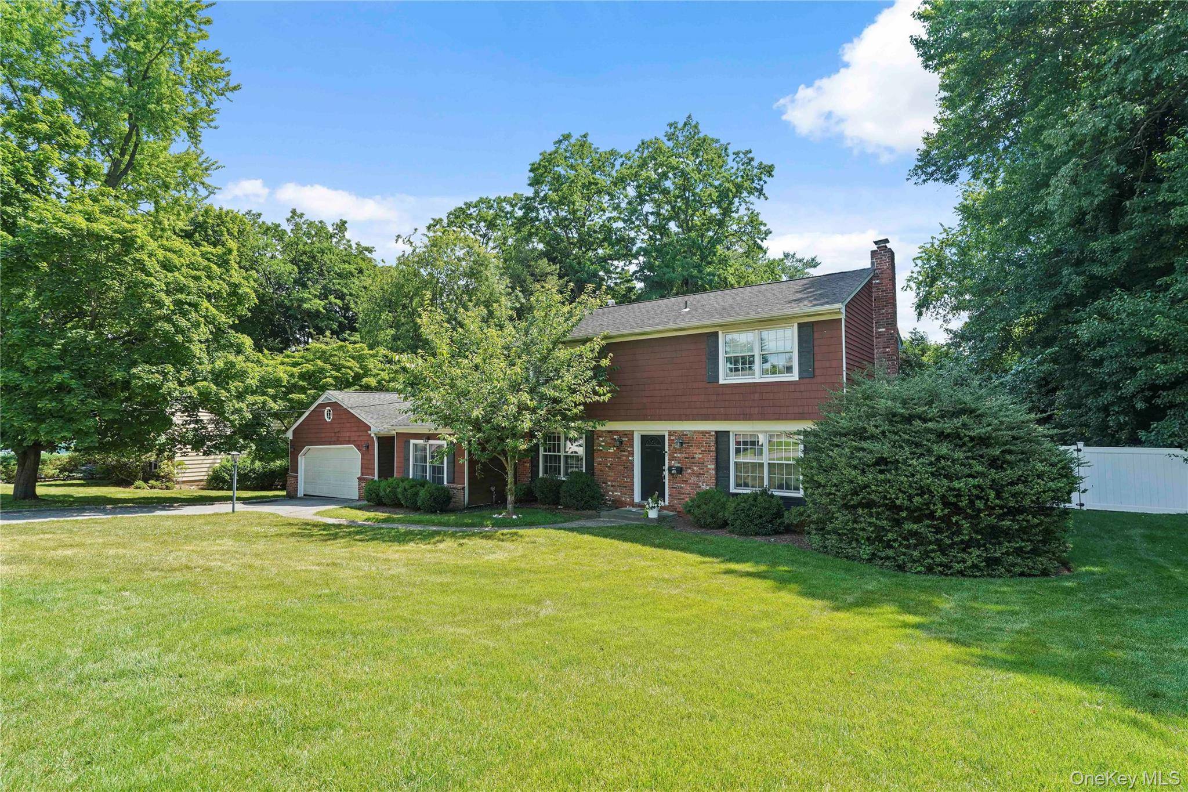
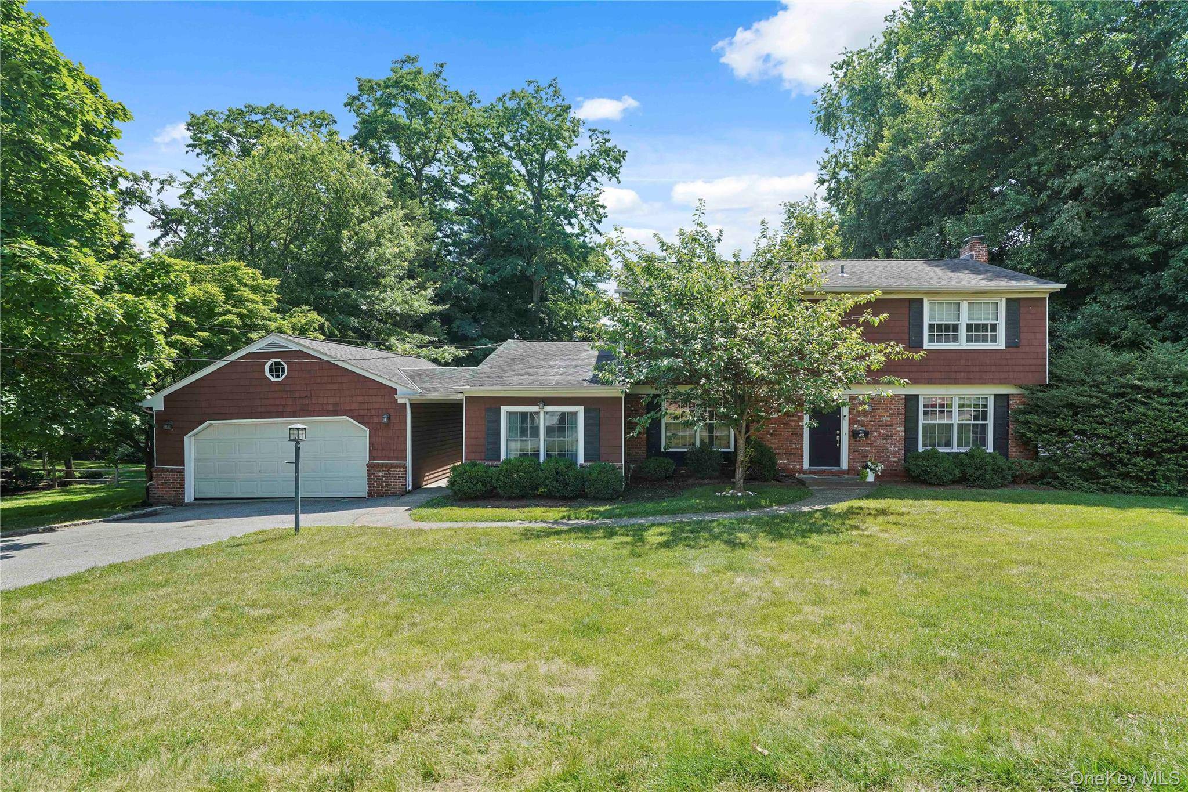
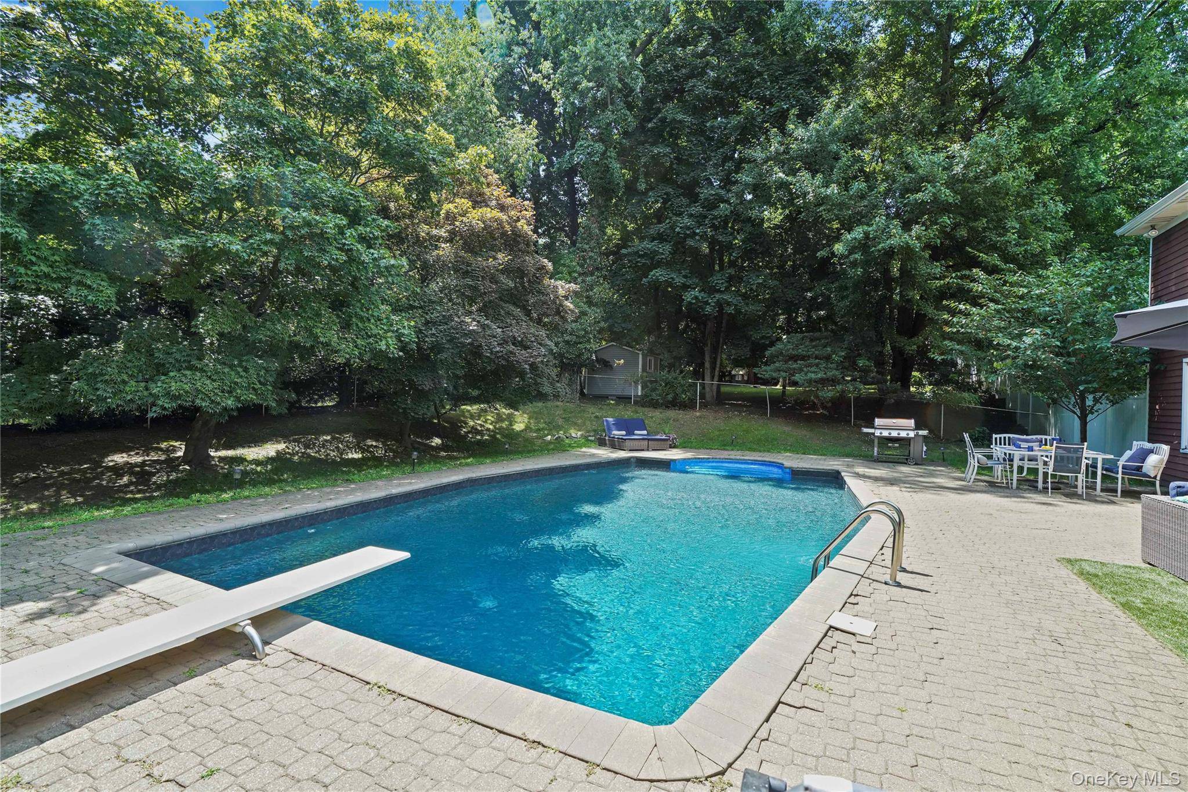
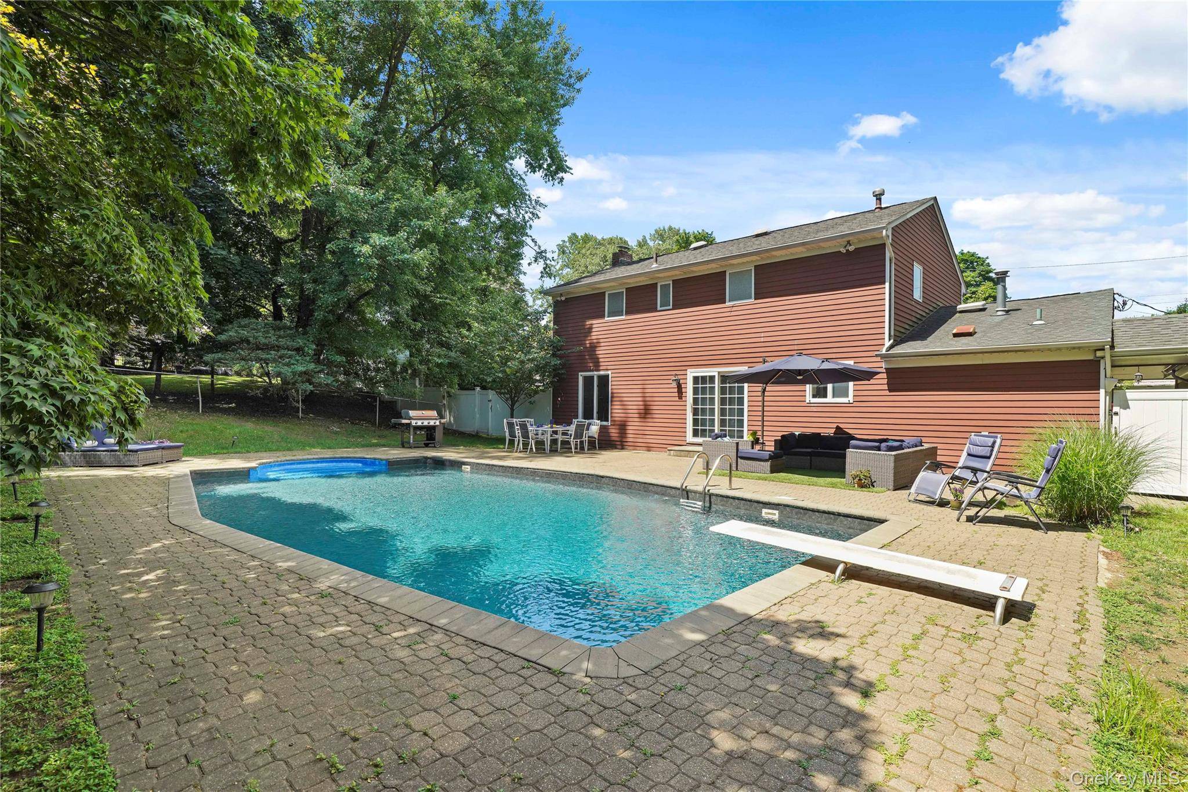
Welcome to 16 Stephen Drive, beautifully situated on .40 acres along a wide, picturesque street in the desirable Pennybridge neighborhood in Tarrytown, NY. This classic center hall Colonial offers generous space throughout in a wonderful setting with an exceptional backyard. A proper entry foyer sets the tone, opening to a gracious living room with wood-burning fireplace and a formal dining room. Continue through to the heart of the home, where the open, dine-in kitchen features crisp white cabinetry, quartz countertops, a Thermador range, Thermador refrigerator, breakfast bar and plenty of room for casual meals. A sliding glass door opens directly to the backyard patio, creating an easy connection to the heated pool and outdoors. Just beyond the kitchen, a cozy, tucked-away family room offers another comfortable place to unwind, while the side-entry mudroom with laundry and storage makes everyday living easy. Upstairs are three spacious bedrooms, including a generous primary suite with a bright, expansive primary bath with double vanity, large whirlpool style tub, and excellent closet space. Hardwood floors throughout, crown molding, wainscoting and two-zone central air add to the home's classic appeal. Outside is where this property truly shines. The expansive, fully fenced backyard feels like a private retreat, complete with an in-ground heated pool and sport court. Backyard pickleball anyone? There's plenty of room to play and entertain, this is the yard where everyone gathers. An oversized two-car garage, connected to the mudroom by a covered breezeway, provides even more room for cars, bikes, gear and storage. All this in the Irvington School District, with Tarrytown's vibrant shops, restaurants and waterfront close by. Enjoy Tarrytown recreation opportunities (tennis, pool, fitness center, parks), plus resident train parking and a 40-minute weekday express to Grand Central, while the nearby Old Croton Aqueduct trail offers miles of nature just moments from home. A special opportunity to bring your vision to a home with the space, setting and location you have been waiting for.

Location

State NY

County Westchester County

Rooms

Basement Crawl Space

Interior

Interior Features First Floor Full Bath, Breakfast Bar, Crown Molding, Eat-in Kitchen, Entrance Foyer, Formal Dining, Marble Counters, Open Floorplan, Open Kitchen, Primary Bathroom, Recessed Lighting, Soaking Tub, Stone Counters, Walk-In Closet(s)

Heating Forced Air, Natural Gas

Cooling Central Air

Flooring Hardwood

Fireplaces Number 1

Fireplaces Type Living Room, Wood Burning

Fireplace Yes

Appliance Dryer, Gas Range, Microwave, Refrigerator, Stainless Steel Appliance(s), Washer

Laundry Laundry Room

Exterior

Exterior Feature Basketball Court

Parking Features Driveway, Garage, Garage Door Opener

Garage Spaces 2.0

Fence Back Yard, Full

Pool Diving Board, In Ground, Outdoor Pool, Solar Heat

Utilities Available Cable Connected, Electricity Connected, Natural Gas Connected, Sewer Connected, Trash Collection Public, Water Connected

Total Parking Spaces 6

Garage true

Private Pool Yes

Building

Lot Description Back Yard, Front Yard, Landscaped, Level, Near Public Transit, Near Shops, Private, Sprinklers In Front, Sprinklers In Rear

Sewer Public Sewer

Water Public

Level or Stories Two

Structure Type Brick,Shake Siding,Vinyl Siding

Schools

Elementary Schools Dows Lane (K-3) School

Middle Schools Irvington Middle School

High Schools Irvington

School District Irvington

Others

Senior Community No

Special Listing Condition None


OneKey MLS/ Hudson Gateway (HGAR)/ Long Island MLS (MLSLI)/ Mid Hudson MLS
Listed by Corcoran Legends Realty • Janet Kovacs

NEARBY SCHOOL & BUSINESS

AFFORDABILITY CALCULATOR

Price of Homes
$
Down Payment
$
Loan Term
Interest Rate
Home Insurance (optional)
$
Property Tax (optional)
$
Mortgage values are calculated by Lofty and are for illustration purposes only, accuracy is not guaranteed.

GET MORE INFORMATION

39 N Front St, Kingston, NY 12401
Name
Phone*
Message

Schedule a Showing

16 Stephen DR