



5 Kenny ST Smithtown, NY 11788
3 Beds
2 Baths
1,320 SqFt
UPDATED:
Key Details
Property Type Single Family Home
Sub Type Single Family Residence
Listing Status Active
Purchase Type For Sale
Square Footage 1,320 sqft
Price per Sqft $568
MLS Listing ID 1047017
Style Ranch
Bedrooms 3
Full Baths 2
HOA Y/N No
Rental Info No
Year Built 1963
Annual Tax Amount $15,777
Lot Size 0.340 Acres
Acres 0.34
Property Sub-Type Single Family Residence
Source onekey2
Property Description
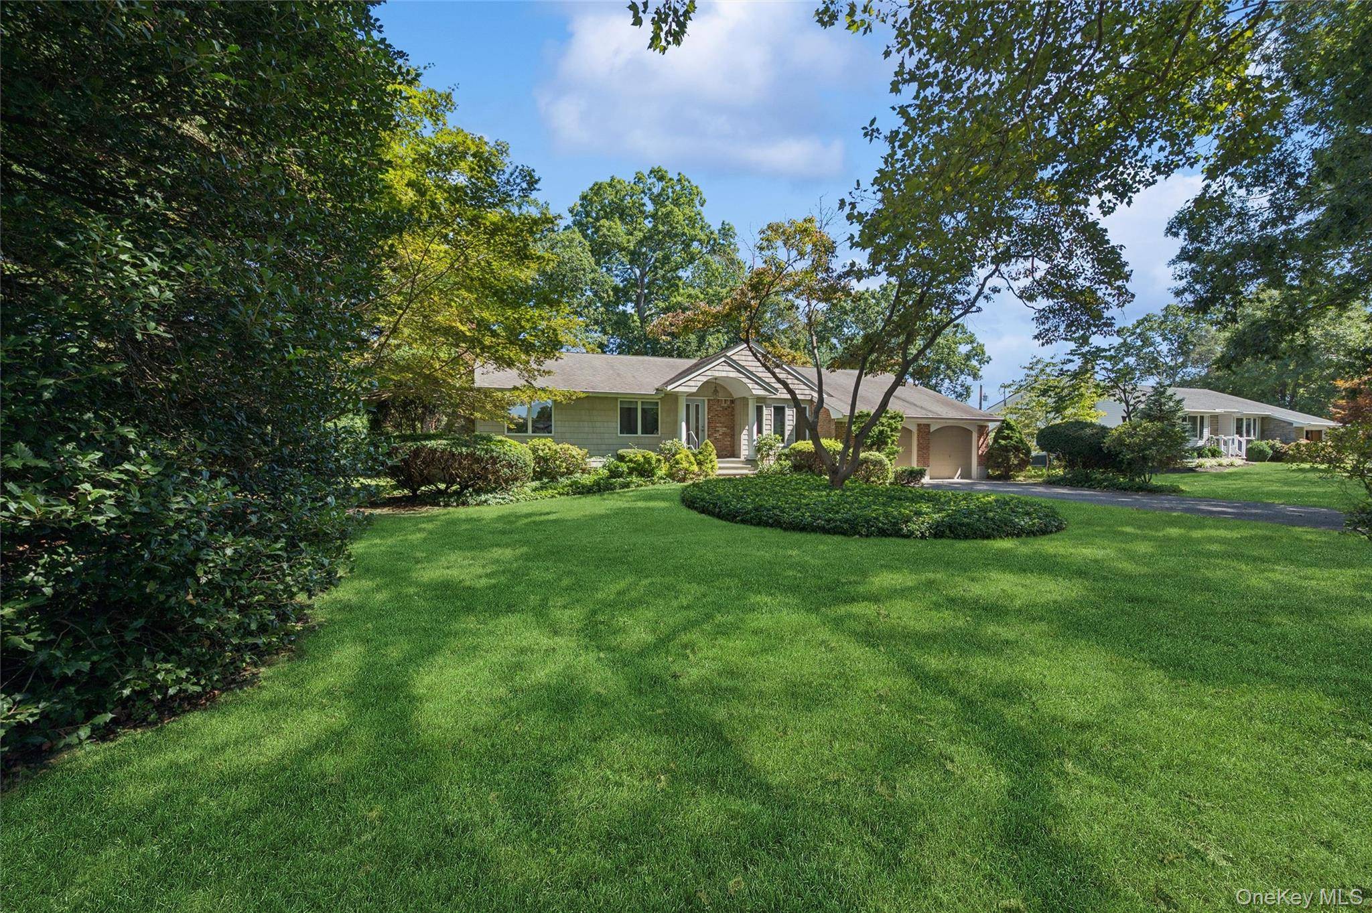
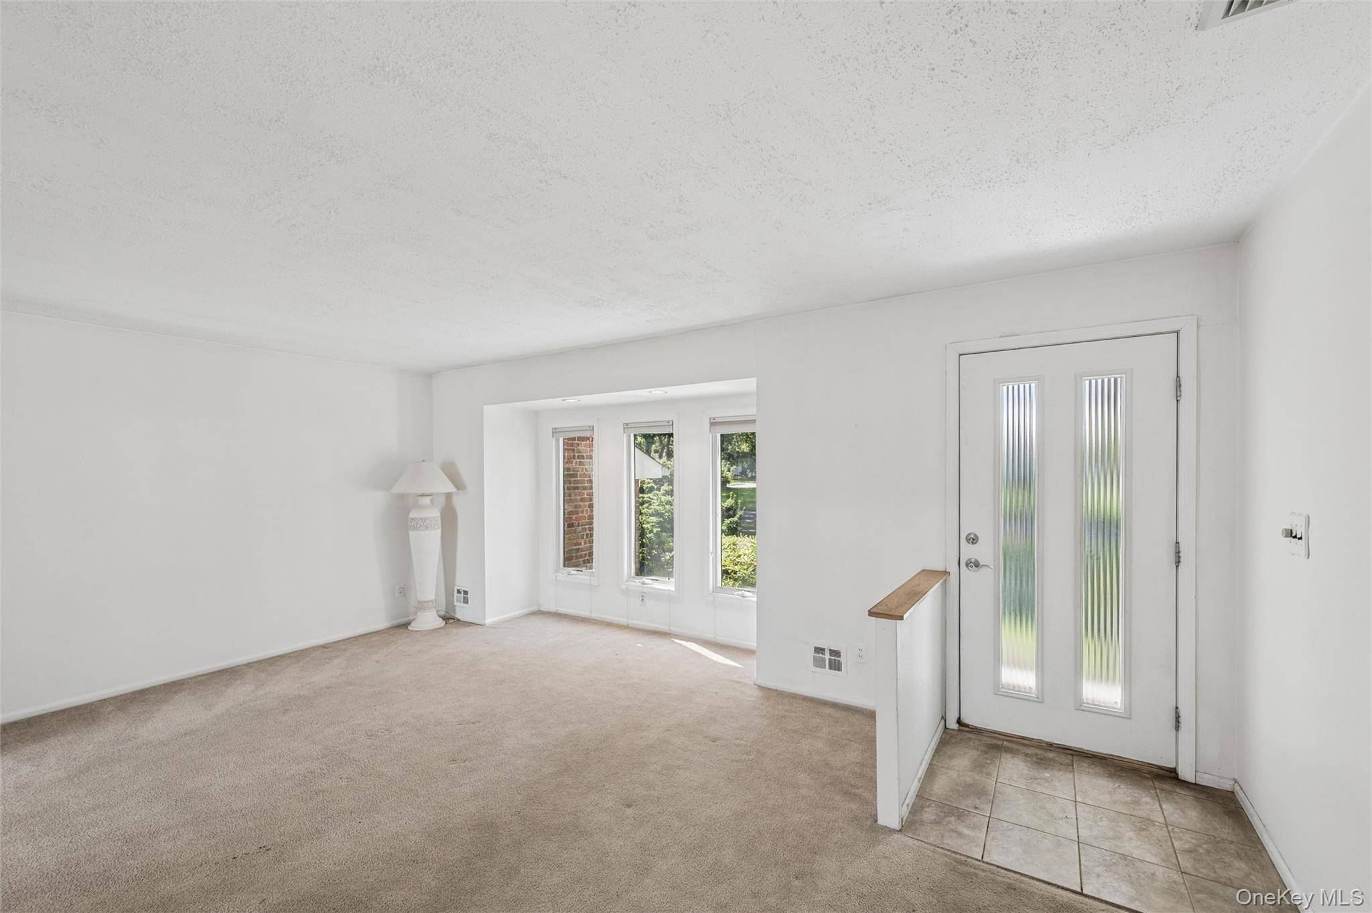
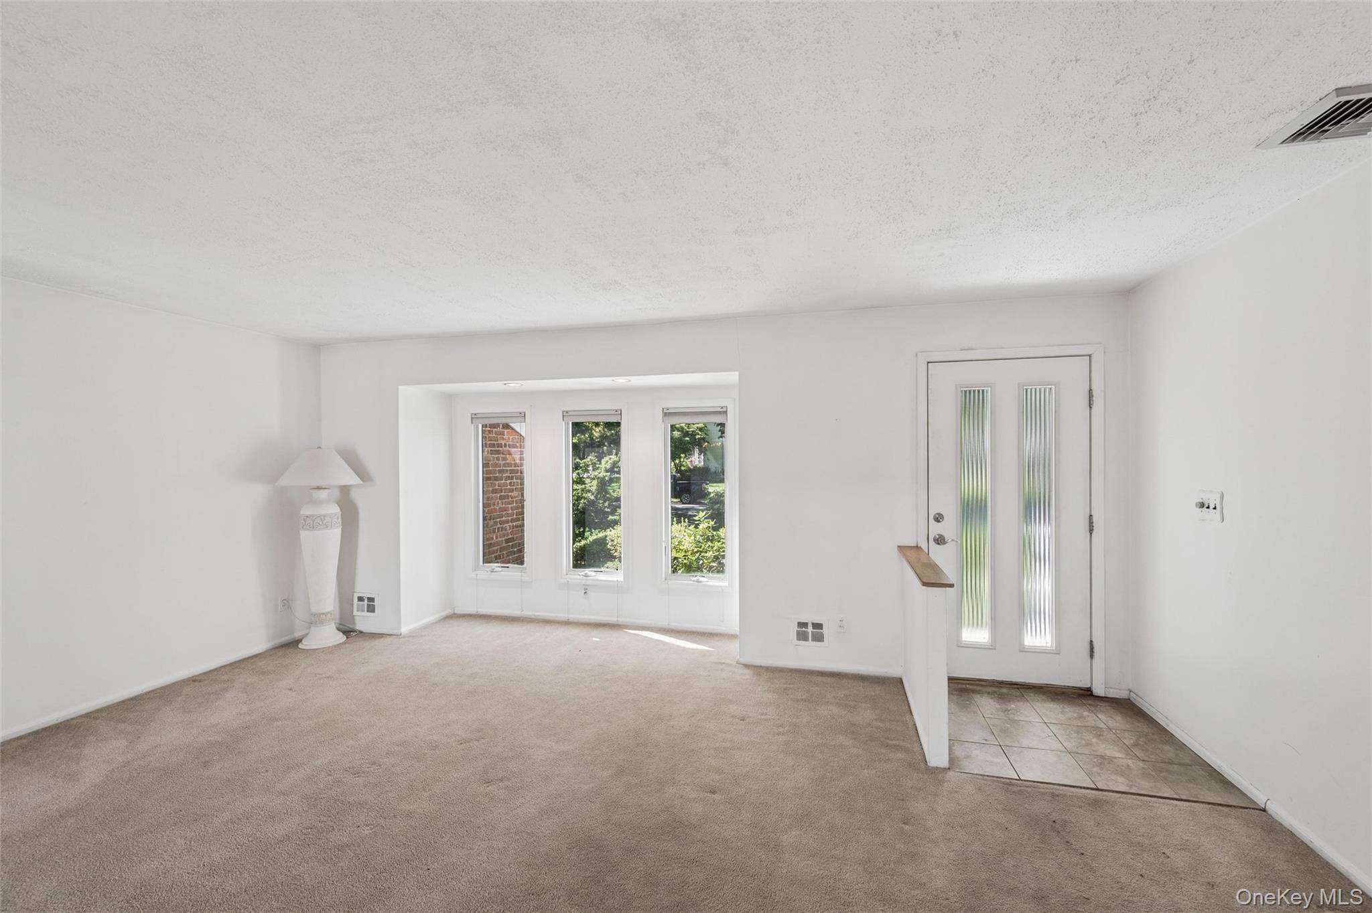
Upon arrival, you are greeted by the home's impressive curb appeal, set on a generous .34-acre flat parcel. Inside, discover the hidden treasure of hardwood floors beneath the carpeting, preserved for years and ready to shine. The home is equipped with central air conditioning, an updated heating system, and a modern hot water heater for your comfort. Recessed lighting is throughout the house.
The spacious living room invites relaxation, while the separate den, enhanced with a cozy gas fireplace, provides an intimate retreat. The kitchen shines with updated stainless steel appliances, a vaulted ceiling with a skylight, and a convenient formal dining room stands ready for your meals and gatherings.
The primary bedroom offers the luxury of an ensuite bathroom. The second full bathroom has a skylit vaulted ceiling. This beautiful home has a two-car garage with electric openers, a partially finished large basement with ample storage, and a laundry area adds to the home's practical appeal. Outside, a low-maintenance Trex deck overlooks the picturesque backyard, an ideal spot for outdoor enjoyment. There is an in ground sprinkler system in the front and back yard. The backyard is very private.
This home's location is a gem, with easy access to major highways, public transportation, and shopping venues. Welcome to your future home, where convenience meets charm in Smithtown and within the Smithtown School District.
Location
State NY
County Suffolk County
Rooms
Basement Finished, Full, Partially Finished, Storage Space
Interior
Interior Features First Floor Bedroom, First Floor Full Bath, Eat-in Kitchen, Entrance Foyer, Formal Dining, Primary Bathroom, Storage, Walk Through Kitchen
Heating Forced Air, Natural Gas
Cooling Central Air
Flooring Hardwood
Fireplaces Type Family Room, Gas
Fireplace No
Appliance Dishwasher, Dryer, Gas Range, Refrigerator, Washer, Gas Water Heater
Exterior
Parking Features Driveway, Garage, Garage Door Opener, Off Street, Private
Garage Spaces 2.0
Utilities Available Electricity Connected, Natural Gas Connected, Water Connected
Garage true
Private Pool No
Building
Foundation Concrete Perimeter
Sewer Cesspool
Water Public
Level or Stories Two
Structure Type Vinyl Siding
Schools
Elementary Schools Mt Pleasant Elementary School
Middle Schools Great Hollow Middle School
High Schools Smithtown
School District Smithtown
Others
Senior Community No
Special Listing Condition None
