

24 Essen PL, Bethpage, NY 11714
See all 34 photos
24 Essen PL, Bethpage, NY 11714
REQUEST A TOUR If you would like to see this home without being there in person, select the "Virtual Tour" option and your agent will contact you to discuss available opportunities.
In-PersonVirtual Tour
$ 779,990
Est. payment /mo
Save
New

24 Essen PL Bethpage, NY 11714

4 Beds

2 Baths

5,083 Sqft Lot


UPDATED:

Key Details

Property Type Single Family Home

Sub Type Single Family Residence

Listing Status Active

Purchase Type For Sale

MLS Listing ID 1048613

Style Exp Cape

Bedrooms 4

Full Baths 2

HOA Y/N No

Rental Info No

Year Built 1950

Annual Tax Amount $13,555

Lot Size 5,083 Sqft

Acres 0.1167

Property Sub-Type Single Family Residence

Source onekey2

Property Description

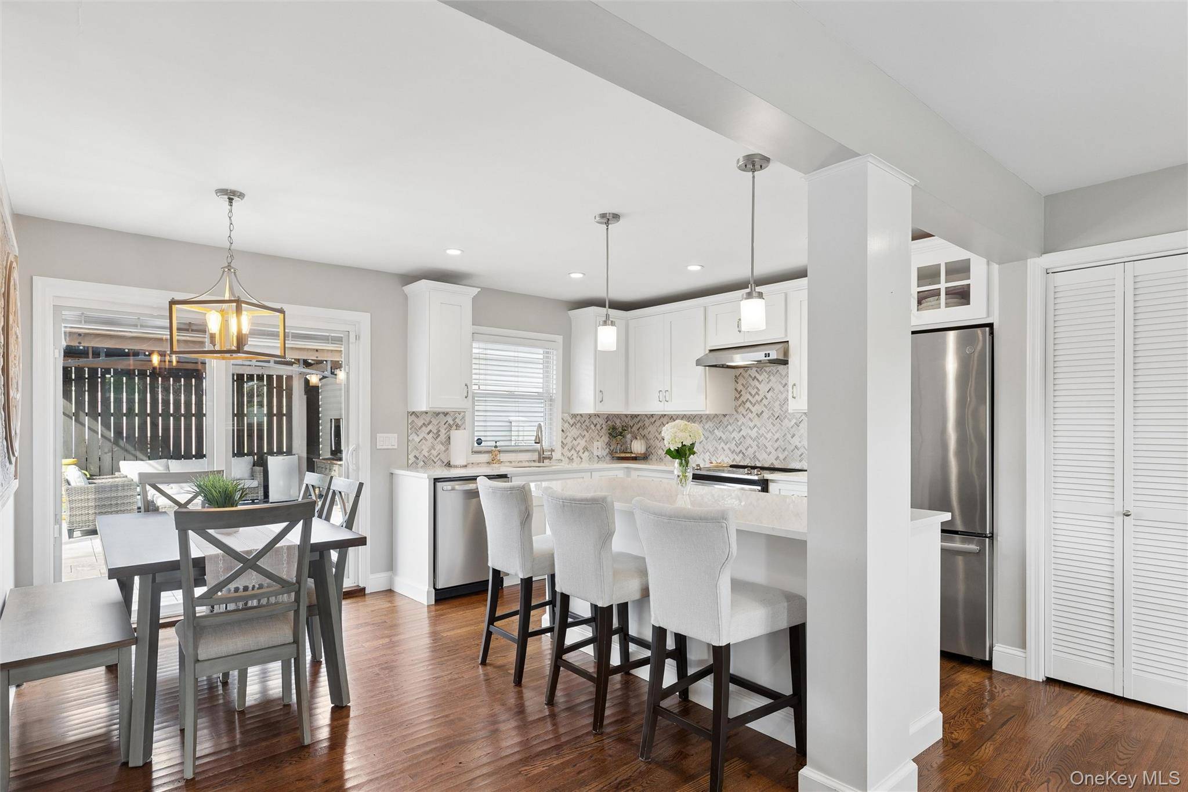
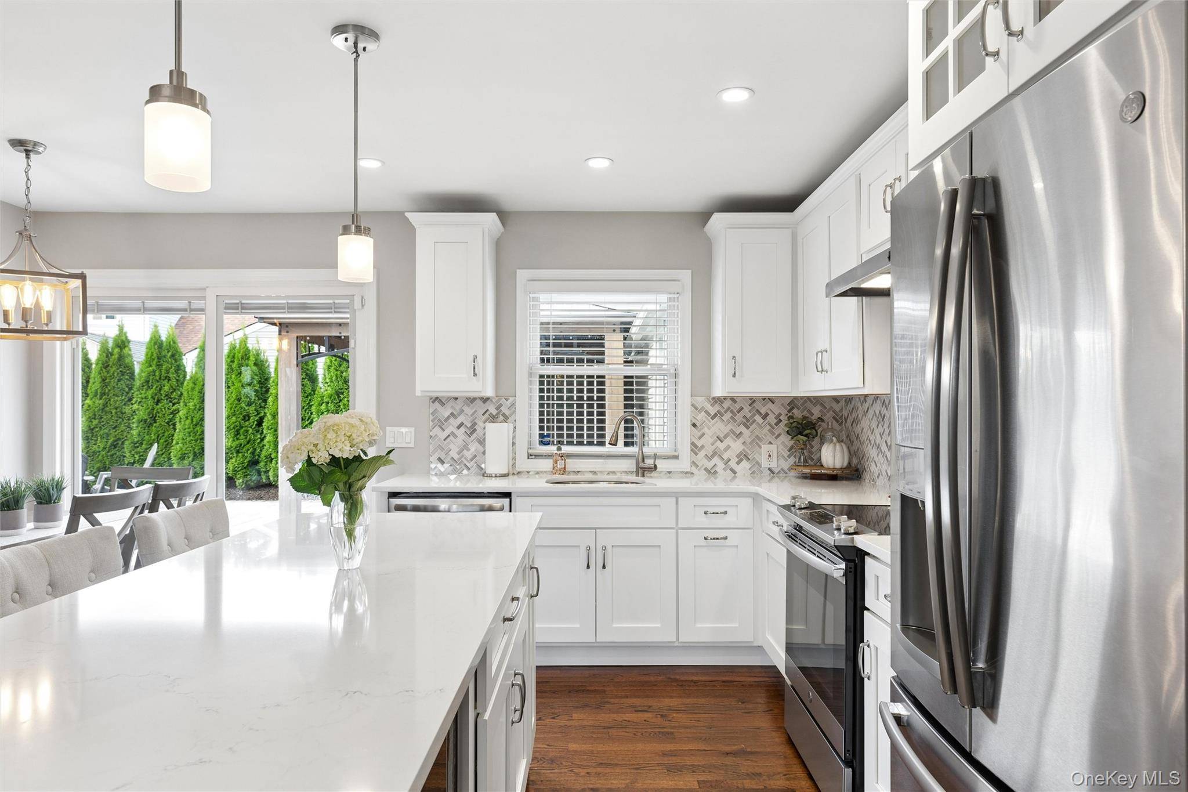
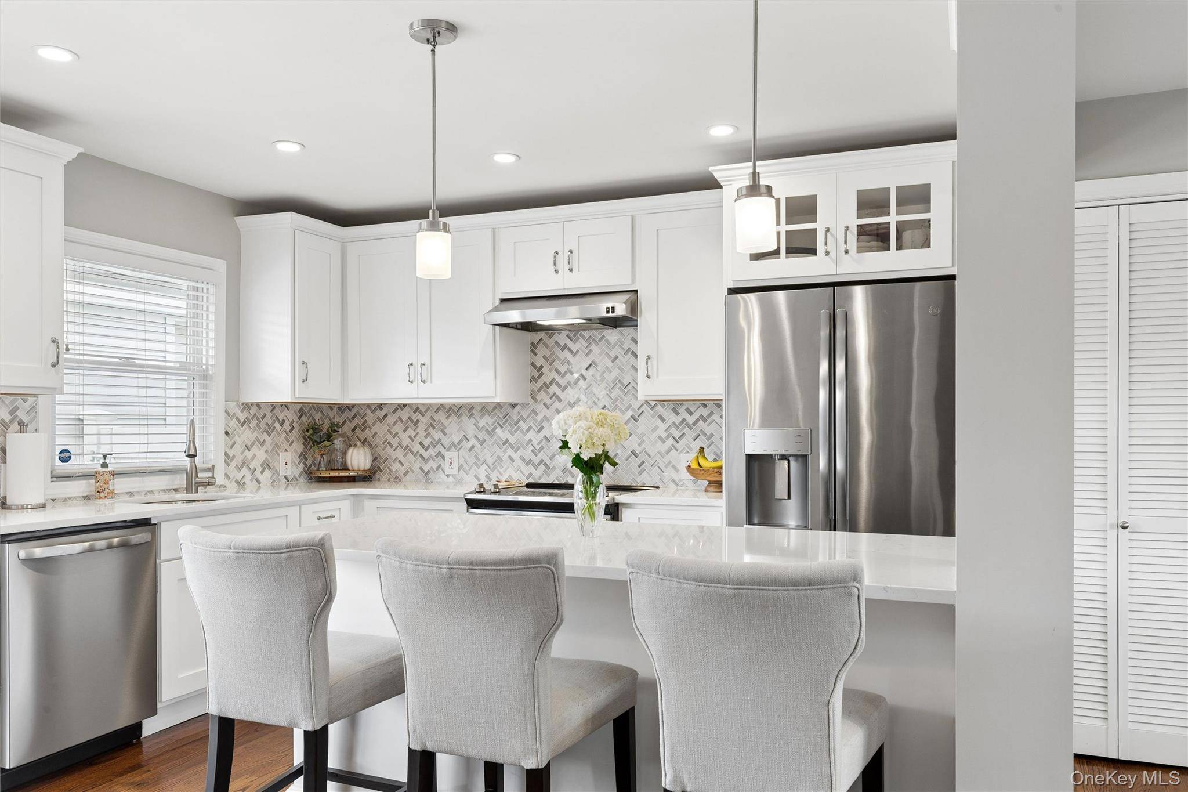
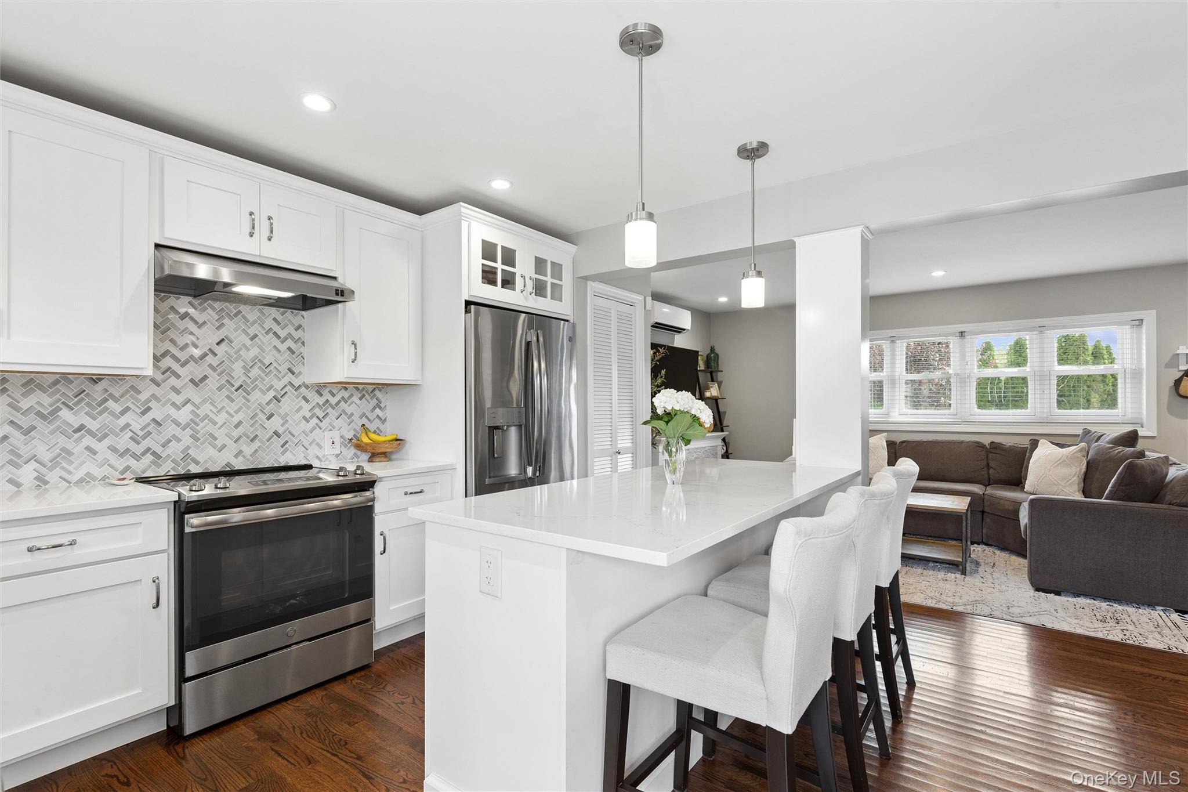
Welcome to this stunning Expanded Cape, nestled in a beautifully maintained Bethpage neighborhood. Custom pavers lead to an inviting front entrance accented by a charming peaked overhang. Inside, an open floor plan seamlessly connects the formal living room with a cozy fireplace on winter nights, dining area, and eat-in kitchen featuring a center island, quartz countertops, beautiful backsplash, gleaming hardwood floors and generous preparation space. The home offers four spacious bedrooms, including two conveniently located on the main level, along with two fully renovated modern bathrooms one on each floor. Upstairs features two additional bedrooms and a renovated full bathroom with a walk-in shower and hardwood floors throughout. Additional highlights include ample closet space, updated lighting throughout, five ductless mini-split units providing efficient heating and air conditioning, and an oversized detached one-car garage offering excellent storage. A wonderful combination of style, comfort, and functionality!

Location

State NY

County Nassau County

Interior

Interior Features First Floor Bedroom, First Floor Full Bath, Chandelier, Eat-in Kitchen, Kitchen Island, Natural Woodwork, Open Kitchen, Master Downstairs, Quartz/Quartzite Counters, Recessed Lighting

Heating Heat Pump

Cooling Ductless

Fireplaces Number 1

Fireplace Yes

Appliance Dishwasher, Dryer, Electric Range, Refrigerator, Stainless Steel Appliance(s), Washer

Laundry Inside

Exterior

Parking Features Detached

Garage Spaces 1.0

Fence Vinyl

Utilities Available Electricity Connected, Water Connected

Garage true

Private Pool No

Building

Sewer Public Sewer

Water Public

Structure Type Frame,Vinyl Siding

Schools

Elementary Schools John H West School

Middle Schools Plainedge Middle School

High Schools Plainedge

School District Plainedge

Others

Senior Community No

Special Listing Condition None


OneKey MLS/ Hudson Gateway (HGAR)/ Long Island MLS (MLSLI)/ Mid Hudson MLS
Listed by Douglas Elliman Real Estate • Lina Lopes

NEARBY SCHOOL & BUSINESS

AFFORDABILITY CALCULATOR

Price of Homes
$
Down Payment
$
Loan Term
Interest Rate
Home Insurance (optional)
$
Property Tax (optional)
$
Mortgage values are calculated by Lofty and are for illustration purposes only, accuracy is not guaranteed.

GET MORE INFORMATION

39 N Front St, Kingston, NY 12401
Name
Phone*
Message

Schedule a Showing

24 Essen PL