
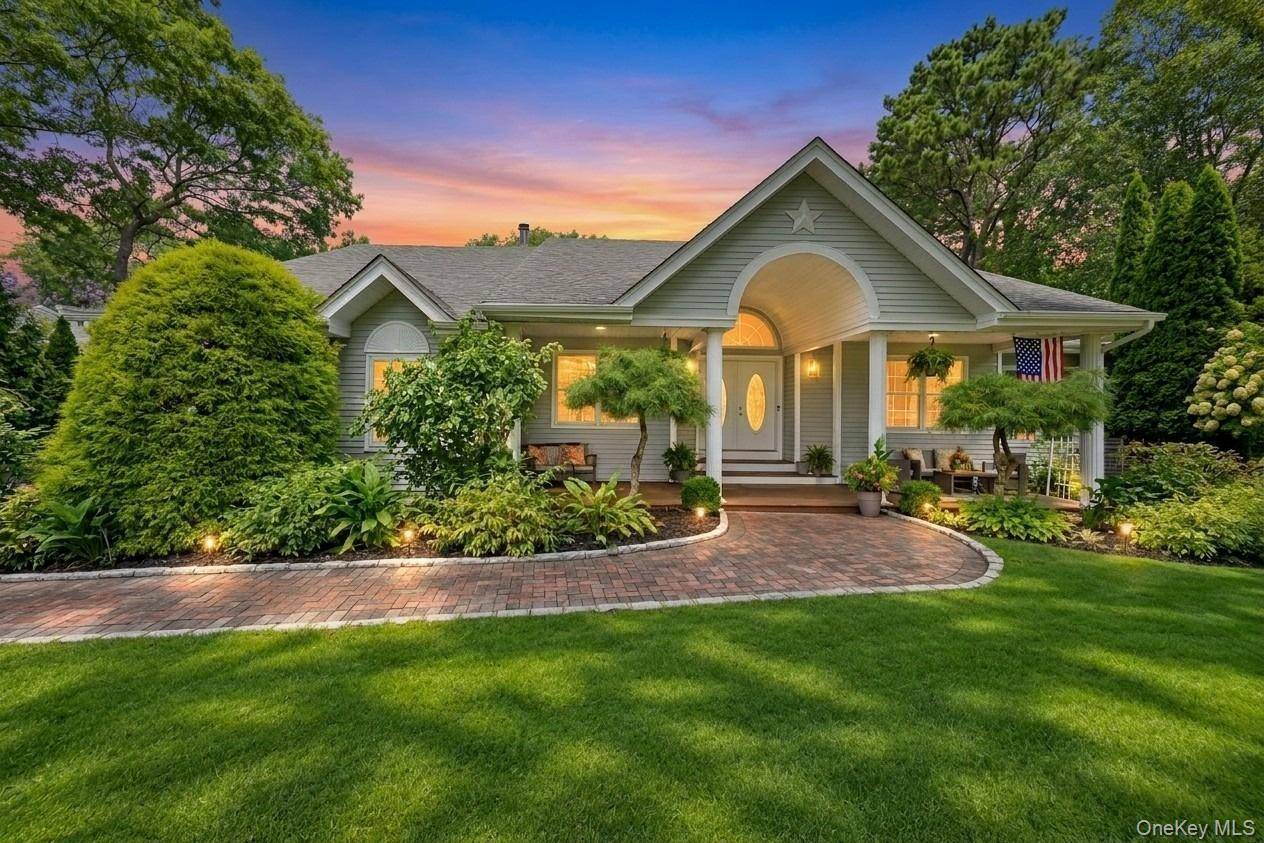



7 Wood Hollow DR Westhampton, NY 11977
4 Beds
3 Baths
2,849 SqFt
UPDATED:
Key Details
Property Type Single Family Home
Sub Type Single Family Residence
Listing Status Active
Purchase Type For Sale
Square Footage 2,849 sqft
Price per Sqft $770
MLS Listing ID 1047038
Style Post Modern,Traditional
Bedrooms 4
Full Baths 2
Half Baths 1
HOA Fees $150/ann
HOA Y/N Yes
Rental Info No
Year Built 1999
Annual Tax Amount $8,421
Lot Size 0.570 Acres
Acres 0.57
Property Sub-Type Single Family Residence
Source onekey2
Property Description
Minutes from the town of Westhampton Beach, with an array of shops and restaurants and just 2.5 miles to the sandy ocean beaches of Rogers and Cupsogue, you won't want to pass this one up.
Sun-drenched with 10-foot ceilings and walls of glass, the open floor plan centers on the large kitchen and offers views of the beautiful, private backyard from every room.
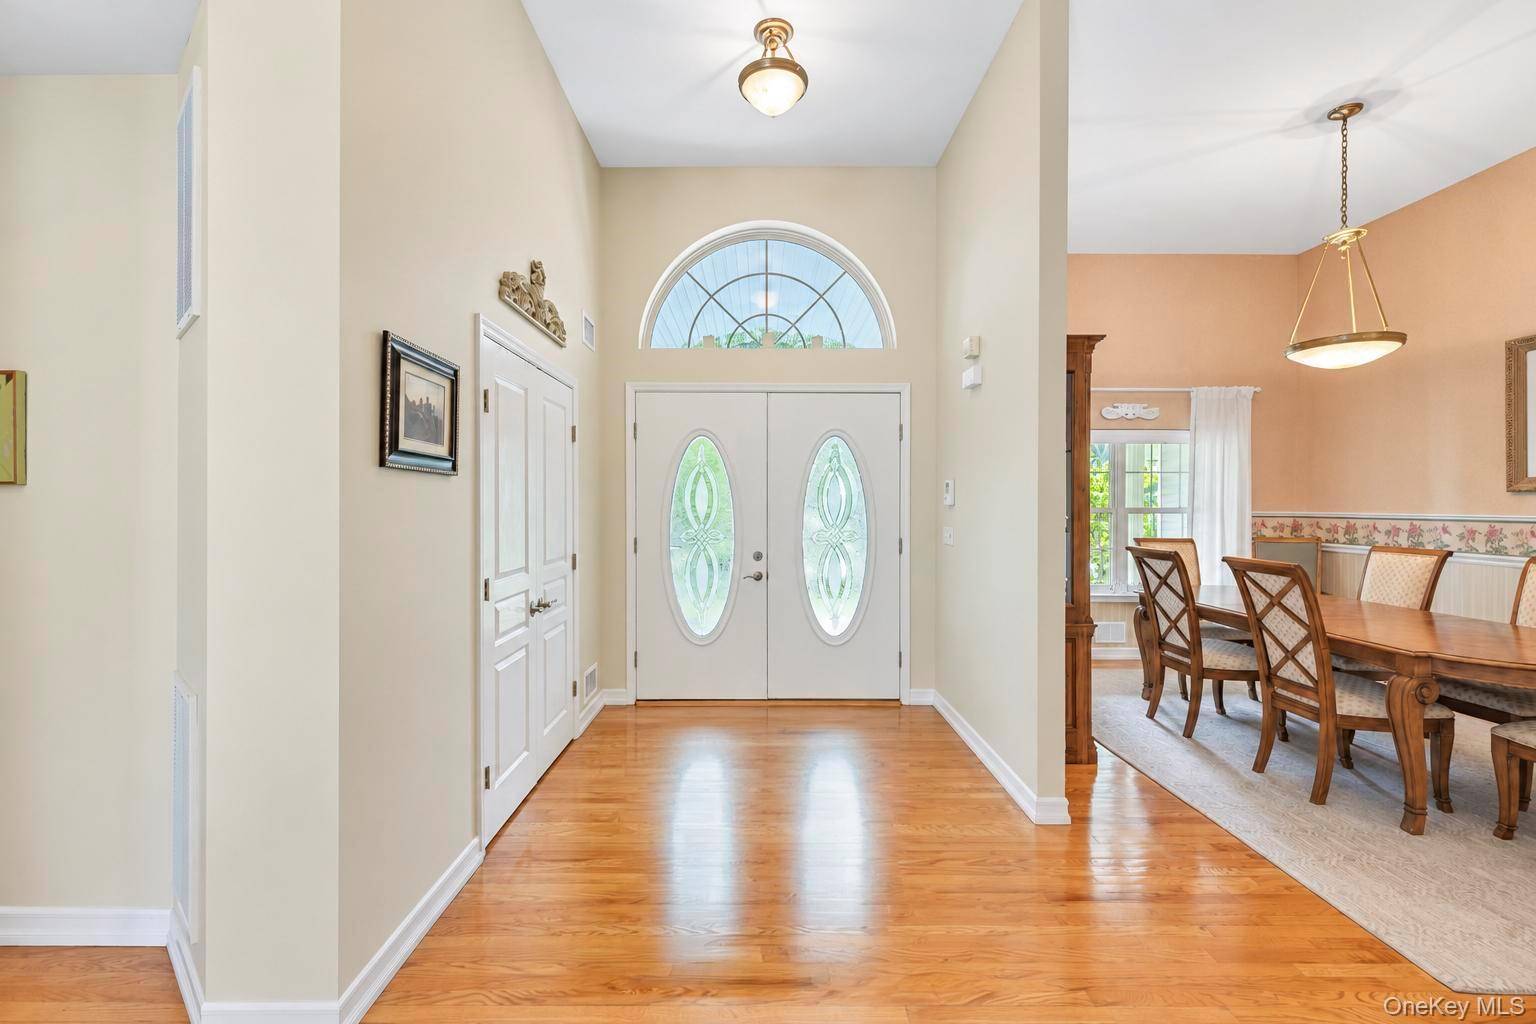
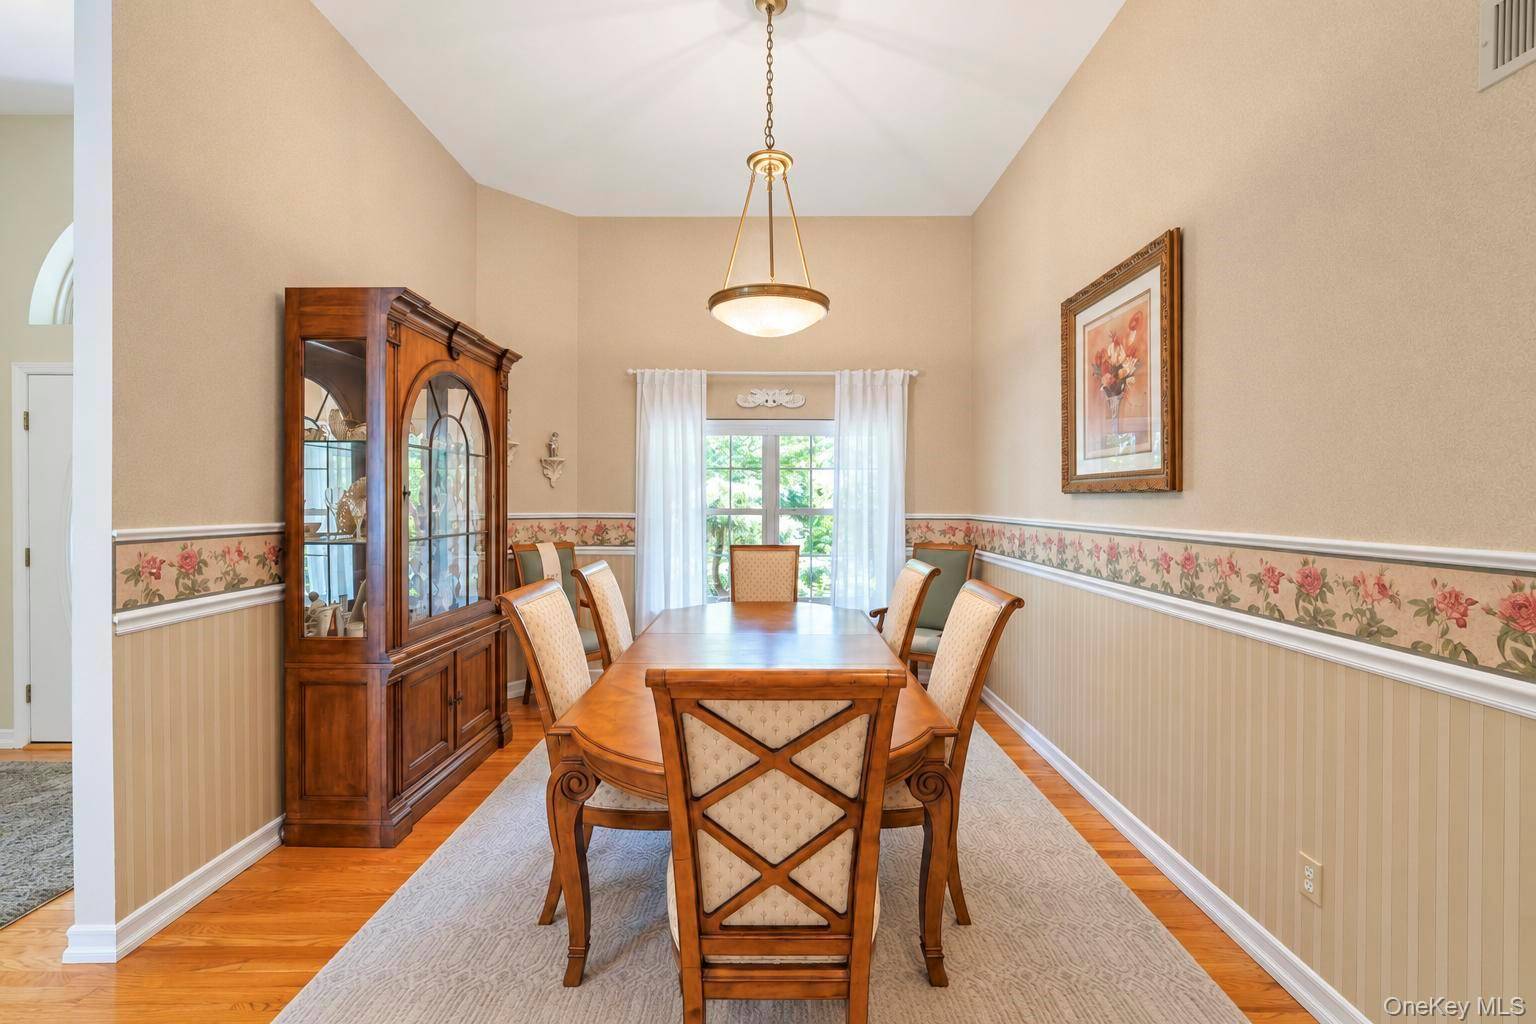
Spacious primary wing with en-suite spa-like bathroom and his-and-hers closets offers. Aside from the eat-in chef's kitchen there is a formal dining room. Great room has fireplace with lots of seating and is positioned off the kitchen, with access to the brick outdoor patio. Every room is positioned perfectly.
The absolute gem is the lower-level offering additional bedrooms, a bathroom, cooking potential, living room, storage, and second laundry facilities. Perfect for Hampton's lifestyle and gatherings for all seasons of the year. Nothing like this is currently on the market.
The home has had only 1 owner since it was built and has been meticulously maintained.
New bluestone driveway, mature plantings, and additional outdoor entertaining spaces add to this very special home. You will not be disappointed. Come see this amazing home and see why I love it.
You will too!
Location
State NY
County Suffolk County
Rooms
Basement Full, See Remarks
Interior
Interior Features First Floor Bedroom, First Floor Full Bath, Cathedral Ceiling(s), Chefs Kitchen, Crown Molding, Double Vanity, Eat-in Kitchen, Entrance Foyer, Formal Dining, Granite Counters, High Ceilings, His and Hers Closets, In-Law Floorplan, Kitchen Island, Open Floorplan, Recessed Lighting, Walk-In Closet(s), Wet Bar
Heating Forced Air
Cooling Central Air
Flooring Carpet, Hardwood
Fireplaces Number 1
Fireplaces Type Family Room
Fireplace Yes
Appliance Dishwasher, Electric Cooktop, Electric Oven, Electric Range, Freezer, Microwave, Stainless Steel Appliance(s)
Laundry Multiple Locations
Exterior
Parking Features Attached, Driveway, Garage, Garage Door Opener
Garage Spaces 2.0
Fence Front Yard
Utilities Available Cable Connected, Electricity Connected, Propane, Trash Collection Public, Water Connected
Total Parking Spaces 7
Garage true
Private Pool No
Building
Sewer Cesspool
Water Public
Level or Stories Two
Structure Type Aluminum Siding,Cedar
Schools
Elementary Schools Westhampton Beach Elem School
Middle Schools Westhampton Middle School
High Schools Westhampton Beach
School District Westhampton Beach
Others
Senior Community No
Special Listing Condition None
