

10 Hickory LN Bedford, NY 10506
4 Beds
3 Baths
4,012 SqFt
UPDATED:
Key Details
Property Type Single Family Home
Sub Type Single Family Residence
Listing Status Active
Purchase Type For Sale
Square Footage 4,012 sqft
Price per Sqft $447
MLS Listing ID 1046215
Style Colonial,Other
Bedrooms 4
Full Baths 3
HOA Y/N No
Rental Info No
Year Built 1950
Annual Tax Amount $25,149
Lot Size 0.980 Acres
Acres 0.98
Property Sub-Type Single Family Residence
Source onekey2
Property Description
Inside, bright and airy living space awaits. Cathedral ceilings and wooden beams define the living room, anchored by a cozy stone fireplace and framed by wide windows that fill the home with natural light. Beautiful French doors transition seamlessly to a screened-in porch, ideal for indoor-outdoor living.
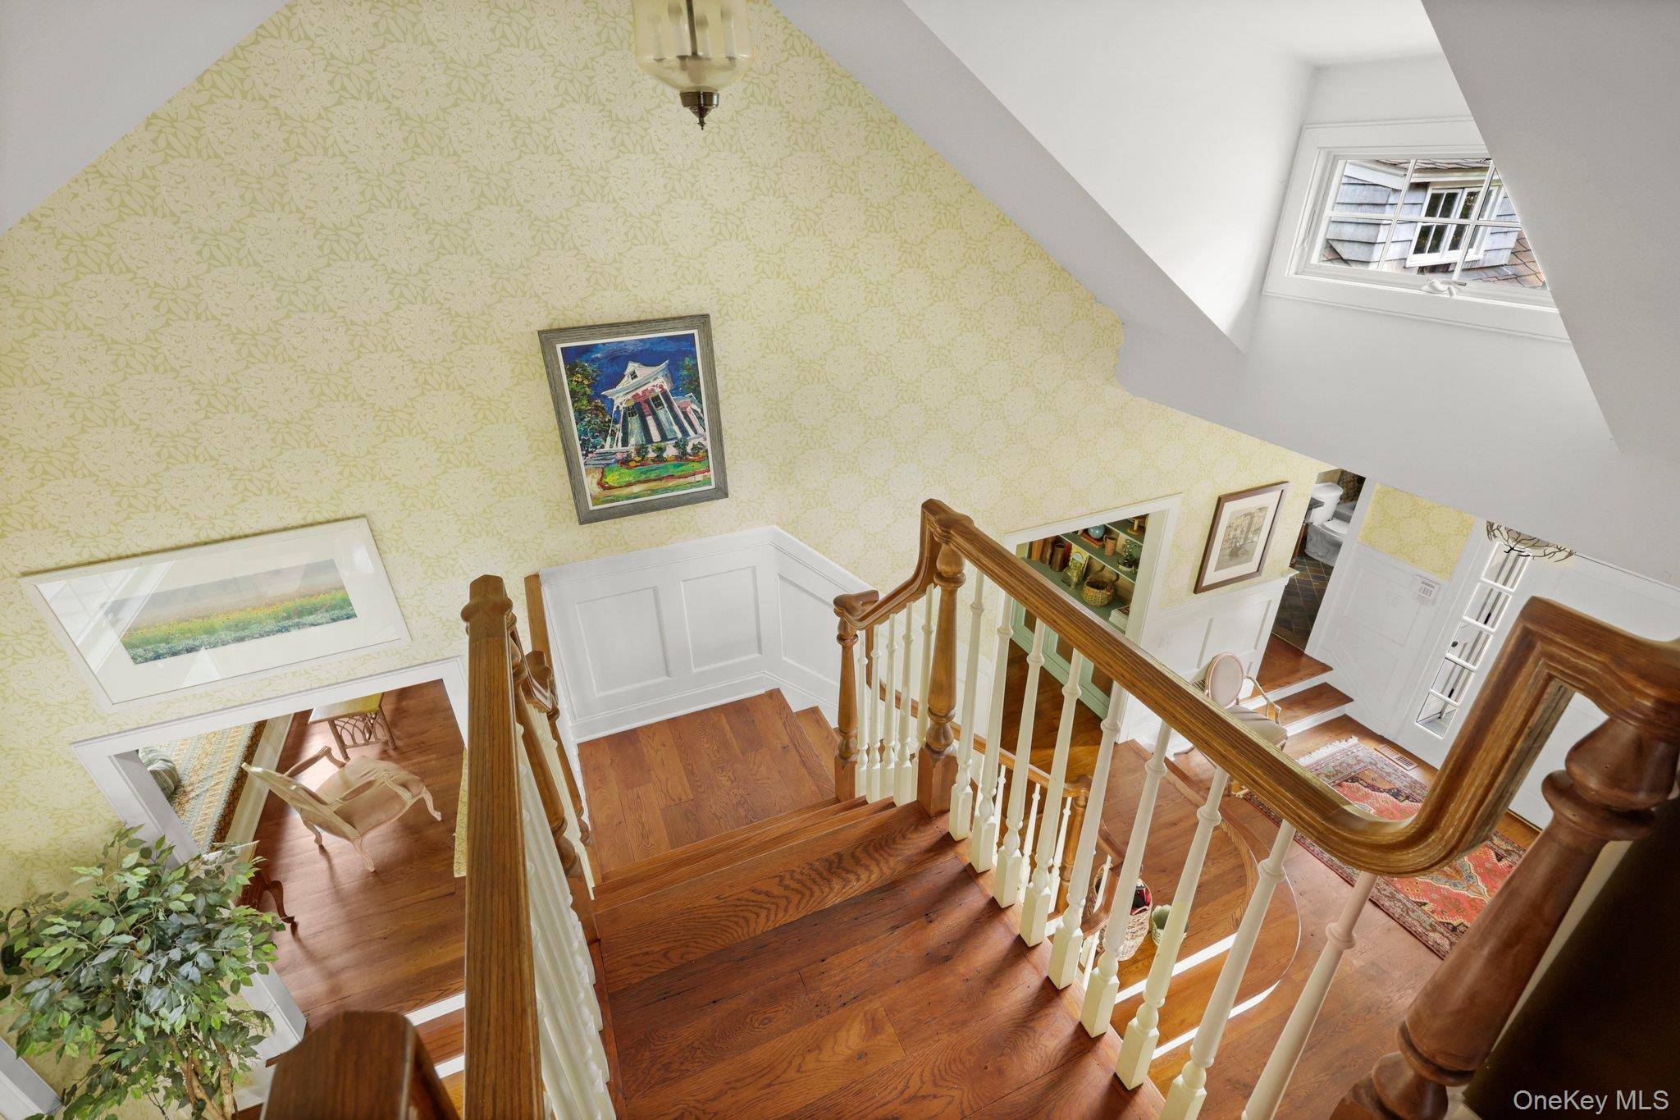
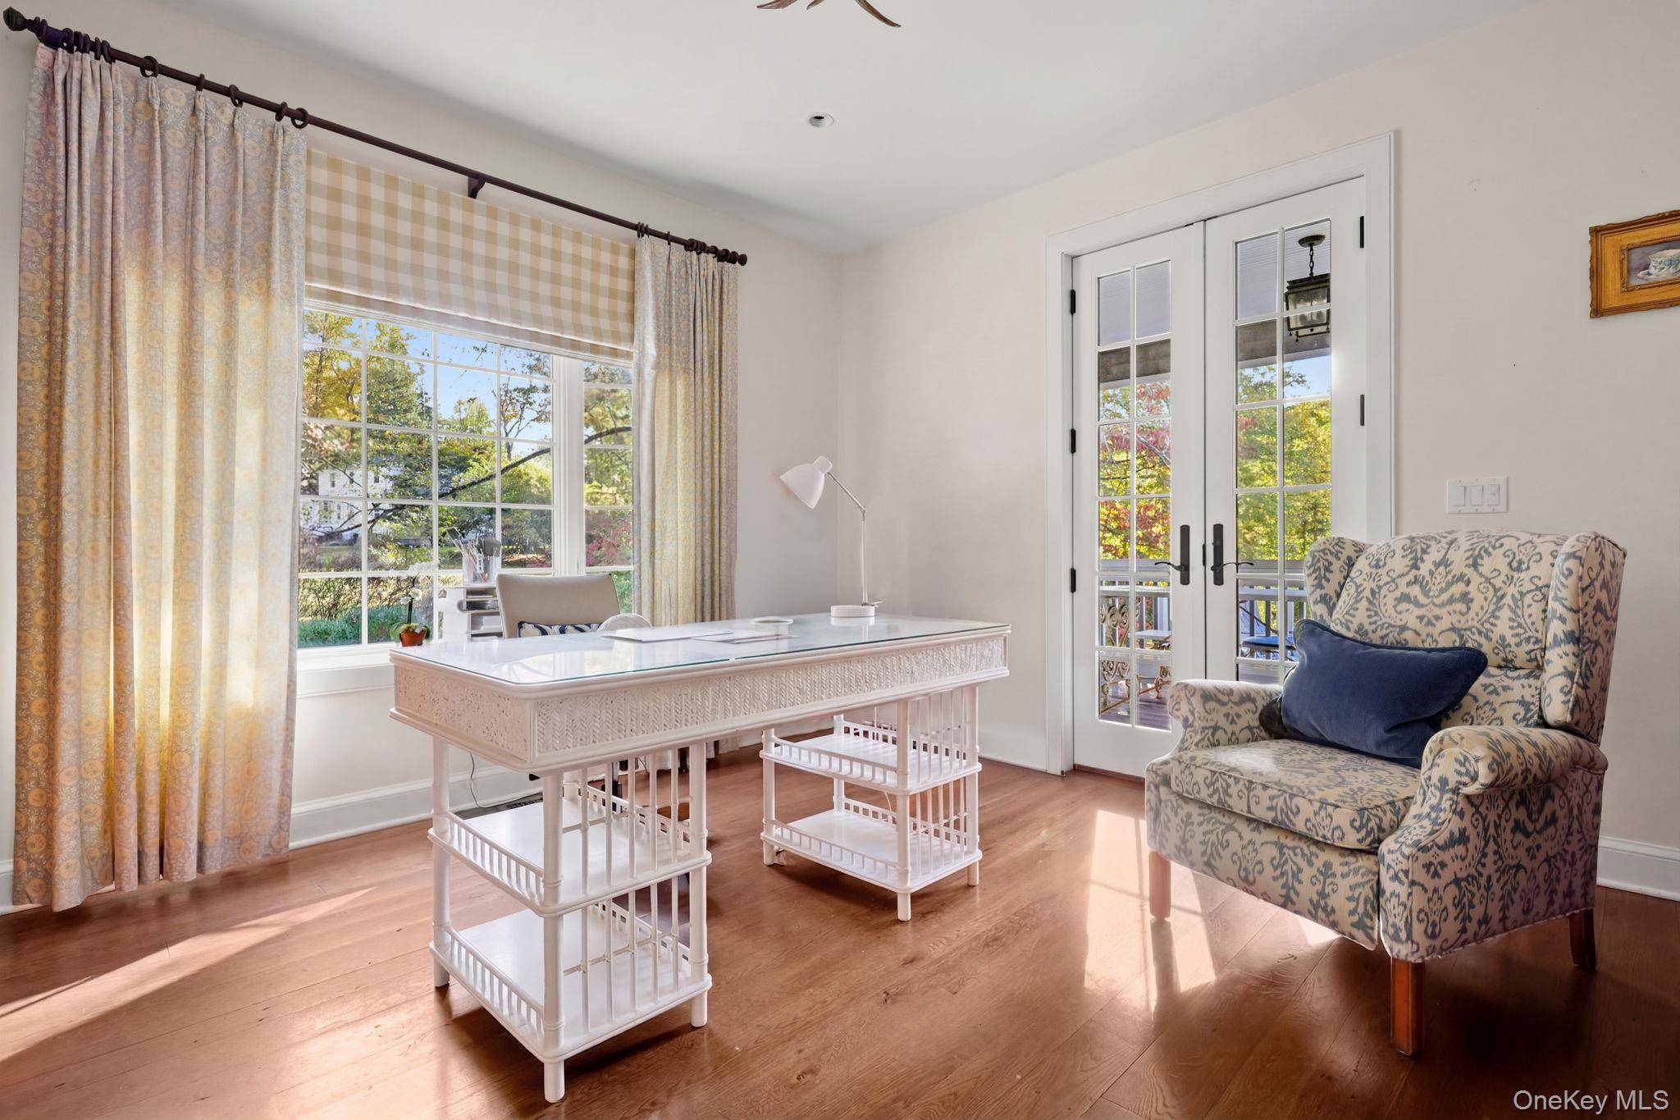
The heart of the home is a spacious, light-filled kitchen, complemented by a dedicated office space bathed in sunlight, and separate wing featuring a large main floor bedroom and full bath.. The primary, and 2 additional bedrooms boast vaulted ceilings, enhancing the sense of open space throughout. Shutters provide custom privacy, while abundant storage options—both inside and outdoors—ensure maximum functionality.
Ideally located just five minutes from the heart of Bedford Village, this location offers exceptional convenience for commute and travel throughout Northern Westchester and nearby Fairfield County, including quick access toward Greenwich, Stamford, and New Canaan.
Location
State NY
County Westchester County
Rooms
Basement Crawl Space, Storage Space
Interior
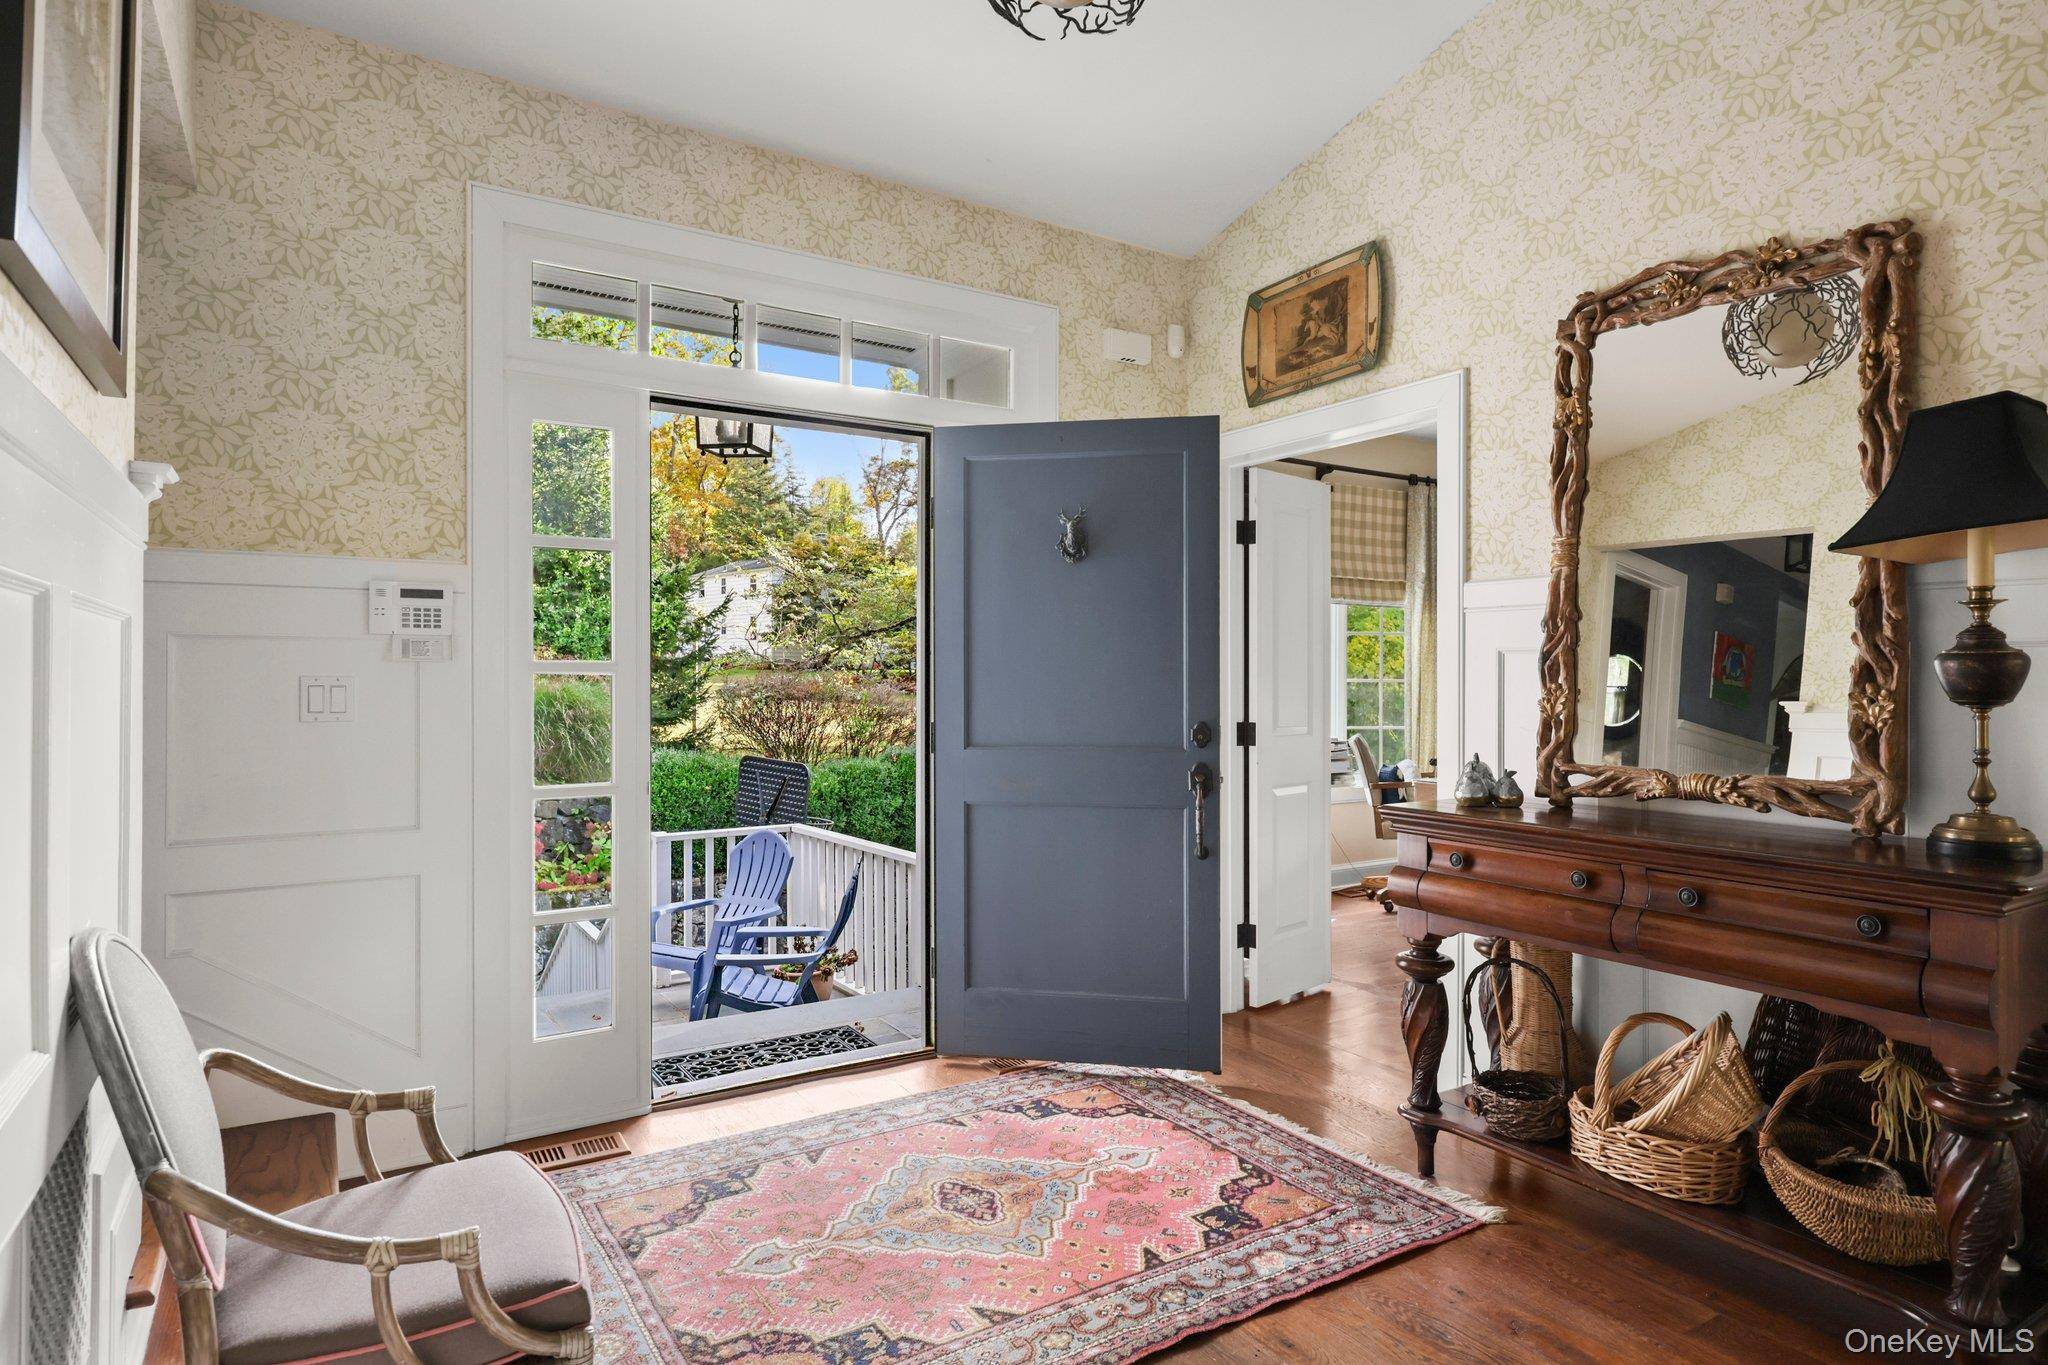
Interior Features First Floor Bedroom, First Floor Full Bath, Beamed Ceilings, Breakfast Bar, Built-in Features, Cathedral Ceiling(s), Chandelier, Chefs Kitchen, Eat-in Kitchen, Entertainment Cabinets, Entrance Foyer, Granite Counters, High Ceilings, High Speed Internet, His and Hers Closets, Kitchen Island, Natural Woodwork, Open Floorplan, Open Kitchen, Original Details, Pantry, Primary Bathroom, Master Downstairs, Quartz/Quartzite Counters, Recessed Lighting, Speakers, Storage, Walk-In Closet(s), Washer/Dryer Hookup, Wired for Sound
Heating Forced Air
Cooling Central Air
Flooring Hardwood, Other, Reclaimed Wood
Fireplaces Number 1
Fireplace Yes
Appliance Convection Oven, Dishwasher, Exhaust Fan, Gas Cooktop
Laundry In Hall, Inside
Exterior
Exterior Feature Lighting, Rain Gutters
Parking Features Garage, Heated Garage
Garage Spaces 2.0
Fence Wood
Utilities Available Electricity Connected, Propane, Trash Collection Private, Water Connected
Garage true
Private Pool No
Building
Lot Description Back Yard, Front Yard, Near School, Near Shops, Subdivided
Foundation Concrete Perimeter
Sewer Septic Tank
Water Private
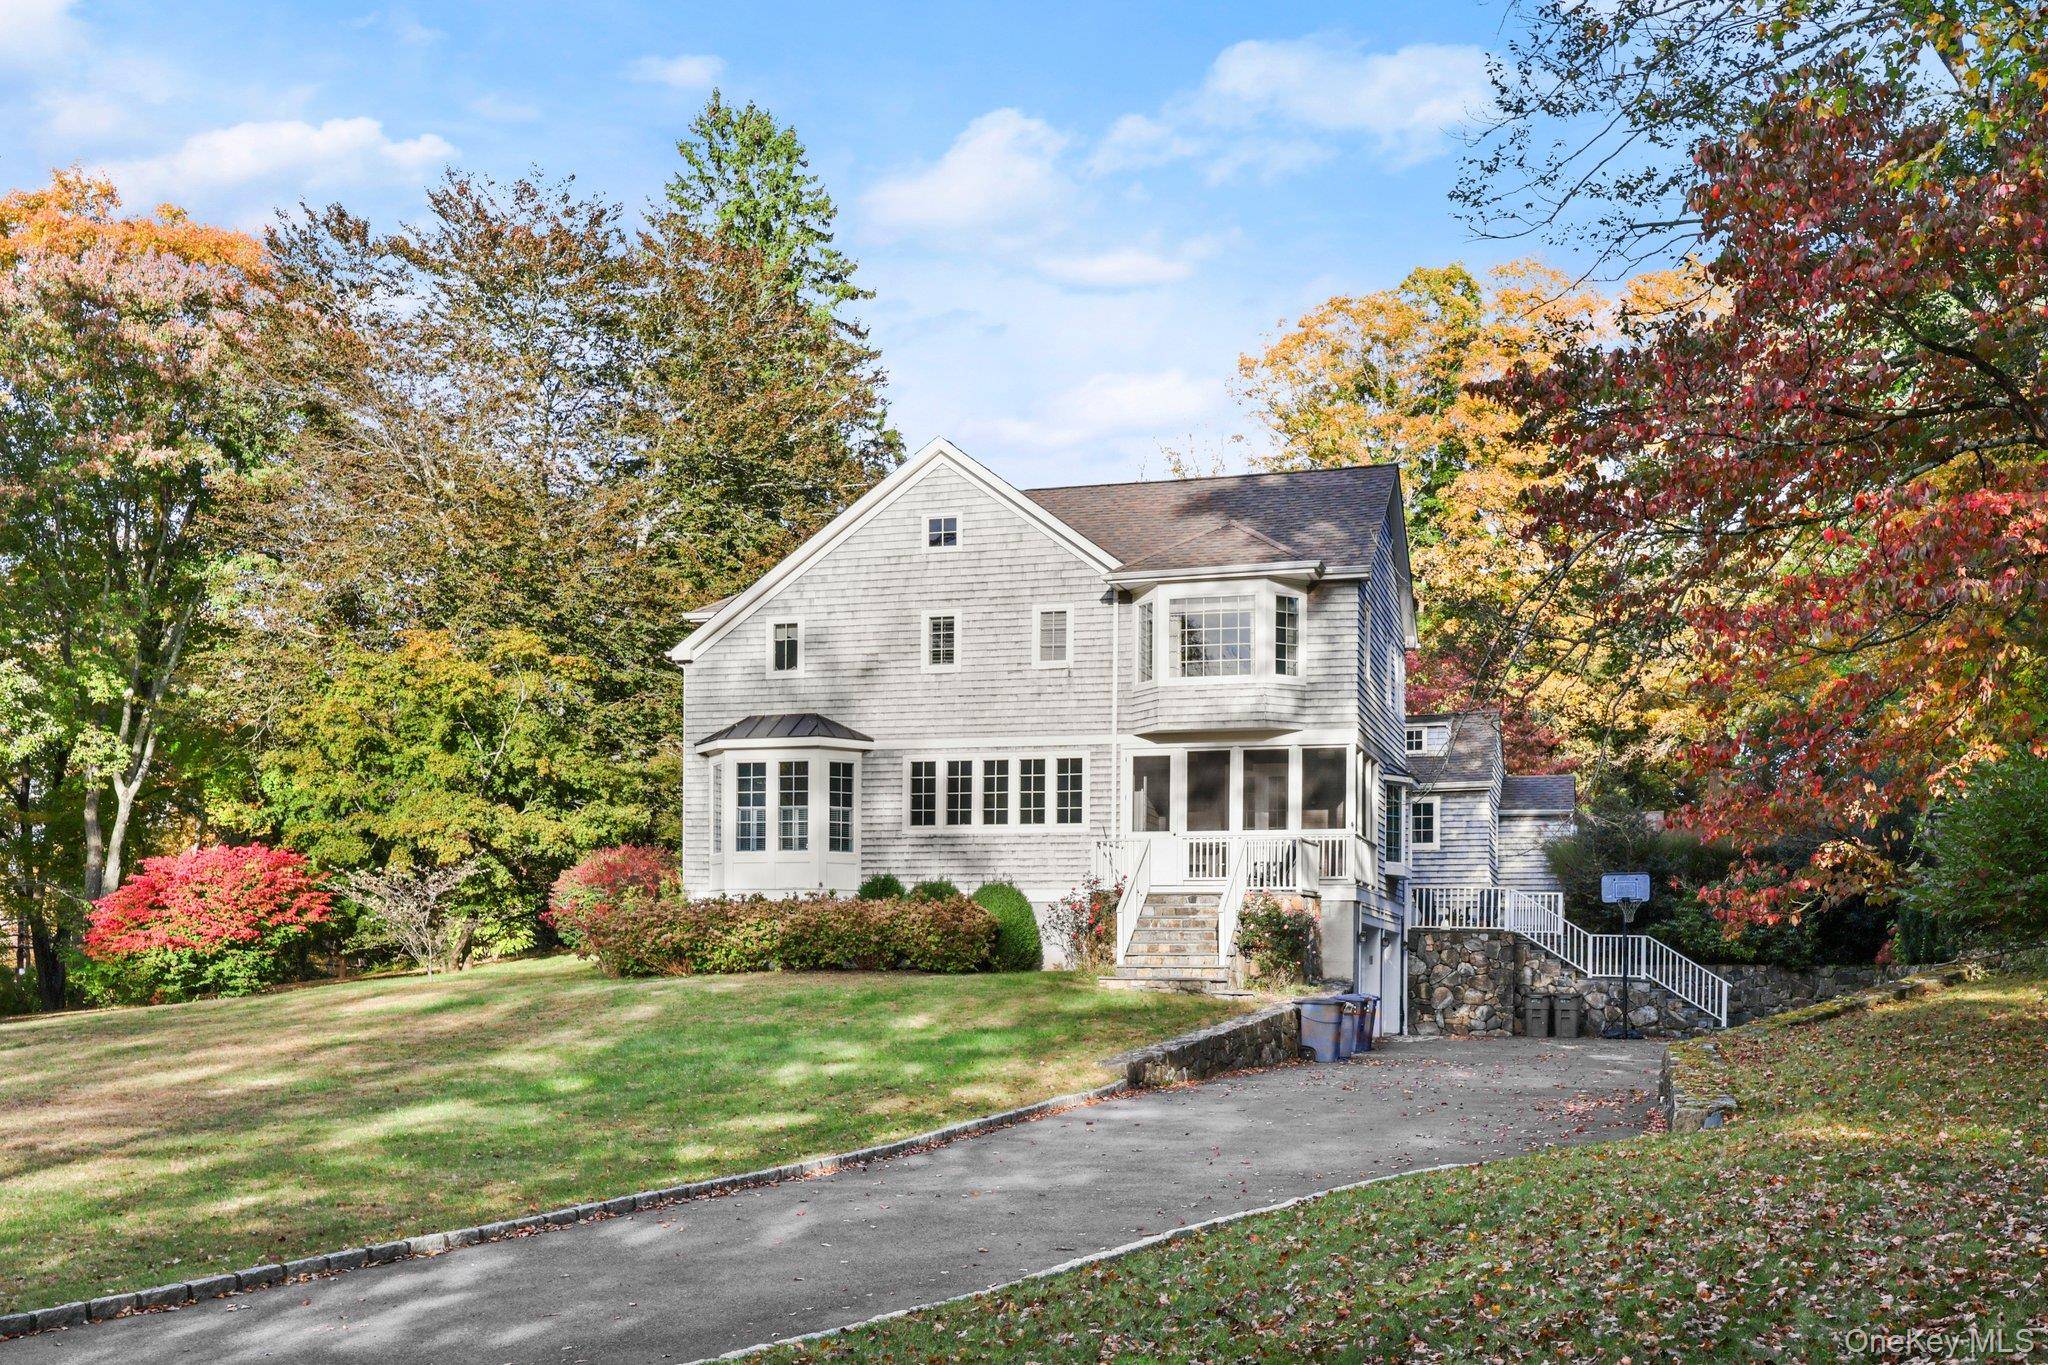
Structure Type Cedar,Shingle Siding
Schools
Elementary Schools Bedford Village Elementary School
Middle Schools Fox Lane Middle School
High Schools Bedford
School District Bedford
Others
Senior Community No
Special Listing Condition None
