


42 Colonial AVE Warwick, NY 10990
3 Beds
4 Baths
2,960 SqFt
UPDATED:
Key Details
Property Type Single Family Home
Sub Type Single Family Residence
Listing Status Active
Purchase Type For Sale
Square Footage 2,960 sqft
Price per Sqft $268
MLS Listing ID 1042388
Style Craftsman
Bedrooms 3
Full Baths 2
Half Baths 2
HOA Y/N No
Rental Info No
Year Built 1935
Annual Tax Amount $13,762
Lot Size 1.200 Acres
Acres 1.2
Property Sub-Type Single Family Residence
Source onekey2
Property Description
The lower level expands the living space with a partially finished basement featuring wood-look plank flooring, recessed lighting, and recreation or storage room. It includes a second half bathroom with a wood-style vanity, countertop, and dark faucet. A standout feature is the wine cellar and tasting room, distinguished by dark exposed ceiling beams and grey tile flooring. This entertaining enclave boasts wall-mounted wooden shelving, a prep sink vanity, and an under-counter wine refrigerator. Central to the room is a tasting island with a dark top and built-in wine racks underneath. A seating nook accommodates a high-top table for gatherings.
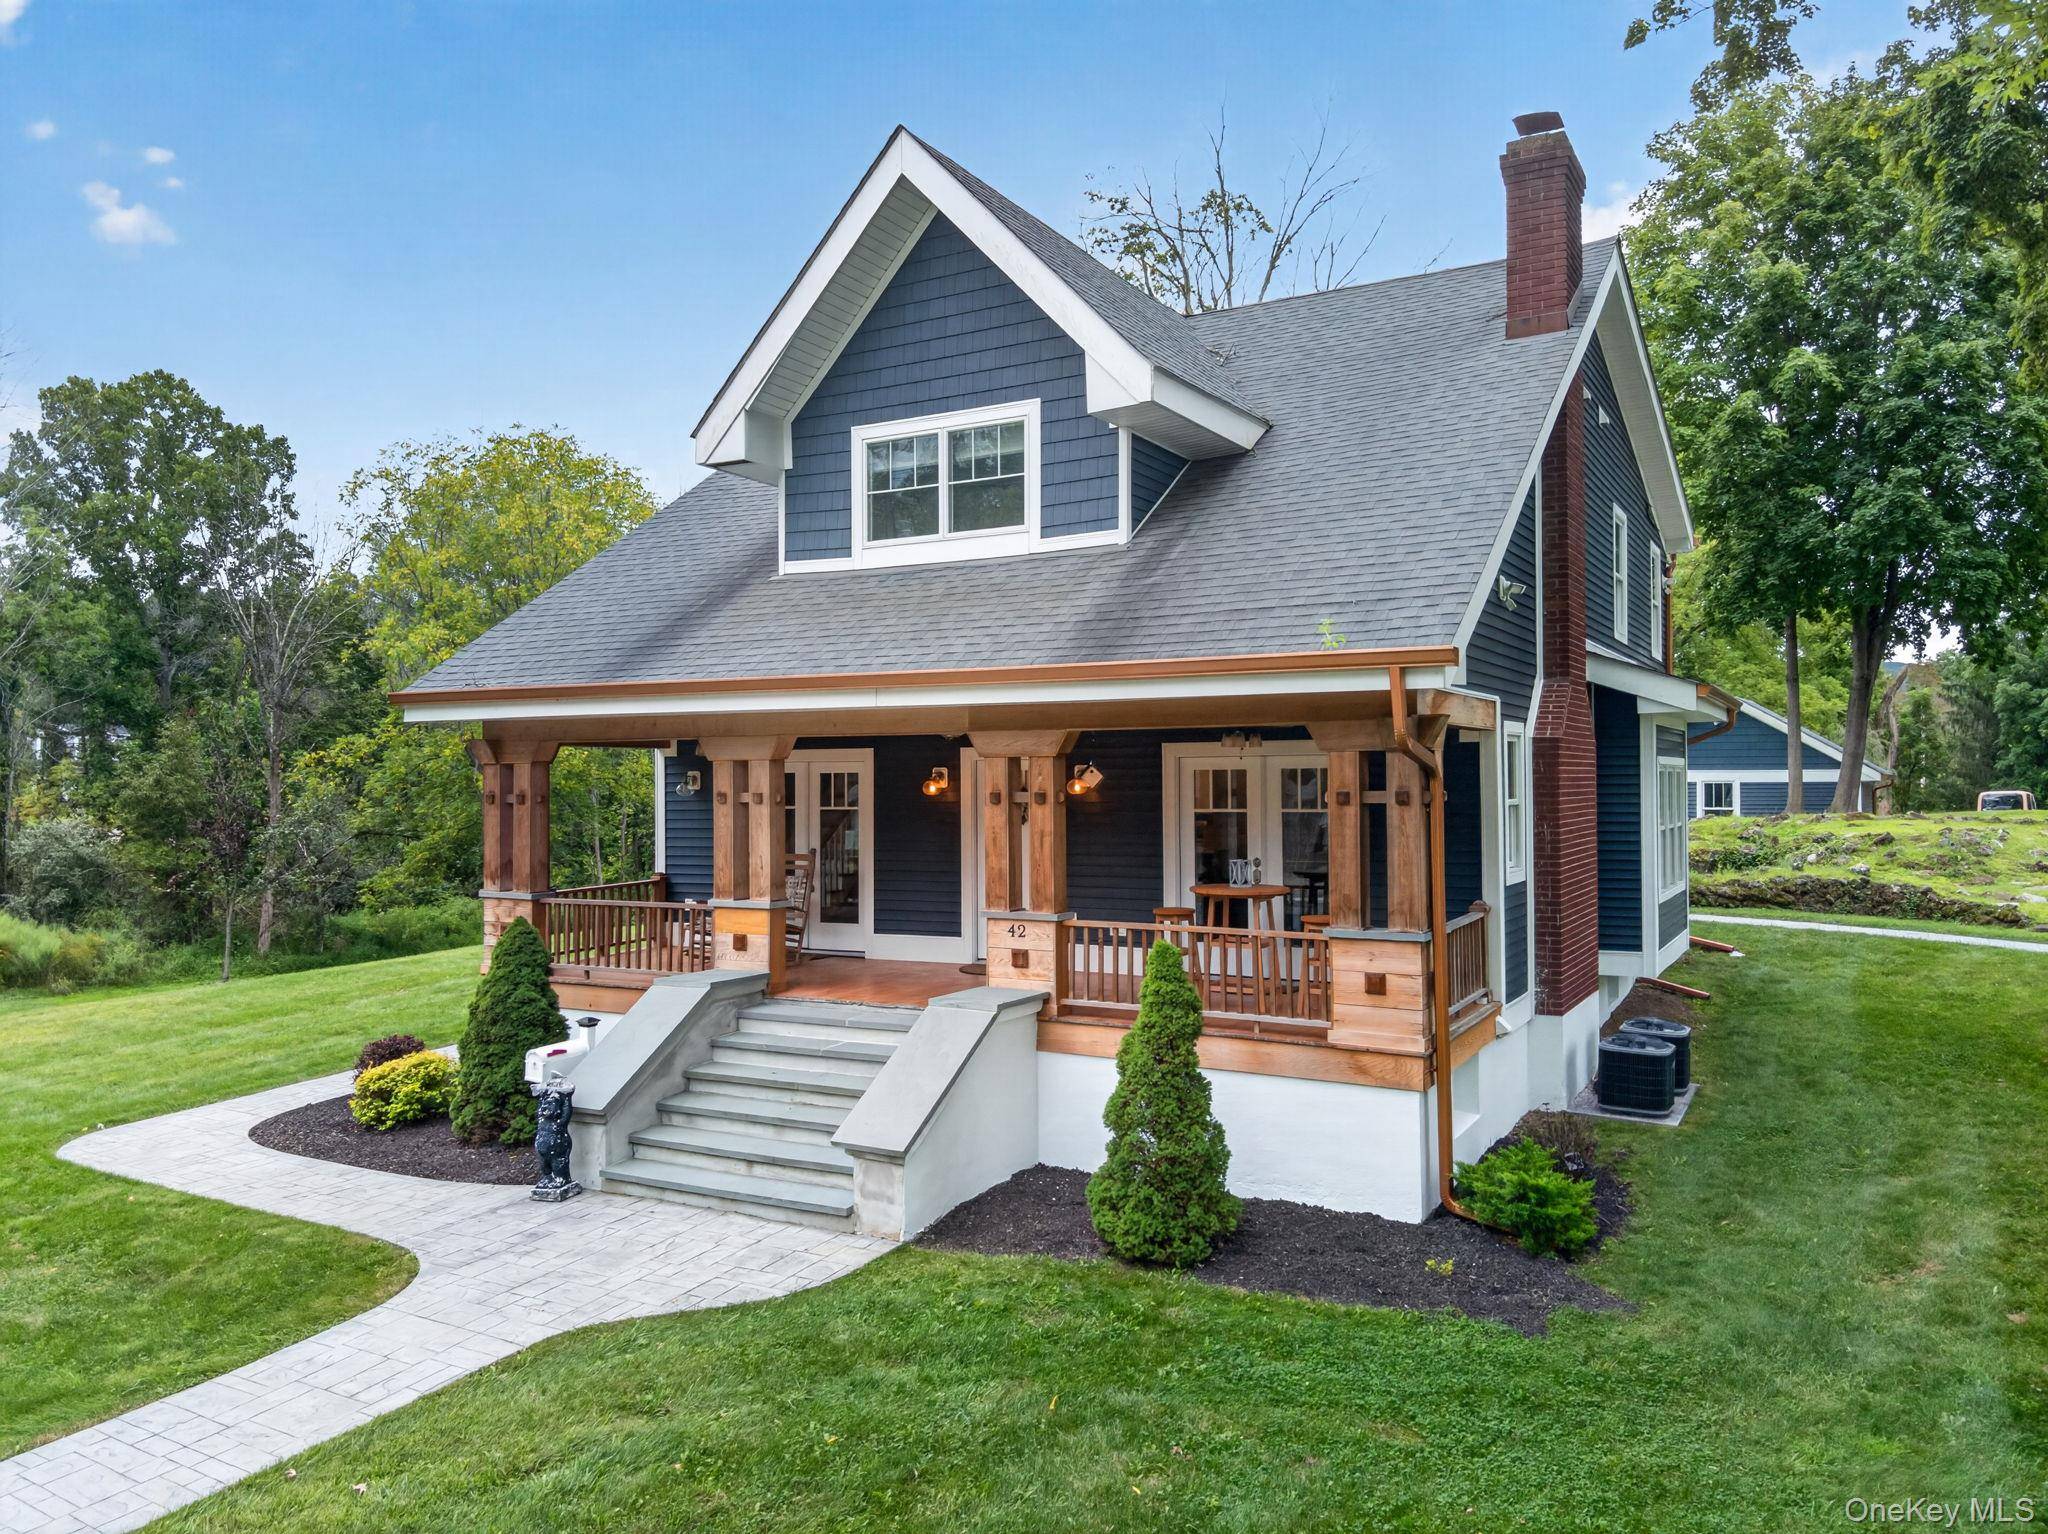
Stepping outside, the exterior features a covered front porch with a wood-paneled ceiling, fans, wood decking, and pillars. A dormer window accents the roofline alongside a brick chimney. A stamped concrete walkway leads to the front steps and wraps around the home, finished with gutters and downspouts. In the rear, the walkway opens onto a stamped concrete patio for outdoor dining and grilling, overlooking a lawn surrounded by trees. Completing the property is a paved driveway offering parking that leads to a detached garage.
Location
State NY
County Orange County
Rooms
Basement Full
Interior
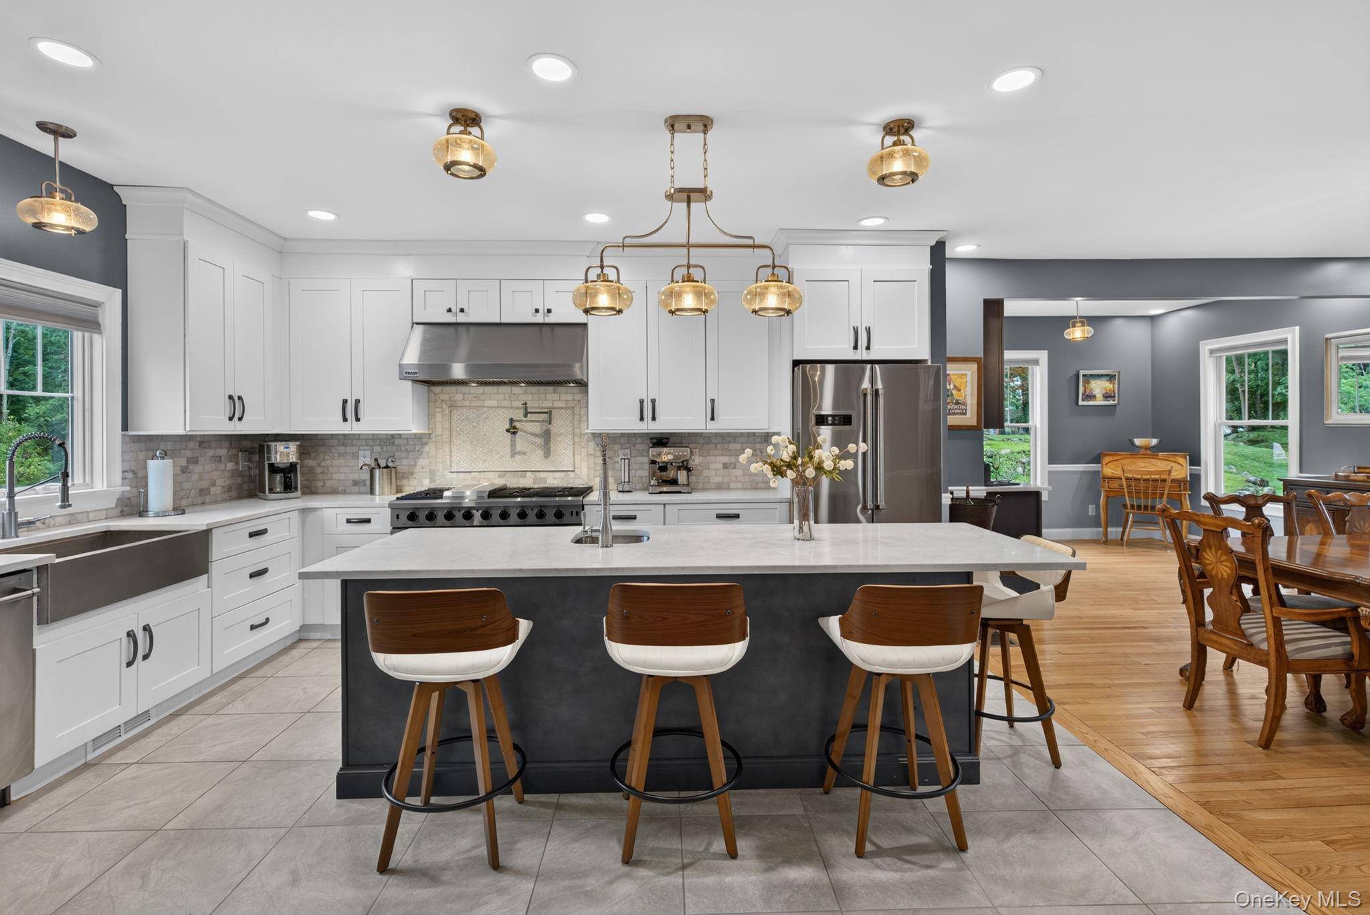
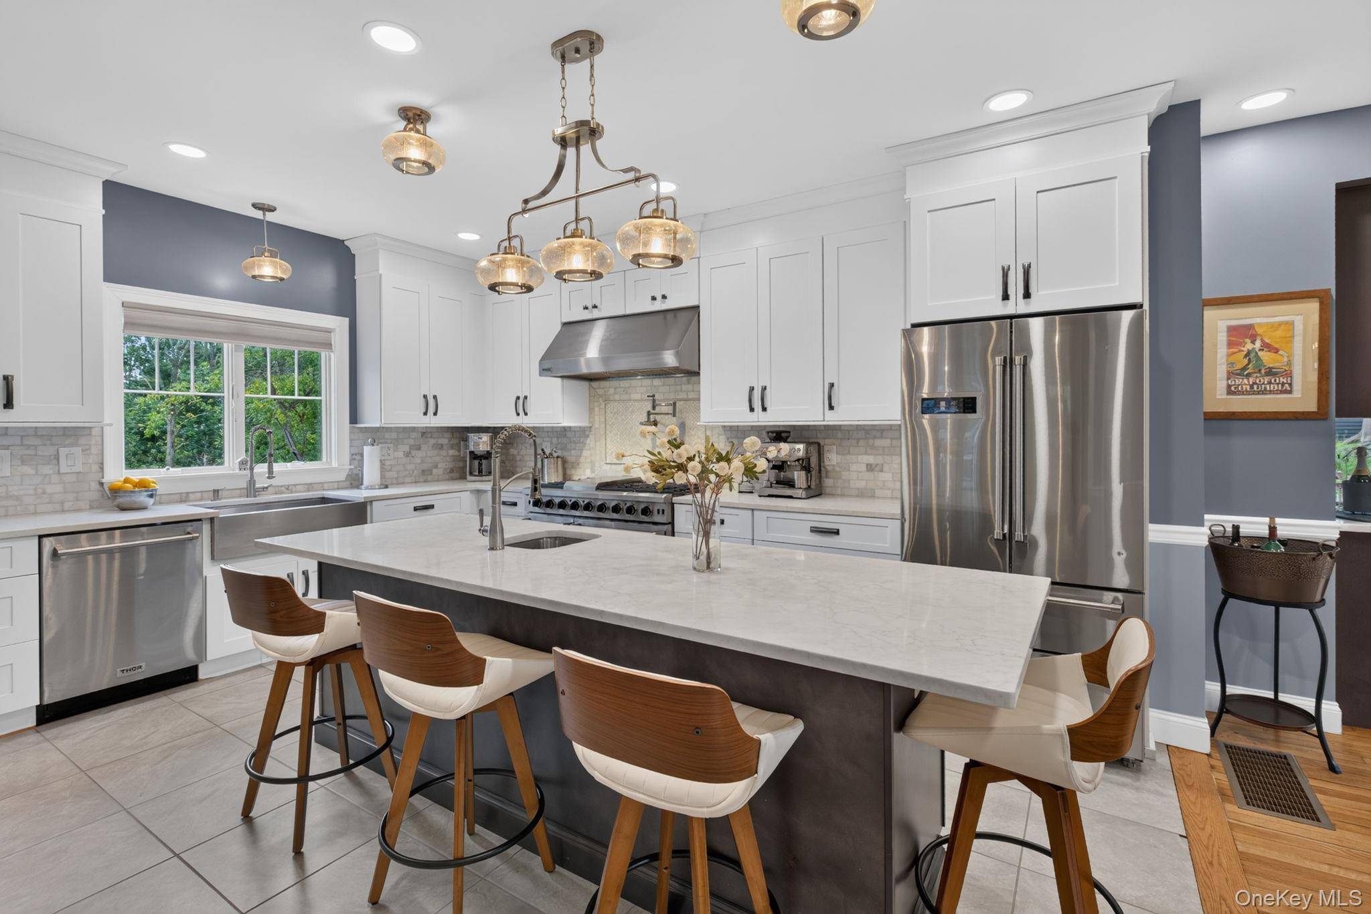
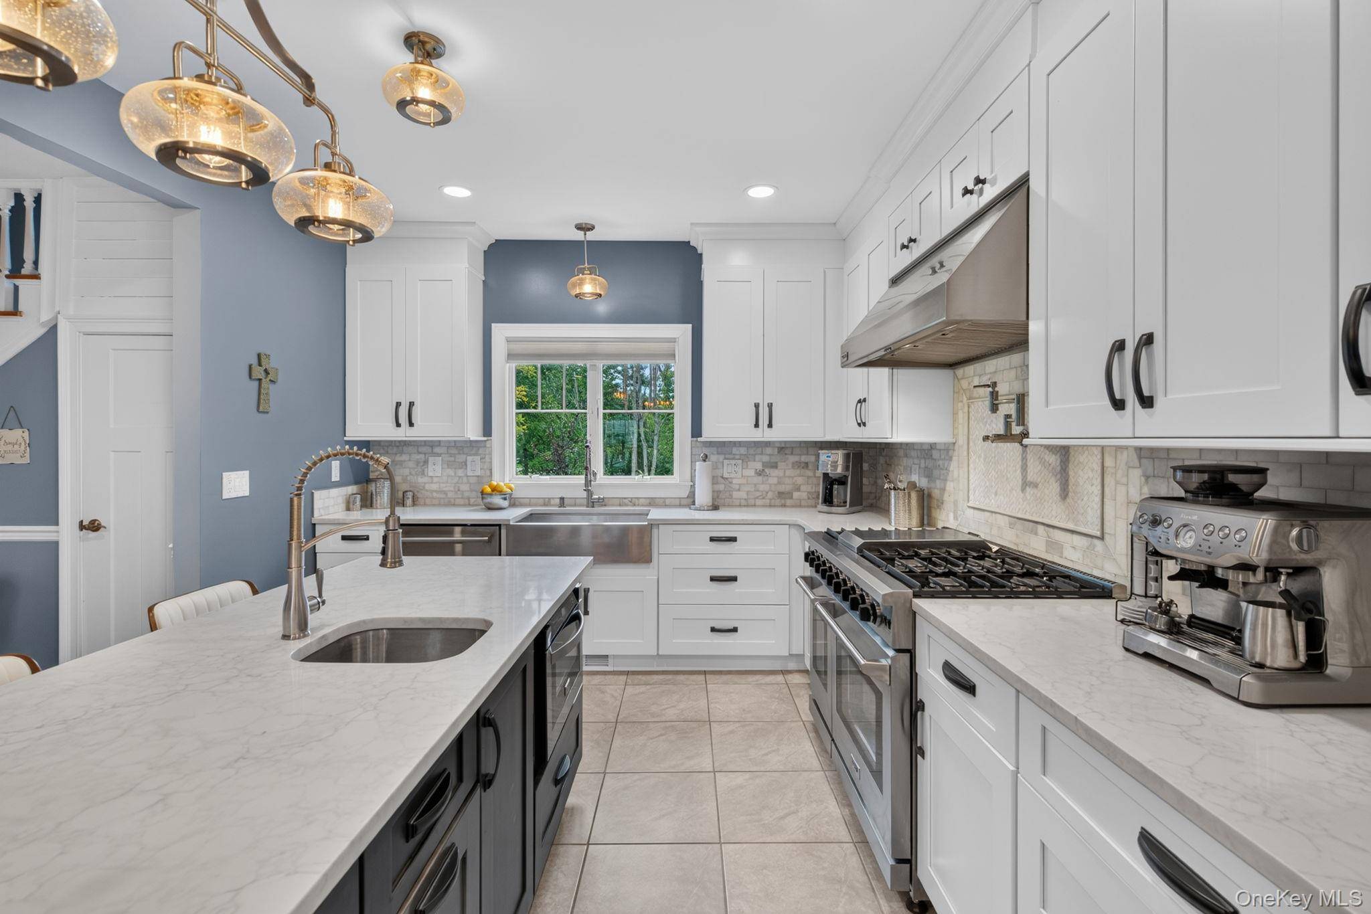
Interior Features Built-in Features, Chandelier, Chefs Kitchen, Eat-in Kitchen, Kitchen Island, Open Floorplan, Open Kitchen, Quartz/Quartzite Counters, Recessed Lighting, Walk-In Closet(s), Washer/Dryer Hookup, Wet Bar
Heating Hydro Air, Radiant
Cooling Central Air
Flooring Ceramic Tile, Hardwood
Fireplaces Number 1
Fireplaces Type Living Room
Fireplace Yes
Appliance Dishwasher, ENERGY STAR Qualified Appliances, Gas Oven, Refrigerator, Stainless Steel Appliance(s), Wine Refrigerator
Laundry Inside, Laundry Room
Exterior
Parking Features Driveway, Garage
Garage Spaces 2.0
Utilities Available Cable Connected, Electricity Connected, Natural Gas Connected, Sewer Connected, Water Connected
Total Parking Spaces 6
Garage true
Private Pool No
Building
Lot Description Back Yard, Cleared
Foundation Block
Sewer Public Sewer
Water Public
Level or Stories Two
Structure Type Frame
Schools
Elementary Schools Park Avenue Elementary School
Middle Schools Warwick Valley Middle School
High Schools Warwick Valley
School District Warwick Valley
Others
Senior Community No
Special Listing Condition None
