

40 Friendly RD, Smithtown, NY 11787
See all 38 photos
40 Friendly RD, Smithtown, NY 11787
REQUEST A TOUR If you would like to see this home without being there in person, select the "Virtual Tour" option and your agent will contact you to discuss available opportunities.
In-PersonVirtual Tour
$ 1,625,000
Est. payment /mo
Save
Coming Soon

40 Friendly RD Smithtown, NY 11787

5 Beds

4 Baths

2,700 SqFt


UPDATED:

Key Details

Property Type Single Family Home

Sub Type Single Family Residence

Listing Status Coming Soon

Purchase Type For Sale

Square Footage 2,700 sqft

Price per Sqft $601

MLS Listing ID 1048862

Style Farmhouse

Bedrooms 5

Full Baths 3

Half Baths 1

HOA Y/N No

Rental Info No

Year Built 1968

Annual Tax Amount $15,536

Lot Size 0.610 Acres

Acres 0.61

Property Sub-Type Single Family Residence

Source onekey2

Property Description

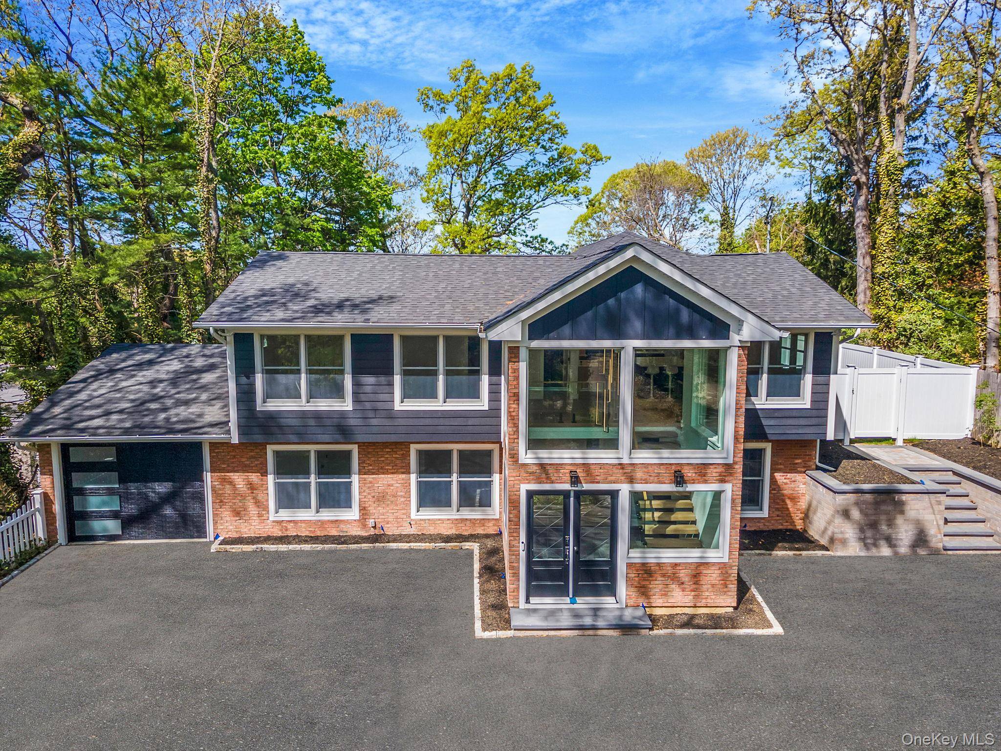
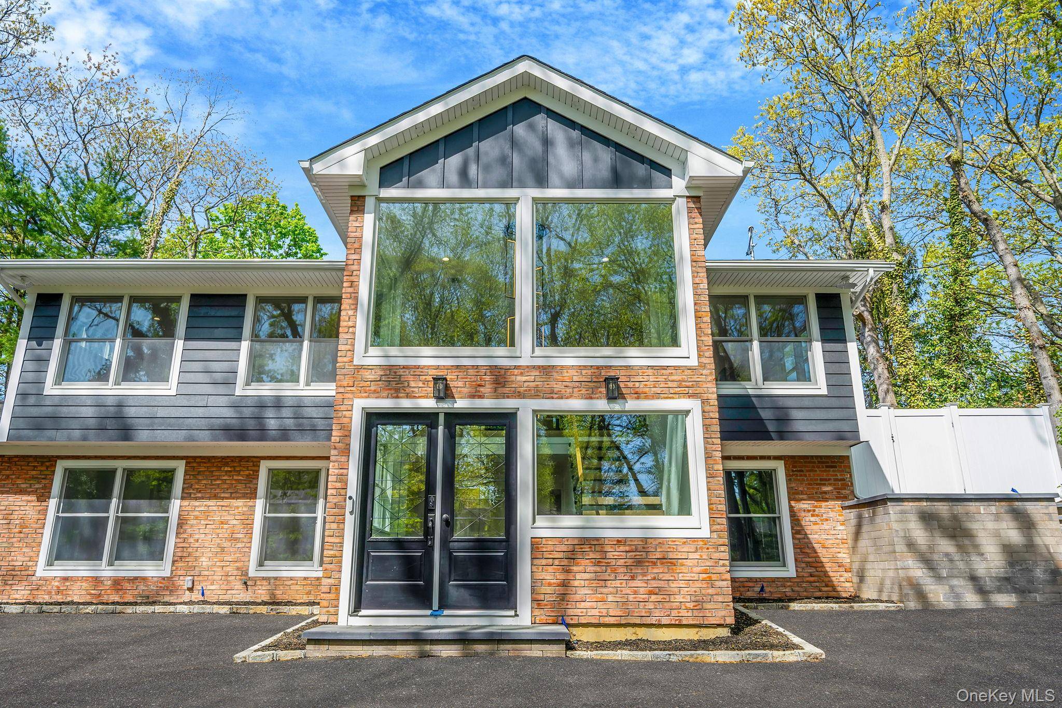
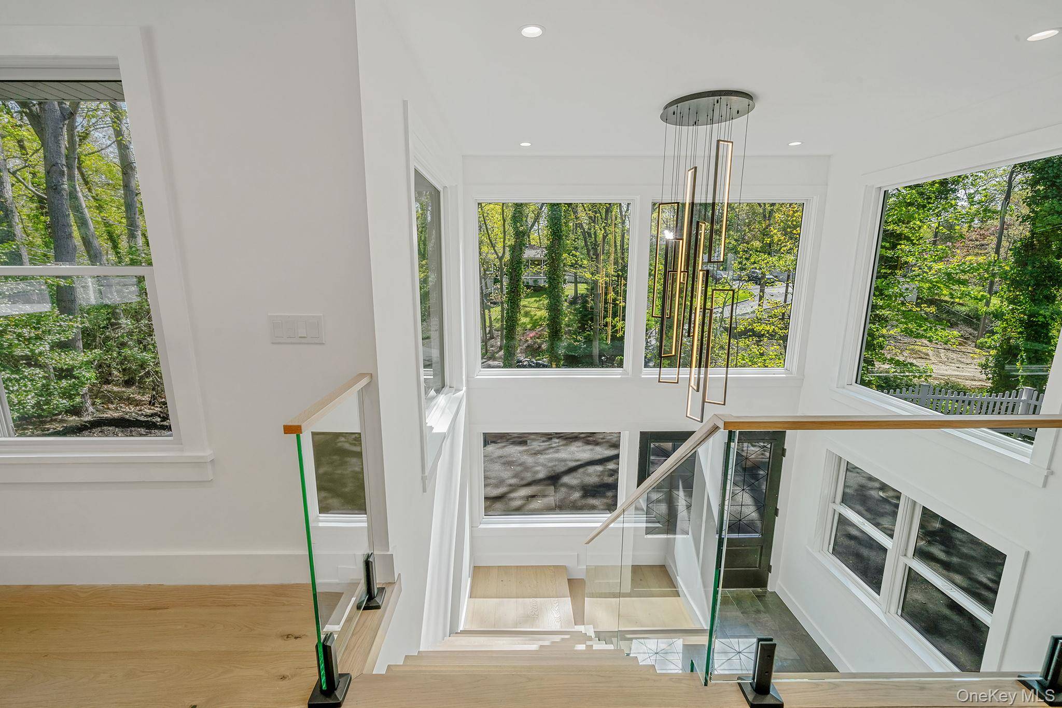
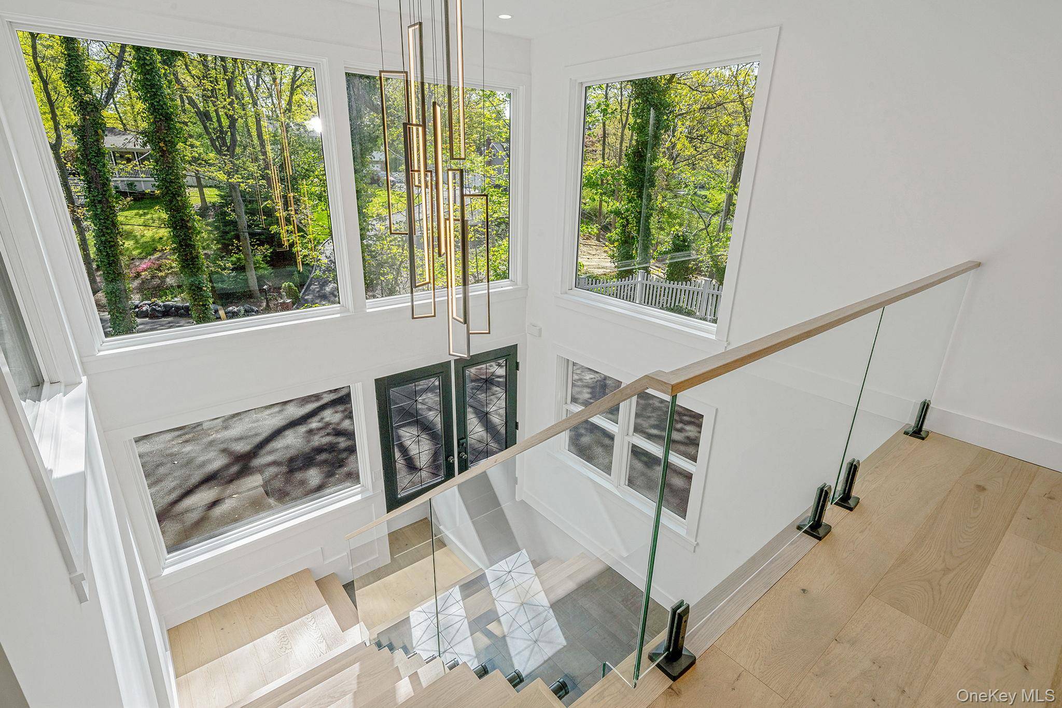
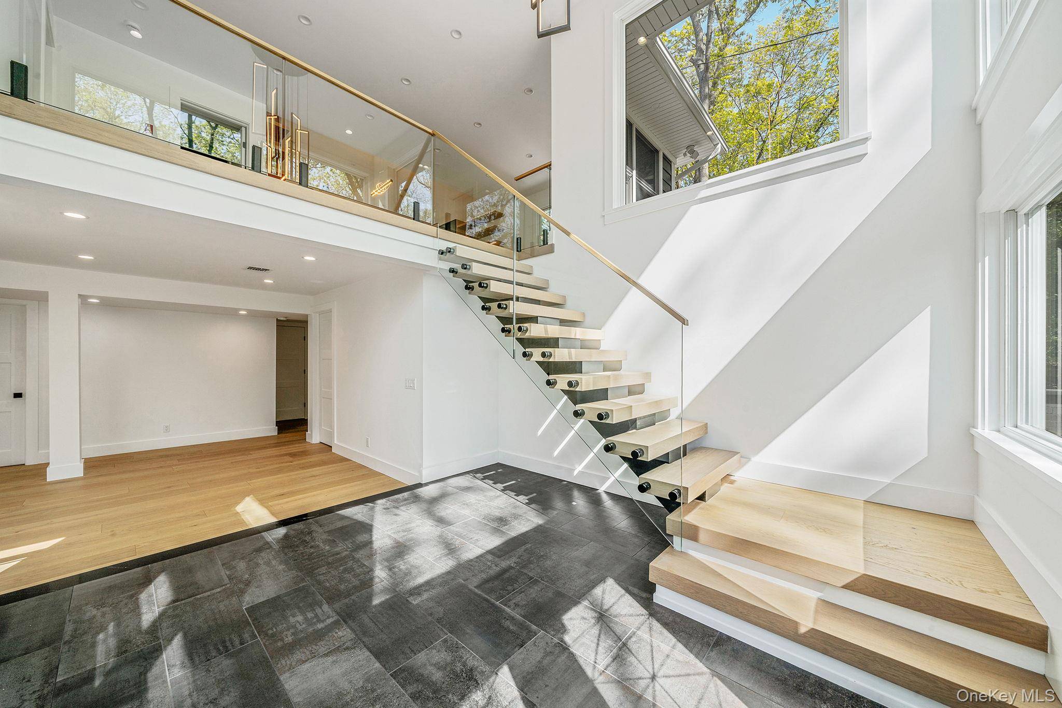
Welcome to 40 Friendly Rd. A home that redefines style, comfort, and convenience. This turn-key, fully renovated property combined luxury and functionality flawlessly. The exterior showcases a perfect blend of brick, Azek facade and oversized Andersen windows exuding a modern yet timeless appeal. As you step inside, you are greeted by a two-story entry foyer with a grand chandelier and monorail/glass floating staircase. The open floor layouts on both floors provide a seamless flow from room to room, making it perfect for both entertaining and everyday living. The kitchen is a chef's dream, featuring custom 3/4" solid white oak and black glass cabinets, custom quartz hood, Viking appliances with a 6-burner stove, and a double island set up. The hidden walk-in butler's pantry offers plenty of storage and adds a touch of luxury. Kitchen flows into a vaulted ceiling family room with a large concrete fireplace which leads to an oversized Trex deck perfect for outdoor entertaining. The property boasts five bedrooms and three and a half well-appointed bathrooms. Custom millwork throughout with 9" wide plank wood flooring, 6" base moldings and a large wet bar on the first level. The home is equipped with a tankless Navien system and a York HVAC system, ensuring optimal comfort all year round. The meticulously landscaped outdoor area with 9 sprinkler zones and new sod provides a tranquil retreat, perfect for enjoying the outdoors. This home is located close to 347 allowing easy access to all local amenities. Whether you are looking for recreation, shopping centers or dining options, you'll find it all within easy reach.

Location

State NY

County Suffolk County

Rooms

Basement None

Interior

Interior Features First Floor Bedroom, First Floor Full Bath, Beamed Ceilings, Breakfast Bar, Chandelier, Chefs Kitchen, Double Vanity, Eat-in Kitchen, ENERGY STAR Qualified Door(s), Entrance Foyer, High Ceilings, High Speed Internet, Kitchen Island, Natural Woodwork, Open Floorplan, Open Kitchen, Other, Pantry, Primary Bathroom, Quartz/Quartzite Counters, Recessed Lighting, Smart Thermostat, Storage, Walk Through Kitchen, Walk-In Closet(s), Washer/Dryer Hookup, Wet Bar

Heating Forced Air, Other

Cooling Central Air

Flooring Ceramic Tile, Hardwood, Tile, Wood

Fireplaces Number 1

Fireplaces Type Family Room, Living Room

Fireplace Yes

Appliance Dishwasher, ENERGY STAR Qualified Appliances, Gas Oven, Gas Range, Microwave, Oven, Range, Refrigerator, Stainless Steel Appliance(s), Tankless Water Heater, Wine Refrigerator

Laundry Laundry Room, Other, Washer Hookup

Exterior

Parking Features Carport, Driveway, Garage

Garage Spaces 1.0

Fence Fenced

Utilities Available Cable Available, Electricity Available, Propane, Trash Collection Public, Water Connected

Total Parking Spaces 6

Garage true

Private Pool No

Building

Foundation Brick/Mortar, Concrete Perimeter

Sewer Cesspool

Water Public

Level or Stories Bi-Level

Structure Type Brick

Schools

Elementary Schools Tackan Elementary School

Middle Schools Great Hollow Middle School

High Schools Smithtown

School District Smithtown

Others

Senior Community No

Special Listing Condition None


OneKey MLS/ Hudson Gateway (HGAR)/ Long Island MLS (MLSLI)/ Mid Hudson MLS
Listed by Serhant East End LLC • Damian Andraka SFR

NEARBY SCHOOL & BUSINESS

AFFORDABILITY CALCULATOR

Price of Homes
$
Down Payment
$
Loan Term
Interest Rate
Home Insurance (optional)
$
Property Tax (optional)
$
Mortgage values are calculated by Lofty and are for illustration purposes only, accuracy is not guaranteed.

GET MORE INFORMATION

39 N Front St, Kingston, NY 12401
Name
Phone*
Message

Schedule a Showing

40 Friendly RD