

46 Woodbine DR, Hicksville, NY 11801
See all 29 photos
46 Woodbine DR, Hicksville, NY 11801
REQUEST A TOUR If you would like to see this home without being there in person, select the "Virtual Tour" option and your agent will contact you to discuss available opportunities.
In-PersonVirtual Tour
$ 699,000
Est. payment /mo
Save
New

46 Woodbine DR Hicksville, NY 11801

4 Beds

2 Baths

1,440 SqFt


UPDATED:

Key Details

Property Type Single Family Home

Sub Type Single Family Residence

Listing Status Active

Purchase Type For Sale

Square Footage 1,440 sqft

Price per Sqft $485

MLS Listing ID 1049130

Style Exp Cape

Bedrooms 4

Full Baths 2

HOA Y/N No

Rental Info No

Year Built 1953

Annual Tax Amount $11,005

Lot Size 5,998 Sqft

Acres 0.1377

Property Sub-Type Single Family Residence

Source onekey2

Property Description

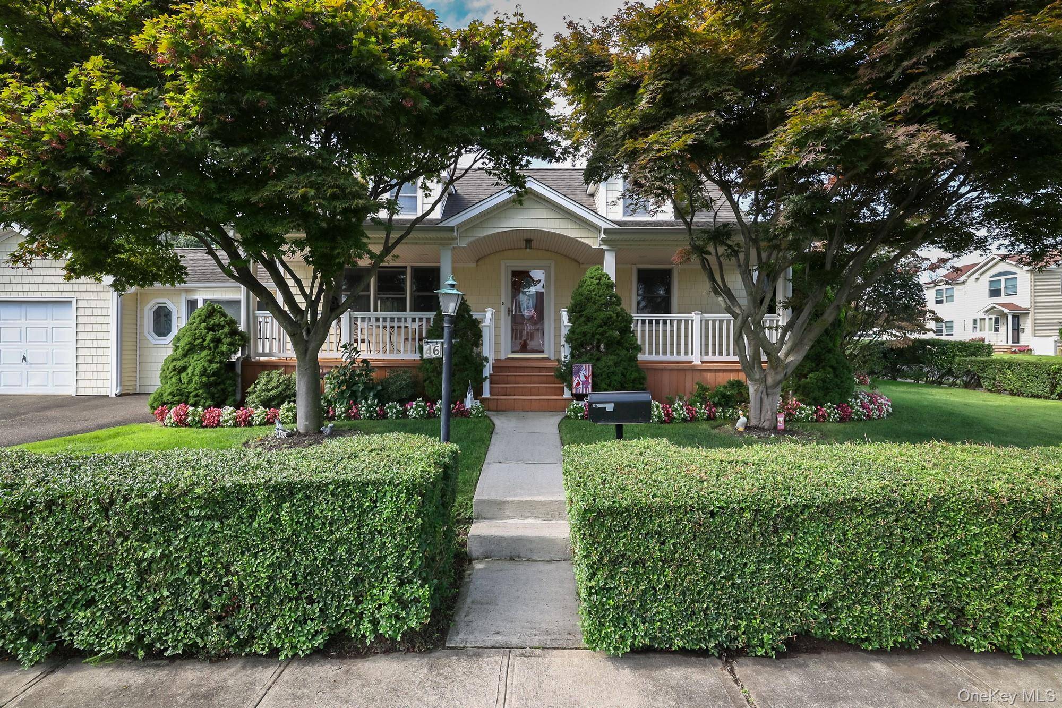
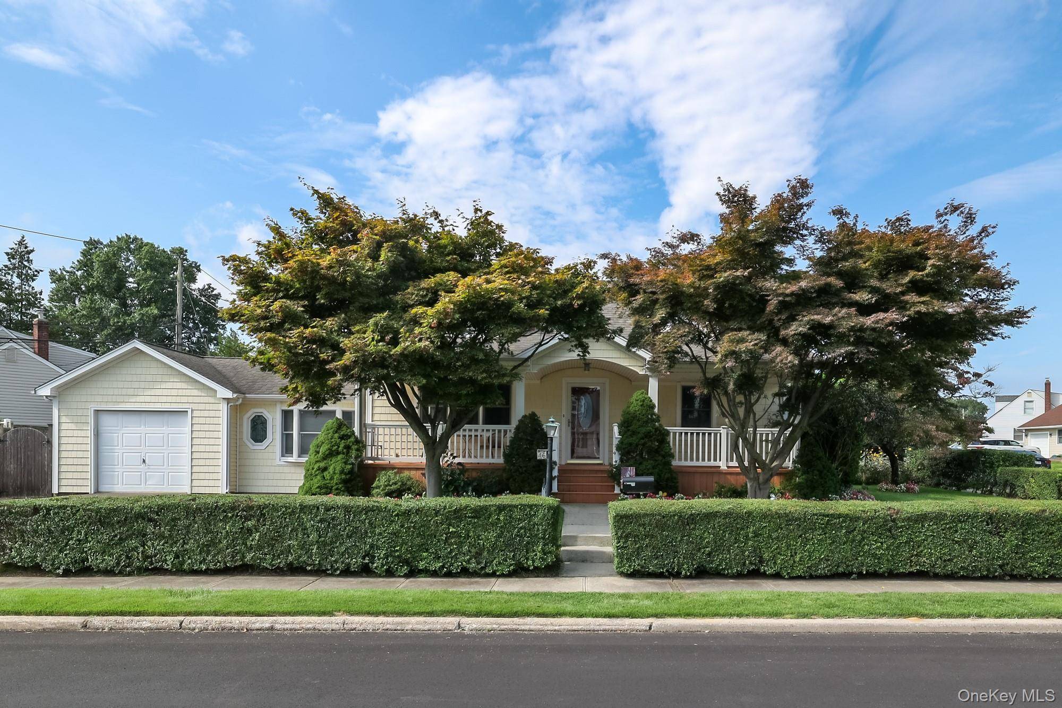
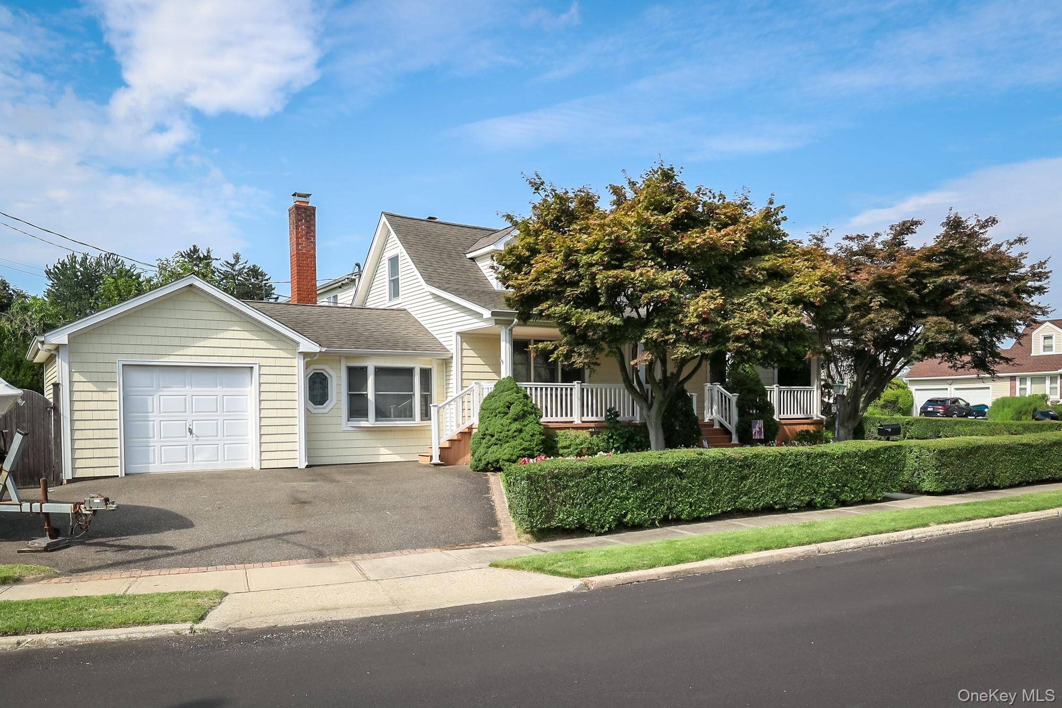
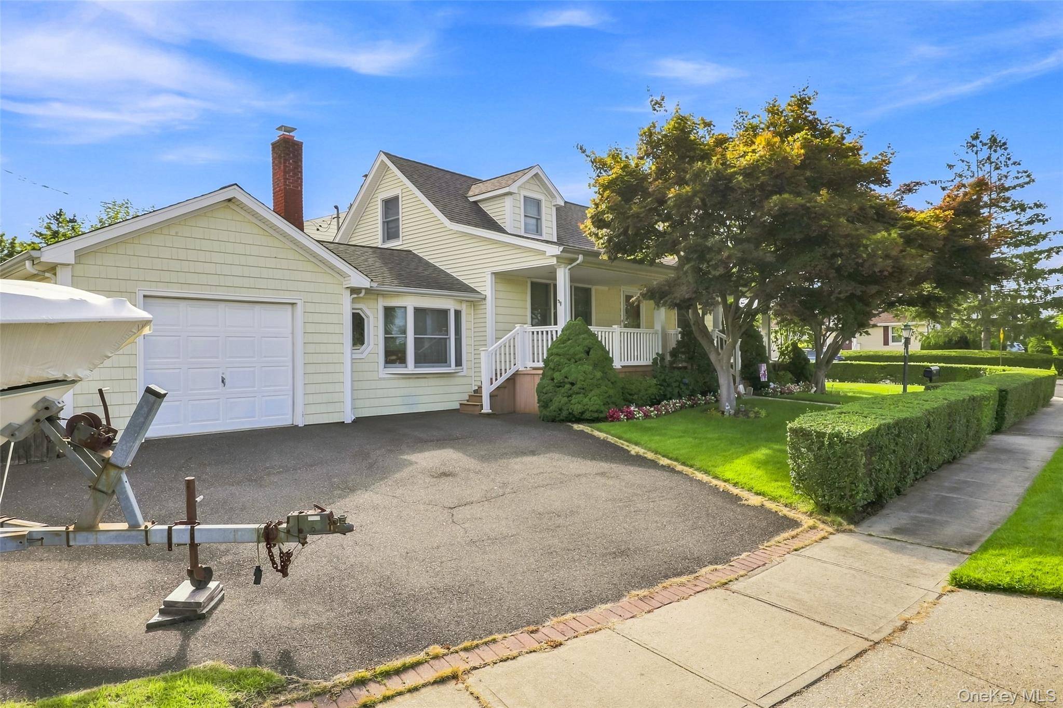
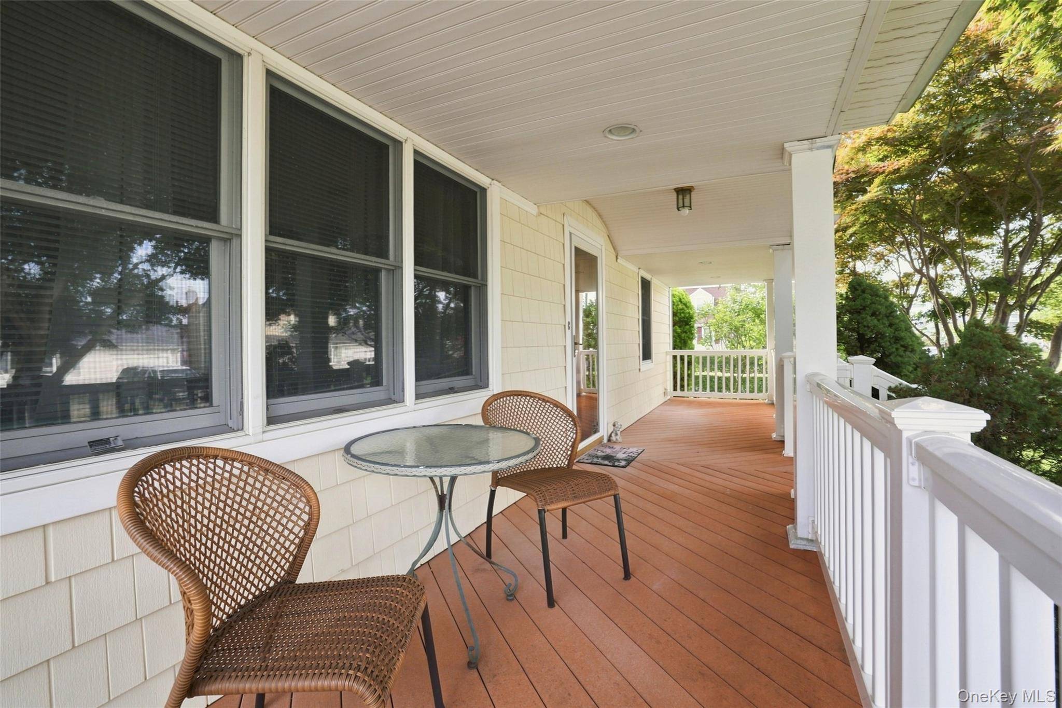
Welcome To 46 Woodbine Dr., A Beautiful Expanded Cape Situated In The Heart of Hicksville On A Corner Lot With Park Like Manicured Grounds. Enter This Charming Cape From Picture Perfect Covered Porch Perfect To Sit Back & Enjoy Life From. Offering A First-Floor Primary Bedroom & Full Bath With An Additional Bedroom & Laundry On The First Floor. Two Additional Bedrooms And Full Bath Located On The Second Level. A Large Family Room W/ Wood Burning Fireplace Designed For Gatherings & Hosting W/ Outside Entrance Leading To Patio & Backyard Space W/ Inground Sprinklers! The Full Basement Offers Even More Versatile Space For Your Flexible Use In Addition To Ample Storage! Located Close To Shopping, Restaurants, LIRR & So Much More!

Location

State NY

County Nassau County

Rooms

Basement Full

Interior

Interior Features First Floor Bedroom, First Floor Full Bath, Formal Dining

Heating Hot Water

Cooling Wall/Window Unit(s)

Fireplaces Number 1

Fireplace Yes

Appliance Dishwasher, Dryer, Gas Oven, Gas Range, Refrigerator, Washer

Exterior

Parking Features Driveway, Garage, Oversized

Garage Spaces 1.0

Utilities Available Electricity Connected, Natural Gas Connected, Sewer Connected, Trash Collection Public, Water Connected

Garage true

Private Pool No

Building

Sewer Public Sewer

Water Public

Structure Type Vinyl Siding

Schools

Elementary Schools Lee Avenue School

Middle Schools Hicksville Middle School

High Schools Hicksville

School District Hicksville

Others

Senior Community No

Special Listing Condition None


OneKey MLS/ Hudson Gateway (HGAR)/ Long Island MLS (MLSLI)/ Mid Hudson MLS
Listed by BH&G R E Realty Connect • Anita M. Watterson CBR

NEARBY SCHOOL & BUSINESS

AFFORDABILITY CALCULATOR

Price of Homes
$
Down Payment
$
Loan Term
Interest Rate
Home Insurance (optional)
$
Property Tax (optional)
$
Mortgage values are calculated by Lofty and are for illustration purposes only, accuracy is not guaranteed.

GET MORE INFORMATION

39 N Front St, Kingston, NY 12401
Name
Phone*
Message

Schedule a Showing

46 Woodbine DR