


53 Burlington AVE Deer Park, NY 11729
4 Beds
2 Baths
1,078 SqFt
UPDATED:
Key Details
Property Type Single Family Home
Sub Type Single Family Residence
Listing Status Active
Purchase Type For Sale
Square Footage 1,078 sqft
Price per Sqft $787
MLS Listing ID 1049237
Style Exp Ranch
Bedrooms 4
Full Baths 2
HOA Y/N No
Rental Info No
Year Built 1960
Annual Tax Amount $11,149
Lot Size 8,324 Sqft
Acres 0.1911
Property Sub-Type Single Family Residence
Source onekey2
Property Description
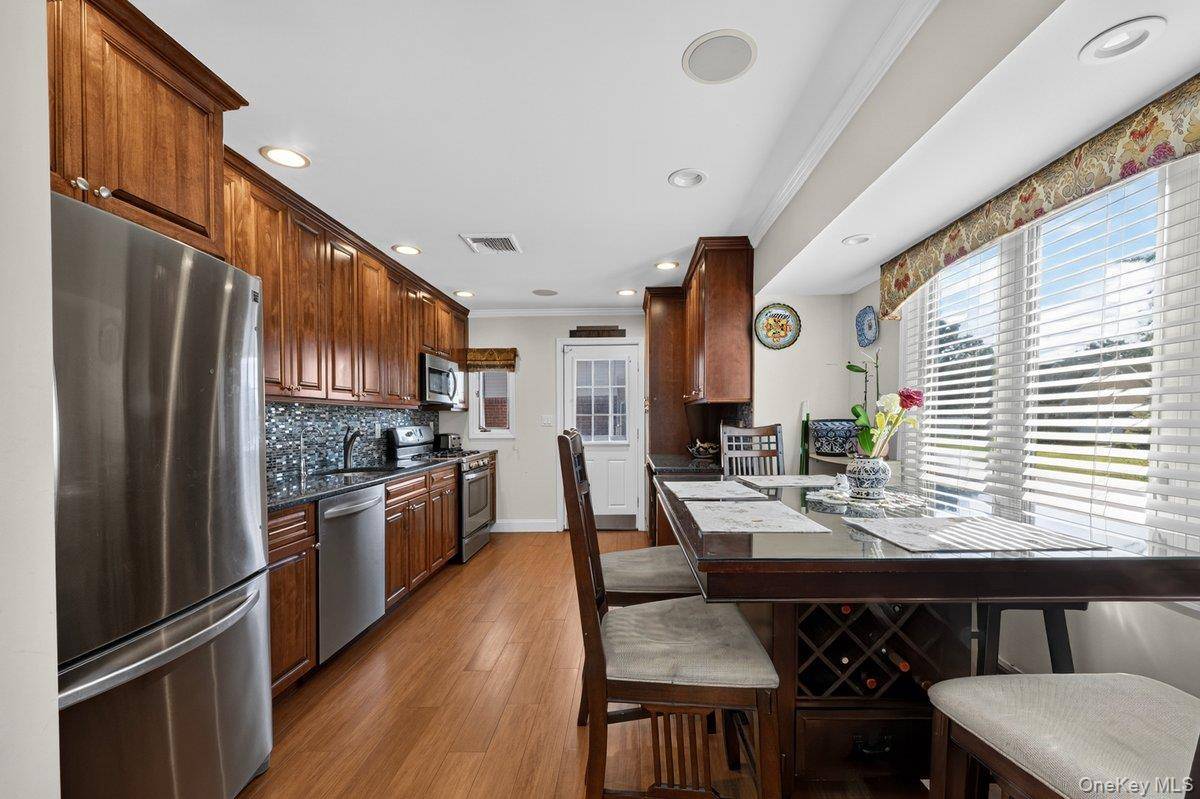
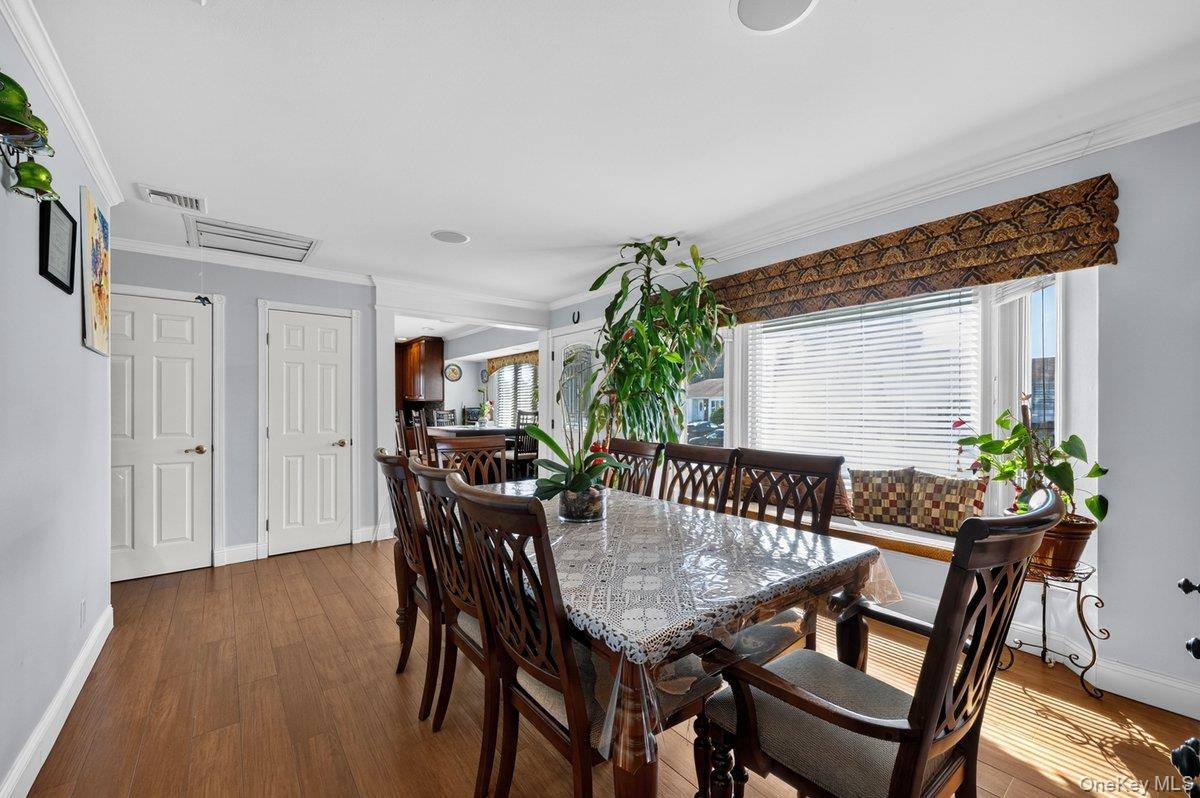
The main level features an elegant eat-in kitchen with marble countertops, quality wood cabinetry, and a professional-grade exhaust hood. The kitchen flows naturally into a formal dining room and spacious living room, creating an inviting environment for both intimate meals and larger gatherings. A full bathroom and three generously sized bedrooms complete the main level.
The lower level offers exceptional versatility with a separate private entrance, fully equipped kitchen, custom bathroom, spacious living room, additional bedroom, and convenient laundry room. This flexible space is ideal for extended family, guests, a private living area, or potential rental income.
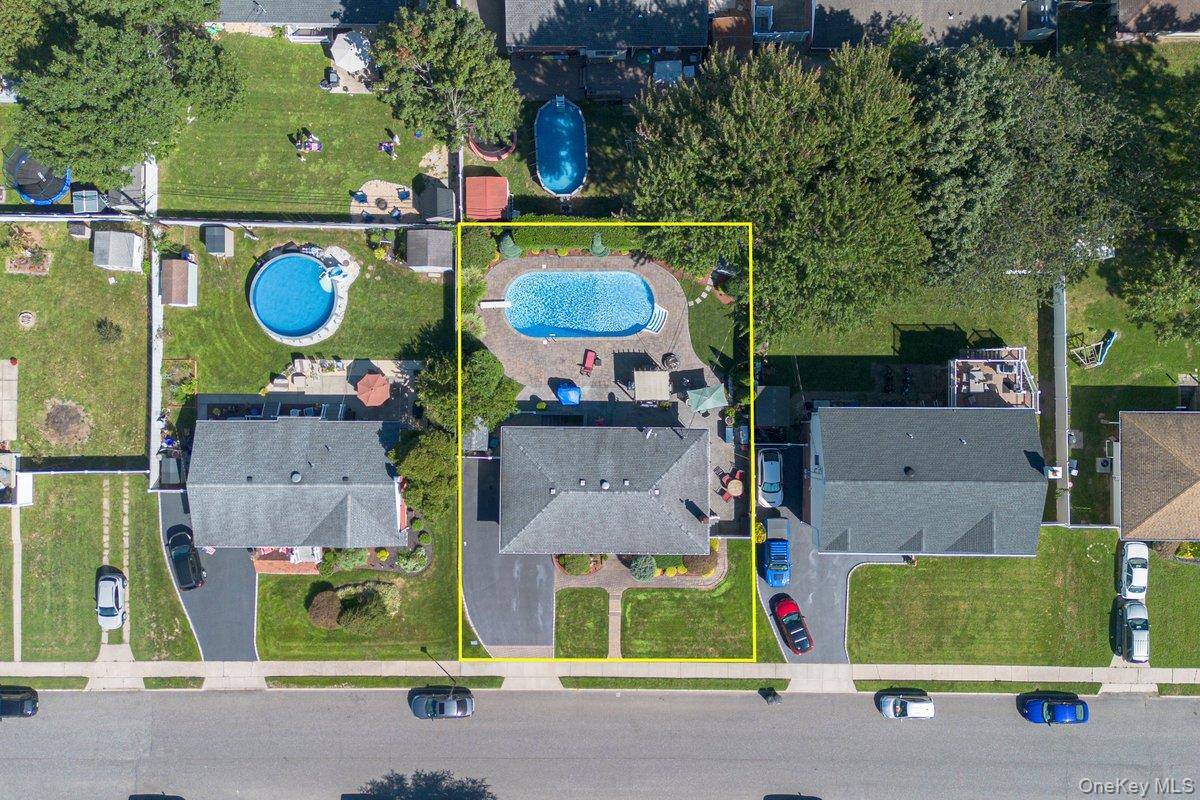
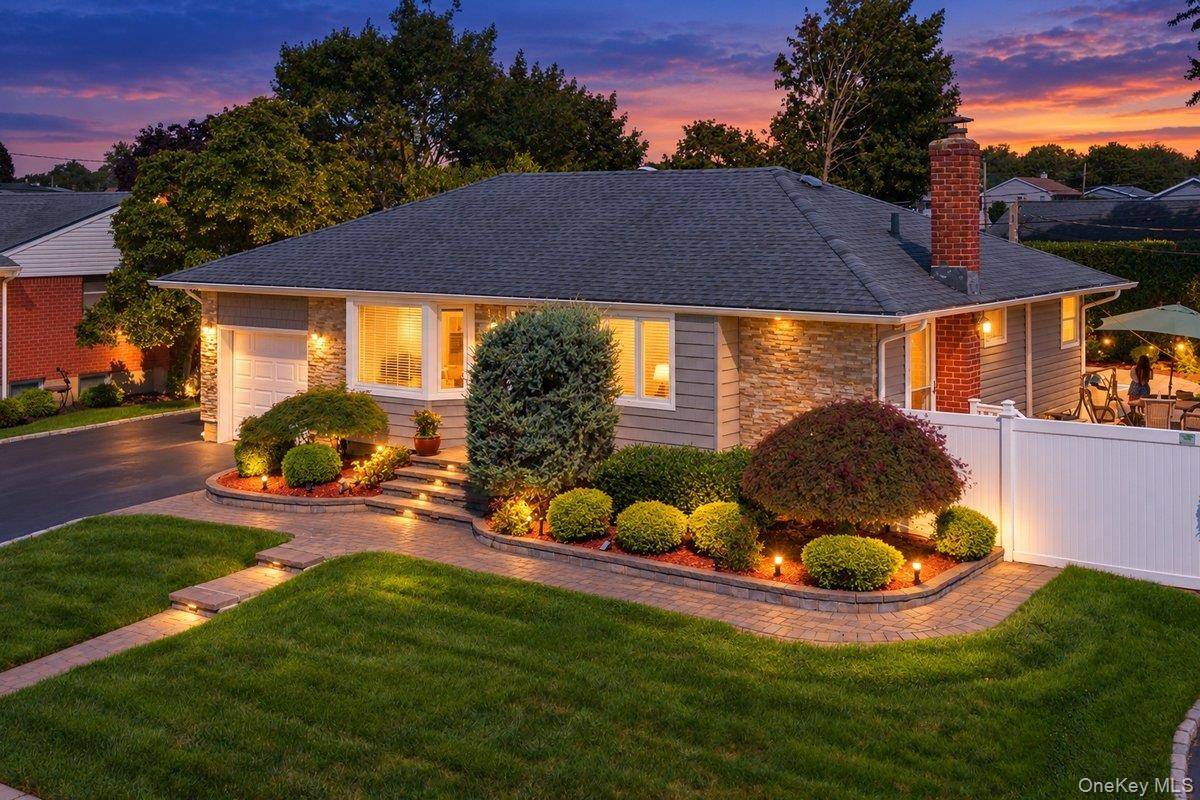
Step outside and discover your own private backyard oasis. The expansive, beautifully landscaped yard features an impressive in-ground swimming pool and seasonal flowers that add beauty and charm throughout the year. It's an ideal setting for summer entertaining, relaxing poolside, and creating lasting memories with family and friends.
Additional highlights include a whole-home built-in sound system serving all levels of the residence, security camera system, in-ground sprinkler system, central air conditioning, and forced hot-air heating throughout.
With its spacious layout, versatile living arrangements, extensive amenities, and exceptional outdoor space. 53 Burlington Avenue offers a rare combination of comfort, privacy, and lifestyle. This is a home you truly have to experience in person.
Location
State NY
County Suffolk County
Rooms
Basement Finished, Full, Storage Space, Walk-Out Access
Interior
Interior Features First Floor Bedroom, First Floor Full Bath, Eat-in Kitchen, Formal Dining, Marble Counters, Open Floorplan, Primary Bathroom, Master Downstairs, Recessed Lighting, Sound System, Storage, Wet Bar, Whole House Entertainment System, Wired for Sound
Heating Forced Air
Cooling Central Air
Fireplace No
Appliance Dishwasher, Dryer, Exhaust Fan, Gas Cooktop, Gas Oven, Microwave, Oven, Refrigerator, Stainless Steel Appliance(s), Washer
Exterior
Parking Features Driveway, Off Street, Private
Utilities Available Natural Gas Connected
Total Parking Spaces 4
Garage false
Private Pool Yes
Building
Sewer Public Sewer
Water Public
Structure Type Aluminum Siding
Schools
Elementary Schools John Quincy Adams Primary School
Middle Schools Robert Frost Middle School
High Schools Deer Park
School District Deer Park
Others
Senior Community No
Special Listing Condition None
