

730 Fieldstone CT, Yorktown Heights, NY 10598
See all 31 photos
730 Fieldstone CT, Yorktown Heights, NY 10598
REQUEST A TOUR If you would like to see this home without being there in person, select the "Virtual Tour" option and your advisor will contact you to discuss available opportunities.
In-PersonVirtual Tour
$ 899,900
Est. payment /mo
Save
New

730 Fieldstone CT Yorktown Heights, NY 10598

3 Beds

3 Baths

2,636 SqFt


UPDATED:

Key Details

Property Type Single Family Home

Sub Type Single Family Residence

Listing Status Active

Purchase Type For Sale

Square Footage 2,636 sqft

Price per Sqft $341

MLS Listing ID 1043793

Style Split Ranch

Bedrooms 3

Full Baths 2

Half Baths 1

HOA Y/N No

Rental Info No

Year Built 1961

Annual Tax Amount $22,378

Lot Size 1.050 Acres

Acres 1.05

Property Sub-Type Single Family Residence

Source onekey2

Property Description

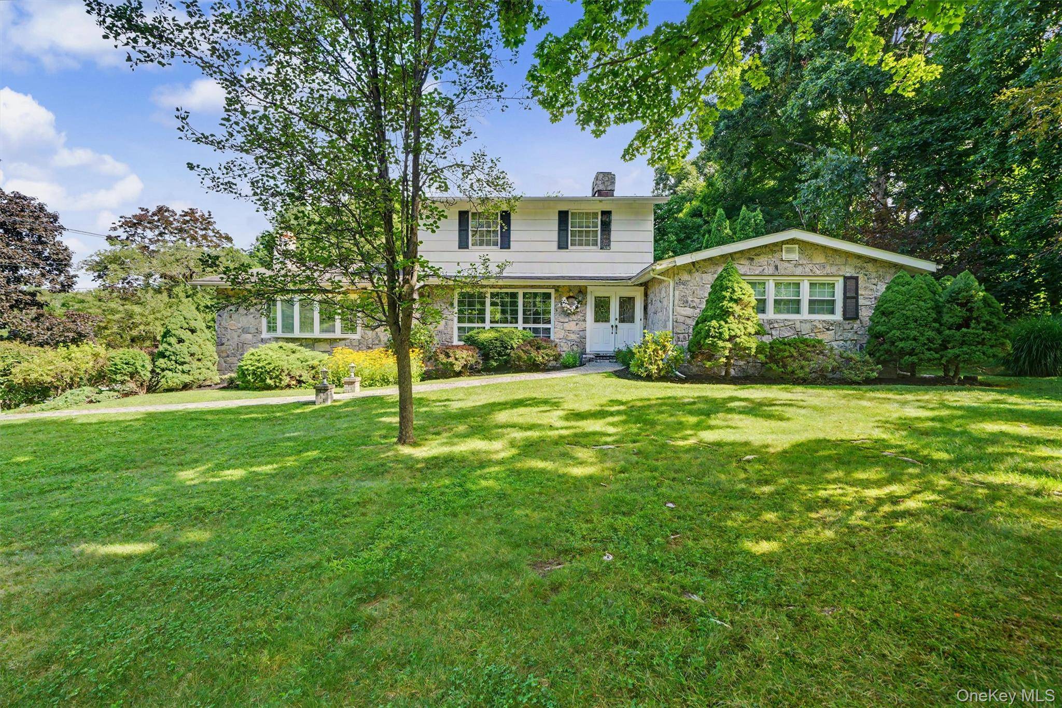
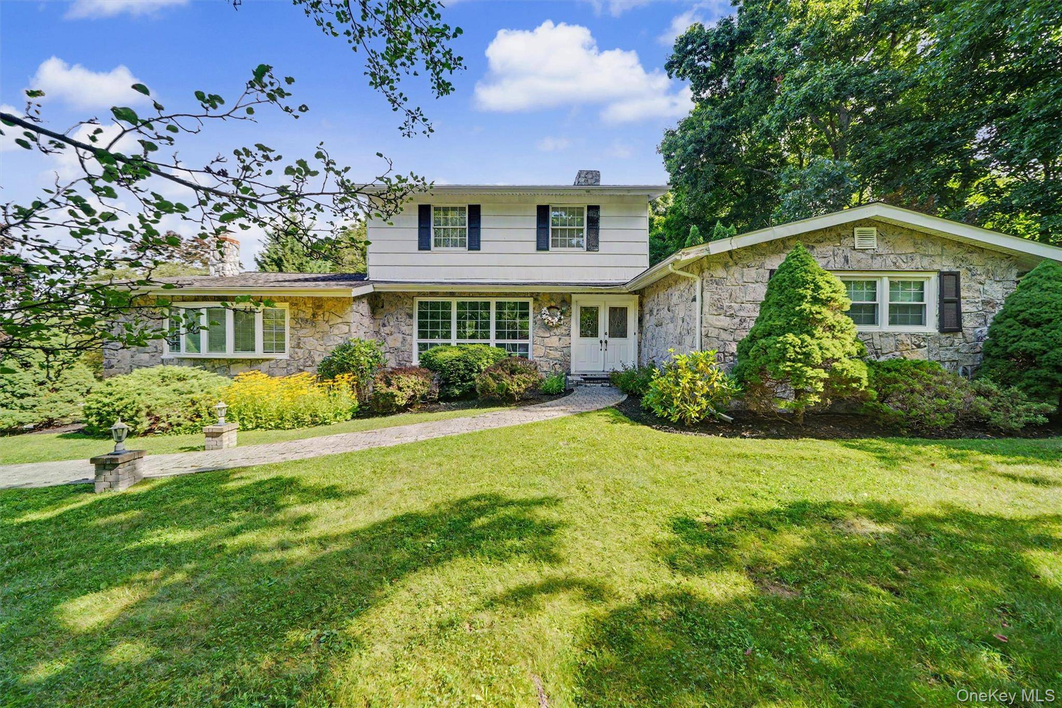
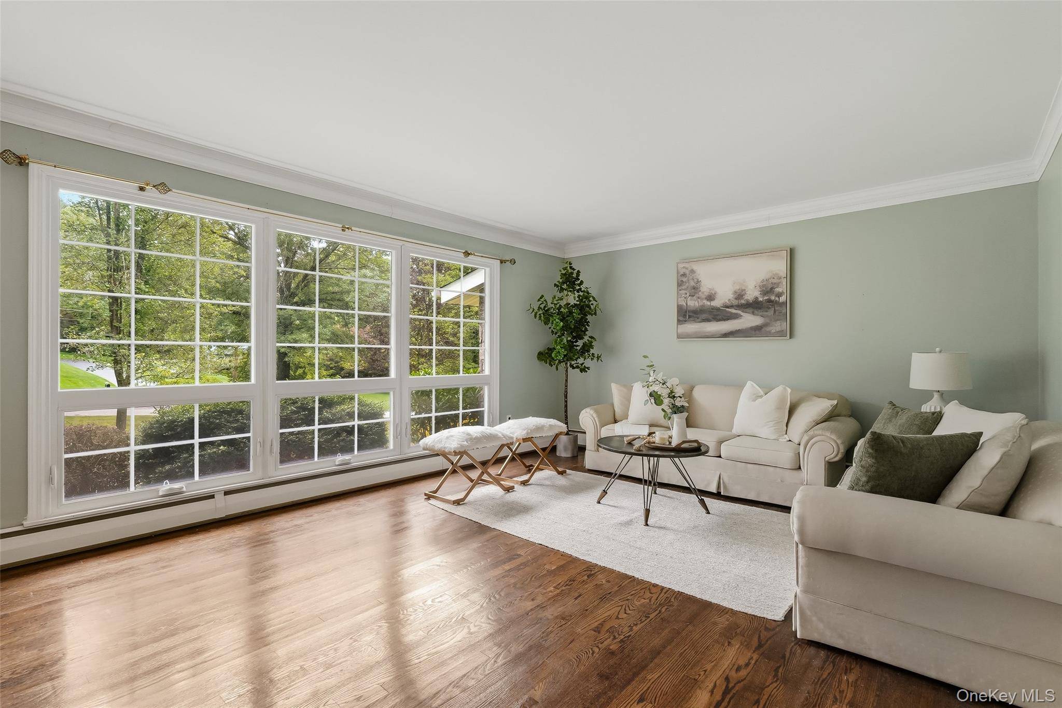
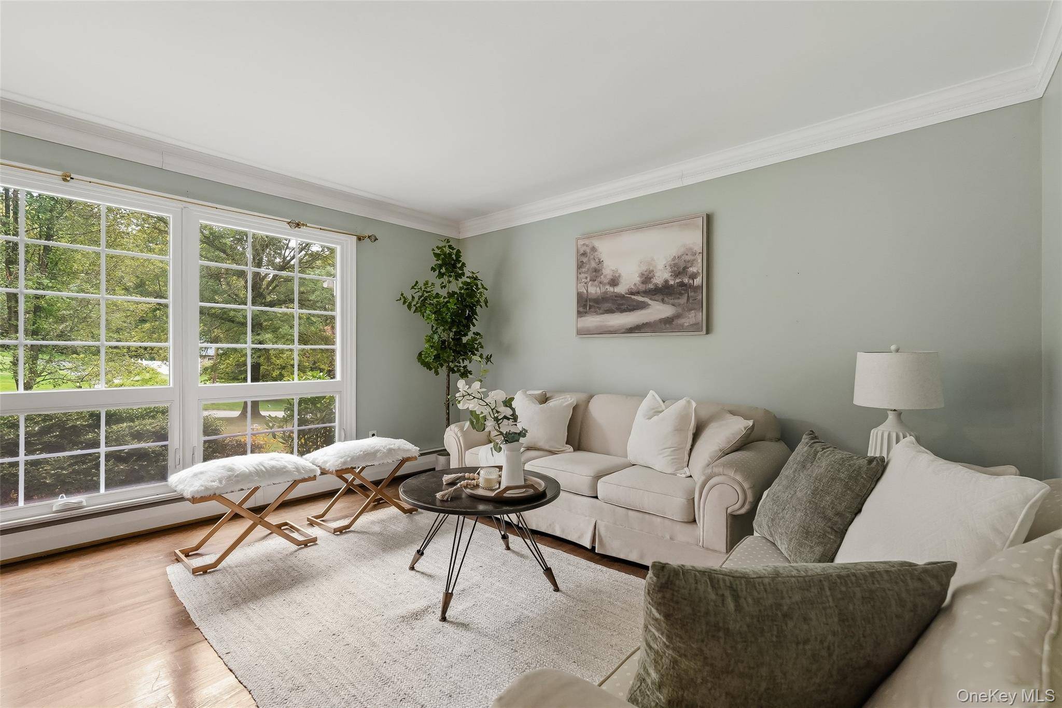
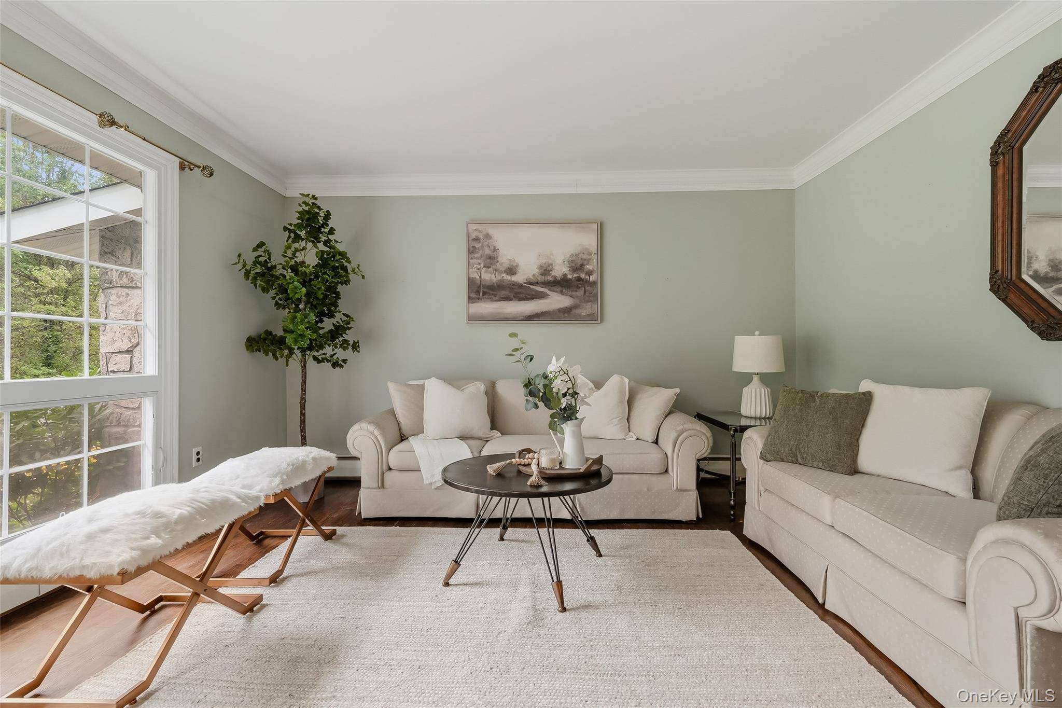
An Entertainer's Dream in Yorktown Heights. It is all about the location! Tucked back on a quiet cul-de-sac street, this Yorktown Heights gem offers a perfect blend of sophisticated design and everyday comfort. The experience begins the moment you pull up to the lush, one-acre level lot and step through the grand double-door entry. Inside, the home unfolds with warmth and style, anchored by a spacious living room featuring a classic brick fireplace. The layout is designed for those who love to host, flowing seamlessly from the formal dining room into a four season sunroom. With plenty of natural light, this glass enclosed retreat offers year round views of the grounds and provides direct access to the outdoor spaces. For more casual moments, the inviting family room stands out with its vaulted wood beam ceilings, rich hardwood floors, and a second wood-burning fireplace set against a brick wall. The primary suite is a private sanctuary, boasting a level of privacy rarely found. It features a dedicated sitting room or den, expansive walk-in closets, and an ensuite bath equipped with both a soaking tub and a separate shower. Three additional bedrooms and a full bath ensure there is plenty of space for everyone. Outside, the property transforms into a private resort. The fully fenced backyard is an entertainer's dream, featuring a sparkling in ground pool surrounded by two distinct patio areas and a built-in BBQ for summer dining. Whether you're hosting a large gathering or enjoying a quiet afternoon in the sun, this outdoor oasis delivers. Rounding out this impressive home is a two car garage and a large unfinished basement. Enjoy the peace of a secluded setting while being minutes to the Taconic State Parkway, local shopping, and area schools. It's the perfect balance of luxury, convenience, and home.

Location

State NY

County Westchester County

Rooms

Basement Full, Unfinished

Interior

Interior Features First Floor Bedroom, First Floor Full Bath, Eat-in Kitchen, Formal Dining, Primary Bathroom, Storage, Walk-In Closet(s)

Heating Baseboard, Oil, Propane

Cooling Wall/Window Unit(s)

Flooring Carpet, Hardwood

Fireplaces Number 2

Fireplaces Type Family Room, Living Room, Wood Burning

Fireplace Yes

Appliance Dishwasher, Dryer, Microwave, Oven, Range, Refrigerator, Washer

Exterior

Parking Features Driveway, Garage

Garage Spaces 2.0

Fence Full

Pool In Ground

Utilities Available Propane

Garage true

Private Pool Yes

Building

Lot Description Level

Sewer Septic Tank

Water Public

Level or Stories Two

Structure Type Frame

Schools

Elementary Schools Brookside Elementary School Campus

Middle Schools Mildred E Strang Middle School

High Schools Yorktown

School District Yorktown

Others

Senior Community No

Special Listing Condition None


OneKey MLS/ Hudson Gateway (HGAR)/ Long Island MLS (MLSLI)/ Mid Hudson MLS
Listed by Compass Greater NY, LLC • Leandra Porcelli

NEARBY SCHOOL & BUSINESS

AFFORDABILITY CALCULATOR

Price of Homes
$
Down Payment
$
Loan Term
Interest Rate
Home Insurance (optional)
$
Property Tax (optional)
$
Mortgage values are calculated by Lofty and are for illustration purposes only, accuracy is not guaranteed.

GET MORE INFORMATION

39 N Front St, Kingston, NY 12401
Name
Phone*
Message

Schedule a Showing

730 Fieldstone CT