

60 Westwood AVE, Deer Park, NY 11729
See all 35 photos
60 Westwood AVE, Deer Park, NY 11729
REQUEST A TOUR If you would like to see this home without being there in person, select the "Virtual Tour" option and your agent will contact you to discuss available opportunities.
In-PersonVirtual Tour
$ 669,000
Est. payment /mo
Save
New

60 Westwood AVE Deer Park, NY 11729

3 Beds

3 Baths

1,175 SqFt


UPDATED:

Key Details

Property Type Single Family Home

Sub Type Single Family Residence

Listing Status Active

Purchase Type For Sale

Square Footage 1,175 sqft

Price per Sqft $569

MLS Listing ID 1049214

Style Ranch

Bedrooms 3

Full Baths 2

Half Baths 1

HOA Y/N No

Rental Info No

Year Built 1967

Annual Tax Amount $11,889

Lot Size 8,637 Sqft

Acres 0.1983

Property Sub-Type Single Family Residence

Source onekey2

Property Description

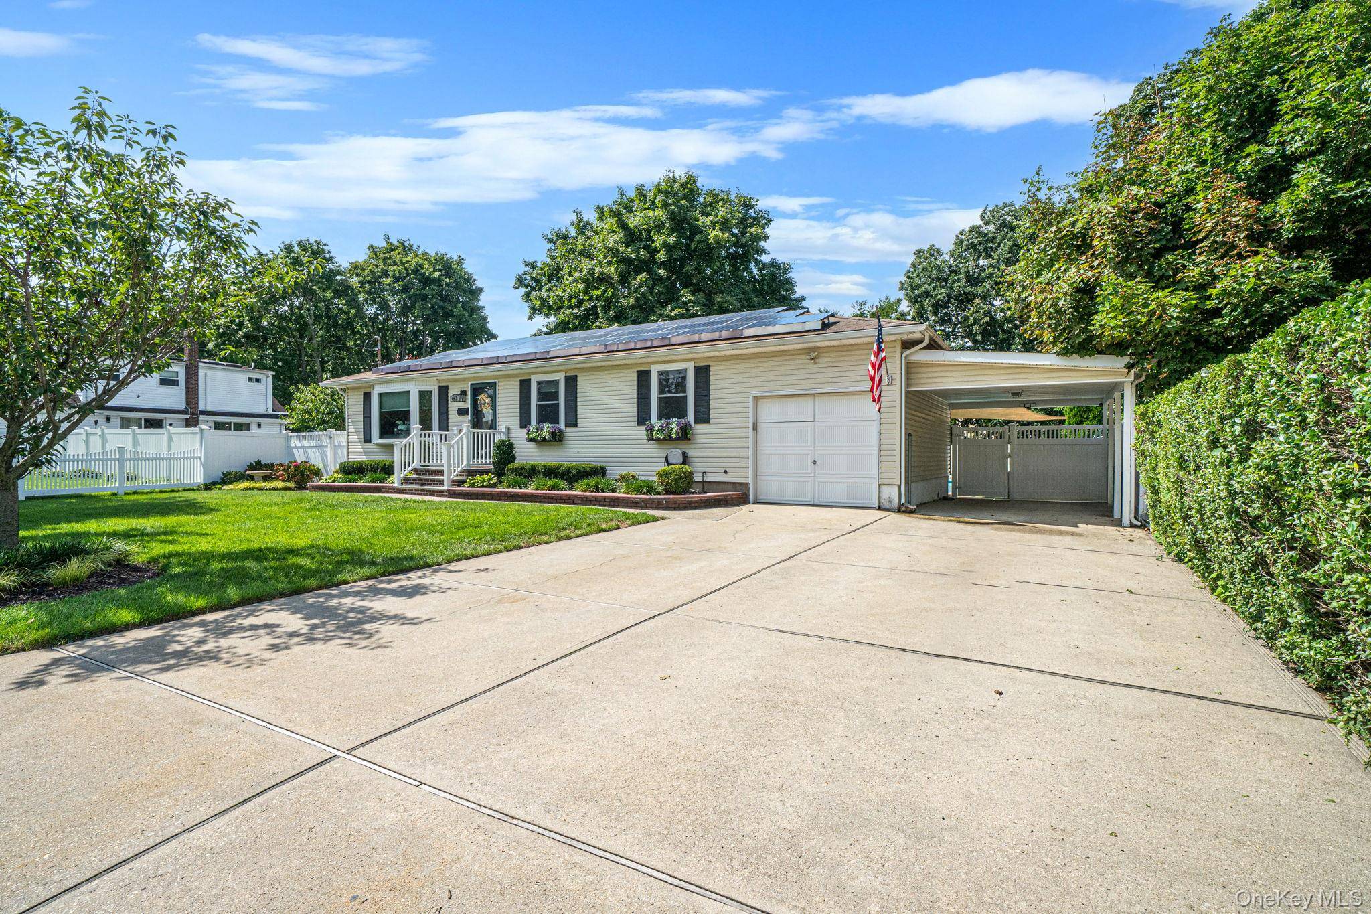
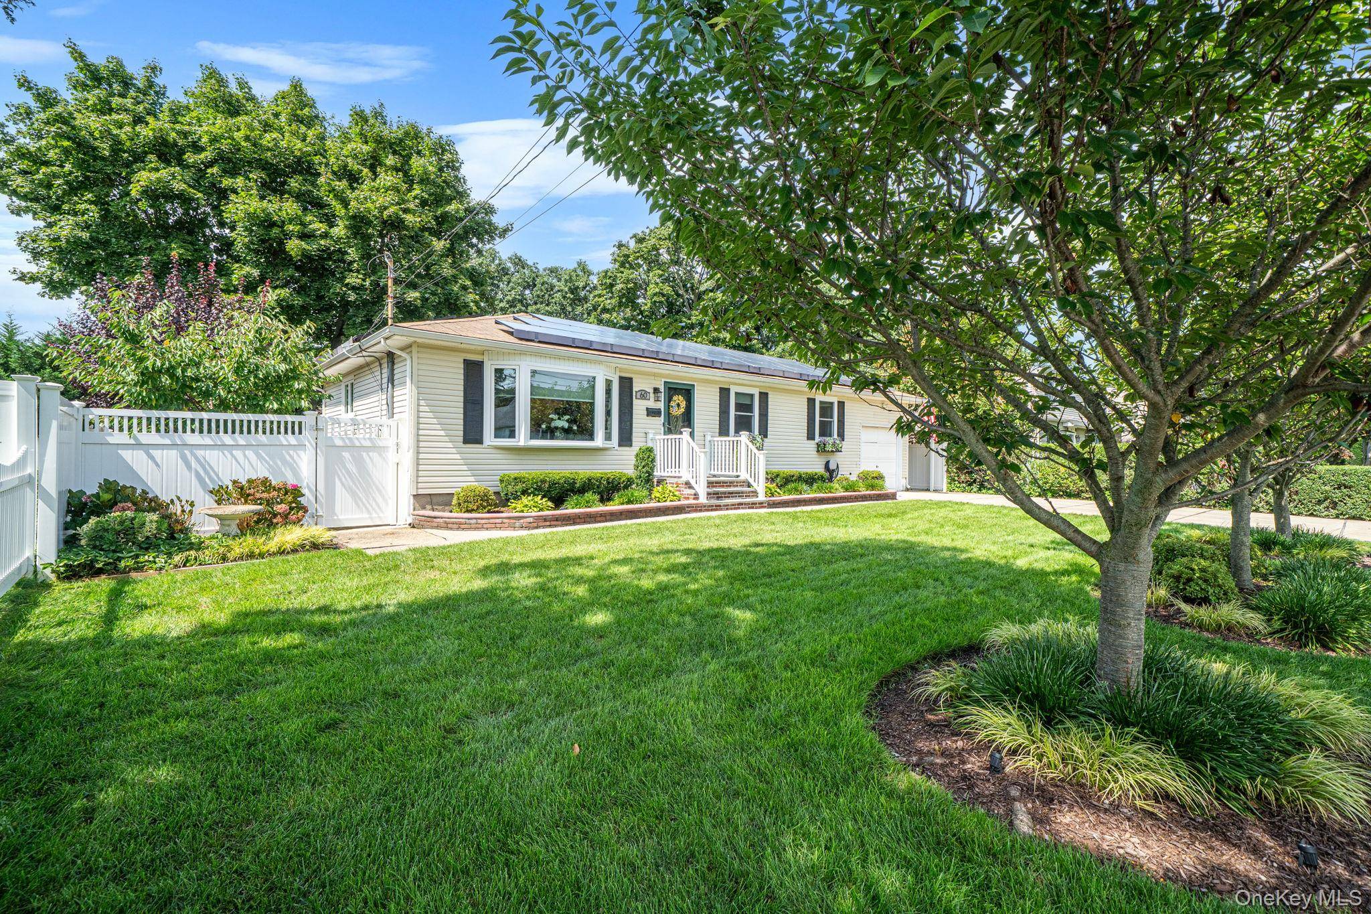
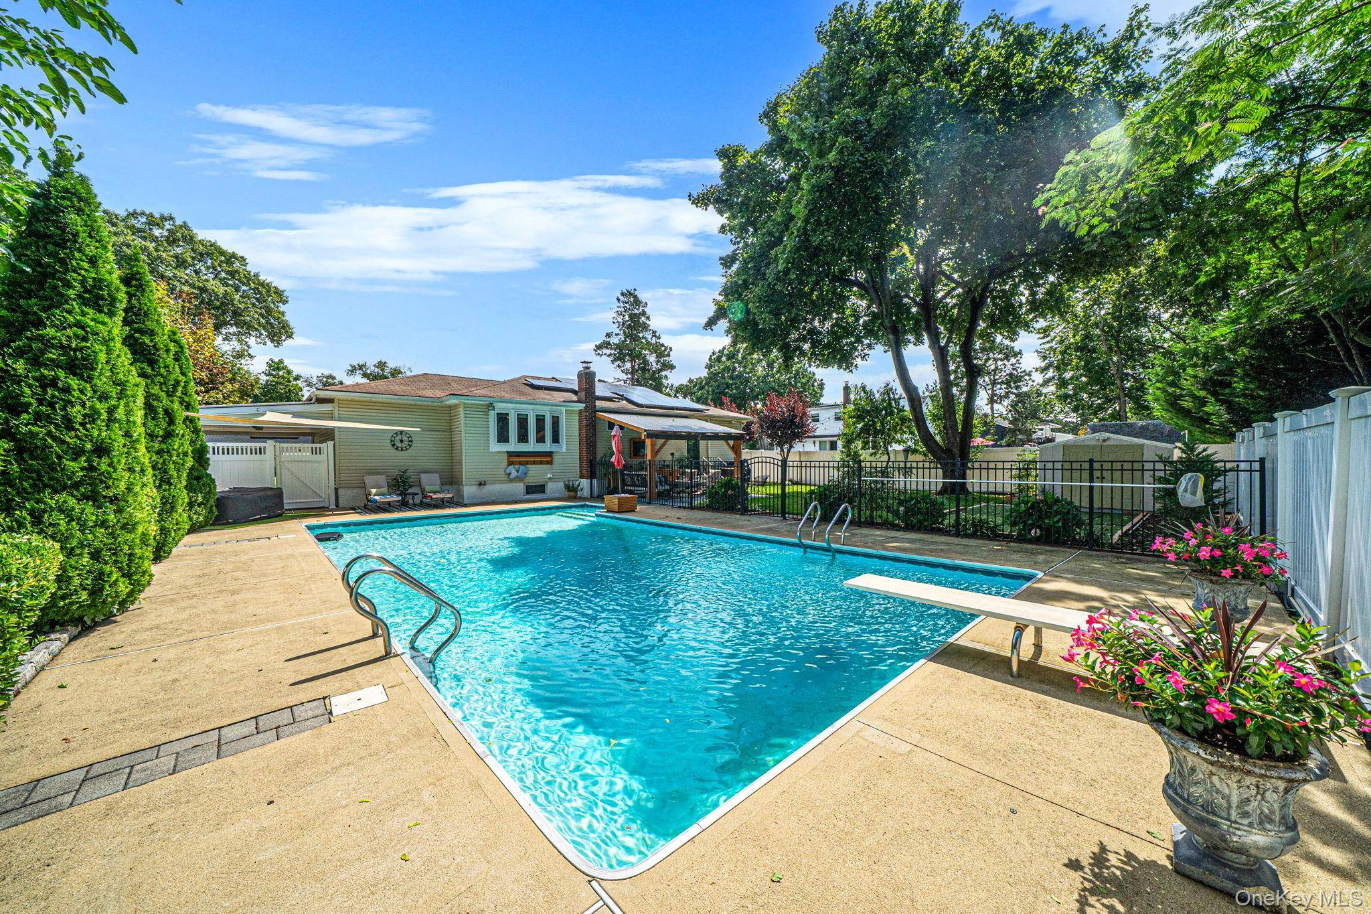
Move right into this breathtaking 3-bedroom, 2 1/2 bath ranch, where an open floor plan, beautiful hardwood floors, crown molding, and all-new windows The stunning eat in kitchen features a breakfast bar and stainless-steel appliances, opening seamlessly to the living room, perfect for everyday living and entertaining. The finished basement is an entertainer's dream, complete with a custom-built bar/entertainment center and electric fireplace. Step outside to your private backyard oasis featuring a 20' x 40' in-ground pool with LED multi-color lighting, custom awning, smart outdoor lighting, and a convenient shed for pool equipment and supplies. Additional amenities include a garage, carport, 200-amp electric service, smart garage door opener, smart-controlled in-ground sprinklers, leased solar panels, and a brand-new washer/dryer. Roof approximately 10 years old, hot water heater 6 years old, and cesspool cleaned approximately one year ago.

Location

State NY

County Suffolk County

Rooms

Basement Finished, Full, Walk-Out Access

Interior

Interior Features First Floor Bedroom, First Floor Full Bath, Breakfast Bar, Ceiling Fan(s), Crown Molding, Eat-in Kitchen, Entrance Foyer, Formal Dining, Kitchen Island, Open Floorplan, Open Kitchen, Storage, Washer/Dryer Hookup, Wet Bar

Heating Baseboard, Oil

Cooling Central Air

Flooring Hardwood

Fireplaces Type Electric

Fireplace No

Appliance Convection Oven, Dishwasher, Dryer, Electric Range, ENERGY STAR Qualified Appliances, Microwave, Refrigerator, Stainless Steel Appliance(s), Washer

Laundry In Basement

Exterior

Exterior Feature Awning(s), Lighting, Mailbox

Parking Features Carport, Covered, Driveway, Garage, Garage Door Opener

Garage Spaces 1.0

Fence Back Yard, Fenced, Vinyl

Pool Fenced, In Ground, Pool Cover, Vinyl

Utilities Available Cable Available, Electricity Connected, Phone Available, Trash Collection Public, Water Connected

Garage true

Private Pool Yes

Building

Sewer Cesspool

Water Public

Structure Type Vinyl Siding

Schools

Elementary Schools John Quincy Adams Primary School

Middle Schools Robert Frost Middle School

High Schools Deer Park

School District Deer Park

Others

Senior Community No

Special Listing Condition None


OneKey MLS/ Hudson Gateway (HGAR)/ Long Island MLS (MLSLI)/ Mid Hudson MLS
Listed by Realty Direct NY INC • Amy Kernaghan SFR

NEARBY SCHOOL & BUSINESS

AFFORDABILITY CALCULATOR

Price of Homes
$
Down Payment
$
Loan Term
Interest Rate
Home Insurance (optional)
$
Property Tax (optional)
$
Mortgage values are calculated by Lofty and are for illustration purposes only, accuracy is not guaranteed.

GET MORE INFORMATION

39 N Front St, Kingston, NY 12401
Name
Phone*
Message

Schedule a Showing

60 Westwood AVE