

10 Wildwood RD, Larchmont, NY 10538
See all 33 photos
10 Wildwood RD, Larchmont, NY 10538
REQUEST A TOUR If you would like to see this home without being there in person, select the "Virtual Tour" option and your agent will contact you to discuss available opportunities.
In-PersonVirtual Tour
$ 2,499,000
Est. payment /mo
Save
Coming Soon

10 Wildwood RD Larchmont, NY 10538

5 Beds

4 Baths

2,914 SqFt


UPDATED:

Key Details

Property Type Single Family Home

Sub Type Single Family Residence

Listing Status Coming Soon

Purchase Type For Sale

Square Footage 2,914 sqft

Price per Sqft $857

MLS Listing ID 1034061

Style Colonial

Bedrooms 5

Full Baths 3

Half Baths 1

HOA Y/N No

Rental Info No

Year Built 1906

Annual Tax Amount $43,403

Lot Size 6,534 Sqft

Acres 0.15

Property Sub-Type Single Family Residence

Source onekey2

Property Description

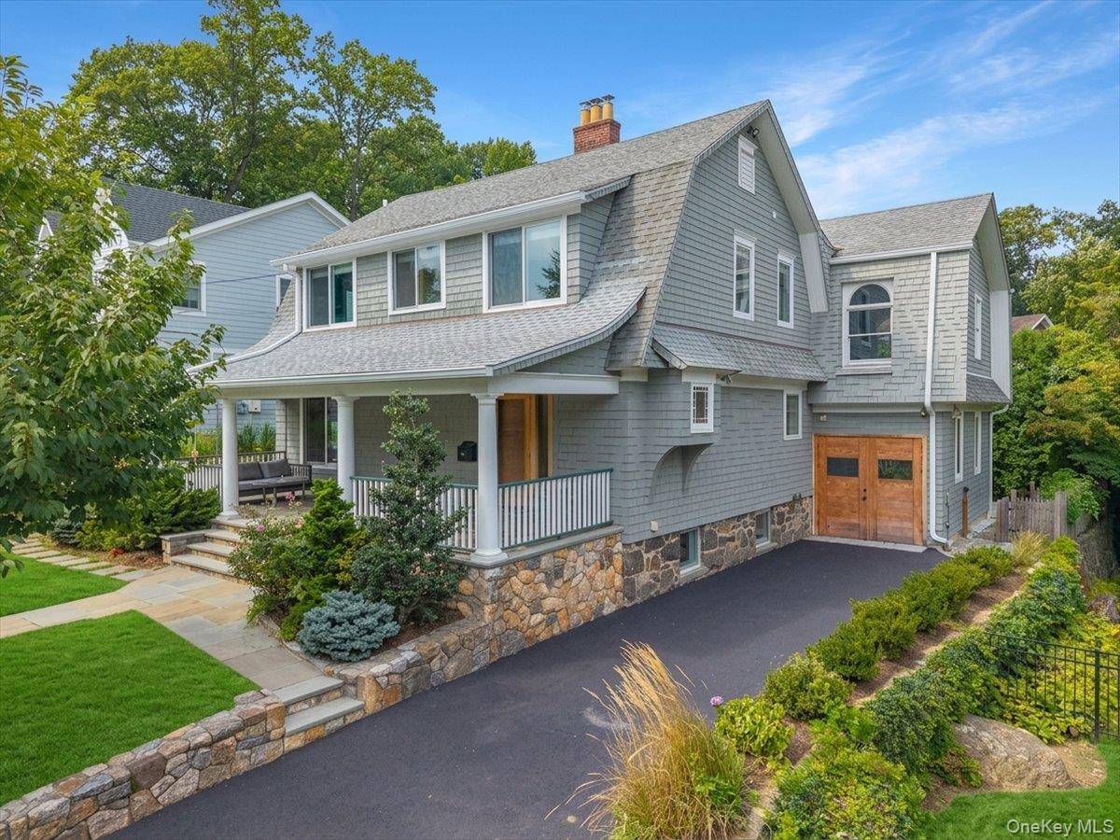
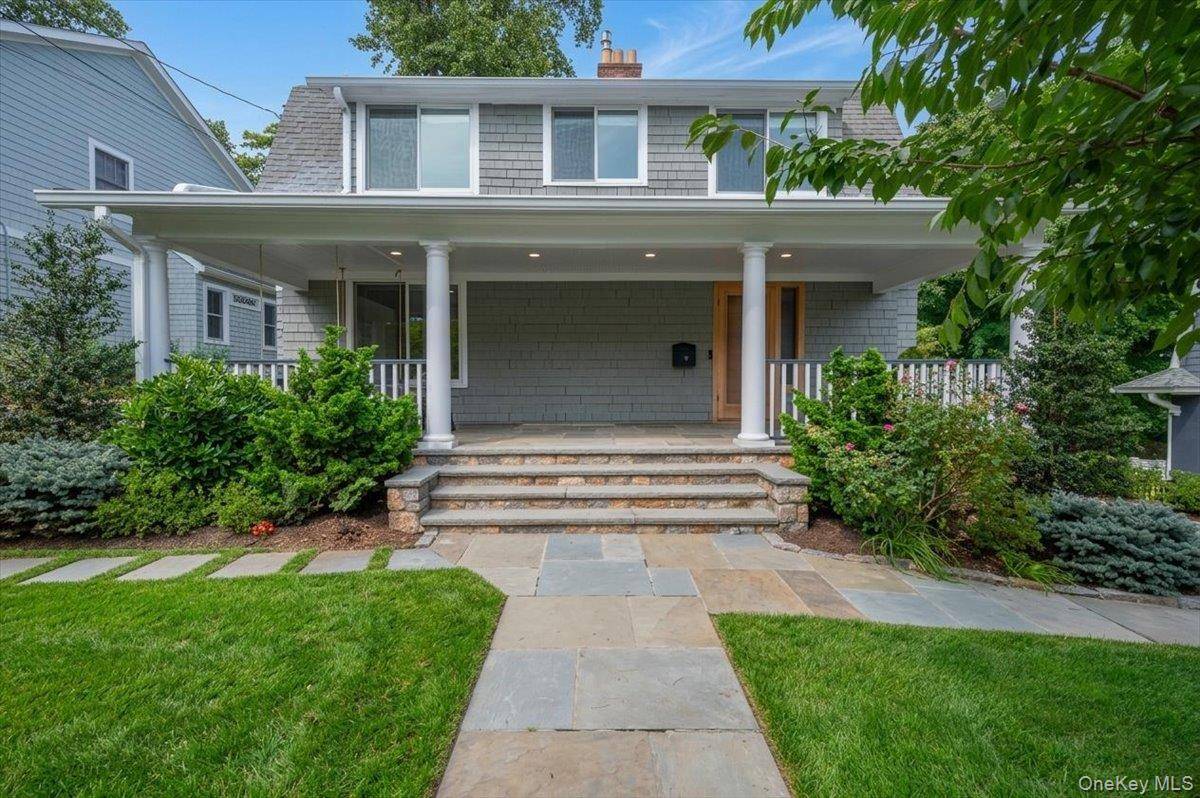
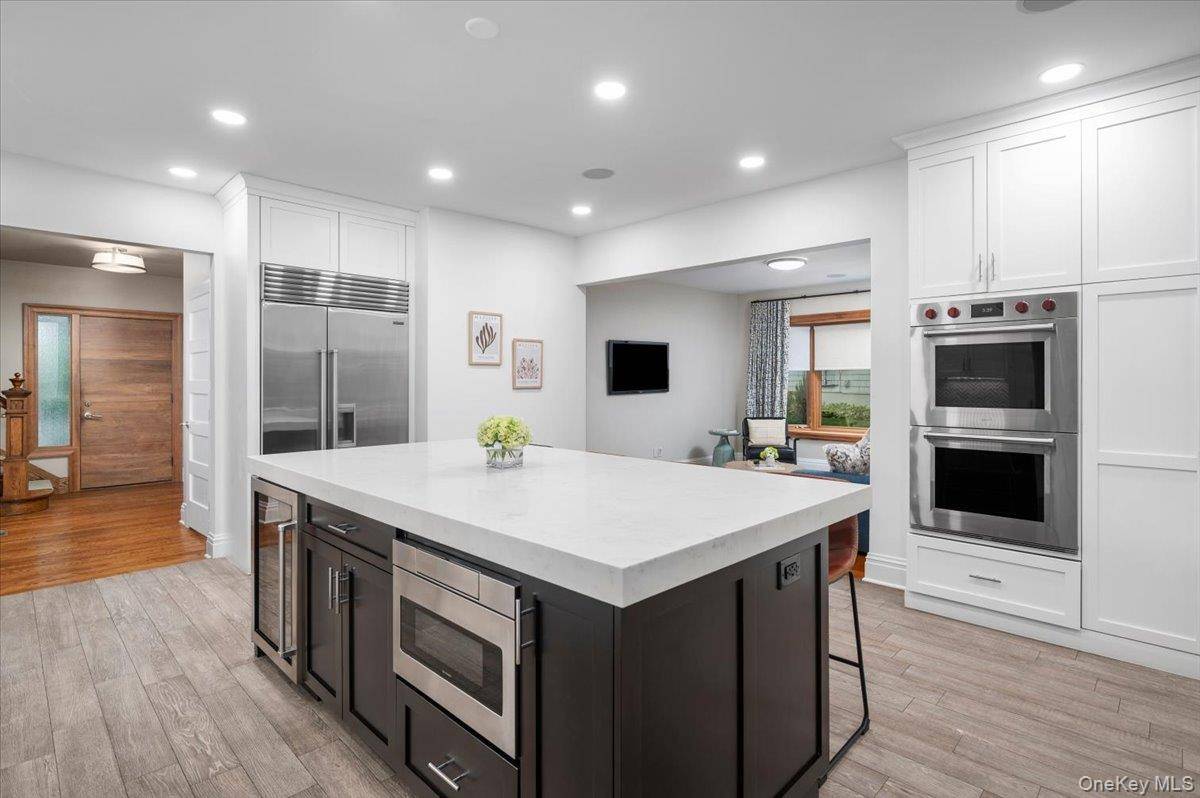
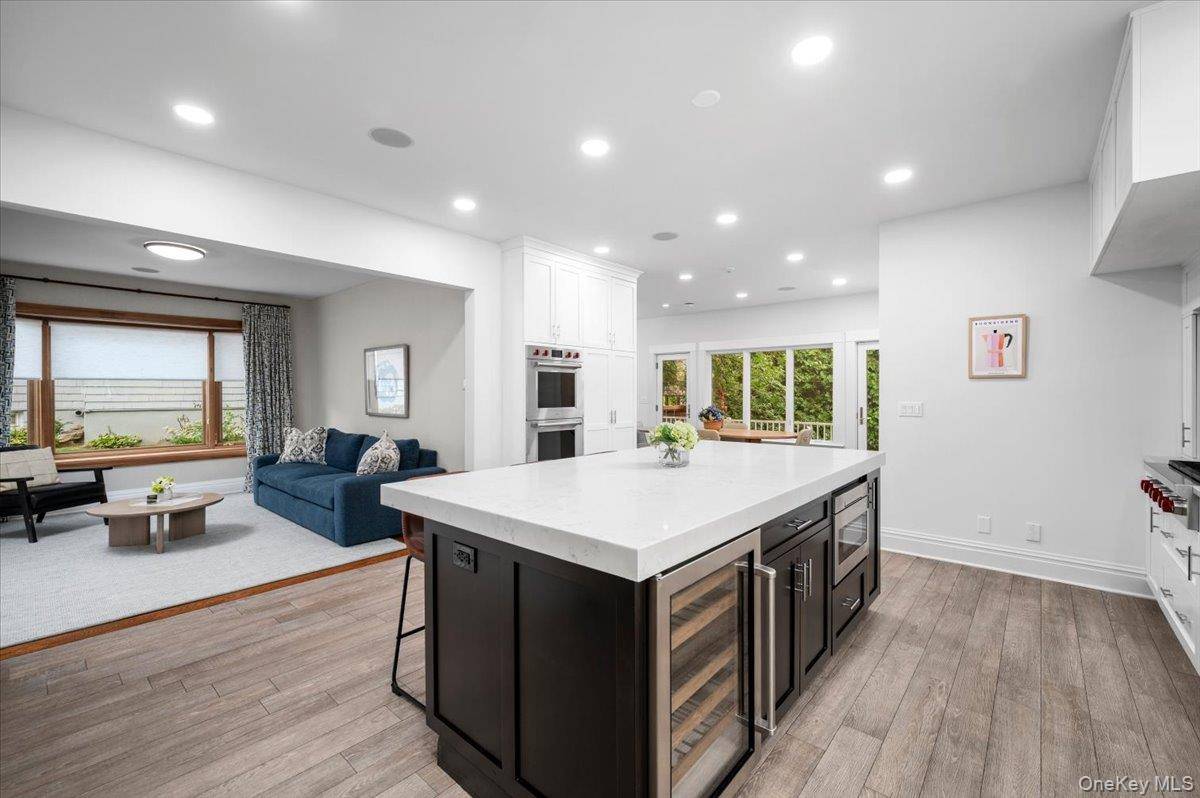
This beautifully renovated and completely move-in ready home is situated in one of Larchmont's most convenient neighborhoods. Offering an effortless lifestyle, this residence is located very close to town, local shops and restaurants, and the Metro-North train station for a seamless commute. Inside, thoughtful renovations shine throughout the chef's kitchen and the main living areas, while the sprawling, fully finished lower level and finished garage add over 1350 square feet of exceptional living space not included in the official square footage. Downstairs, you'll discover a stylish, Greenwich Play-designed recreation room, a full bath, a bedroom/office with an egress window, a convenient kitchenette, and dedicated finished storage, making it the ideal setup for an au pair suite, guest quarters, or ultimate entertainment hub. The well-appointed second floor continues to impress, with four spacious bedrooms, a dedicated TV room for cozy gatherings and relaxation, and a convenient second-floor laundry room that takes the hassle out of chores. And outside, you'll enjoy a private and professionally landscaped yard with great entertaining and play space. Blending turnkey condition, versatile living spaces across all levels, and an unmatched location, 10 Wildwood Road represents Larchmont living at its finest.

Location

State NY

County Westchester County

Rooms

Basement Finished, Full

Interior

Interior Features Breakfast Bar, Chefs Kitchen, Double Vanity, Eat-in Kitchen, Entrance Foyer, Formal Dining, Kitchen Island, Open Kitchen, Pantry, Primary Bathroom, Recessed Lighting, Soaking Tub, Stone Counters, Storage, Walk-In Closet(s), Wet Bar, Wired for Sound

Heating Forced Air, Natural Gas, Radiant

Cooling Central Air, Ductless

Flooring Hardwood, Tile

Fireplaces Number 1

Fireplaces Type Living Room

Fireplace Yes

Appliance Convection Oven, Dishwasher, Disposal, Dryer, Exhaust Fan, Gas Cooktop, Microwave, Refrigerator, Stainless Steel Appliance(s), Washer, Gas Water Heater, Wine Refrigerator

Laundry Laundry Room

Exterior

Parking Features Driveway, Heated Garage

Garage Spaces 1.0

Utilities Available Cable Connected, Electricity Connected, Natural Gas Connected, Sewer Connected, Trash Collection Public, Water Connected

Garage true

Private Pool No

Building

Sewer Public Sewer

Water Public

Level or Stories Two

Structure Type Frame

Schools

Elementary Schools Murray Avenue

Middle Schools Hommocks School

High Schools Mamaroneck

School District Mamaroneck

Others

Senior Community No

Special Listing Condition None


OneKey MLS/ Hudson Gateway (HGAR)/ Long Island MLS (MLSLI)/ Mid Hudson MLS
Listed by Compass Greater NY, LLC • Mary Gail Barry

NEARBY SCHOOL & BUSINESS

AFFORDABILITY CALCULATOR

Price of Homes
$
Down Payment
$
Loan Term
Interest Rate
Home Insurance (optional)
$
Property Tax (optional)
$
Mortgage values are calculated by Lofty and are for illustration purposes only, accuracy is not guaranteed.

GET MORE INFORMATION

39 N Front St, Kingston, NY 12401
Name
Phone*
Message

Schedule a Showing

10 Wildwood RD