
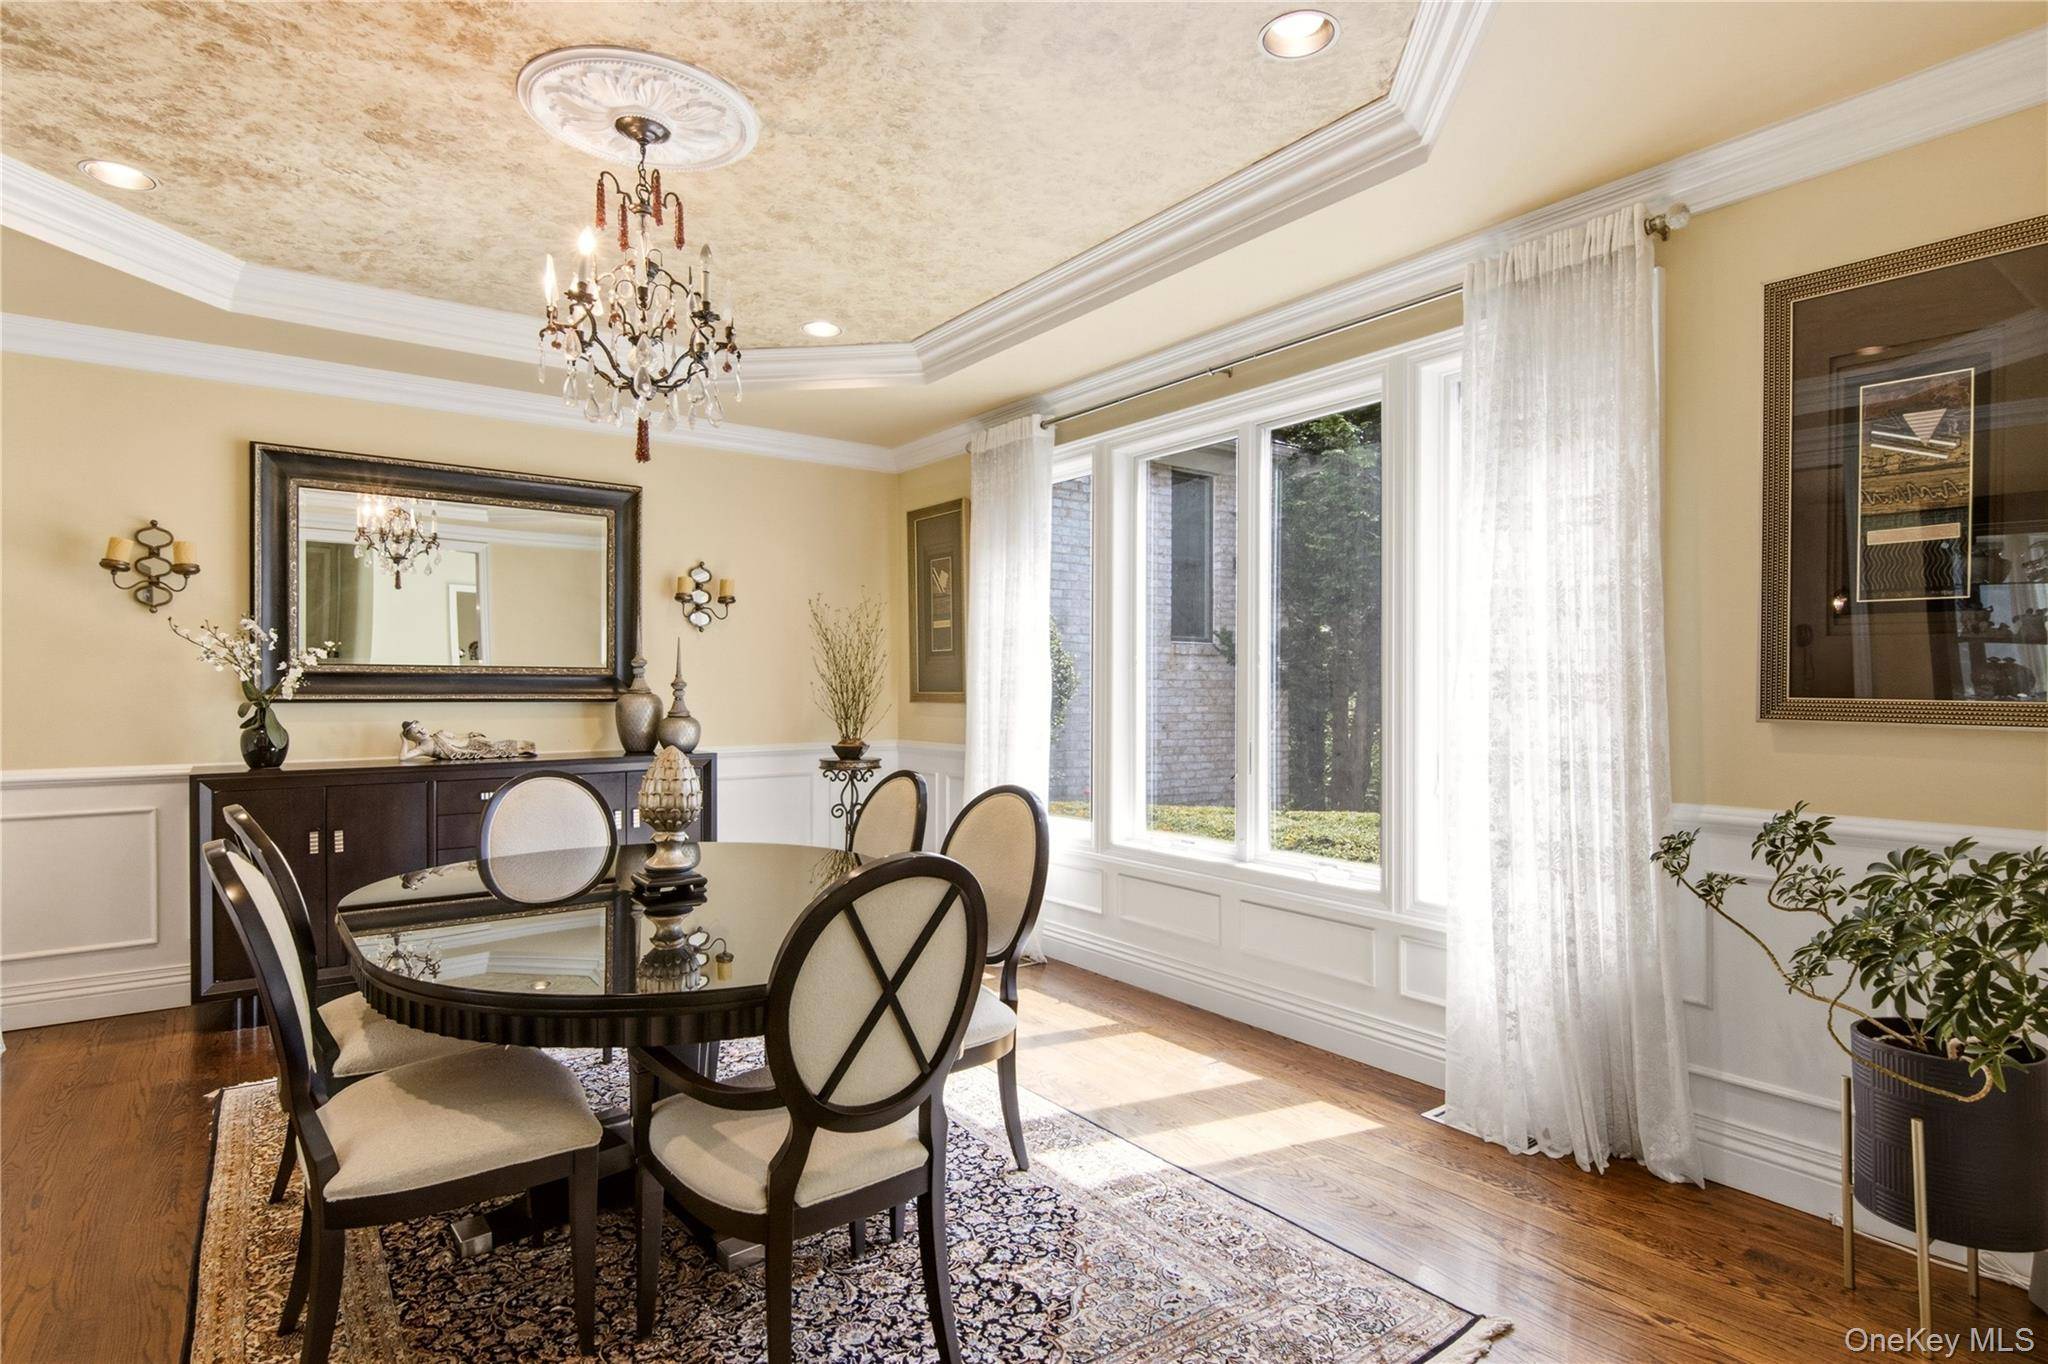

3 White Birch RD, Oyster Bay Cove, NY 11791
See all 33 photos
3 White Birch RD, Oyster Bay Cove, NY 11791
REQUEST A TOUR If you would like to see this home without being there in person, select the "Virtual Tour" option and your agent will contact you to discuss available opportunities.
In-PersonVirtual Tour
$ 3,198,000
Est. payment /mo
Save
New

3 White Birch RD Oyster Bay Cove, NY 11791

6 Beds

7 Baths

6,117 SqFt


UPDATED:

Key Details

Property Type Single Family Home

Sub Type Single Family Residence

Listing Status Active

Purchase Type For Sale

Square Footage 6,117 sqft

Price per Sqft $522

MLS Listing ID 1046012

Style Colonial,Post Modern

Bedrooms 6

Full Baths 6

Half Baths 1

HOA Fees $2,700/ann

HOA Y/N Yes

Rental Info No

Year Built 1997

Annual Tax Amount $36,582

Lot Size 2.640 Acres

Acres 2.64

Property Sub-Type Single Family Residence

Source onekey2

Property Description

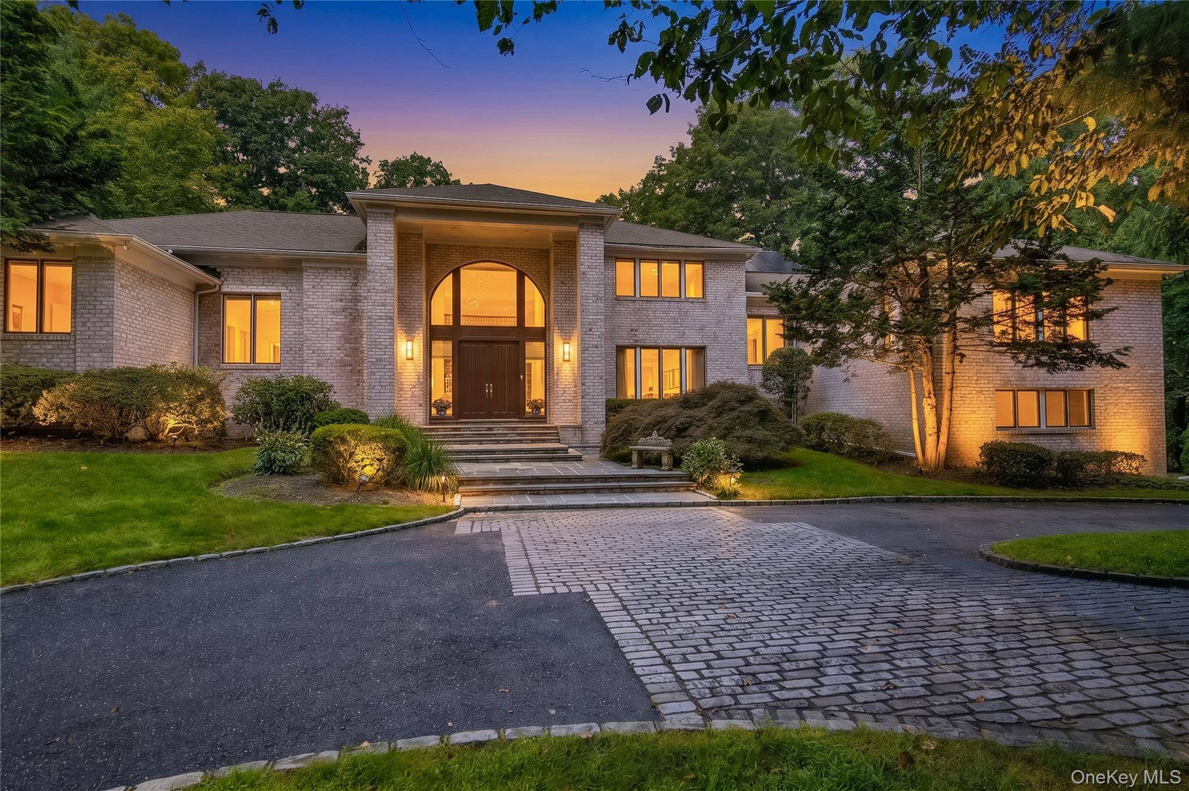
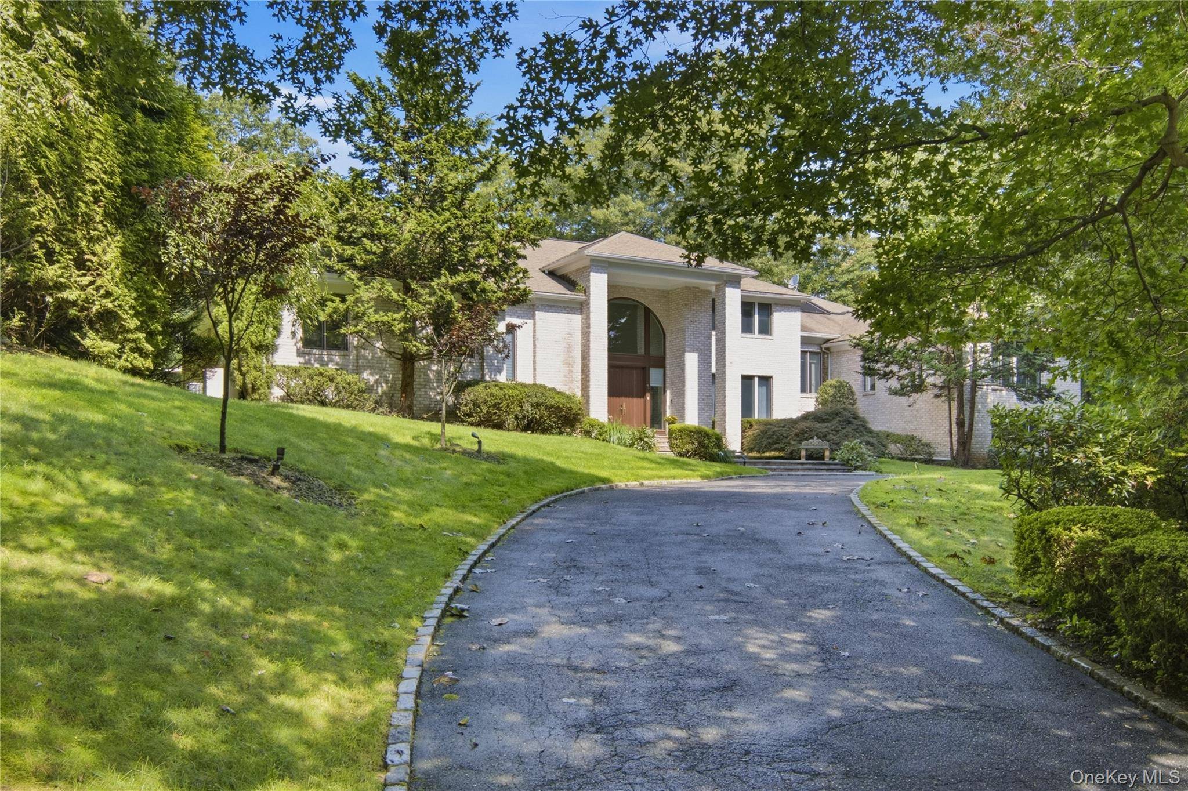
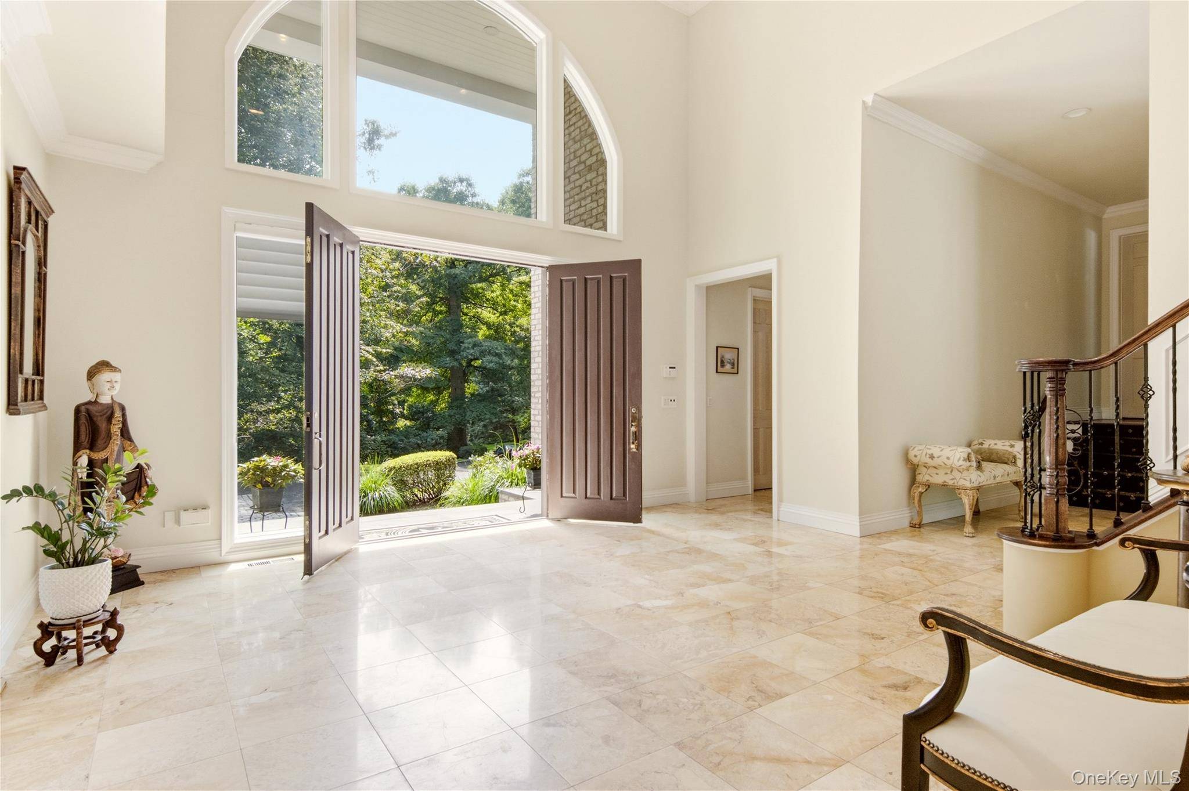
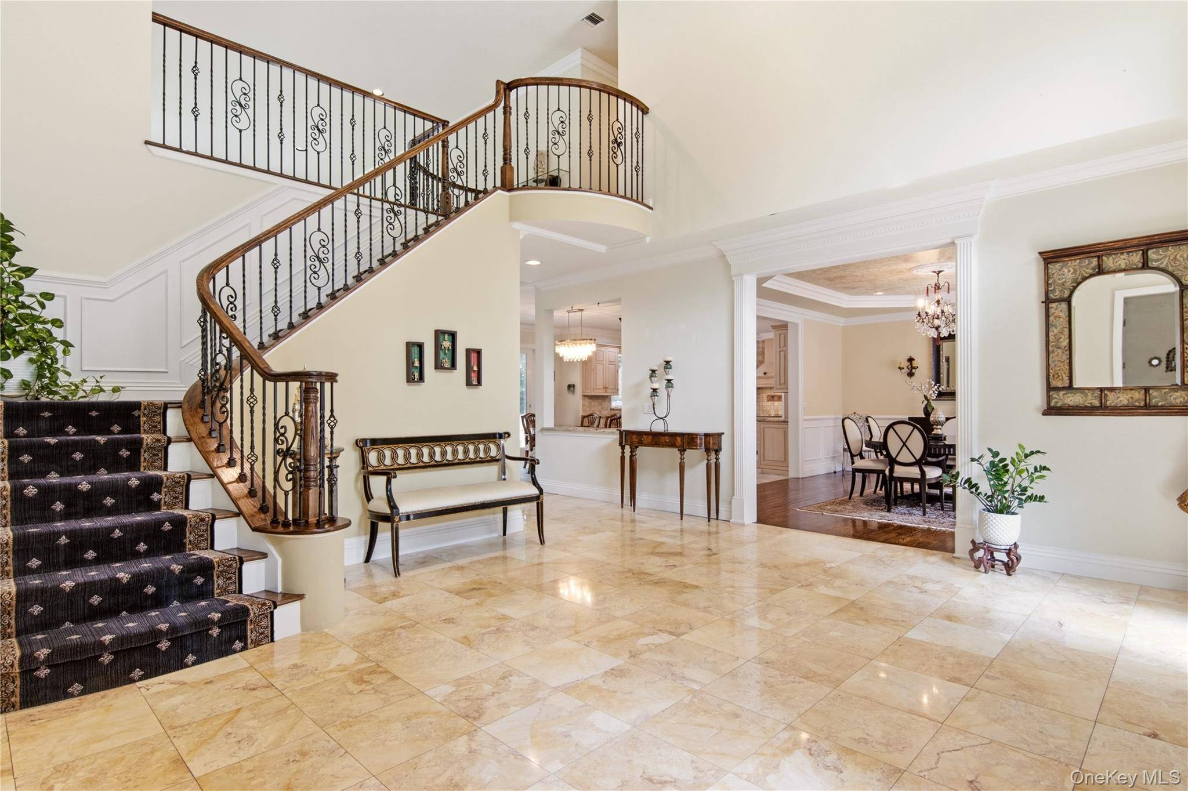
Stately Postmodern Brick Colonial, Tall Oaks, Oyster Bay Cove. Poised on two exquisitely manicured acres within the storied enclave of Tall Oaks, this majestic almost 6,200 sq.ft brick colonial stands as a masterwork of scale and sophistication, gracefully sited within the coveted Cold Spring Harbor School District. A dramatic two-story entry foyer sets the tone, opening onto a sun-drenched, free-flowing floor plan where oversized rooms and soaring floor-to-ceiling windows frame the surrounding landscape like living art. Rich hardwood floors unfurl throughout six sumptuous bedrooms and six-and-a-half baths, each detail composed with quiet refinement. The main-floor primary suite is a study in indulgent privacy — a serene retreat appointed with a spa-caliber bath offering both soaking tub and glass-enclosed shower, with direct access to the pool and grounds beyond, and an adjoining annex effortlessly adaptable as a nursery, study, or private fitness room. Five additional en-suite bedrooms lend graceful accommodation to family and guests, while a mezzanine level reveals its own secluded en-suite bedroom paired with a generous sitting room - an inspired retreat for extended stays. Beyond, the grounds unfold in quiet splendor: an inground saltwater pool, sweeping patios, and a built-in BBQ set the stage for effortless, elegant entertaining amid lush, professionally curated gardens. Below, a capacious finished lower level opens through full sliders to the side yard, with additional unfinished space affording abundant storage. An extraordinary residence, distinguished by pedigree and place, in one of the North Shore's most rarefied addresses.

Location

State NY

County Nassau County

Rooms

Basement Finished, Full

Interior

Interior Features Cathedral Ceiling(s), Eat-in Kitchen, Formal Dining, High Ceilings, Kitchen Island, Primary Bathroom

Heating Forced Air

Cooling Central Air

Fireplace No

Appliance Cooktop, Dishwasher, Dryer, Microwave, Range, Washer

Exterior

Parking Features Driveway, Garage, Private

Garage Spaces 3.0

Pool In Ground, Salt Water

Utilities Available Trash Collection Private

Garage true

Private Pool Yes

Building

Sewer Cesspool

Water Public

Structure Type Brick

Schools

Elementary Schools West Side School

Middle Schools Cold Spring Harbor High School

High Schools Cold Spring Harbor

School District Cold Spring Harbor

Others

Senior Community No

Special Listing Condition None


OneKey MLS/ Hudson Gateway (HGAR)/ Long Island MLS (MLSLI)/ Mid Hudson MLS
Listed by Daniel Gale Sothebys Intl Rlty • Neena Chowdhary

NEARBY SCHOOL & BUSINESS

AFFORDABILITY CALCULATOR

Price of Homes
$
Down Payment
$
Loan Term
Interest Rate
Home Insurance (optional)
$
Property Tax (optional)
$
Mortgage values are calculated by Lofty and are for illustration purposes only, accuracy is not guaranteed.

GET MORE INFORMATION

39 N Front St, Kingston, NY 12401
Name
Phone*
Message

Schedule a Showing

3 White Birch RD