


31 Thompson LN Head Of The Harbor, NY 11780
4 Beds
4 Baths
3,200 SqFt
UPDATED:
Key Details
Property Type Single Family Home
Sub Type Single Family Residence
Listing Status Coming Soon
Purchase Type For Sale
Square Footage 3,200 sqft
Price per Sqft $687
MLS Listing ID 1048653
Style Colonial
Bedrooms 4
Full Baths 3
Half Baths 1
HOA Y/N No
Rental Info No
Year Built 2024
Annual Tax Amount $27,450
Lot Size 1.150 Acres
Acres 1.15
Property Sub-Type Single Family Residence
Source onekey2
Property Description
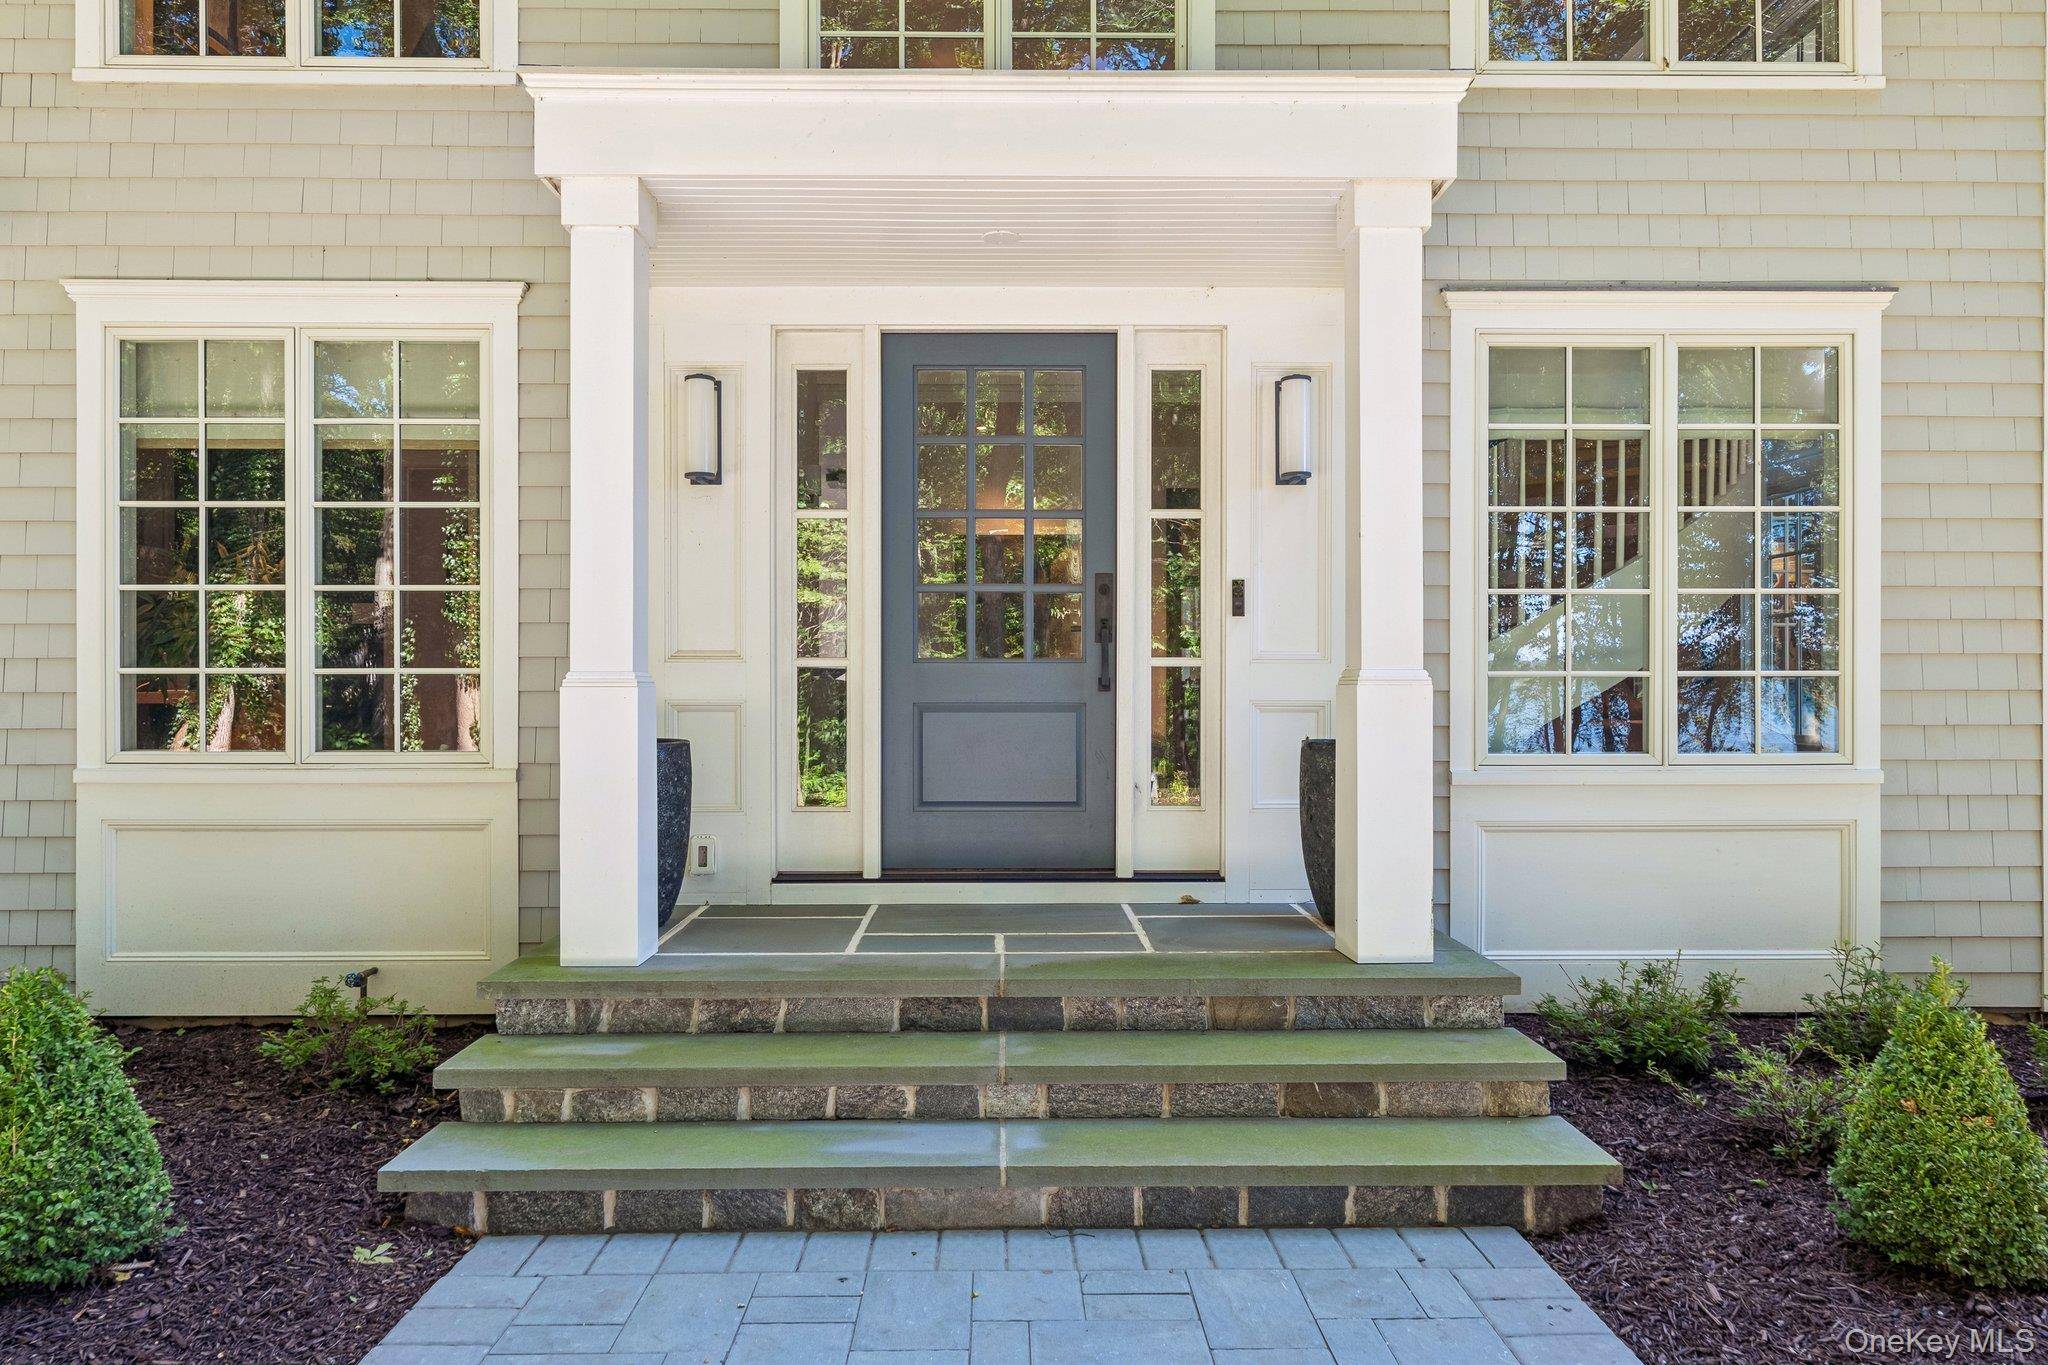
Every element feels considered. Soaring ceilings and six-inch-wide white oak flooring establish a sense of warmth and scale, complemented by exceptional millwork, custom solid-wood doors, bespoke cabinetry and authentic 1800s barn beams incorporated as architectural accents. Walls of Andersen casement windows and transoms fill the interiors with natural light, while distinctive ceiling treatments and carefully selected finishes give each room its own character.
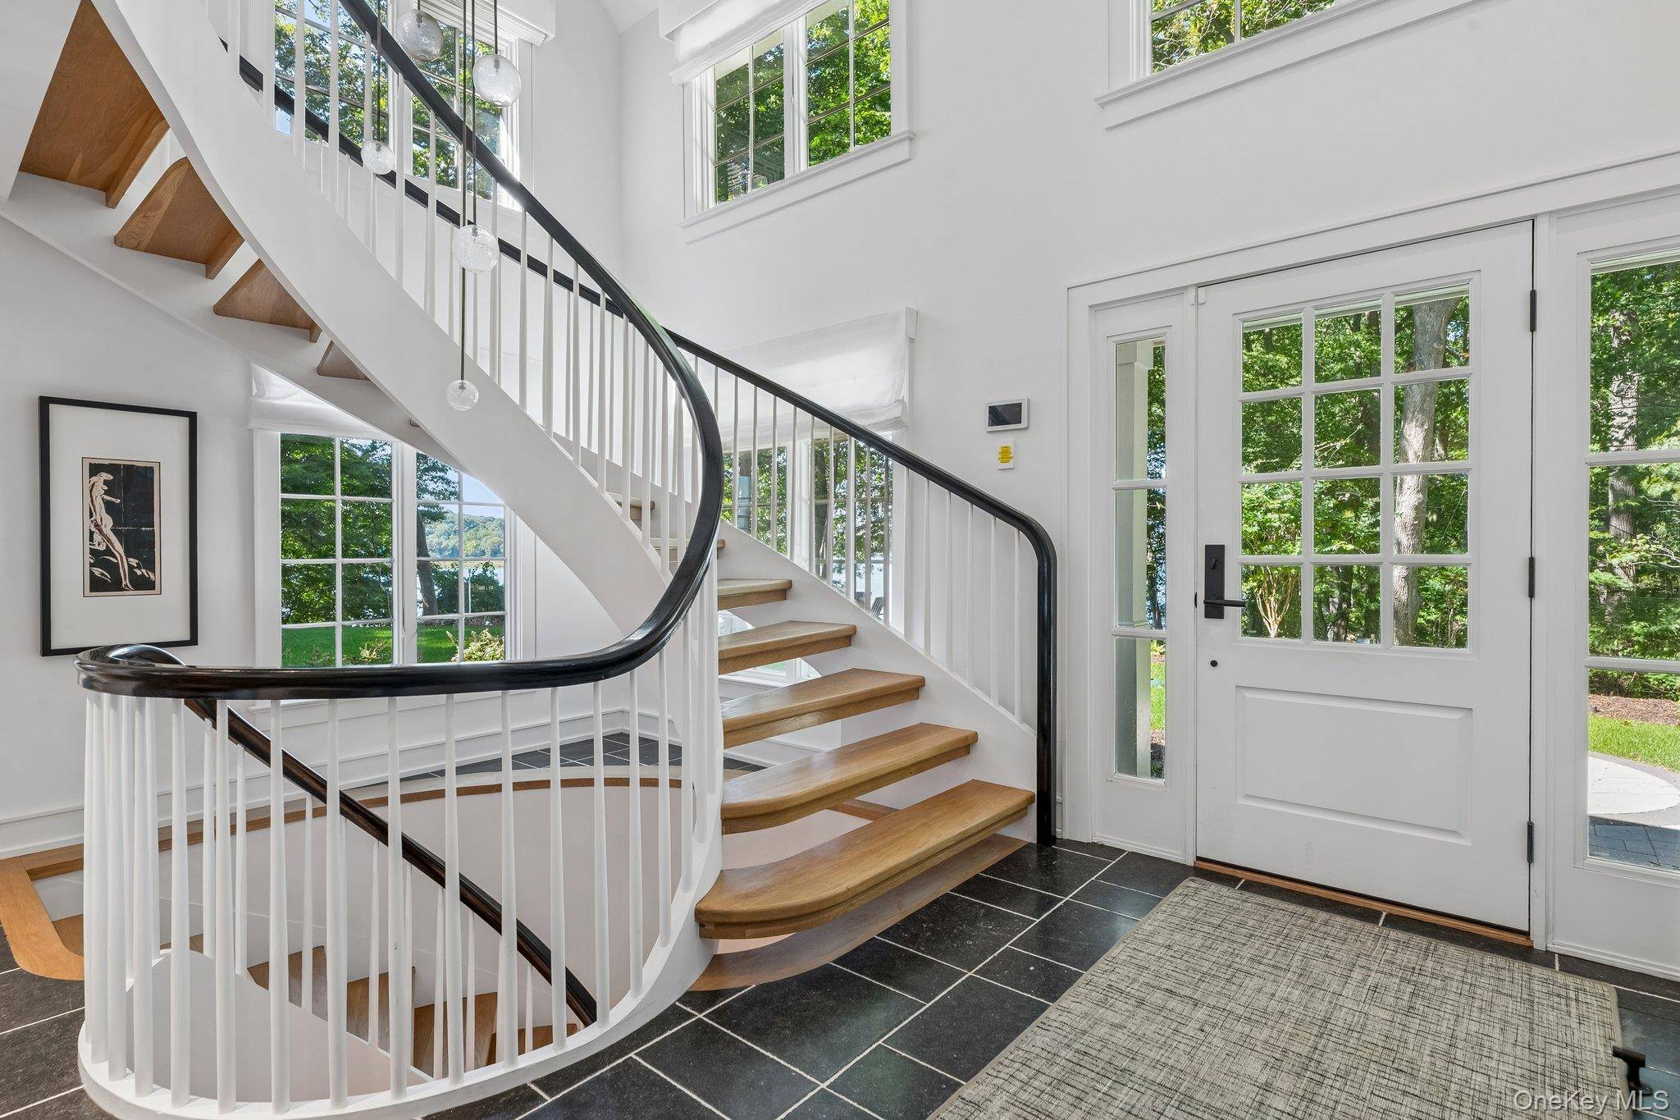
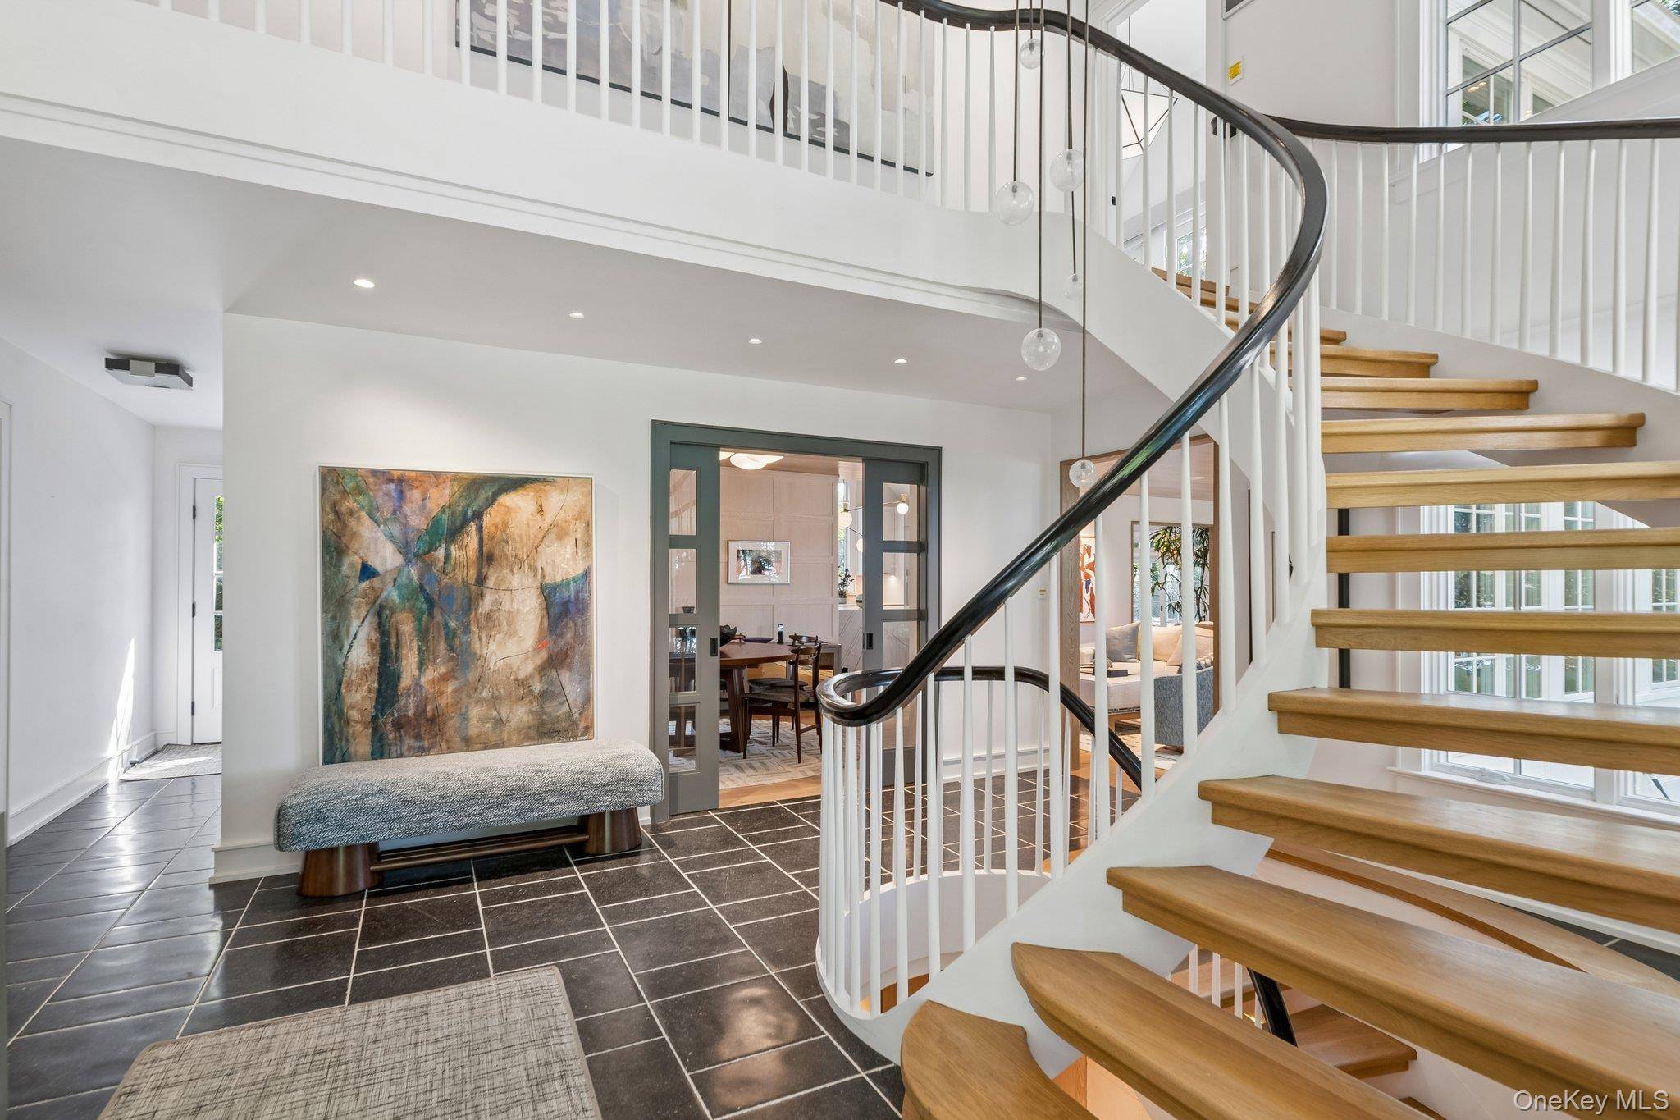
A sculptural curved staircase creates one of the home's most memorable architectural moments. Beautifully crafted in solid white oak, its graceful form and open design feel more like a piece of custom architecture than a traditional staircase, bringing another layer of artistry to the interior.
The custom chef's kitchen is a statement in both design and craftsmanship, pairing beautifully crafted white cabinetry and designer hardware with dramatic white marble waterfall countertops, a six-burner Viking range and oven, paneled Sub-Zero refrigeration and top-tier appliances. Authentic antique barn beams introduce warmth and architectural character, while radiant-heated floors, an impressive center island and a window-wrapped dining area with French sliding doors opening to the bluestone patio create an exceptional space for both entertaining and everyday living.
The great room takes full advantage of its waterfront setting, with walls of windows framing Stony Brook Harbor, while a gas fireplace, beautifully detailed solid white oak ceilings and custom millwork bring warmth and architectural depth to the space.
The entire second floor is devoted to the primary suite, creating an exceptionally private retreat with a custom walk-in closet and spa-like bath beautifully appointed in authentic white marble, featuring a soaking tub, oversized marble shower with built-in bench, radiant-heated floors and a coordinating marble vanity. A separate waterfront sitting room opens through French doors to an expansive Ipe deck overlooking Stony Brook Harbor—a serene place for morning coffee or unwinding as the light changes across the water. A separate private gym completes this remarkable level, creating a retreat devoted entirely to comfort, wellness and privacy.
Additional bedrooms and baths continue the home's bespoke approach, with distinctive materials and custom details giving each space its own character. Even the practical spaces have been thoughtfully considered, including a mudroom and striking custom lower-level entry with wood-paneled walls, integrated lighting and built-in storage.
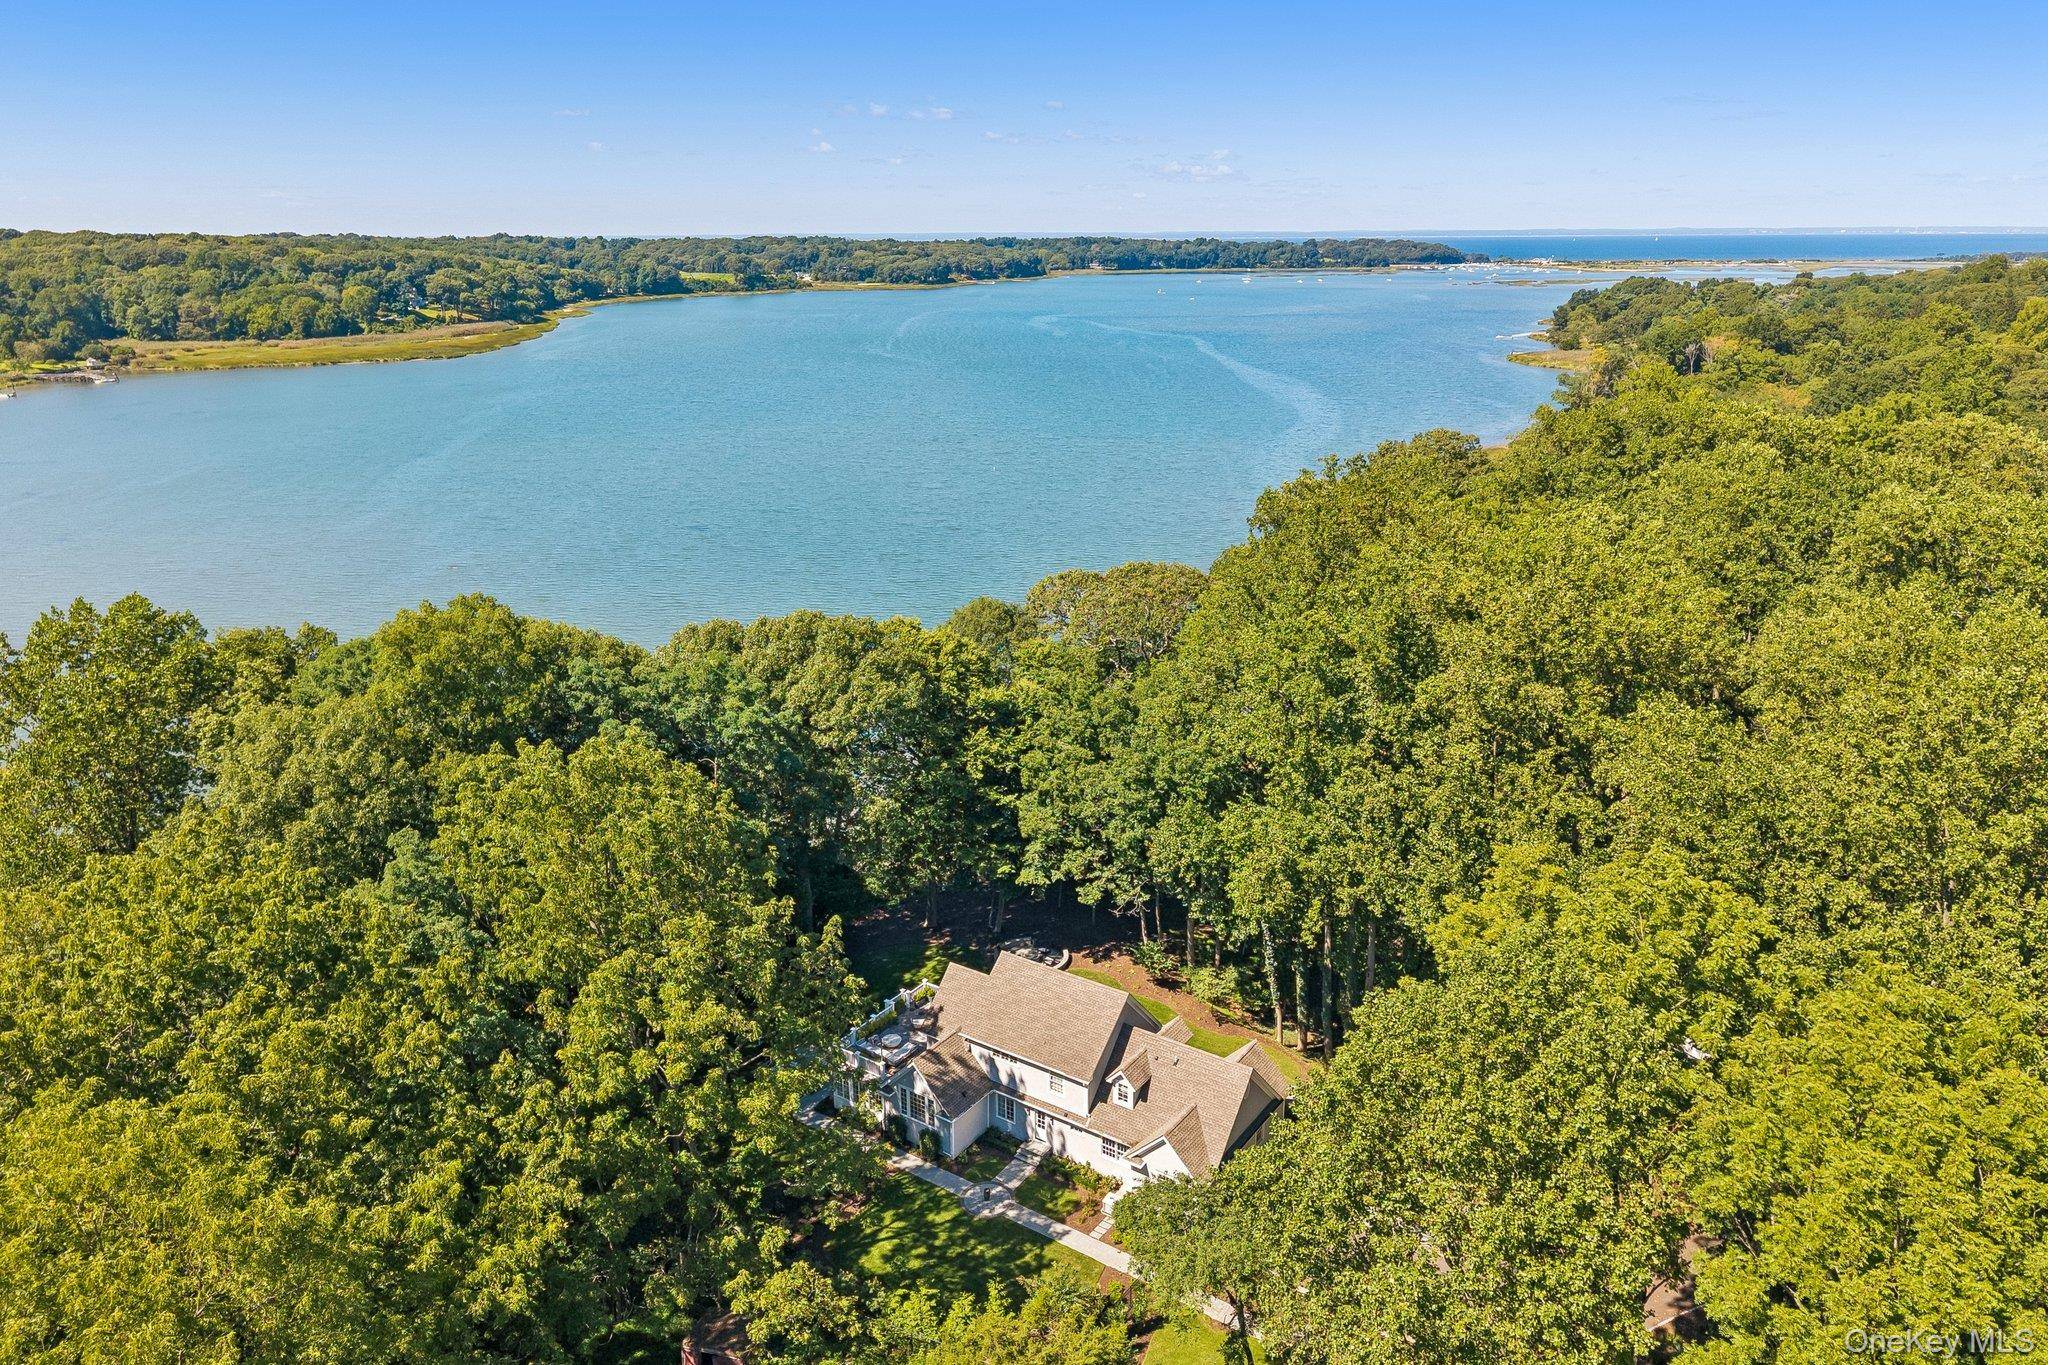
Outside, lush lawns, mature trees, bluestone patios and thoughtfully designed landscaping complement the home and its waterfront surroundings. A full basement, 2.5-car garage, gas heat, whole-house generator, integrated speaker and security systems, and smart-home features complete the residence.
Rarely does a home bring together this caliber of craftsmanship, architectural character and waterfront beauty so completely. Created without compromise and entirely one of a kind, this is a residence as extraordinary as its setting—where the beauty of Stony Brook Harbor is ever-present and spectacular sunsets over the water provide an unforgettable backdrop at the end of each day.
Location
State NY
County Suffolk County
Rooms
Basement Full, Partially Finished, Storage Space, Unfinished, Walk-Out Access
Interior
Interior Features First Floor Bedroom, First Floor Full Bath, Built-in Features, Chefs Kitchen, Crown Molding, Eat-in Kitchen
Heating Forced Air, Hot Air, Propane, Radiant
Cooling Central Air, ENERGY STAR Qualified Equipment
Flooring Hardwood, Tile
Fireplaces Number 1
Fireplaces Type Family Room, Gas
Fireplace Yes
Appliance Convection Oven, Dishwasher, Dryer, ENERGY STAR Qualified Appliances, Gas Oven, Gas Range, Microwave, Oven, Refrigerator, Washer, Gas Water Heater, Wine Refrigerator
Laundry Gas Dryer Hookup, In Basement, Laundry Room, Washer Hookup
Exterior
Exterior Feature Balcony, Dog Run, Fire Pit, Lighting, Mailbox, Rain Gutters, Speakers
Parking Features Driveway, Electric Vehicle Charging Station(s), Garage, Garage Door Opener, Oversized
Garage Spaces 2.0
Fence Chain Link, Partial, Wood
Utilities Available Cable Connected, Electricity Connected, Natural Gas Available, Natural Gas Connected, Phone Available, Propane
Waterfront Description Water Access,Waterfront
View Water
Garage true
Private Pool No
Building
Lot Description Back Yard, Cul-De-Sac, Front Yard, Landscaped, Private, Sprinklers In Front, Sprinklers In Rear, Stone/Brick Wall, Views, Waterfront
Foundation Concrete Perimeter
Sewer Cesspool
Water Public
Level or Stories Two
Structure Type Blown-In Insulation,Cedar,Energy Star,Frame,Shake Siding
Schools
Elementary Schools St James Elementary School
Middle Schools Nesaquake Middle School
High Schools Smithtown
School District Smithtown
Others
Senior Community No
Special Listing Condition None
Virtual Tour https://media.zillowmediaexperts.com/sites/egbkzadv/unbranded
