


534 Main ST Northport, NY 11768
4 Beds
3 Baths
2,824 SqFt
UPDATED:
Key Details
Property Type Single Family Home
Sub Type Single Family Residence
Listing Status Coming Soon
Purchase Type For Sale
Square Footage 2,824 sqft
Price per Sqft $459
MLS Listing ID 1048573
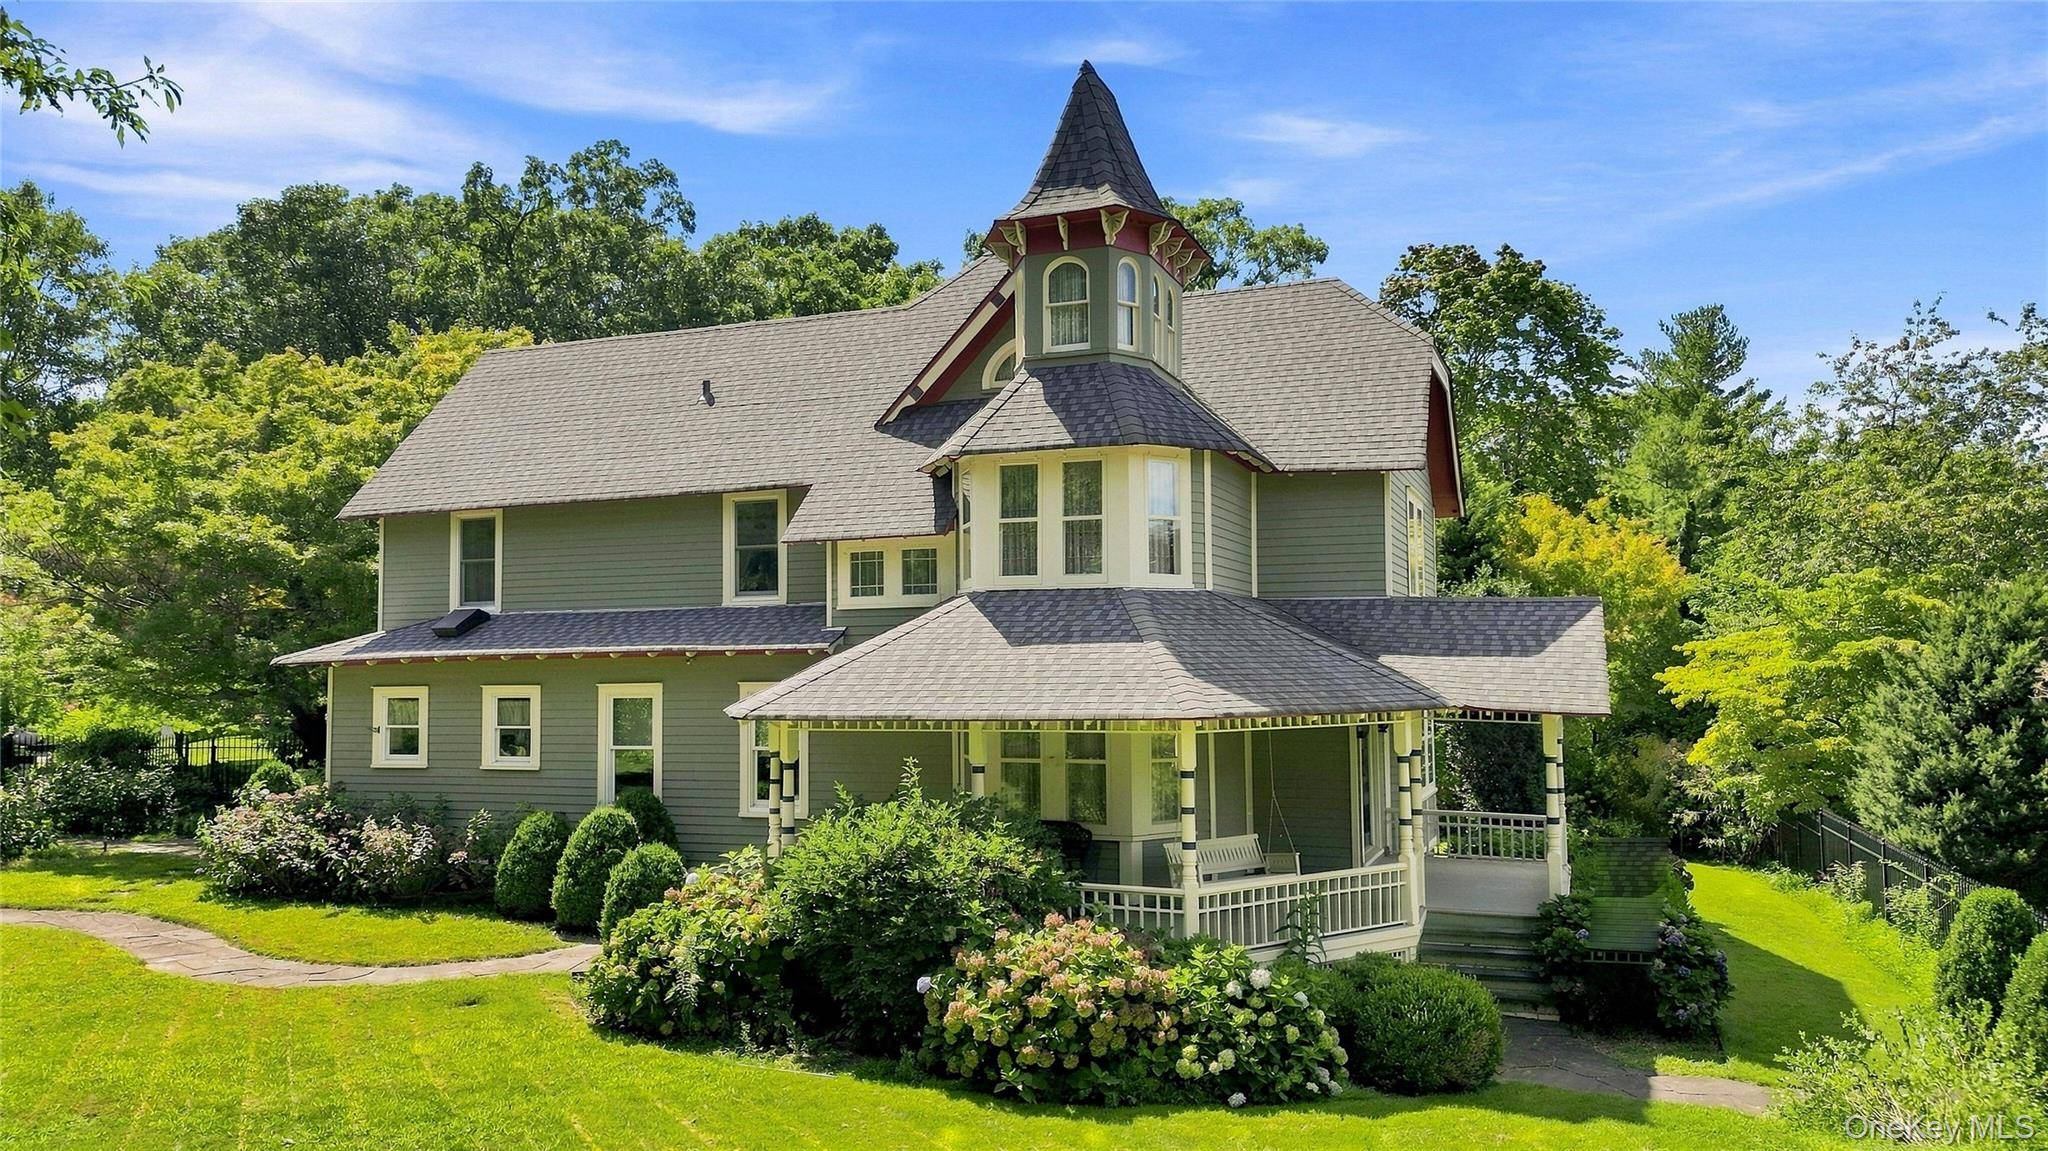
Style Victorian
Bedrooms 4
Full Baths 2
Half Baths 1
HOA Y/N No
Rental Info No
Year Built 1895
Annual Tax Amount $18,817
Lot Size 0.500 Acres
Acres 0.5
Property Sub-Type Single Family Residence
Source onekey2
Property Description
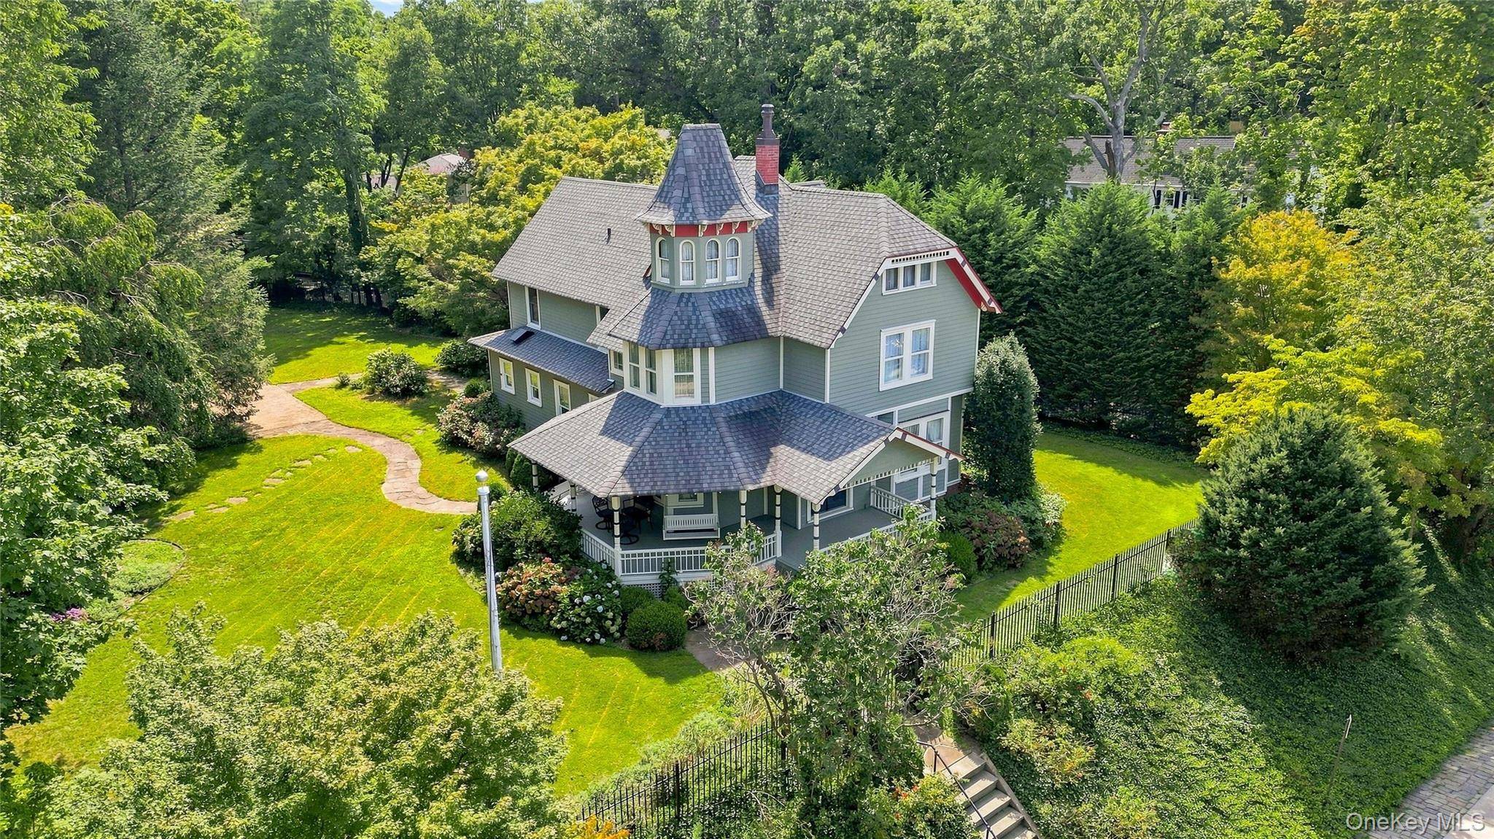
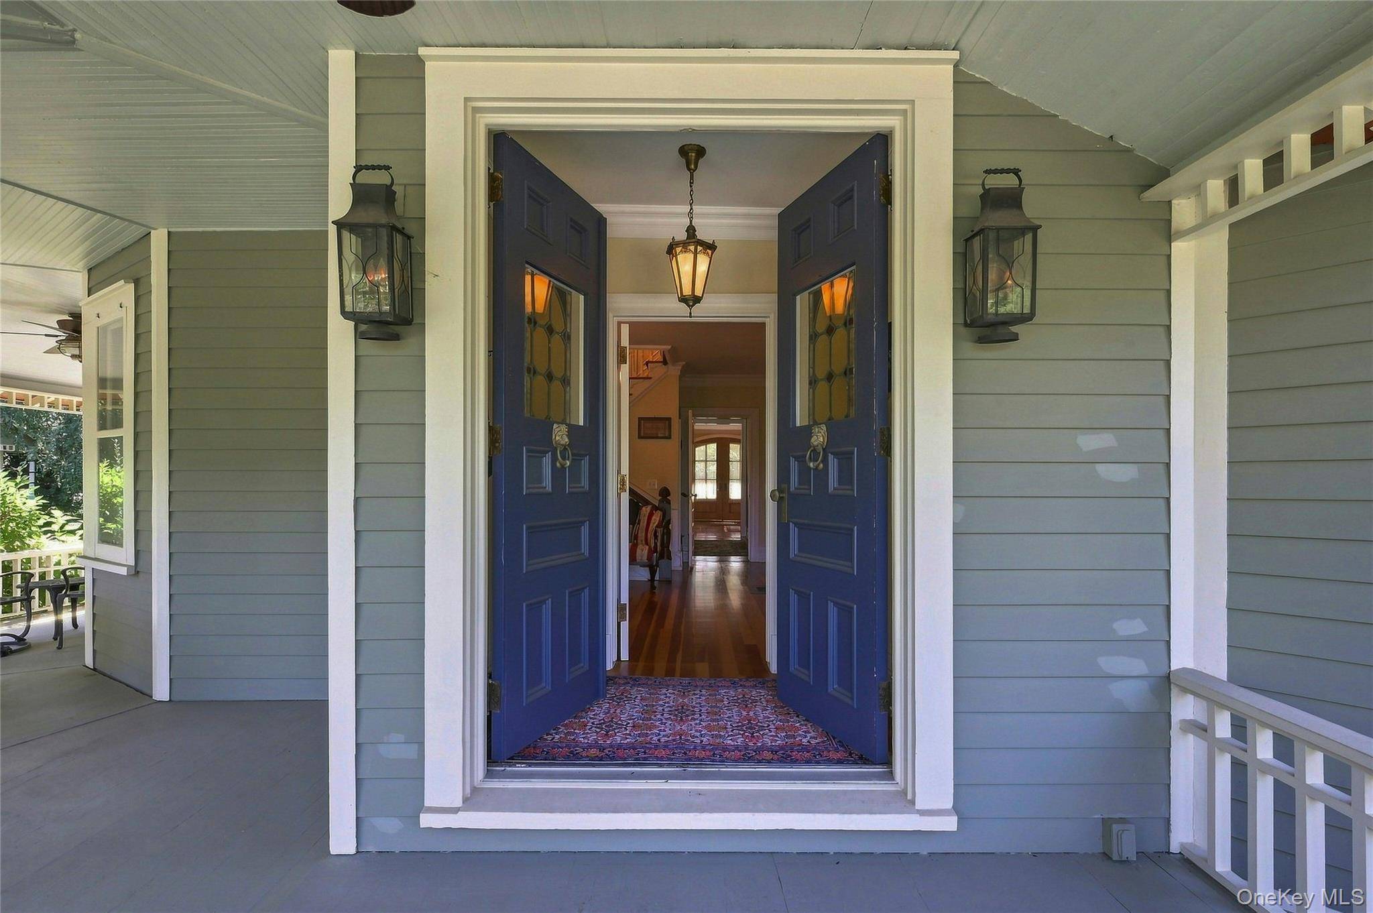
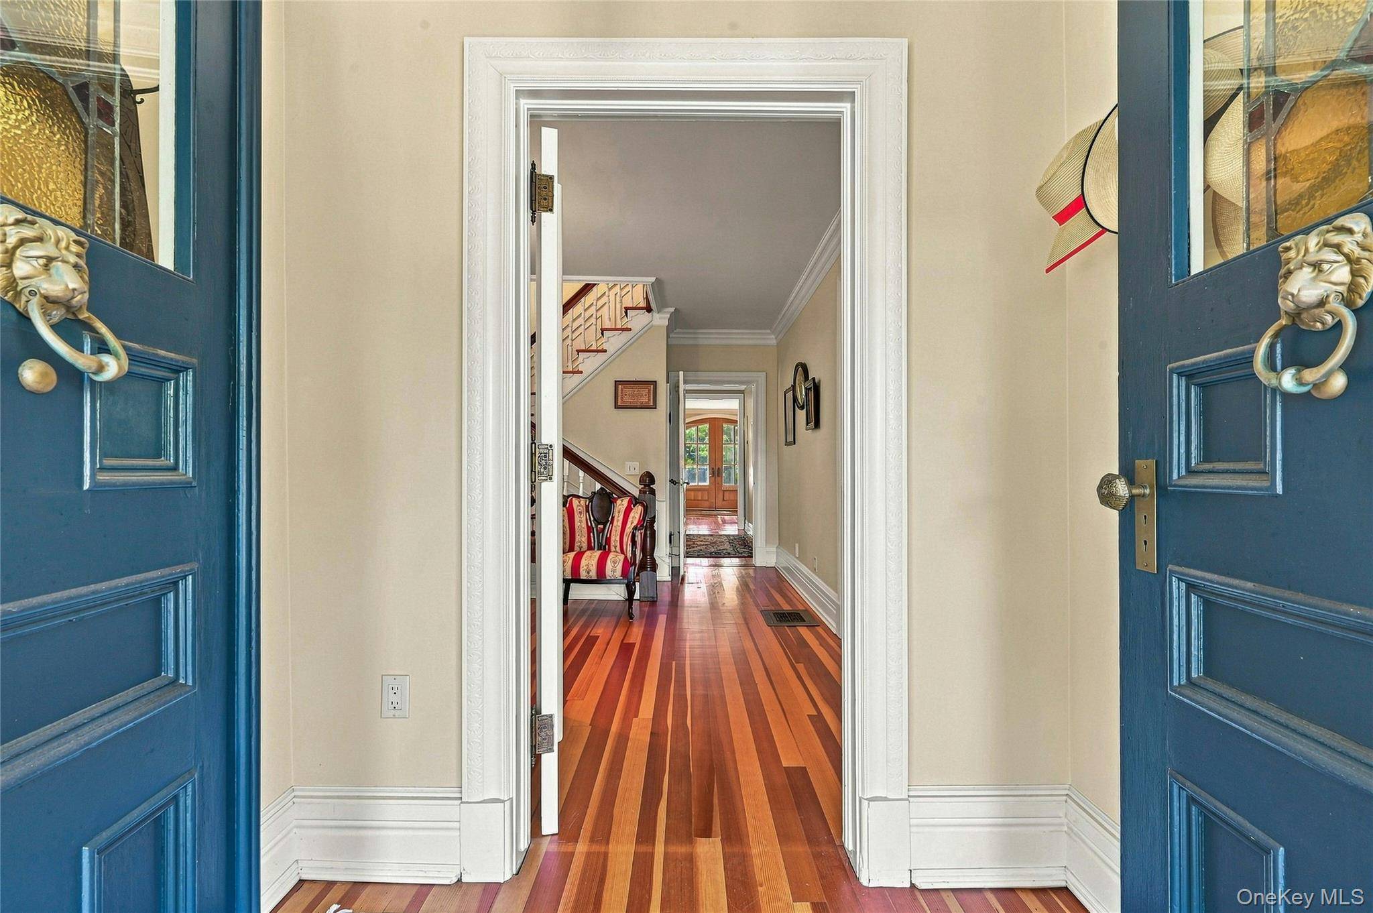
A covered wood wraparound porch welcomes you to the home, where impressive 10-foot double entry doors open to a proper foyer and an expansive first-floor layout. Generously proportioned living spaces include a charming parlor, den, sizable living room with gas fireplace, large formal dining room, and spacious eat-in gourmet chef's kitchen featuring a center island, granite countertops, and stainless steel appliances. Hardwood floors with beautiful inlaid design accents run throughout, and stunning stained glass architectural pieces add warmth and character to the home.
Upstairs, the primary suite features a private en-suite bath and walk-in closet, complemented by three additional bedrooms and another full bath. A full walk-up attic with soaring ceilings provides an extraordinary amount of additional storage space, while the full basement offers high ceilings, interior access, and even more room for storage.
Outside, the property is equally impressive. A full brick driveway leads through a double-entry estate gate to an oversized two-car garage with automatic opener and its own dedicated 200-amp electrical service; perfect for a home office. A separate shed is fully wired with electricity, including lighting and outlets. Additional highlights include a 5-year-old roof, 16-zone in-ground sprinkler system, two-zone natural gas forced-air heating, and two-zone central air conditioning.
All of this in an impressive Northport Village location convenient to the Village's shops, restaurants, harbor and waterfront, as well as area beaches, golf courses, schools, and public transportation. A rare opportunity to enjoy the space and presence of a grand Victorian home without sacrificing the updates and amenities of modern living.
Location
State NY
County Suffolk County
Rooms
Basement Full
Interior
Interior Features Chefs Kitchen, Eat-in Kitchen, Entrance Foyer, Formal Dining, Granite Counters, High Ceilings, Kitchen Island, Natural Woodwork, Primary Bathroom, Storage
Heating Forced Air, Natural Gas
Cooling Central Air
Flooring Hardwood
Fireplaces Number 1
Fireplaces Type Gas
Fireplace Yes
Appliance Dishwasher, Dryer, Oven, Range, Refrigerator, Stainless Steel Appliance(s), Washer
Laundry In Basement
Exterior
Parking Features Driveway, Garage, Garage Door Opener, Off Street
Garage Spaces 2.0
Fence Fenced, Full
Utilities Available Electricity Connected, Natural Gas Connected, Water Connected
Total Parking Spaces 8
Garage true
Private Pool No
Building
Lot Description Cleared, Landscaped, Level, Near Public Transit, Near Shops, Private, Sprinklers In Front, Sprinklers In Rear
Sewer Cesspool
Water Public
Level or Stories Two
Structure Type Clapboard,Frame
Schools
Elementary Schools Ocean Avenue School
Middle Schools Northport Middle School
High Schools Northport-East Northport
School District Northport-East Northport
Others
Senior Community No
Special Listing Condition None
Virtual Tour https://tours.russellprattphotography.com/u/495903
