
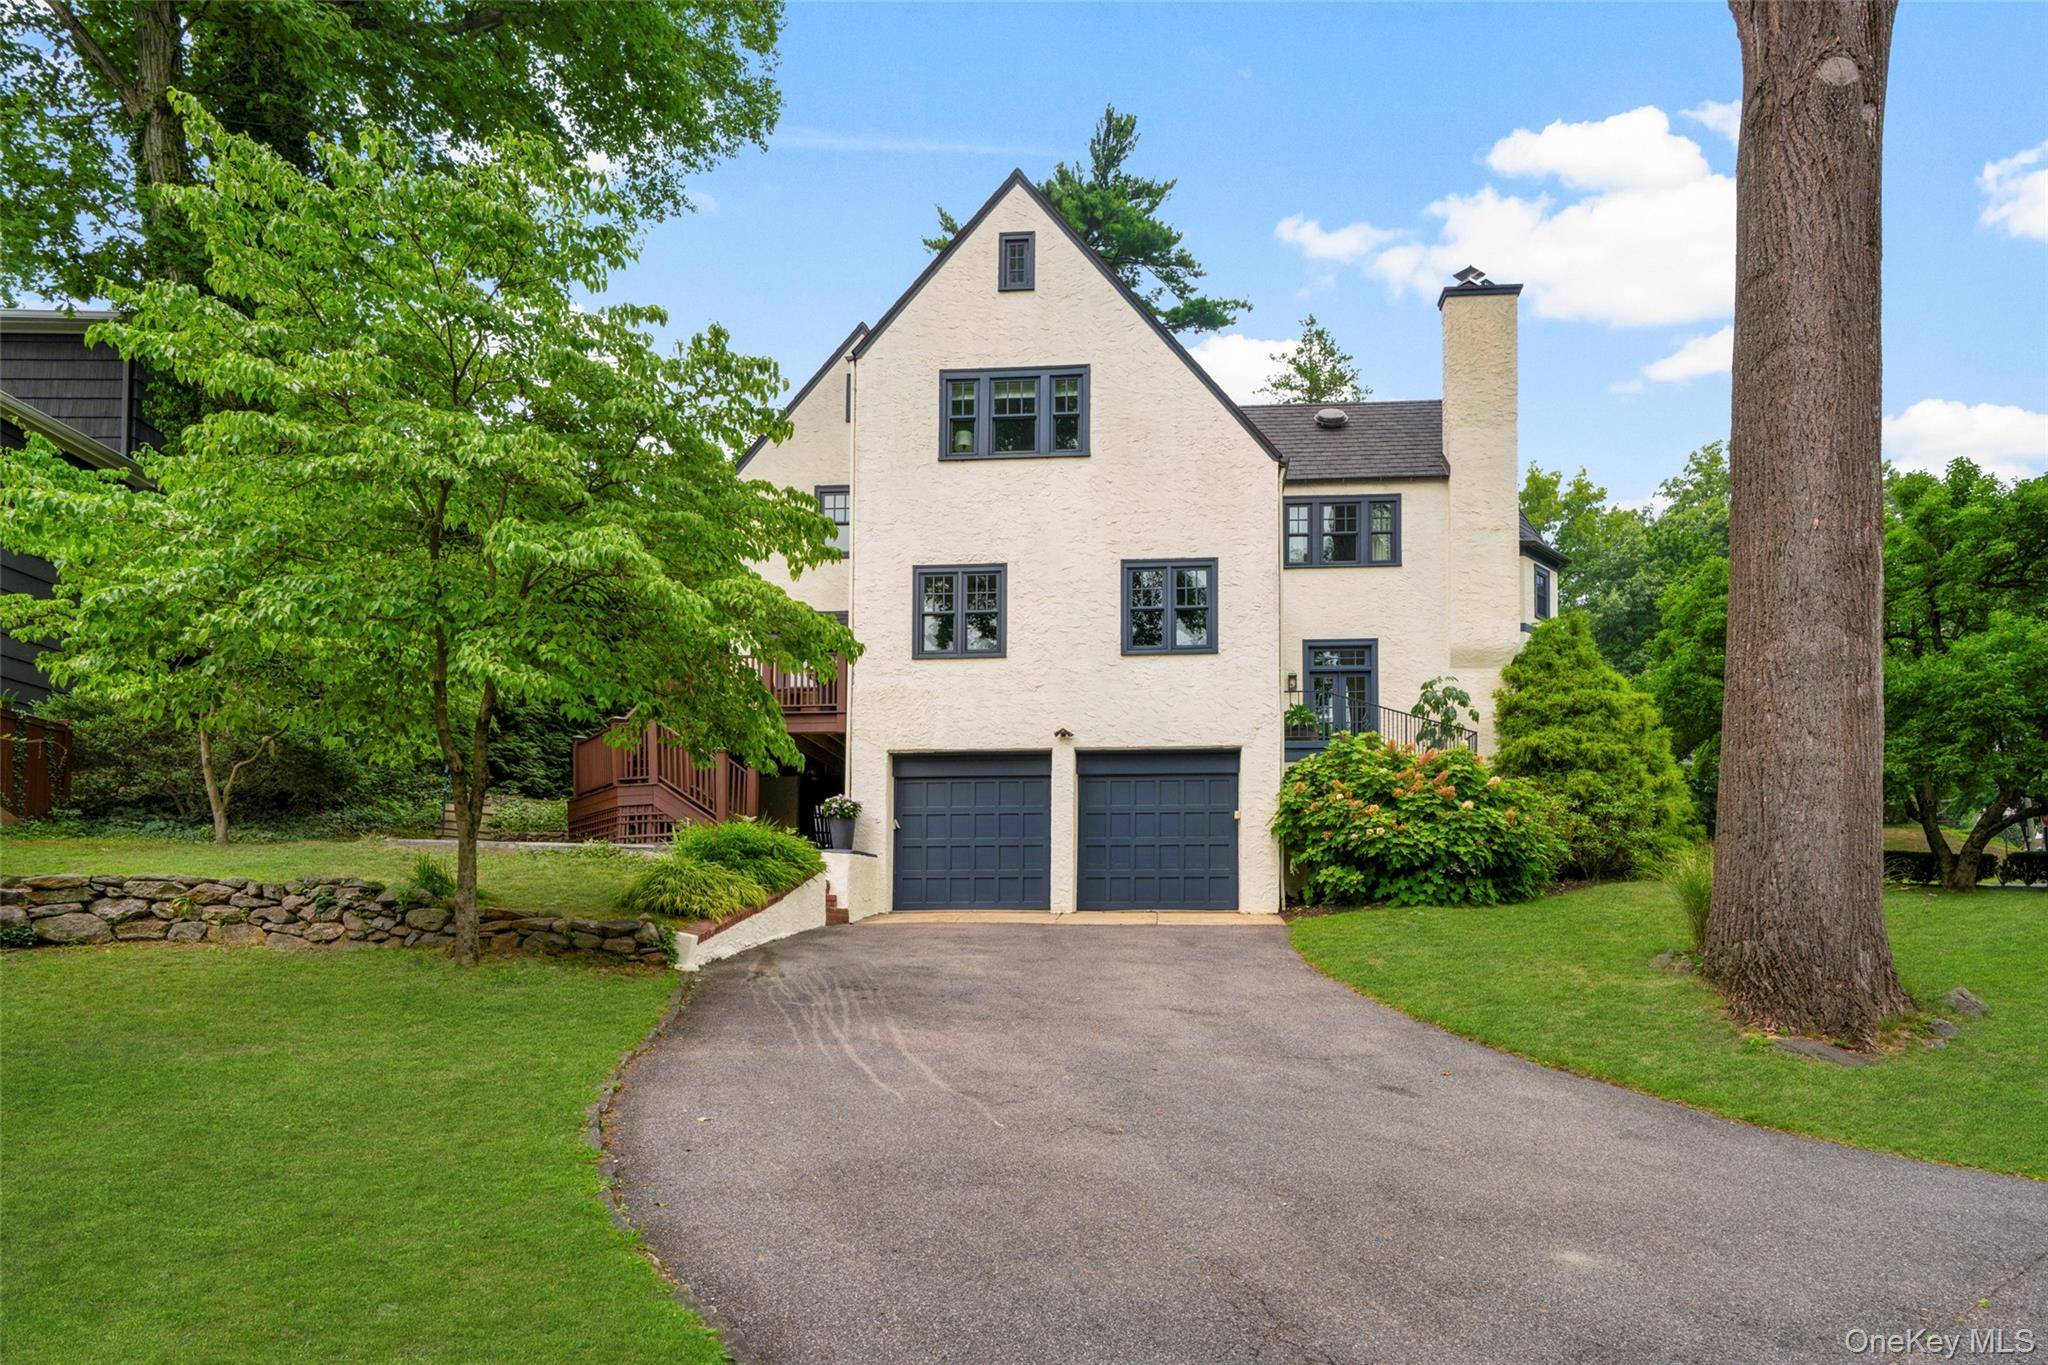

1 Huguenot DR, Larchmont, NY 10538
See all 50 photos
1 Huguenot DR, Larchmont, NY 10538
REQUEST A TOUR If you would like to see this home without being there in person, select the "Virtual Tour" option and your agent will contact you to discuss available opportunities.
In-PersonVirtual Tour
$ 2,325,000
Est. payment /mo
Save
New

1 Huguenot DR Larchmont, NY 10538

4 Beds

4 Baths

3,080 SqFt


UPDATED:

Key Details

Property Type Single Family Home

Sub Type Single Family Residence

Listing Status Active

Purchase Type For Sale

Square Footage 3,080 sqft

Price per Sqft $754

MLS Listing ID 1035790

Style Tudor

Bedrooms 4

Full Baths 3

Half Baths 1

HOA Y/N No

Rental Info No

Year Built 1930

Annual Tax Amount $38,691

Lot Size 7,988 Sqft

Acres 0.1834

Property Sub-Type Single Family Residence

Source onekey2

Property Description

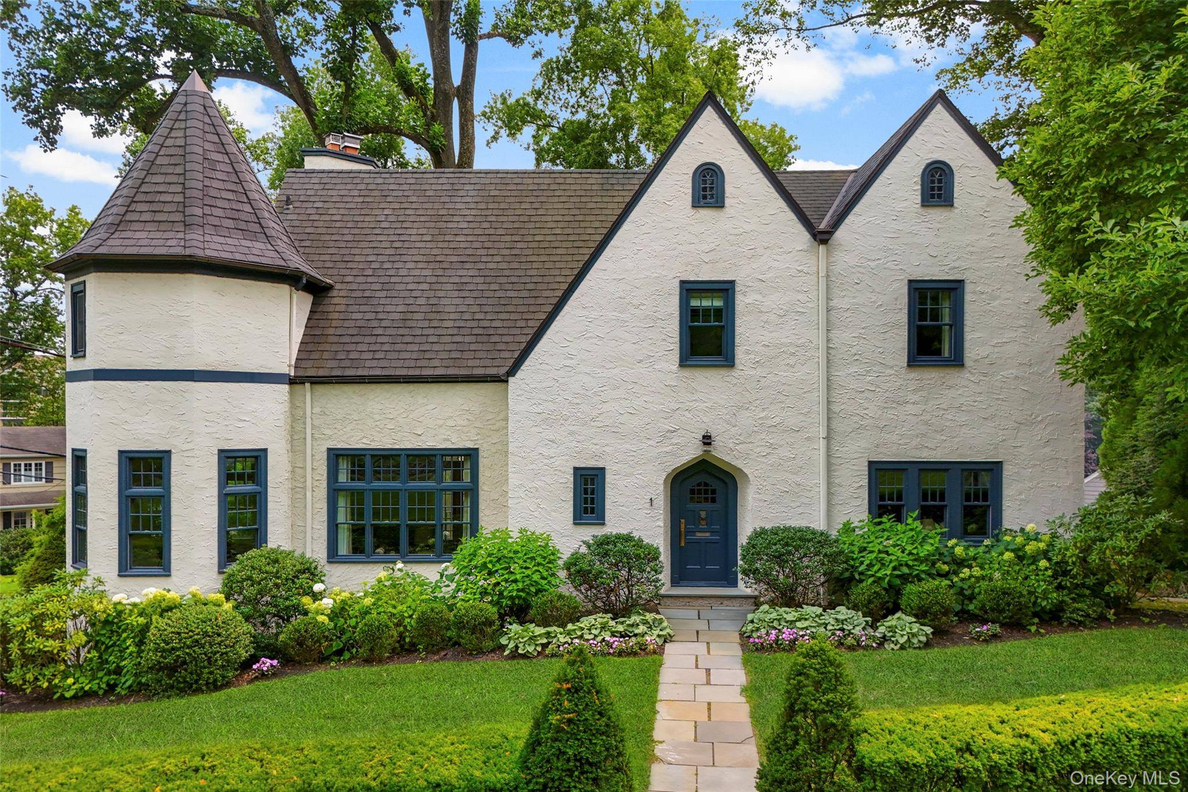
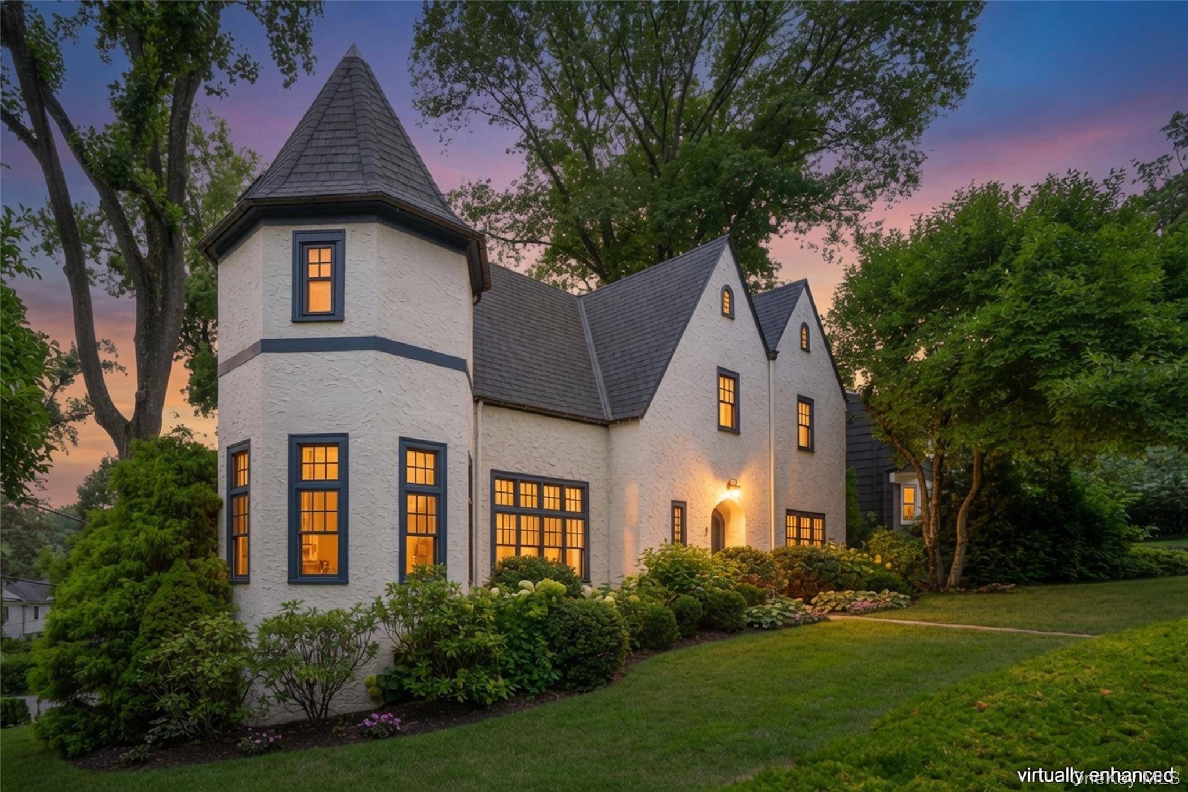
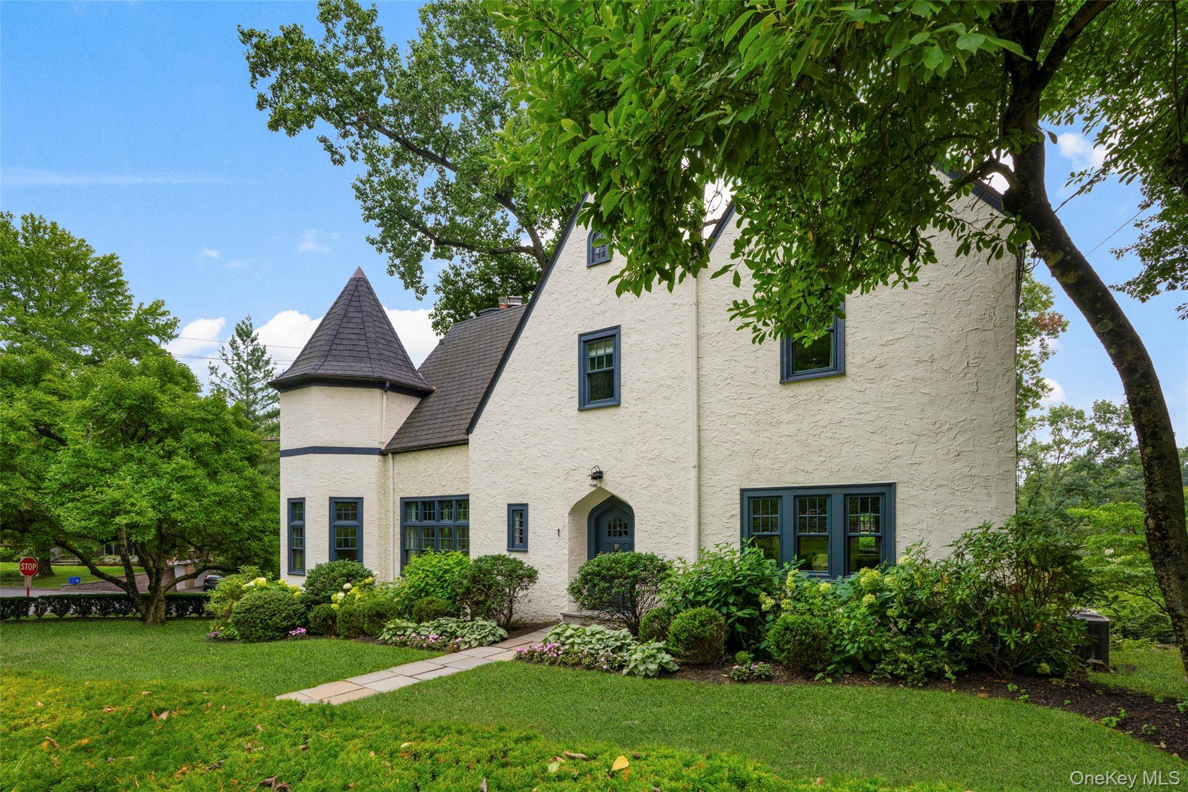
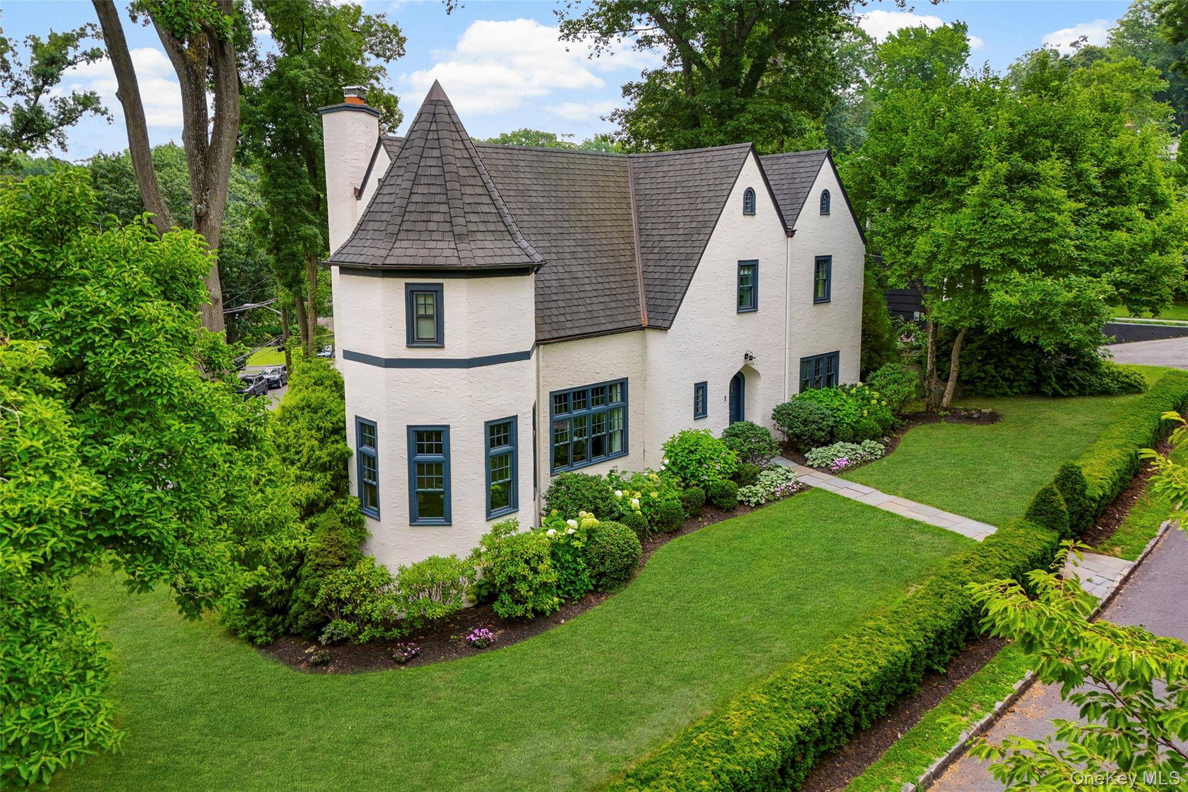
Perfectly positioned in the heart of Larchmont, this distinctive 3,080-square-foot Tudor is just a short walk to the train, Village shops, and schools. Rich in original architectural character, the home features graceful arched doorways throughout and a striking turret that rises the full height of the house, creating a charming game room off the living room on the main level and a distinctive primary bath above. A gracious foyer with a walk-in coat closet opens to a dramatic sunken living room with high ceilings and a wood-burning fireplace. French doors extend the living space to a private terrace, while the home's easy flow continues into the dining room and modern eat-in kitchen. The kitchen opens to both a comfortable family room/home office and an elevated deck—an inviting outdoor extension of the kitchen offering exceptional privacy. A full bath completes the main level. Upstairs, the primary suite feels like a private retreat, with multiple closets and a beautifully remodeled bath set within the turret. Three additional generously sized bedrooms share a hall bath and are arranged around a spacious central landing. The finished lower level adds substantial everyday functionality, with a recreation room and gym area, laundry, a custom mudroom with built-in cubbies, abundant storage, direct access to the attached two-car garage, and a walk-out to the yard. Extensive recent improvements include a new roof and rebuilt chimney, all-new windows, refinished hardwood floors, new crown molding, and professional landscaping—thoughtful updates that complement the home's original character while enhancing comfort and livability.

Location

State NY

County Westchester County

Rooms

Basement Full, Walk-Out Access

Interior

Interior Features First Floor Full Bath, Chandelier, Formal Dining, Granite Counters, His and Hers Closets, Kitchen Island, Original Details, Primary Bathroom, Recessed Lighting, Storage

Heating Hydro Air, Natural Gas

Cooling Central Air

Flooring Wood

Fireplace No

Appliance Dishwasher, Dryer, Electric Cooktop, Electric Oven, Microwave, Refrigerator, Washer

Laundry Laundry Room

Exterior

Parking Features Driveway, Garage

Garage Spaces 2.0

Fence Electric

Utilities Available Natural Gas Connected, Sewer Connected, Trash Collection Public, Water Connected

Garage true

Private Pool No

Building

Sewer Public Sewer

Water Public

Structure Type Stucco

Schools

Elementary Schools Murray Avenue

Middle Schools Hommocks School

High Schools Mamaroneck

School District Mamaroneck

Others

Senior Community No

Special Listing Condition None


OneKey MLS/ Hudson Gateway (HGAR)/ Long Island MLS (MLSLI)/ Mid Hudson MLS
Listed by Julia B Fee Sothebys Int. Rlty • Mimi Magarelli

NEARBY SCHOOL & BUSINESS

AFFORDABILITY CALCULATOR

Price of Homes
$
Down Payment
$
Loan Term
Interest Rate
Home Insurance (optional)
$
Property Tax (optional)
$
Mortgage values are calculated by Lofty and are for illustration purposes only, accuracy is not guaranteed.

GET MORE INFORMATION

39 N Front St, Kingston, NY 12401
Name
Phone*
Message

Schedule a Showing

1 Huguenot DR