
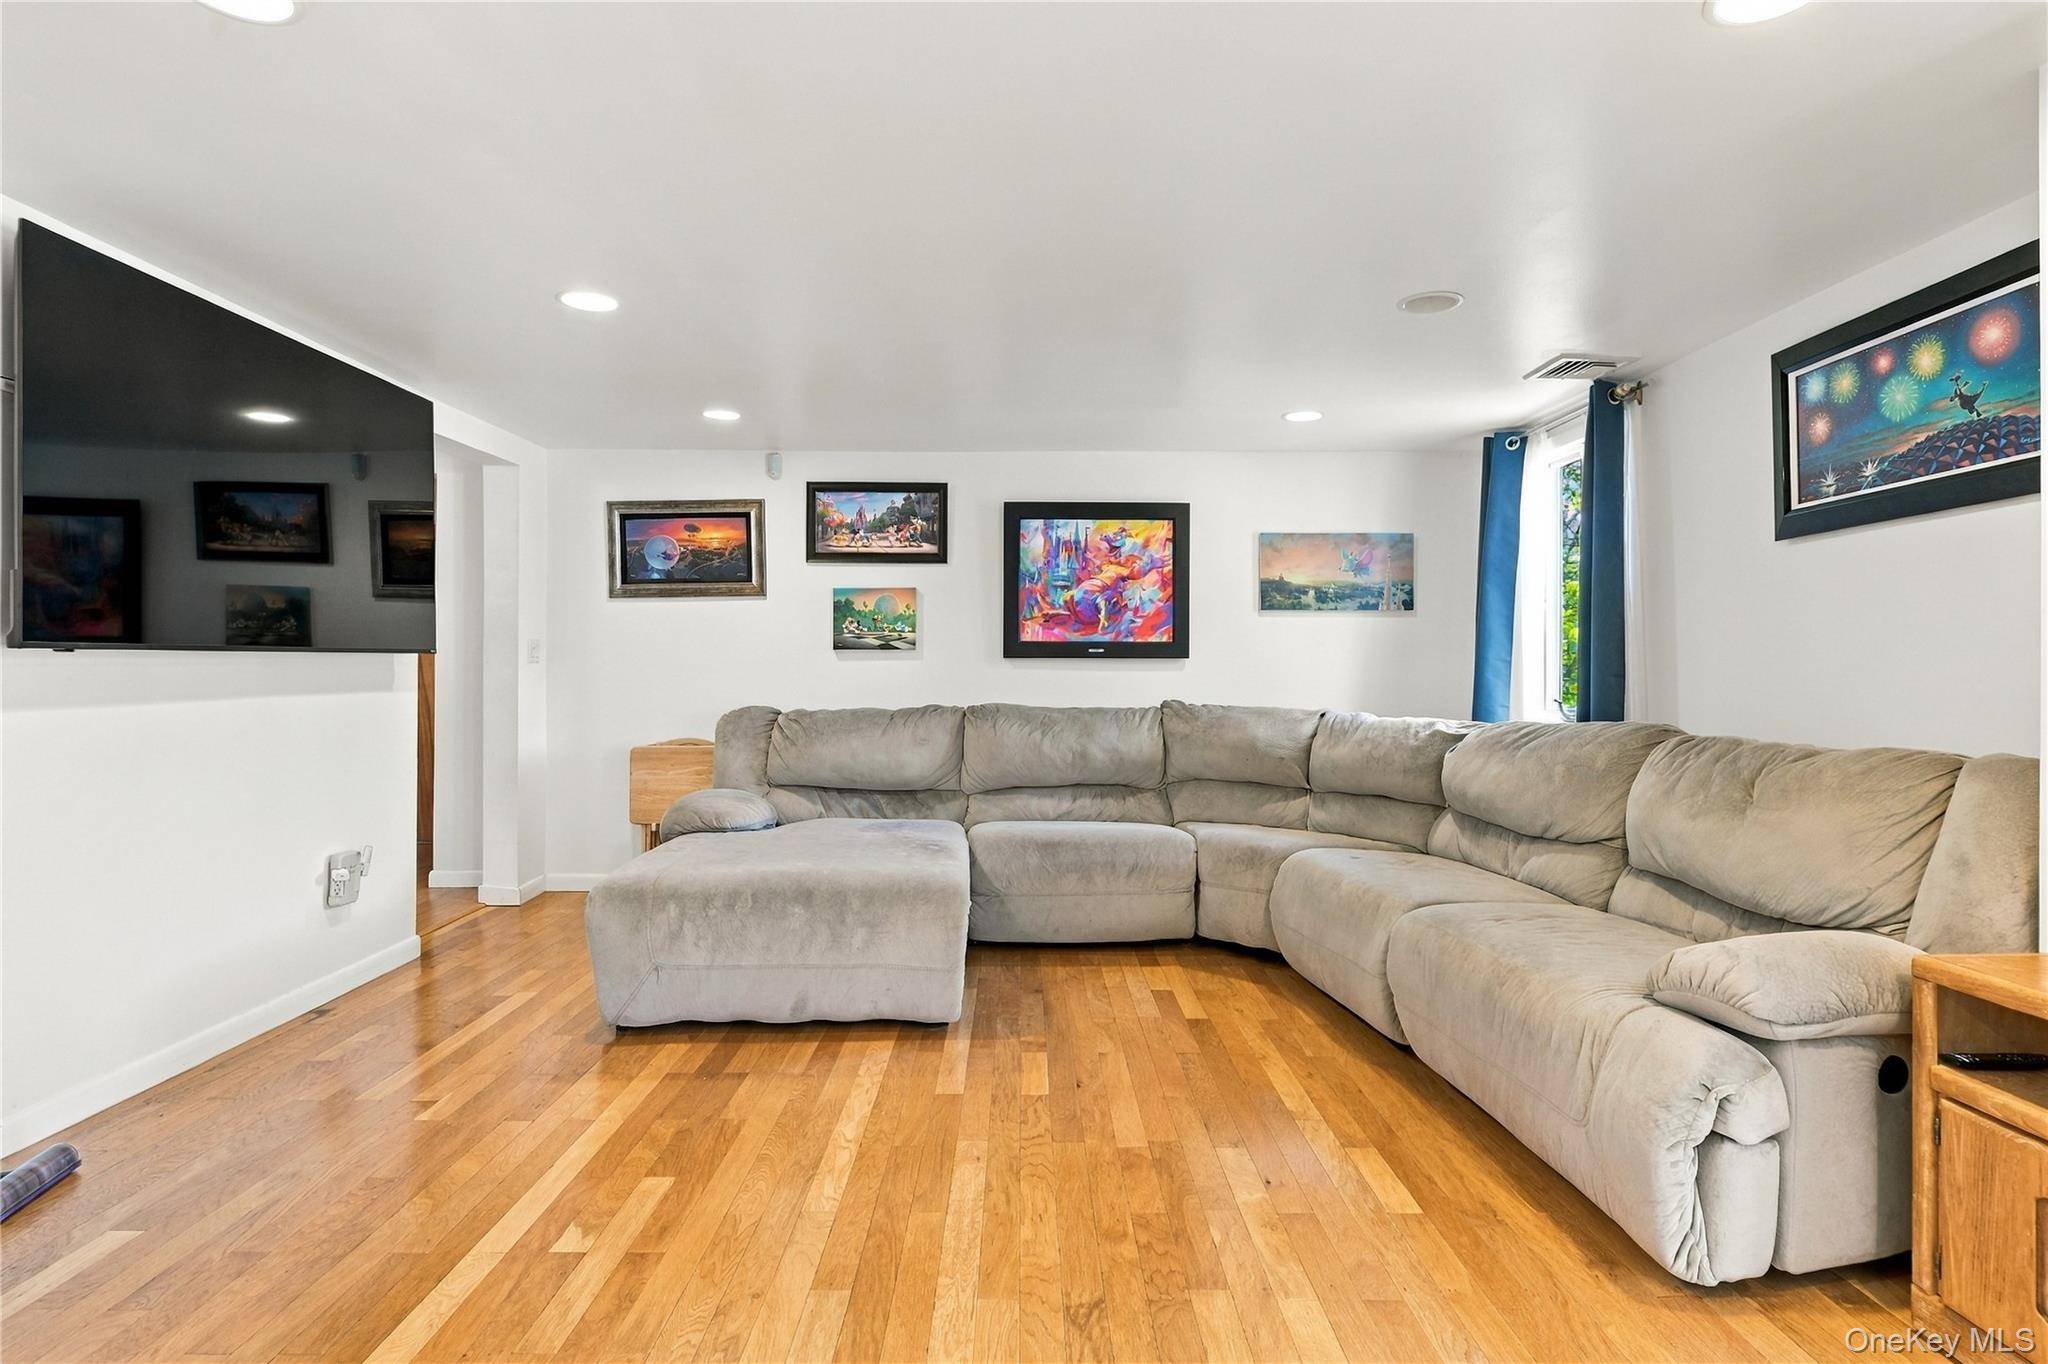

2 Stanton DR, Newburgh, NY 12550
See all 37 photos
2 Stanton DR, Newburgh, NY 12550
REQUEST A TOUR If you would like to see this home without being there in person, select the "Virtual Tour" option and your agent will contact you to discuss available opportunities.
In-PersonVirtual Tour
$ 599,000
Est. payment /mo
Save
New

2 Stanton DR Newburgh, NY 12550

4 Beds

3 Baths

2,510 SqFt


UPDATED:

Key Details

Property Type Single Family Home

Sub Type Single Family Residence

Listing Status Active

Purchase Type For Sale

Square Footage 2,510 sqft

Price per Sqft $238

MLS Listing ID 1053649

Style Cape Cod

Bedrooms 4

Full Baths 3

HOA Y/N No

Rental Info No

Year Built 1872

Annual Tax Amount $10,020

Lot Size 0.530 Acres

Acres 0.53

Property Sub-Type Single Family Residence

Source onekey2

Property Description

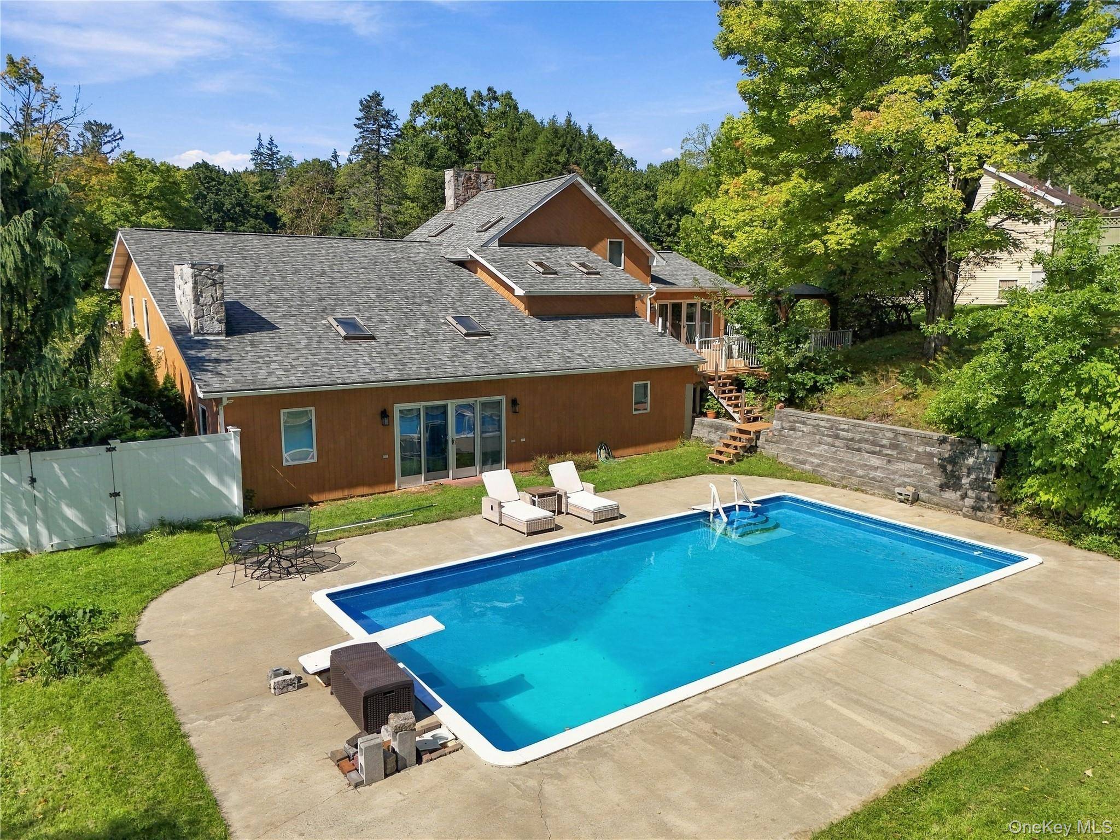
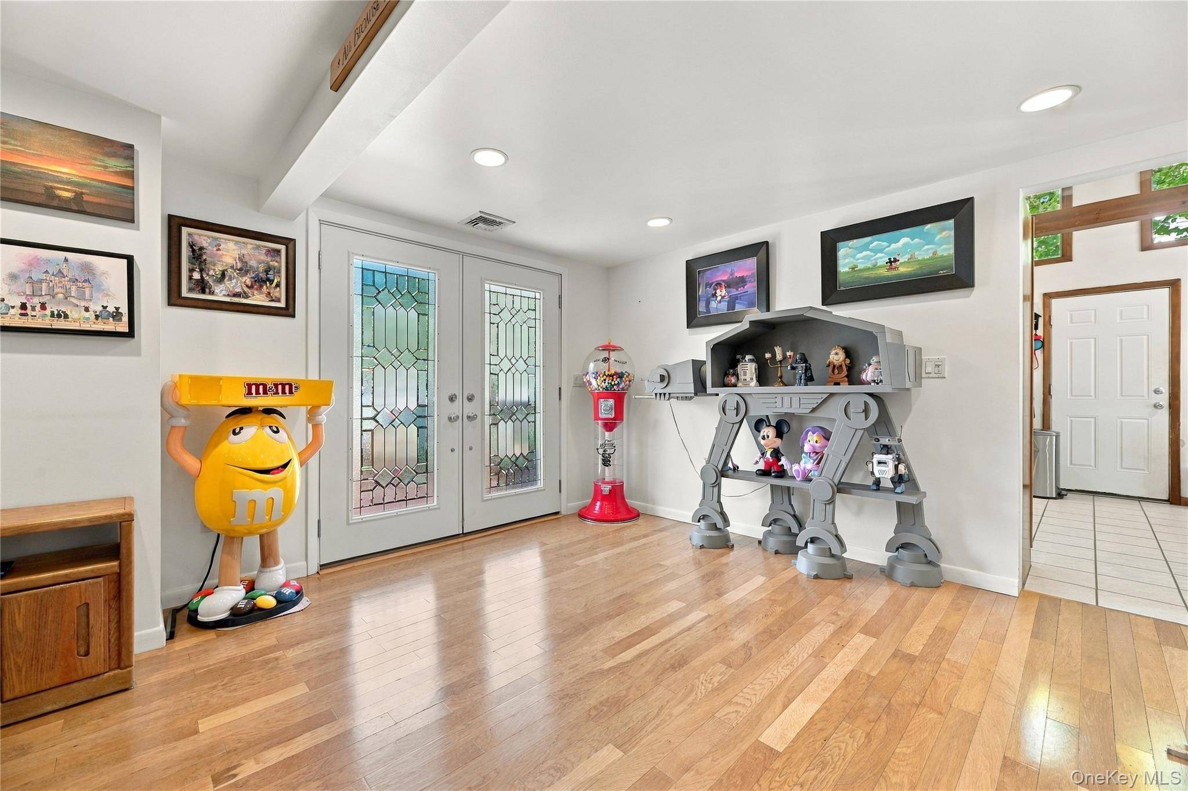
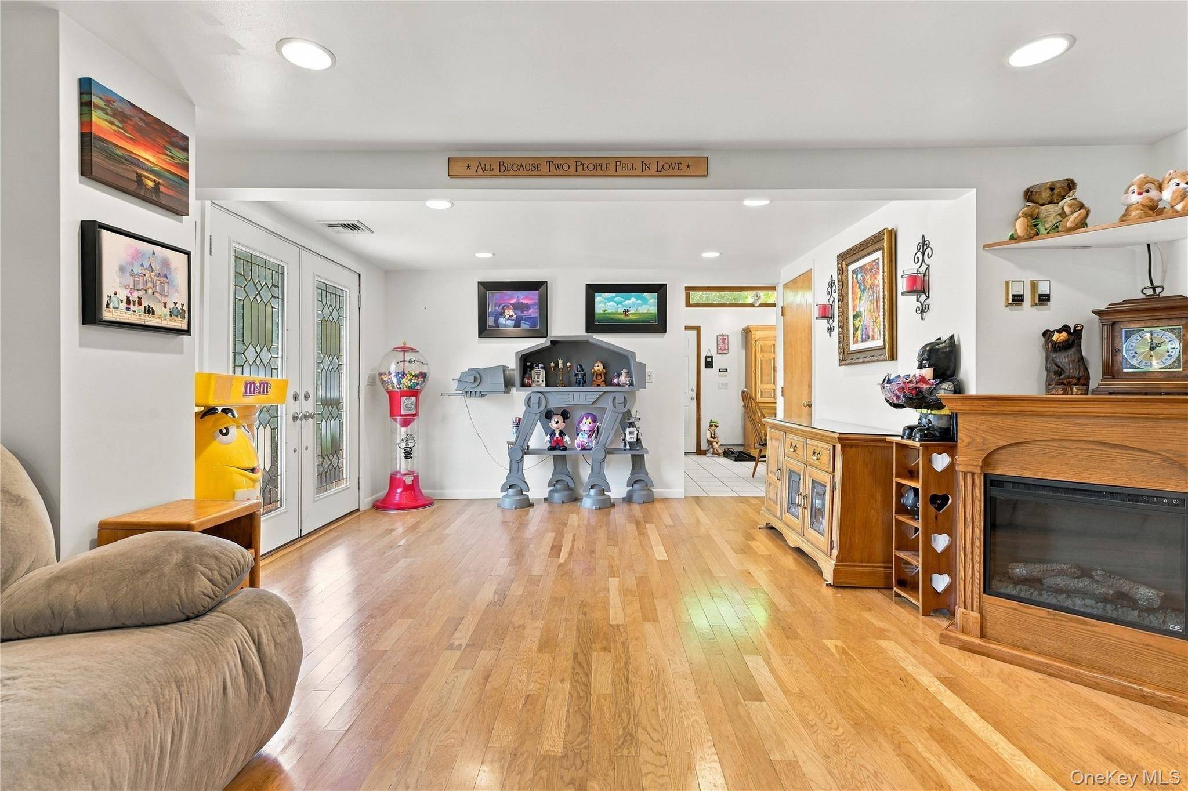
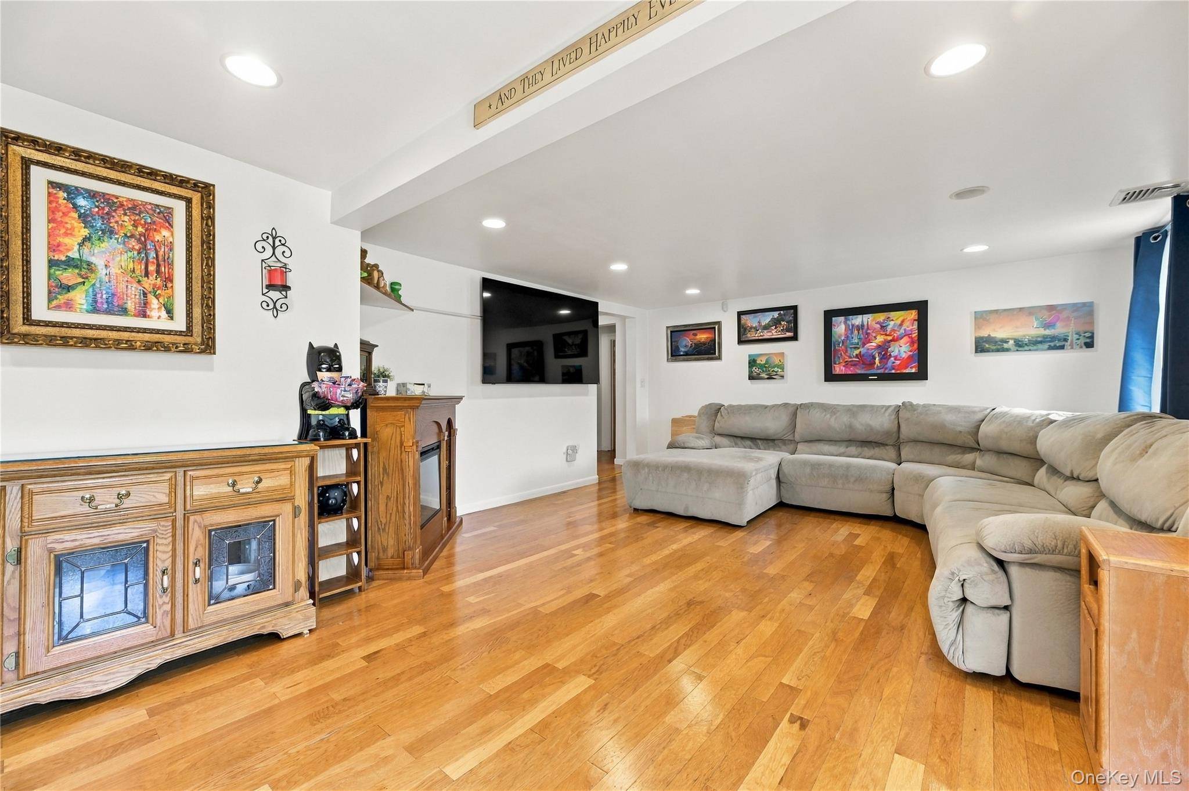
Welcome to this one-of-a-kind home, offering abundant living space, a versatile floor plan, and exceptional indoor-outdoor living! This distinctive Hudson Valley home sits on a beautiful half-acre property with mature landscaping in an absolutely fantastic commuter location. Inside, the unique and highly desirable layout features an oversized family room and a sun-soaked chef's kitchen with direct access to one of two driveways and leads out to a spacious back deck overlooking a private backyard oasis. The massive first-floor primary bedroom offers a grand en-suite bathroom with a Jacuzzi. The first floor also includes another bedroom with skylights and a shared bathroom. Two of the home's three full bathrooms feature Jacuzzi tubs. At the rear of the home, an expansive living room with vaulted ceilings and the third bathroom provides exceptional space for relaxing and entertaining. This area also offers direct access to the large back deck and backyard oasis. Upstairs, two additional bedrooms provide privacy and flexibility for guests or a home office. Outside, enjoy a private in-ground pool, expansive patio, and spacious fenced yard—an ideal setting for outdoor dining, entertaining, and memorable gatherings. There is plenty of parking in the two driveways and two-car attached garage. The large basement and outdoor shed provide additional storage space. Conveniently located for commuters, the home is just minutes from I-84, the NYS Thruway, and Beacon Train Station. Nearby attractions include the Newburgh Waterfront, locally sourced restaurants, pick-your-own farms, wineries, breweries, and all that the Hudson Valley has to offer!

Location

State NY

County Orange County

Rooms

Basement Partial

Interior

Interior Features First Floor Bedroom, First Floor Full Bath, Ceiling Fan(s), Chefs Kitchen, Eat-in Kitchen, Primary Bathroom, Master Downstairs, Storage, Walk-In Closet(s), Washer/Dryer Hookup

Heating Baseboard, Oil

Cooling Central Air

Fireplace No

Appliance Dishwasher, Dryer, Microwave, Oven, Refrigerator, Washer

Exterior

Parking Features Attached, Covered, Driveway, Garage, Off Street, Private, Storage

Garage Spaces 2.0

Utilities Available Electricity Connected

Garage true

Private Pool Yes

Building

Sewer Public Sewer

Water Public

Structure Type Frame

Schools

Elementary Schools Newburgh

Middle Schools Newburgh

High Schools Newburgh

School District Newburgh

Others

Senior Community No

Special Listing Condition None


OneKey MLS/ Hudson Gateway (HGAR)/ Long Island MLS (MLSLI)/ Mid Hudson MLS
Listed by HomeSmart Homes & Estates • Steven Esposito

NEARBY SCHOOL & BUSINESS

AFFORDABILITY CALCULATOR

Price of Homes
$
Down Payment
$
Loan Term
Interest Rate
Home Insurance (optional)
$
Property Tax (optional)
$
Mortgage values are calculated by Lofty and are for illustration purposes only, accuracy is not guaranteed.

GET MORE INFORMATION

39 N Front St, Kingston, NY 12401
Name
Phone*
Message

Schedule a Showing

2 Stanton DR